


Active
9451 59TH ST N
$1,236,000
Features:
Property Details
Remarks
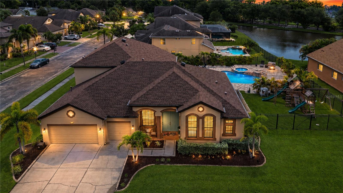
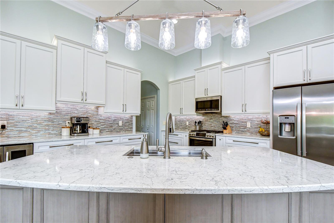
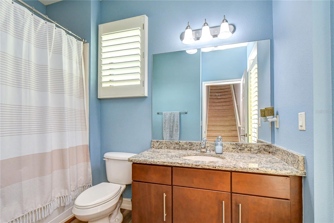
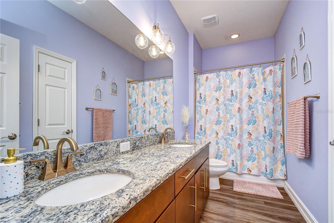
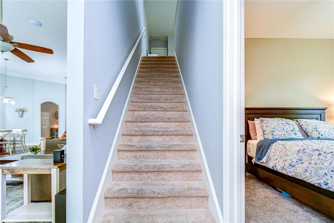
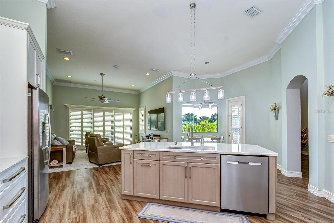
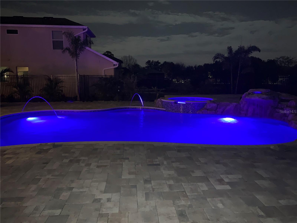
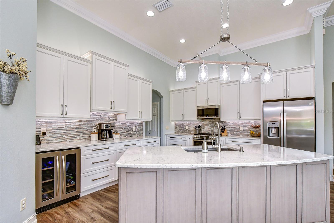
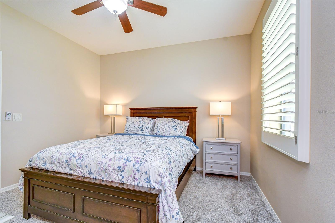
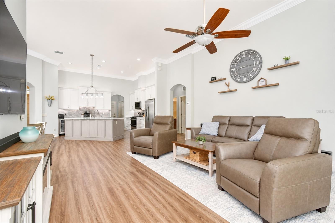
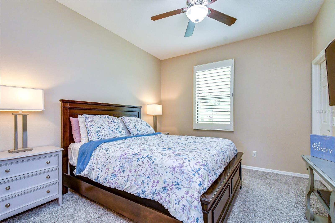
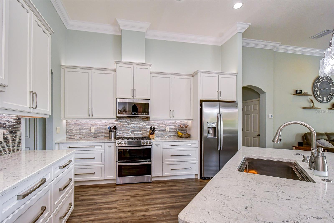
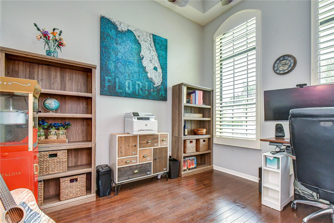
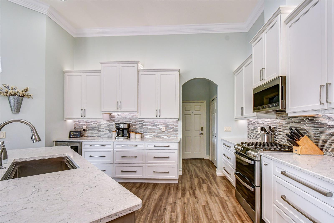
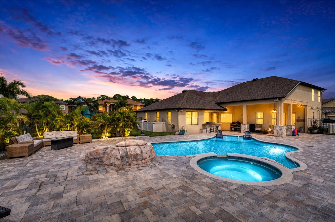
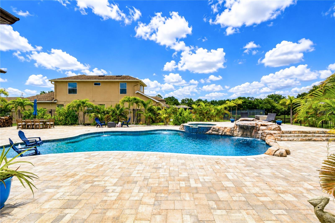
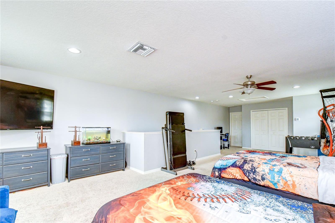
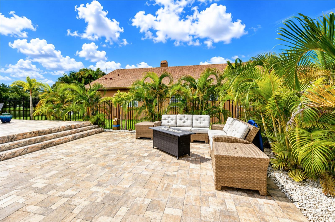
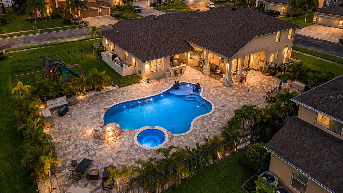
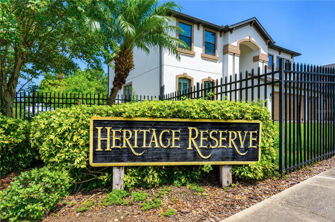
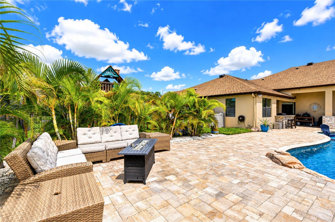
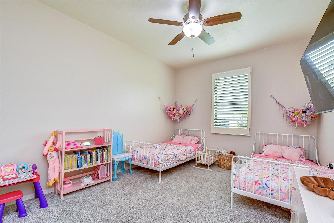
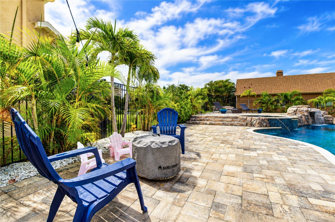
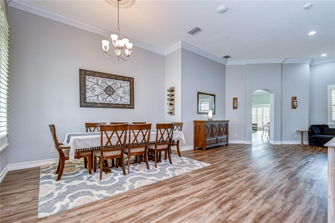
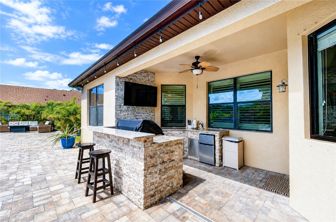
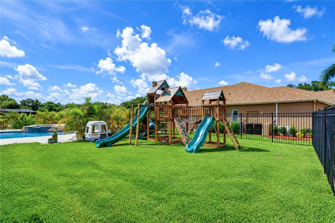
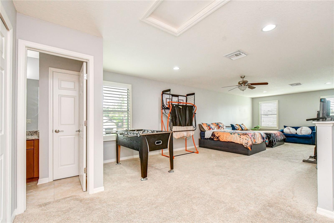
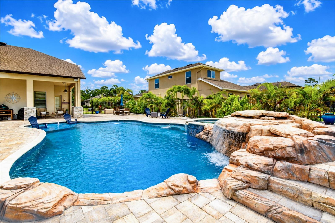
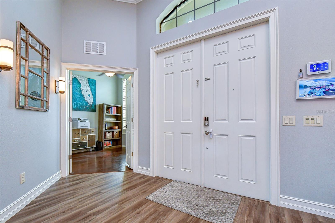
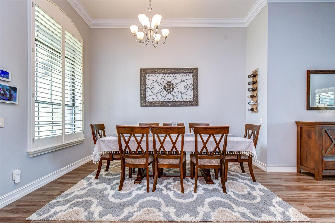
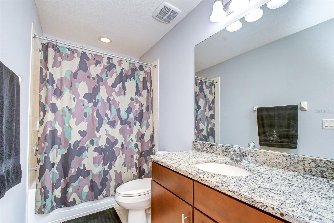
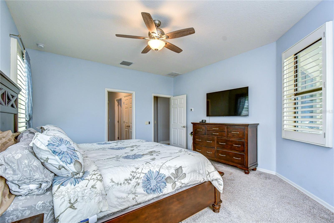
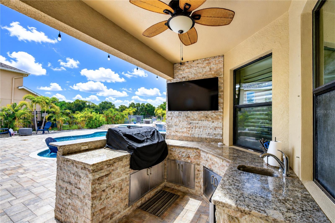
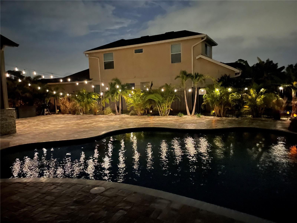
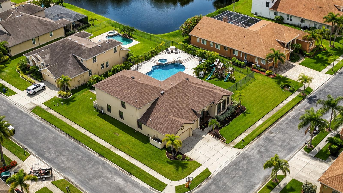
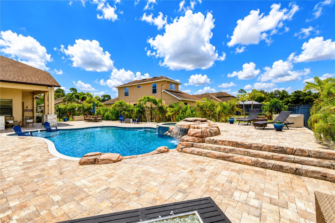
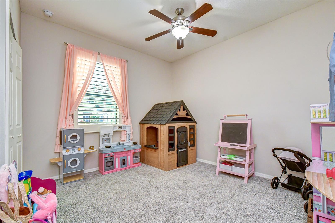
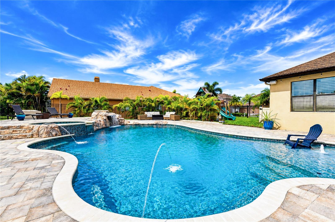
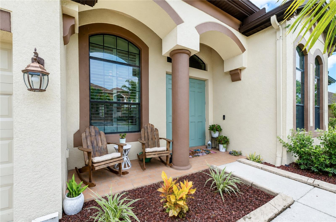
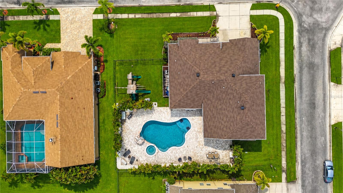
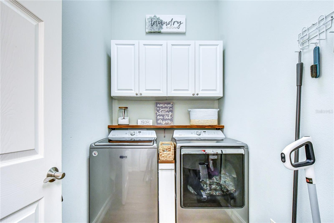
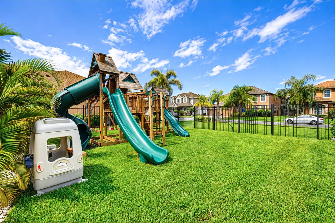
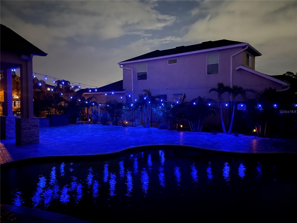
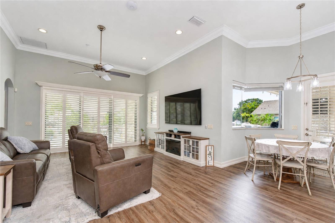
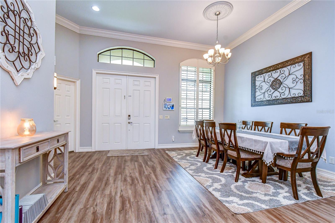
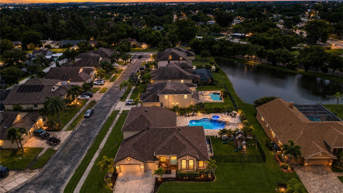
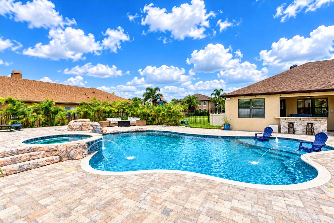
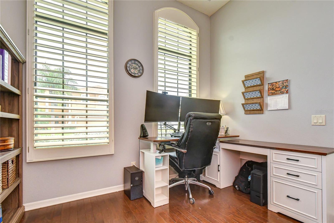
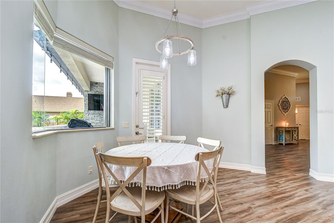
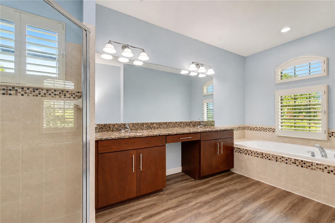
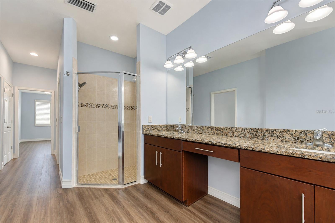
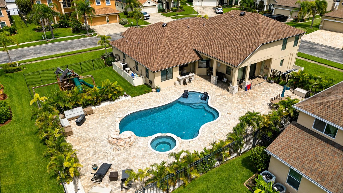
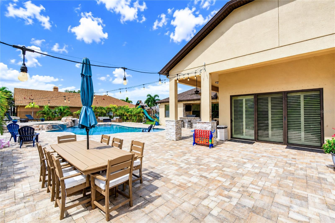
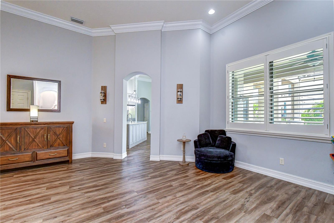
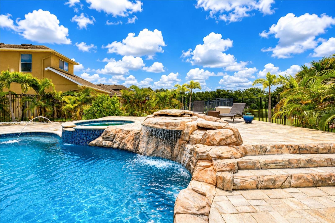
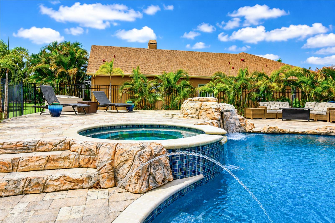
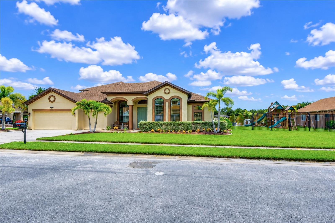
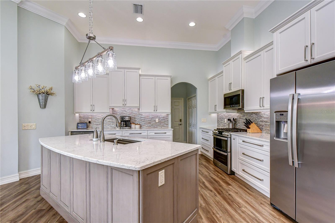
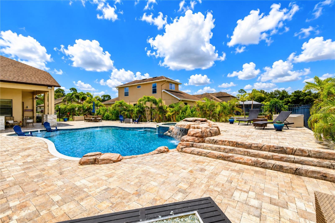
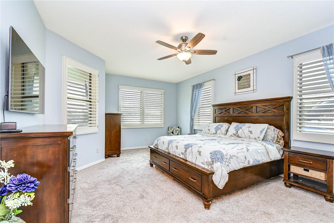
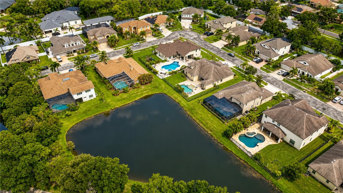
Welcome to an extraordinary retreat in the heart of Pinellas Park. Some photos are virtually staged and edited for visualization purposes. This resort style pool estate offers 3,587 square feet of impeccably designed living space on an expansive 21,985 sq ft lot and a rare combination of scale and privacy in a coveted setting. Four bedrooms and four bathrooms provide effortless comfort, while a generous second-floor bonus room offers exceptional flexibility for a media room, home office, or private guest retreat. The fully remodeled kitchen is a showpiece, featuring soft-close cabinetry, quartz countertops, and all-new appliances. Luxury vinyl plank flooring with pinewood baseboards flows throughout the common areas, complemented by updated HVAC air handlers and a dual-tank whole-house water softener for everyday peace of mind. Step outside to a true private oasis: an 8-foot-deep salt water pool and spa with dedicated temperature control for heating, framed by a striking rock waterfall feature. An outdoor kitchen anchored by a 42" artisan gas grill sets the stage for effortless entertaining, while a 32-port exterior lighting controller allows for custom holiday and accent lighting year-round. Ideally located within the gated Heritage Reserve community, this exceptional residence delivers the space, sophistication, and craftsmanship discerning buyers seek. This is a rare offering, schedule your private tour today.
Financial Considerations
Price:
$1,236,000
HOA Fee:
205
Tax Amount:
$10427.04
Price per SqFt:
$344.58
Tax Legal Description:
HERITAGE RESERVE LOT 18
Exterior Features
Lot Size:
21985
Lot Features:
Corner Lot, City Limits, Oversized Lot, Private
Waterfront:
No
Parking Spaces:
N/A
Parking:
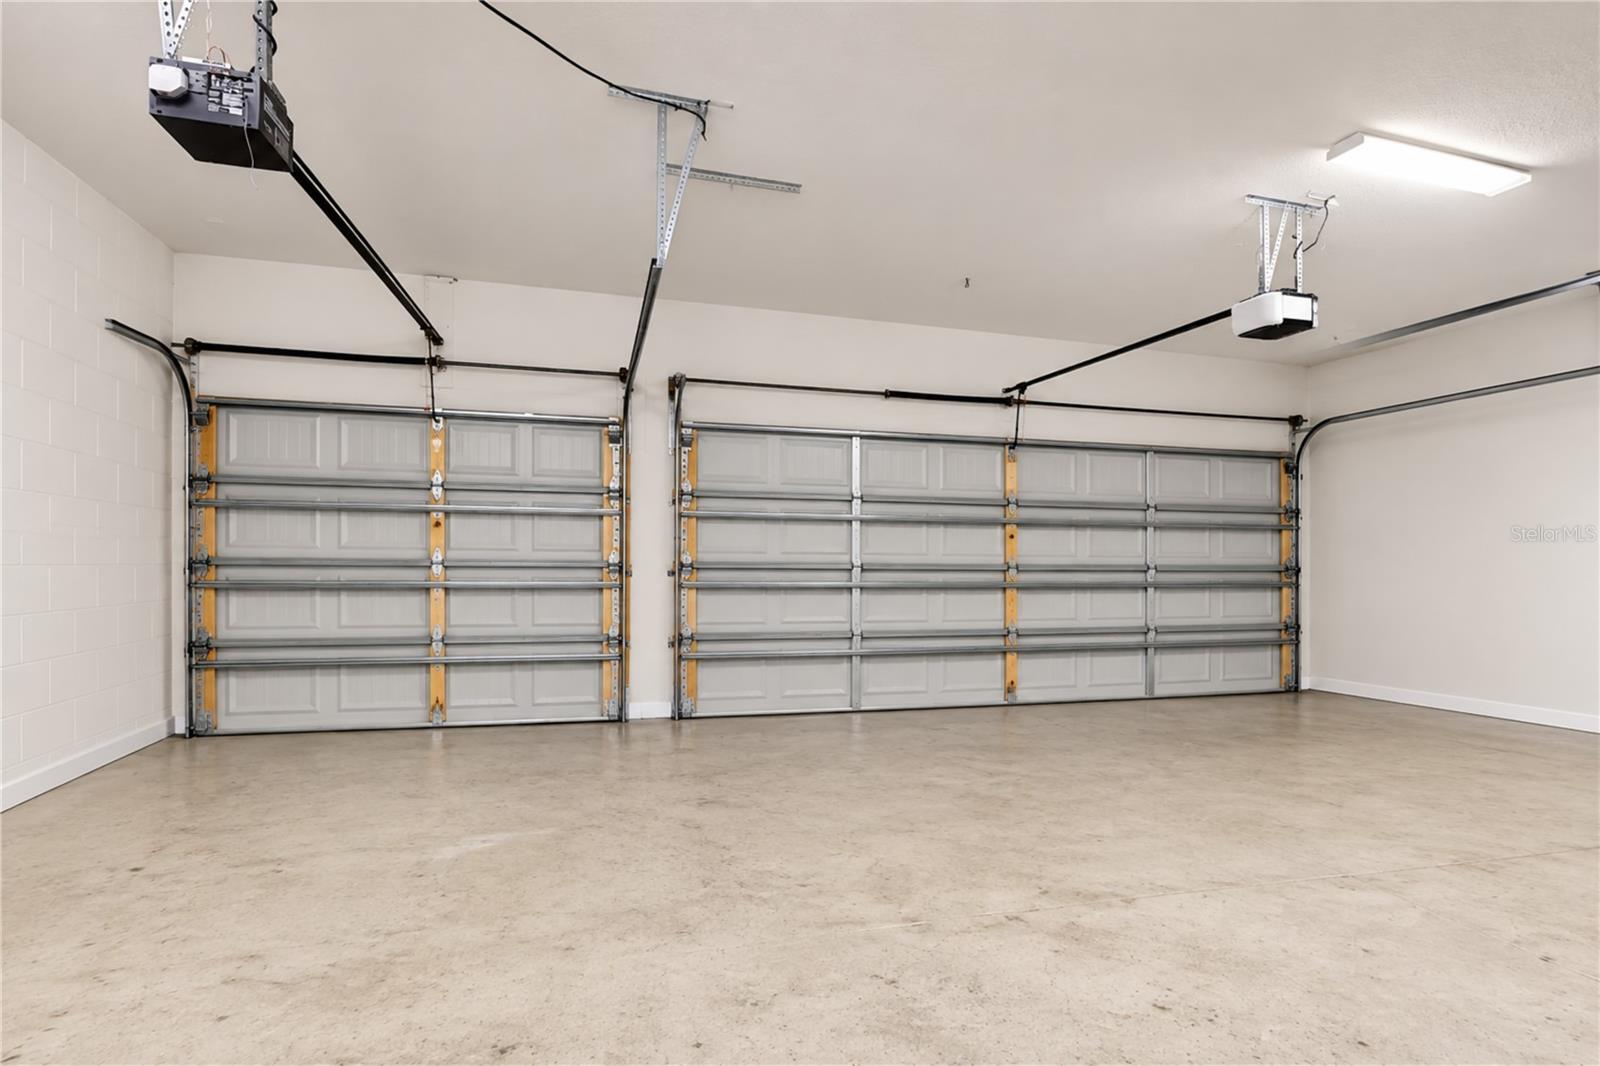
Garage Door Opener, Open
Roof:
Shingle
Pool:
Yes
Pool Features:
Gunite, Heated, In Ground, Lighting
Interior Features
Bedrooms:
4
Bathrooms:
4
Heating:
Central
Cooling:
Central Air
Appliances:
Convection Oven, Dishwasher, Disposal, Dryer, Gas Water Heater, Microwave, Refrigerator, Washer, Water Softener, Wine Refrigerator
Furnished:
Yes
Floor:
Carpet, Luxury Vinyl, Tile
Levels:
Two
Additional Features
Property Sub Type:
Single Family Residence
Style:
N/A
Year Built:
2012
Construction Type:
Block, Stucco
Garage Spaces:
Yes
Covered Spaces:
N/A
Direction Faces:
North
Pets Allowed:
No
Special Condition:
None
Additional Features:
Hurricane Shutters, Lighting, Outdoor Grill, Private Entrance, Rain Gutters
Additional Features 2:
Buyer/Buyer agent are responsible for verifying with Hodge Property Management.
Map
- Address9451 59TH ST N
Contact a Professional

Featured Properties
Related Properties
- Featured
- Active
Single Family Residence
2093 LAKE SIDE AVE
$ 499,000
$ 339,995
$ 540,000
- Featured
- Active
Single Family Residence
O-12 PRINCIPAL EXTENSION JARDINES DE SANTA ISABEL
$ 200,000
$ 550,000
$ 230,000
$ 468,000
$ 395,000
$ 371,900
- Featured
- Active
Single Family Residence
18460 PURPLE CREEK LN
$ 1,310,000
- Featured
- Active
Single Family Residence
9199 SW 70TH LOOP
$ 459,000