
Active
4507 WINDERWOOD CIR
$659,900
Features:
Property Details
Remarks
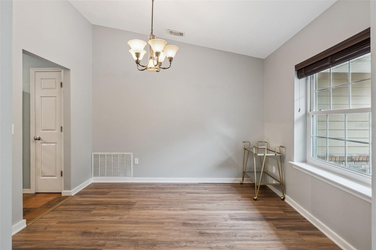
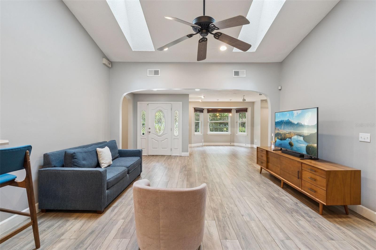
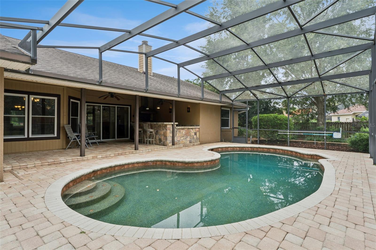
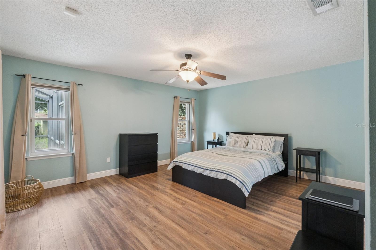
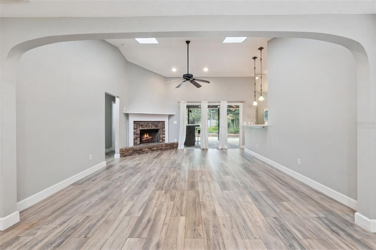
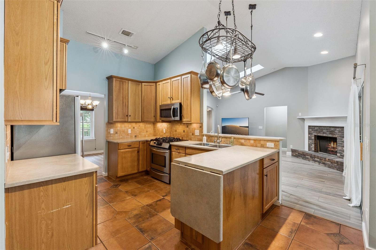
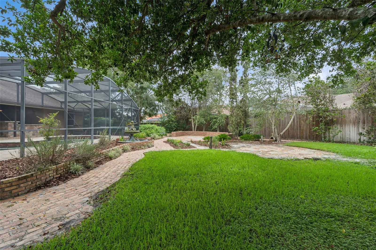
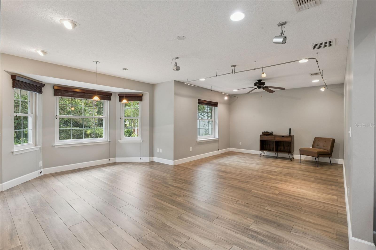
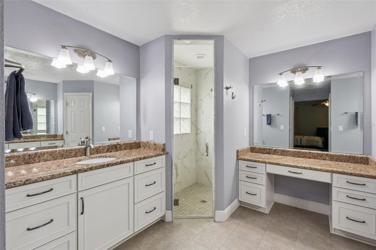
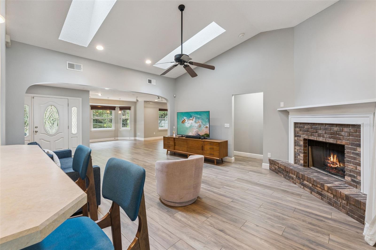
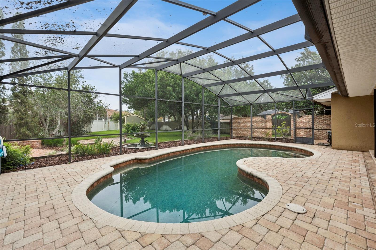
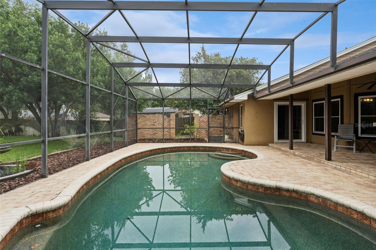
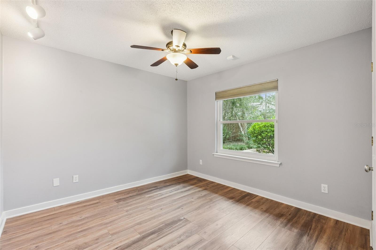
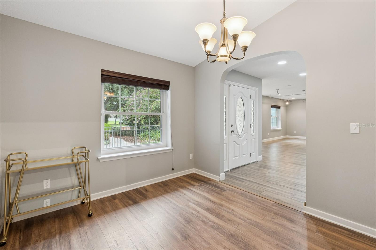
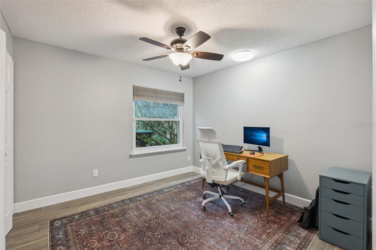
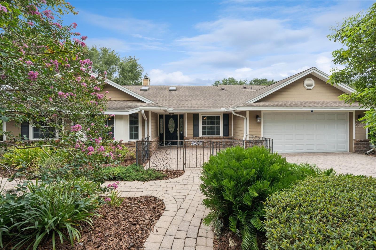
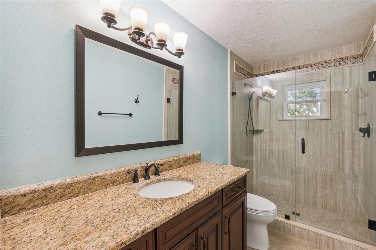
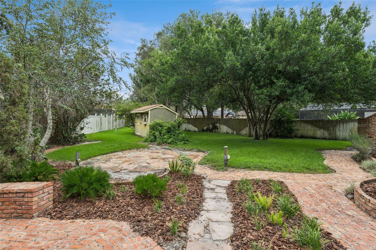
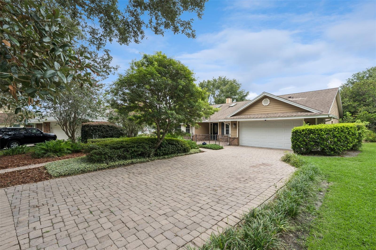
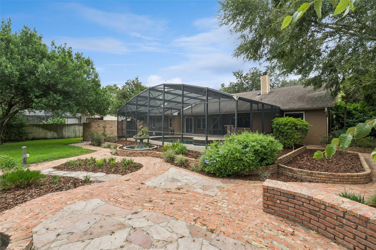
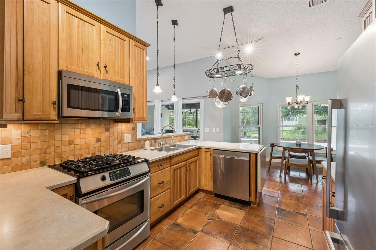
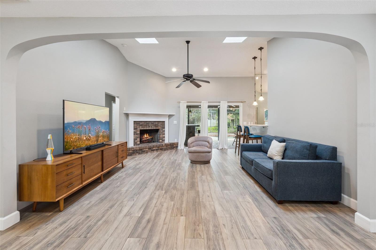
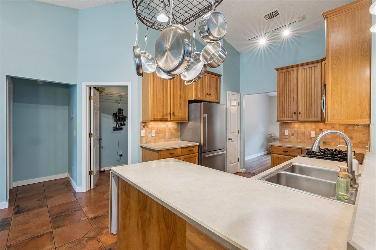
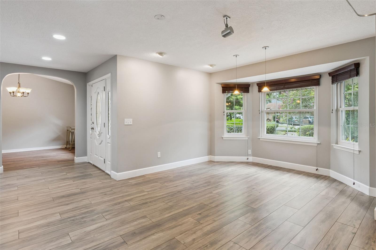
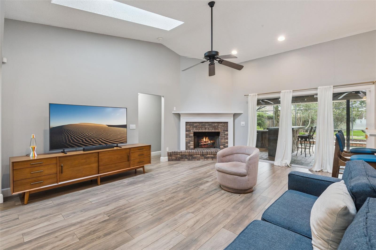
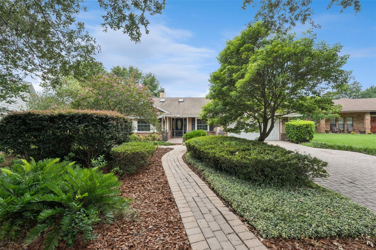
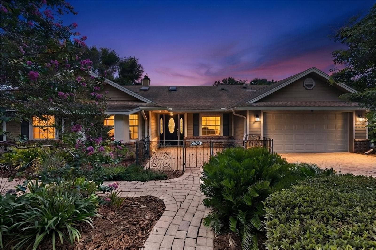
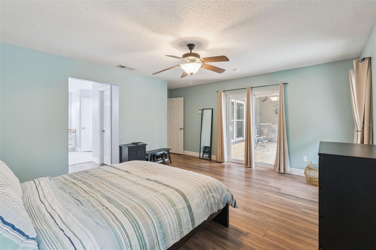
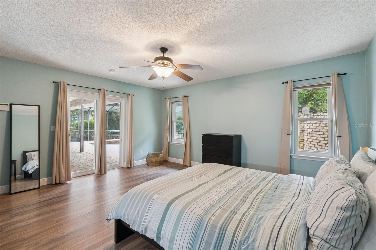
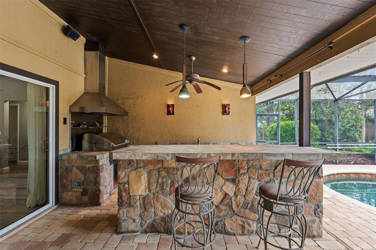
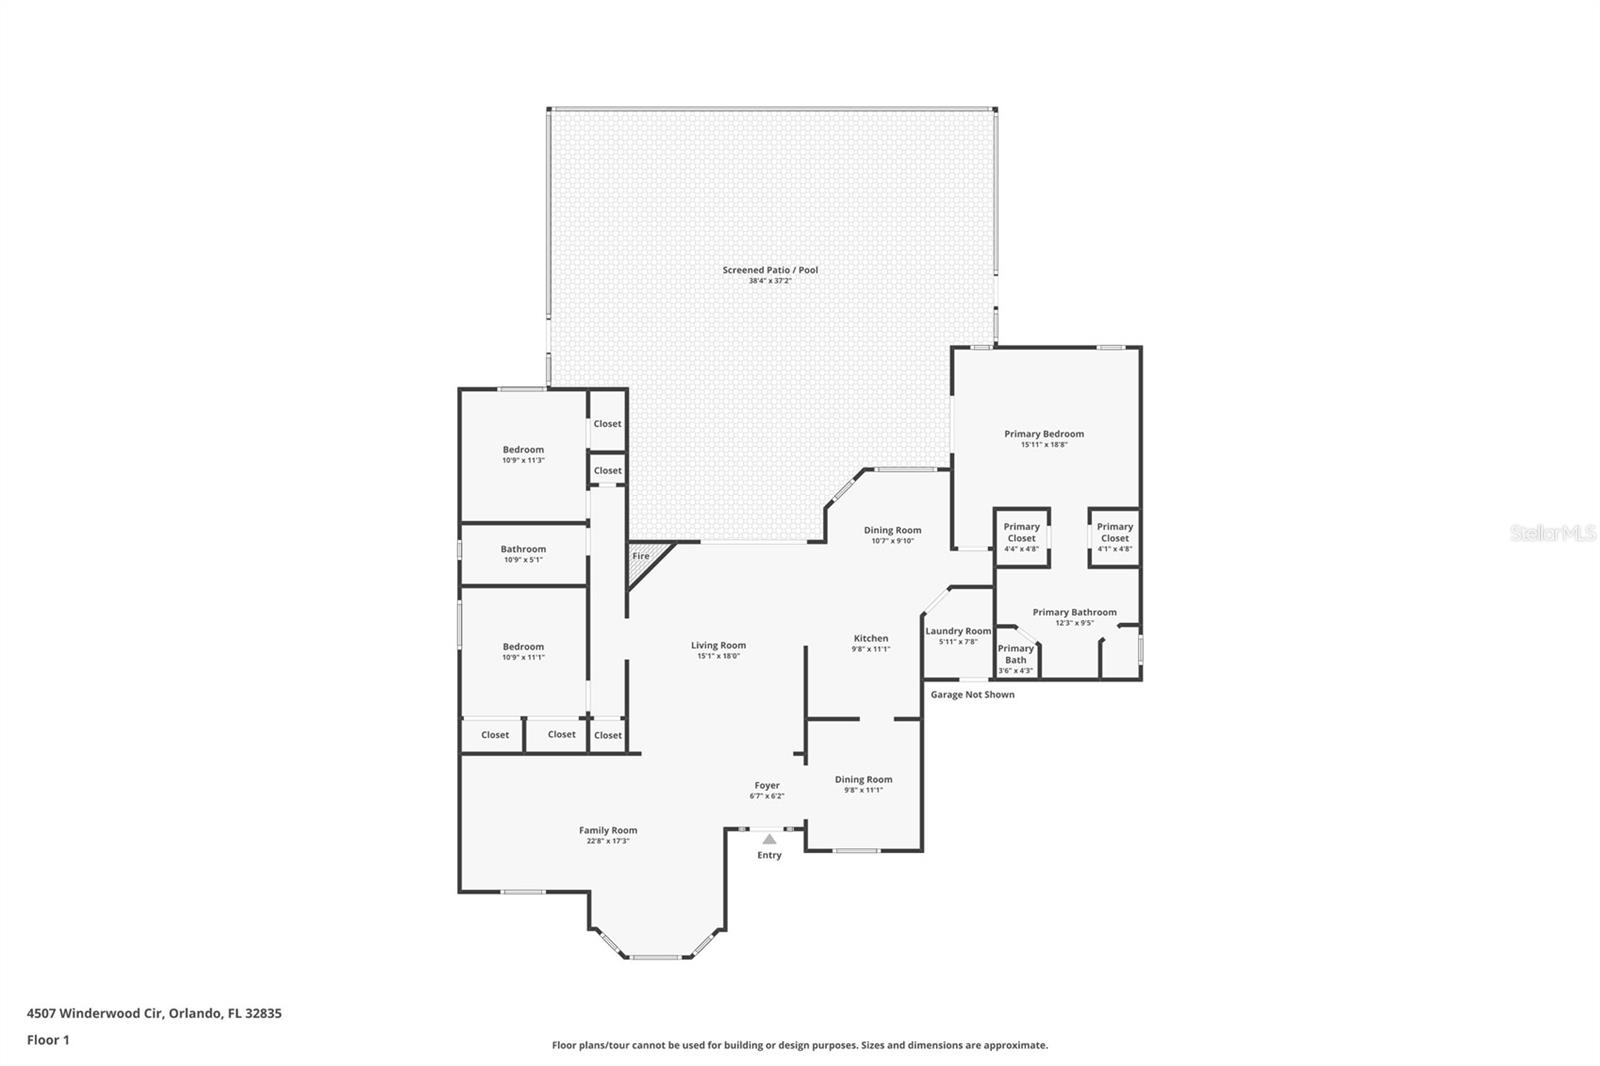
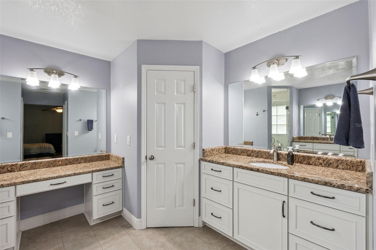
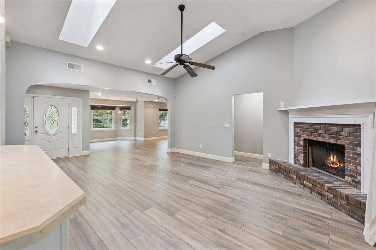
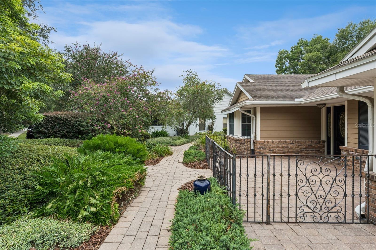
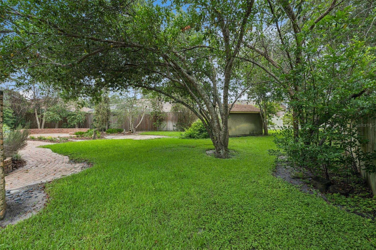
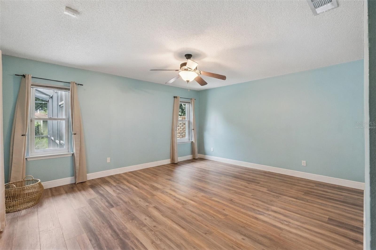
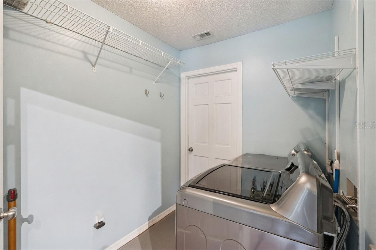
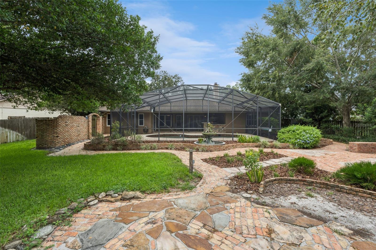
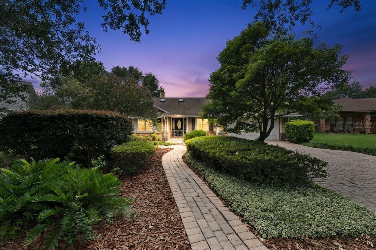
Welcome to Winderwood, a desirable and rarely available community in the heart of Dr. Phillips, featuring just 49 homes along a single circular, tree-lined street. Situated on an oversized .36-acre lot, this home offers charm, character, and the ideal Florida lifestyle. The light-filled open floor plan features elegant archways, spacious living and dining areas, a great room with vaulted ceilings, gas fireplace, and impact-resistant skylights. The kitchen offers 42-inch cabinetry, generous counter space, gas range, bar-top seating, and a breakfast nook overlooking the pool. The flexible layout includes 3 bedrooms, 2 full bathrooms, plus a versatile living room/flex space with the option to convert back to a fourth bedroom. The spacious primary suite features dual walk-in closets, a newer sliding glass door leading to the lanai, and an updated primary bathroom with granite countertops, three separate vanities, and a walk-in shower with frameless glass enclosure. The secondary bathroom has also been updated with granite countertops and a tiled walk-in shower with frameless glass door. Enjoy Florida living with a screened outdoor retreat featuring a PebbleTec-finished pool, covered lanai, summer kitchen with bar-height seating, and paver deck. Beyond the pool area, a private garden retreat awaits with winding reclaimed Old Chicago brick pathways leading to a fire pit surrounded by brick sitting walls, brick patio areas, a large storage shed, and lush mature landscaping with an abundance of flowering plants, including crepe myrtles, azaleas, callistemons, and more. The fully fenced backyard offers beautiful sunset views. Notable improvements include a 2018 roof, upgraded windows and sliding glass doors, updated flooring (2022), and a new water heater (2026). Conveniently located near Restaurant Row, shopping, major highways, and zoned for Windy Ridge K-8 and Olympia High School.
Financial Considerations
Price:
$659,900
HOA Fee:
418
Tax Amount:
$5894.91
Price per SqFt:
$299.82
Tax Legal Description:
WINDERWOOD 18/13 LOT 15
Exterior Features
Lot Size:
15789
Lot Features:
Landscaped, Oversized Lot, Sidewalk, Paved
Waterfront:
No
Parking Spaces:
N/A
Parking:
Driveway, Garage Door Opener, On Street
Roof:
Shingle
Pool:
Yes
Pool Features:
In Ground, Lighting, Pool Sweep, Screen Enclosure
Interior Features
Bedrooms:
3
Bathrooms:
2
Heating:
Electric
Cooling:
Central Air
Appliances:
Dishwasher, Disposal, Dryer, Microwave, Range, Refrigerator, Washer
Furnished:
Yes
Floor:
Tile
Levels:
One
Additional Features
Property Sub Type:
Single Family Residence
Style:
N/A
Year Built:
1987
Construction Type:
Block, Brick
Garage Spaces:
Yes
Covered Spaces:
N/A
Direction Faces:
Southeast
Pets Allowed:
Yes
Special Condition:
None
Additional Features:
Courtyard, Fire Pit, Outdoor Grill, Outdoor Kitchen, Private Yard, Rain Gutters, Sidewalk, Sliding Doors
Additional Features 2:
Buyer to verify lease restrictions with HOA.
Map
- Address4507 WINDERWOOD CIR
Contact a Professional

Featured Properties
Related Properties
- Featured
- Active
Single Family Residence
2093 LAKE SIDE AVE
$ 499,000
$ 339,995
$ 540,000
- Featured
- Active
Single Family Residence
O-12 PRINCIPAL EXTENSION JARDINES DE SANTA ISABEL
$ 200,000
$ 550,000
$ 230,000
$ 468,000
$ 395,000
$ 371,900
- Featured
- Active
Single Family Residence
18460 PURPLE CREEK LN
$ 1,310,000
- Featured
- Active
Single Family Residence
9199 SW 70TH LOOP
$ 459,000