
Active
520 BAY LEAF DR
$278,900
Features:
Property Details
Remarks
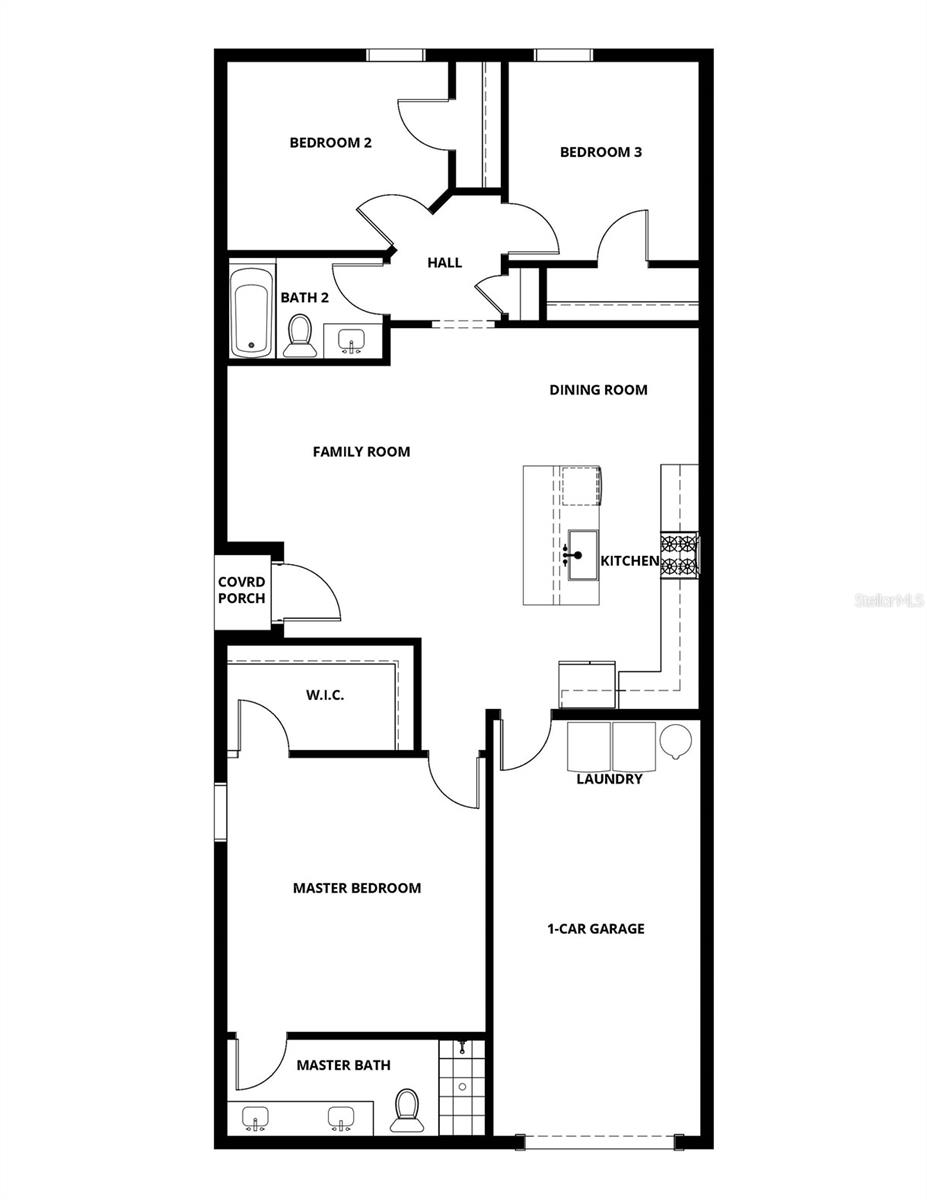
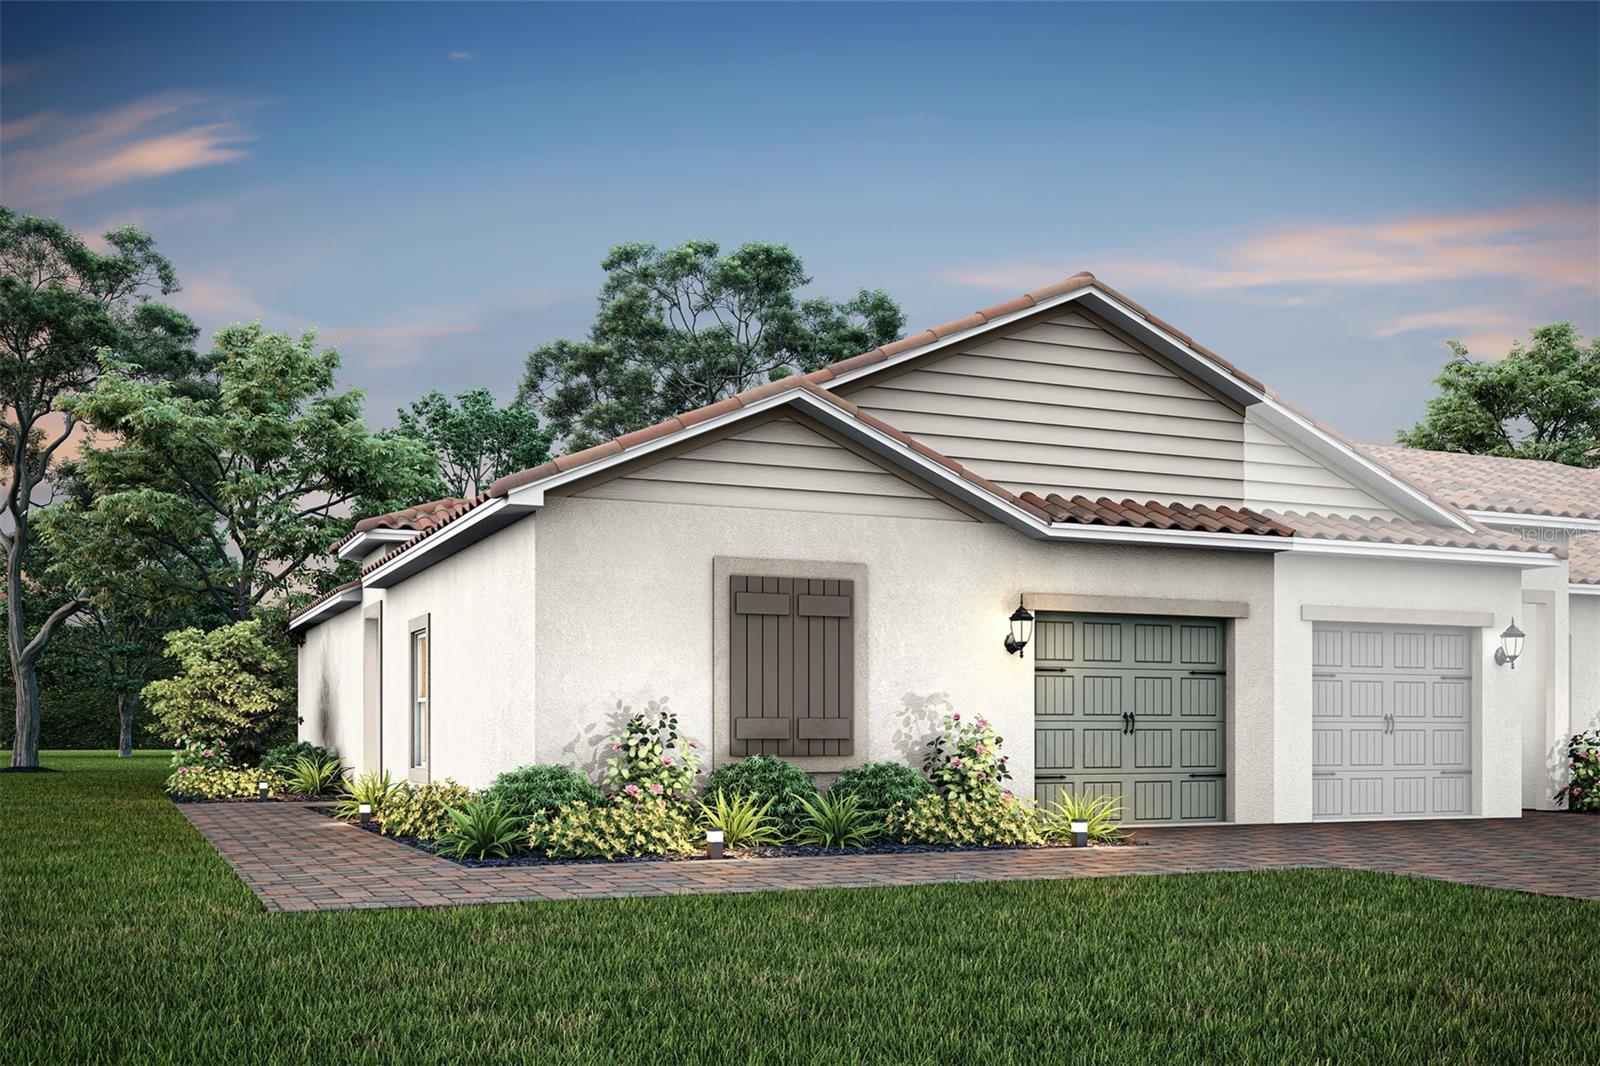
The Gilchrist floor plan offers single-story living at its finest with 3 bedrooms, 2 baths, and an open-concept design built for both comfort and style. The chef-ready kitchen is the showstopper — loaded with granite countertops, stainless steel Whirlpool® appliances, white cabinetry, and a large island with breakfast bar, all included at no extra cost. The master retreat features a spacious walk-in closet, double sink vanity, and a tiled step-in shower for a true spa-like experience. A private entry, linen closet, and professional landscaping round out this thoughtfully appointed home. Community amenities include a swimming pool, splash pad, fitness center, basketball court, dog park, children's playground, picnic area, and clubhouse. Enjoy exceptional value and lower monthly costs with NO CDD fees in this beautiful communityThis is the move-in ready home you've been waiting for!
Financial Considerations
Price:
$278,900
HOA Fee:
296.66
Tax Amount:
$382.26
Price per SqFt:
$214.04
Tax Legal Description:
TUSCANY PRESERVE PHASE 4 NORTH PHASE PB 168 PG 30-35 LOT 17
Exterior Features
Lot Size:
2803
Lot Features:
In County, Landscaped, Sidewalk, Street Dead-End, Paved, Private
Waterfront:
No
Parking Spaces:
N/A
Parking:
Driveway, Garage Door Opener, Ground Level
Roof:
Tile
Pool:
No
Pool Features:
In Ground
Interior Features
Bedrooms:
3
Bathrooms:
2
Heating:
Central
Cooling:
Central Air, Attic Fan
Appliances:
Dishwasher, Disposal, Electric Water Heater, Exhaust Fan, Ice Maker, Microwave, Range, Refrigerator
Furnished:
Yes
Floor:
Carpet, Luxury Vinyl
Levels:
One
Additional Features
Property Sub Type:
Townhouse
Style:
N/A
Year Built:
2026
Construction Type:
Block, Concrete, Stucco
Garage Spaces:
Yes
Covered Spaces:
N/A
Direction Faces:
Northeast
Pets Allowed:
Yes
Special Condition:
None
Additional Features:
Lighting, Sidewalk
Additional Features 2:
N/A
Map
- Address520 BAY LEAF DR
Contact a Professional

Featured Properties
Related Properties
- Featured
- Active
Townhouse
17314 SPANISH OAK LOOP
$ 385,990
- Featured
- Active
Townhouse
8551 TRAIL WIND DR
$ 224,900
- Featured
- Active
Townhouse
1146 GRANTHAM DR
$ 250,000
- Featured
- Active
Townhouse
11009 WINTER CREST DR
$ 200,000
- Featured
- Active
Townhouse
5351 BRIDGE ST #62
$ 1,350,000
- Featured
- Active
Townhouse
2935 THEME ST
$ 325,000
- Featured
- Active
Townhouse
4008 W MARYLAND PL
$ 234,900
- Featured
- Active
Townhouse
5112 MORNING DEW LANE
$ 313,790
- Featured
- Active
Townhouse
10398 TRUMPET HONEYSUCKLE WAY
$ 270,000
- Featured
- Active
Townhouse
1572 CLOUDY CT
$ 355,990
- Featured
- Active
Townhouse
4985 SUNRISE ESTATES DRIVE
$ 322,790
- Featured
- Active
Townhouse
6717 EAGLE FEATHER DR