
Active
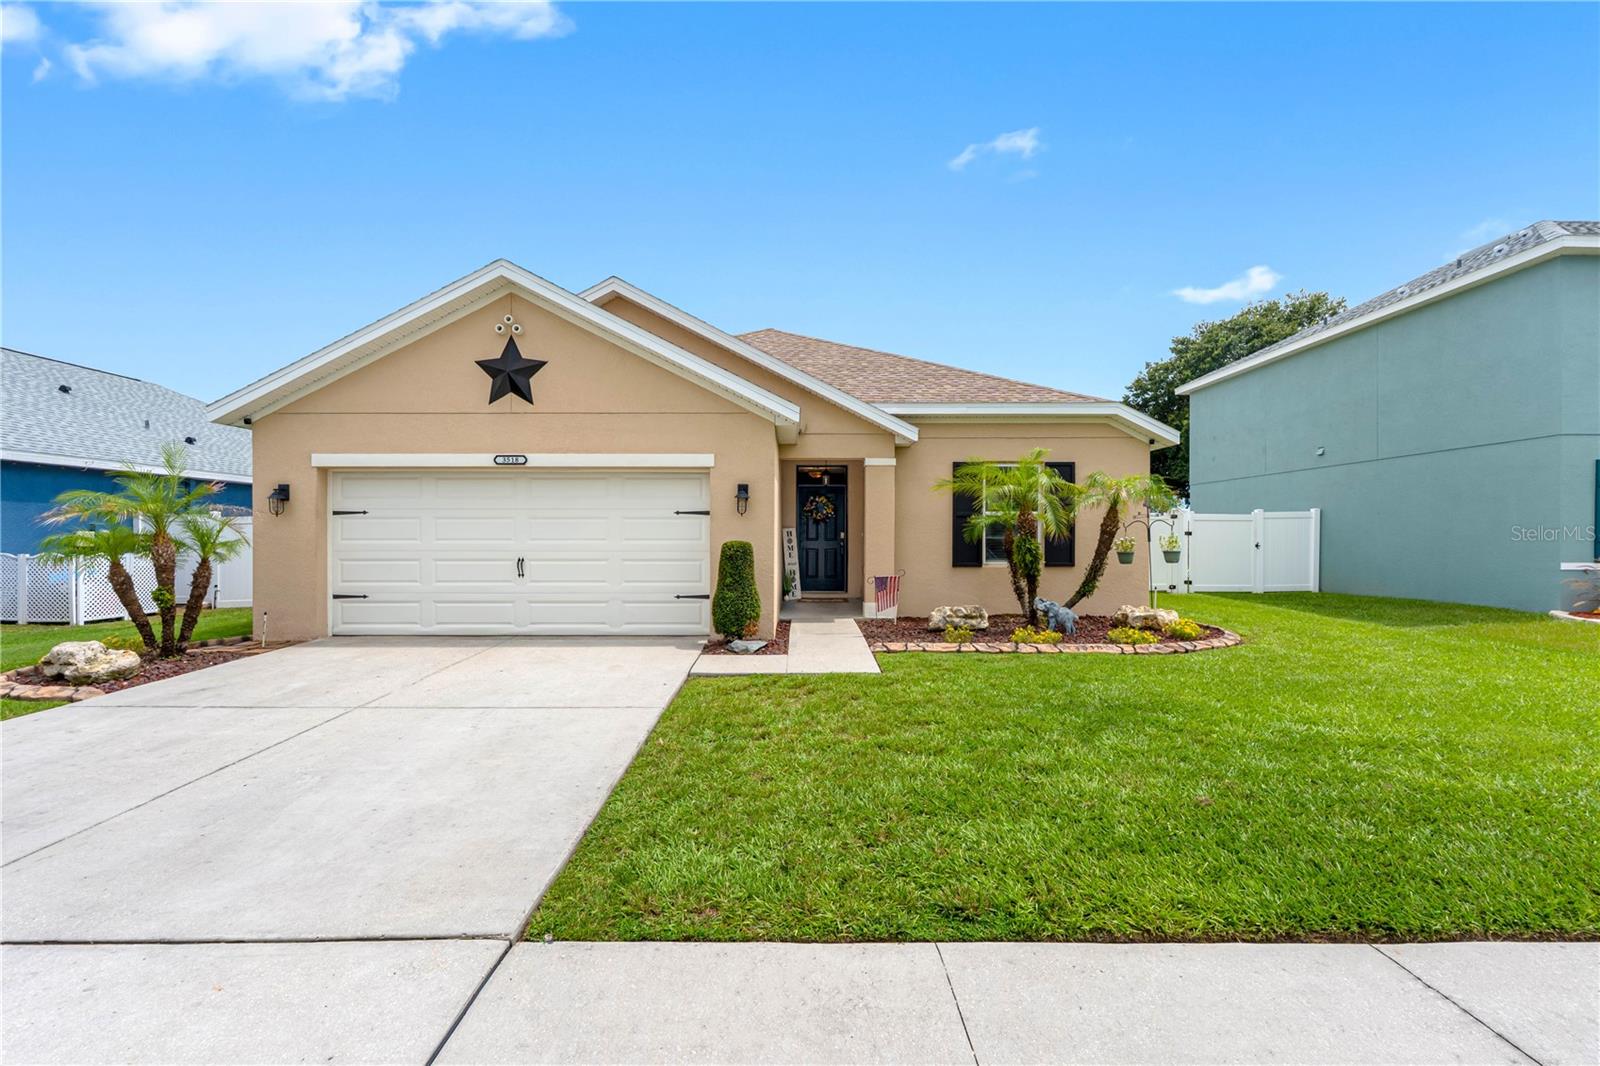
3518 SAN MOISE PL
$349,900
Features:
Property Details
Remarks
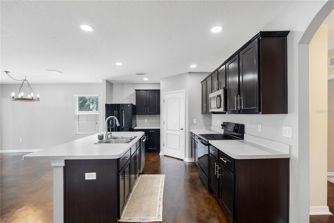
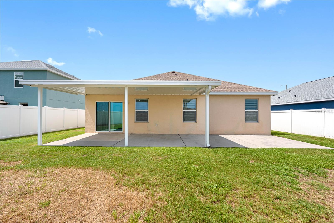
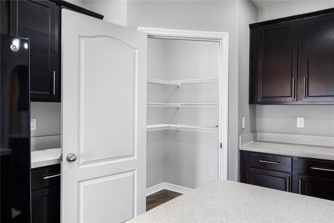
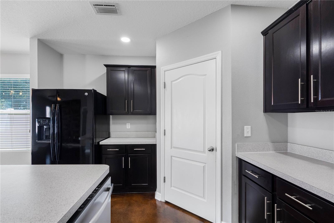
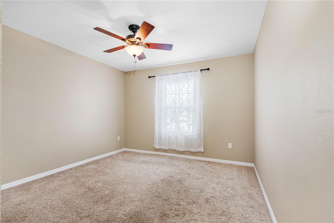
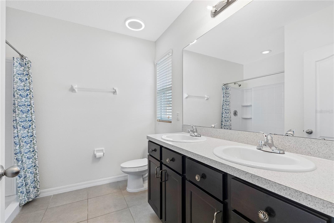
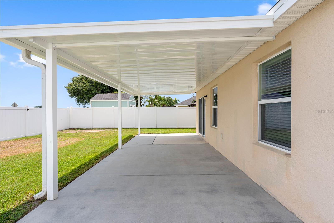
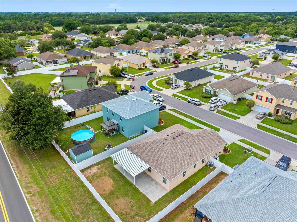
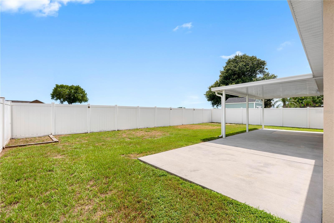
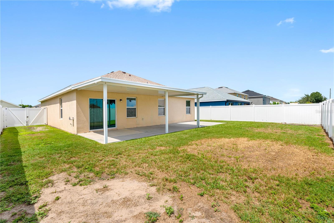
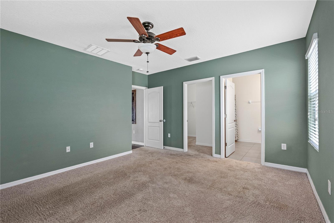
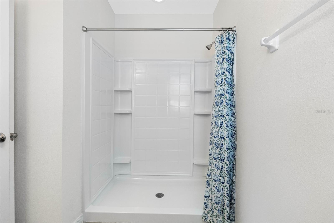
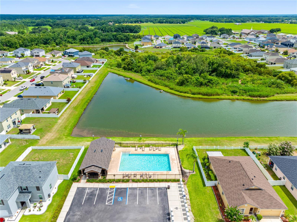
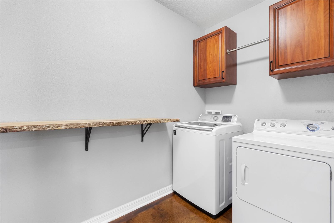
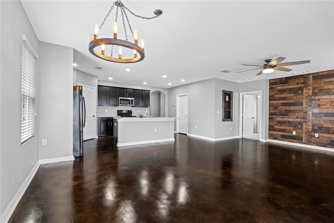
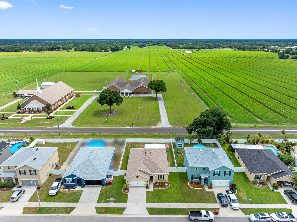
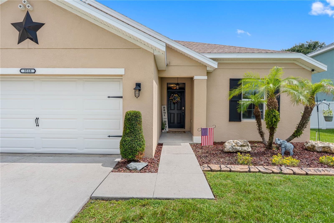
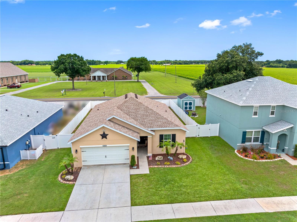
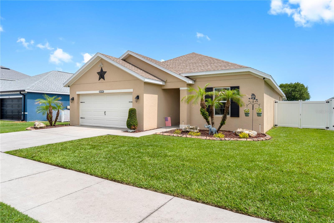
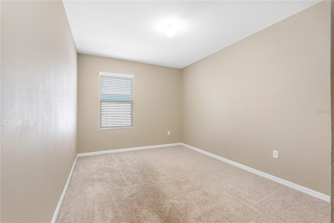
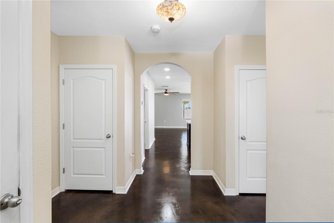
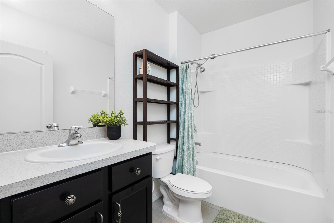
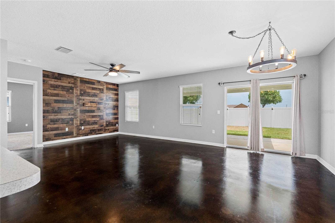
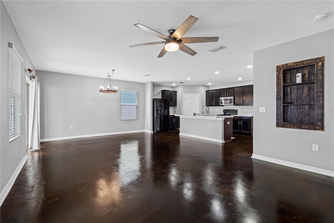
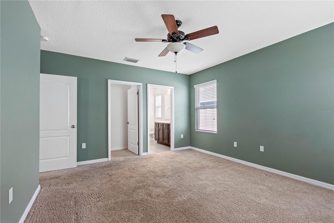
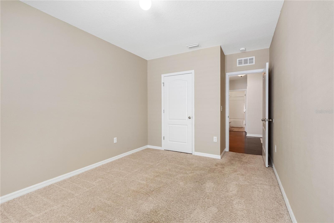
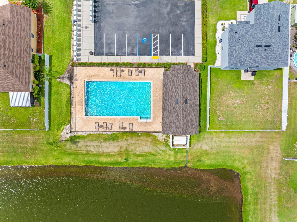
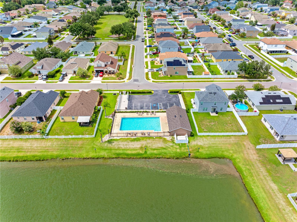
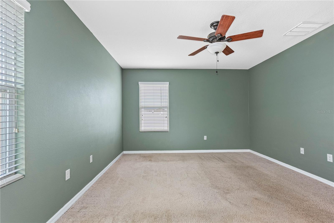
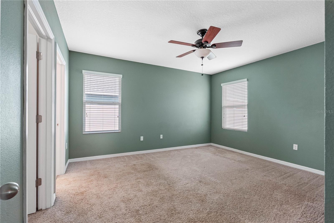
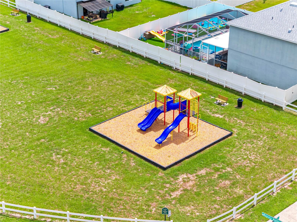
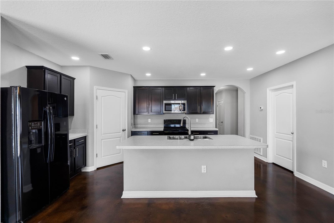
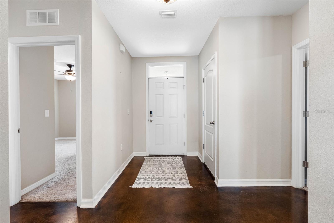
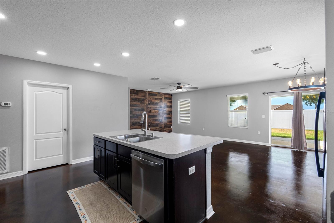
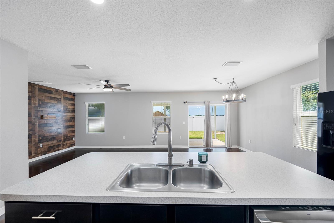
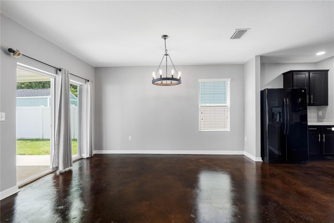
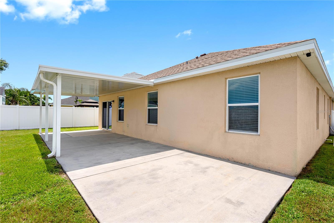
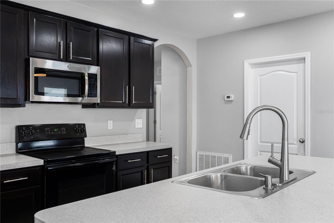
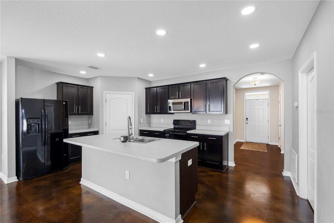
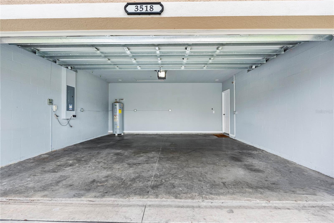
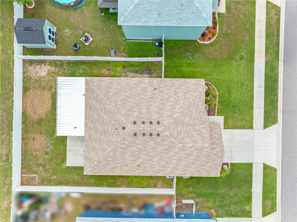
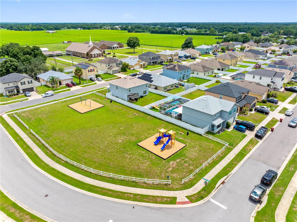
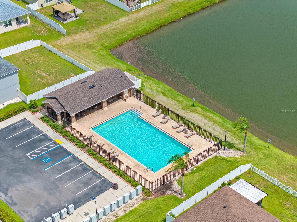
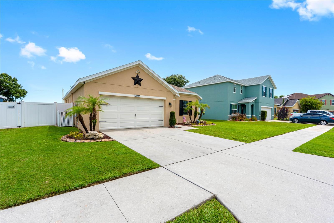
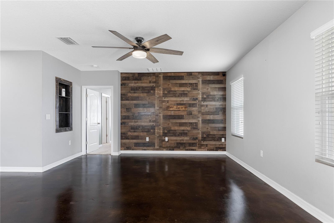
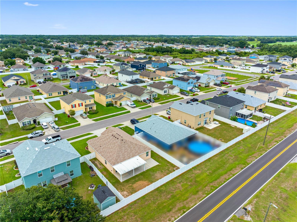
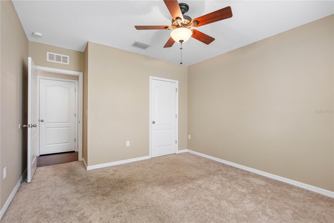
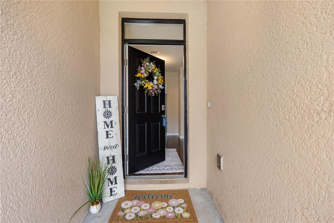
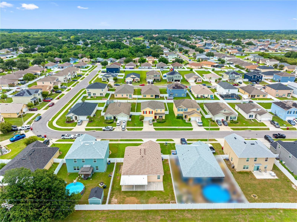
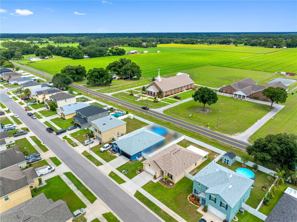
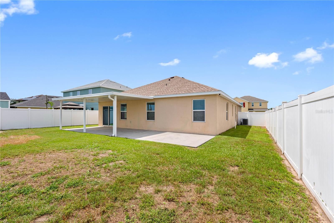
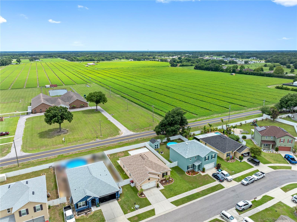
Impeccably maintained home in Magnolia Green. This 3 bedroom, 2 bathroom, two car garage home awaits its new owners. Step through the front door to sparkling stained concrete floors in the main living areas. The master bedroom and two secondary bedrooms have carpeted flooring with ceramic tile in the two bathrooms. The master bathroom is equipped with a blue tooth exhaust fan. This open floor plan home has a kitchen, with a nearly new dishwasher and microwave, that opens up into the dining area and great room. Great room features include a masterfully designed rustic wood accent wall and a built- in nook. Sliding glass doors open to an open air covered 12 x 20 concrete slab floor with a RV/Camper hookup and an additional connecting 20' concrete pad. The yard is completely fenced with vinyl fencing and a double gate. For added outdoor privacy there are no backyard neighbors. The ROOF was replaced in 2025 and offers a transferrable Warranty. The HVAC system has been continuously maintained, most recently in late May of 2026. With a low quarterly HOA fee, NO CDD, two playgrounds and a community pool, Magnolia Green is the perfect place to call home. Schedule your appointment to see this beautiful home today!
Financial Considerations
Price:
$349,900
HOA Fee:
170
Tax Amount:
$2683.62
Price per SqFt:
$215.19
Tax Legal Description:
MAGNOLIA GREEN PHASE 2 LOT 12 BLOCK K
Exterior Features
Lot Size:
6600
Lot Features:
Cleared, In County, Landscaped, Level, Sidewalk, Paved
Waterfront:
No
Parking Spaces:
N/A
Parking:
Driveway, Garage Door Opener
Roof:
Shingle
Pool:
No
Pool Features:
N/A
Interior Features
Bedrooms:
3
Bathrooms:
2
Heating:
Central
Cooling:
Central Air
Appliances:
Dishwasher, Disposal, Dryer, Electric Water Heater, Exhaust Fan, Microwave, Range, Refrigerator, Washer
Furnished:
Yes
Floor:
Carpet, Ceramic Tile, Concrete
Levels:
One
Additional Features
Property Sub Type:
Single Family Residence
Style:
N/A
Year Built:
2016
Construction Type:
Block
Garage Spaces:
Yes
Covered Spaces:
N/A
Direction Faces:
East
Pets Allowed:
Yes
Special Condition:
None
Additional Features:
Lighting, Private Entrance, Private Yard, Sidewalk, Sliding Doors
Additional Features 2:
Contact property management regarding any lease requirements
Map
- Address3518 SAN MOISE PL
Contact a Professional

Featured Properties
Related Properties
- Featured
- Active
Single Family Residence
2121 SOUTHERN OAKS LN
$ 850,000
- Featured
- Active
Single Family Residence
12001 SW KINGSWAY CIR
$ 367,500
- Featured
- Active
Single Family Residence
21019 NOWELL AVE
$ 294,990
- Featured
- Active
Single Family Residence
18073 GRAND PROSPERITY DR
$ 564,900
$ 475,000
$ 379,999
$ 225,000
$ 379,990
- Featured
- Active
Single Family Residence
1744 RIDER RAIN LN
$ 589,900
- Featured
- Active
Single Family Residence
7226 BRYCE PT N
$ 1,355,000
$ 399,000