





Active
1475 TRINIDAD ST
$379,990
Features:
Property Details
Remarks
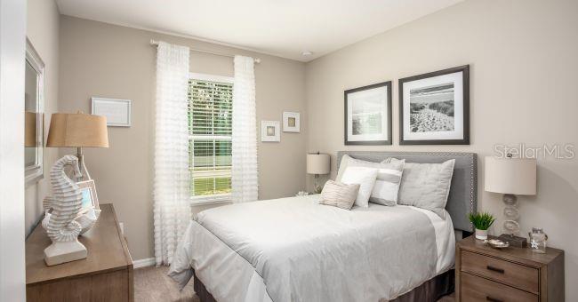
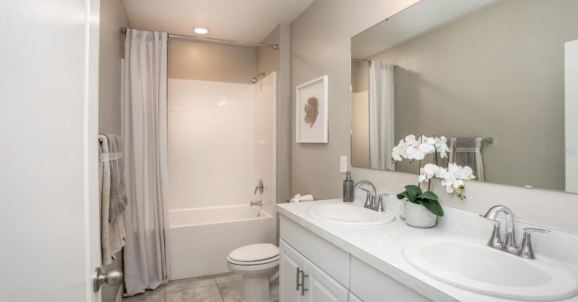
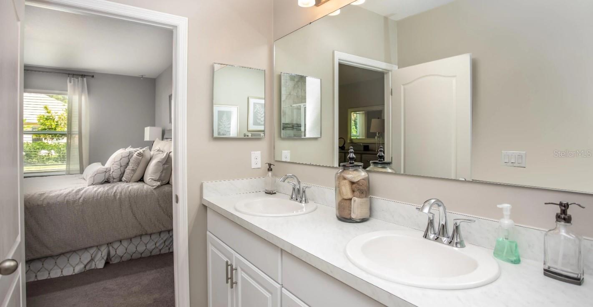
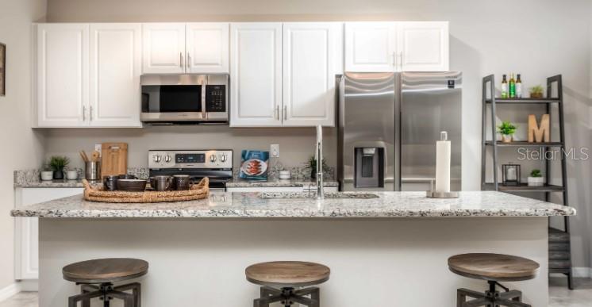
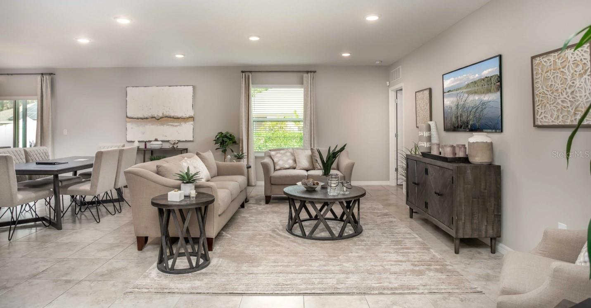
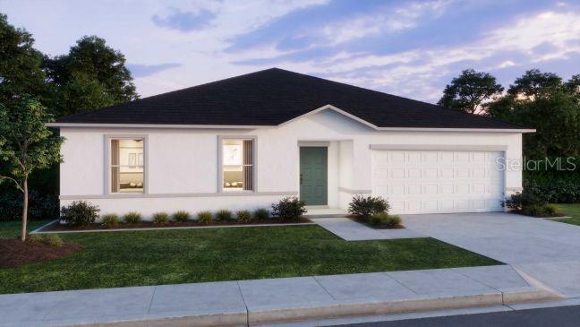
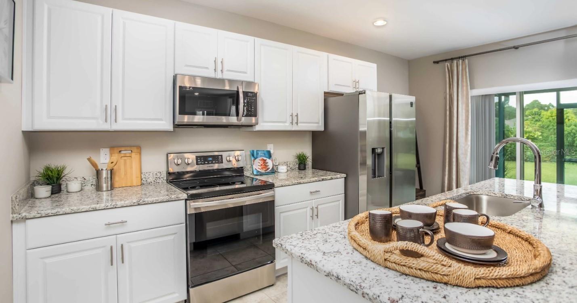
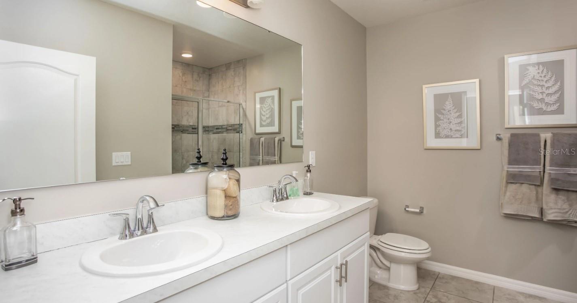
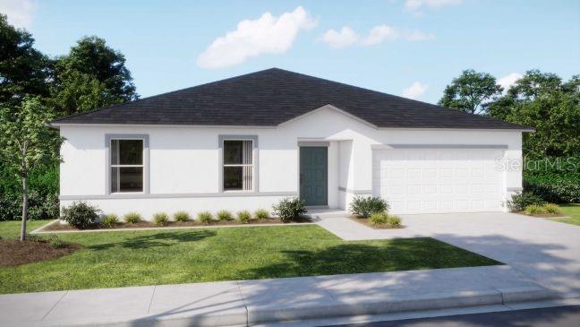
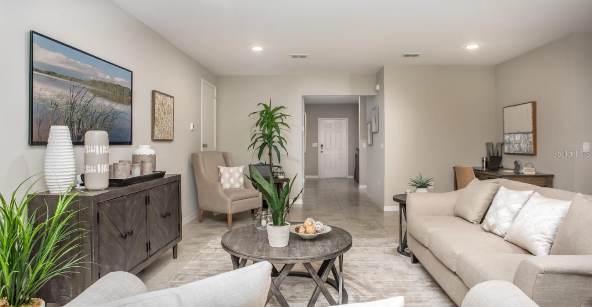
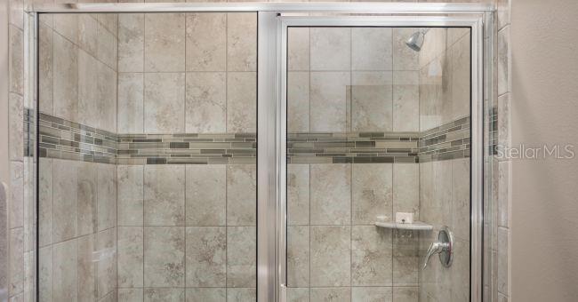
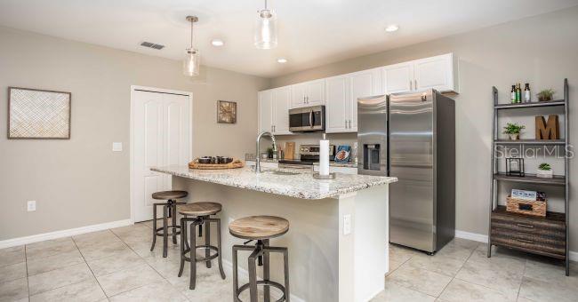
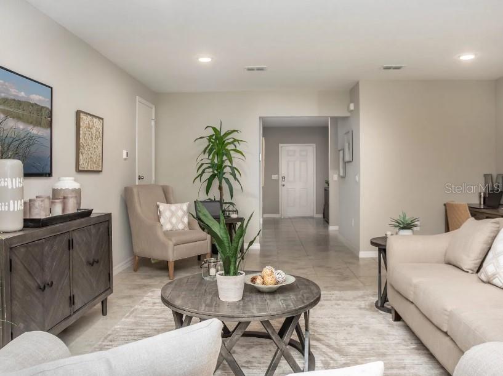
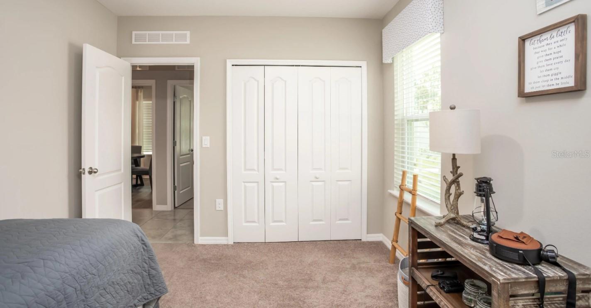
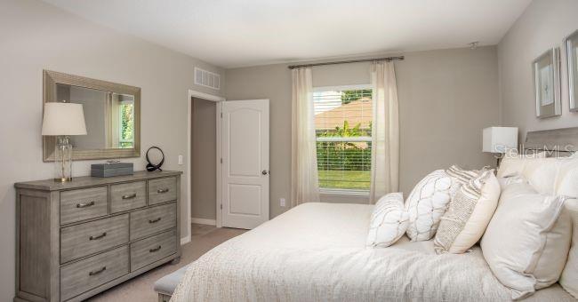
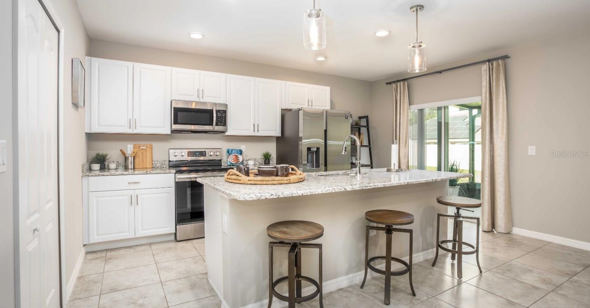
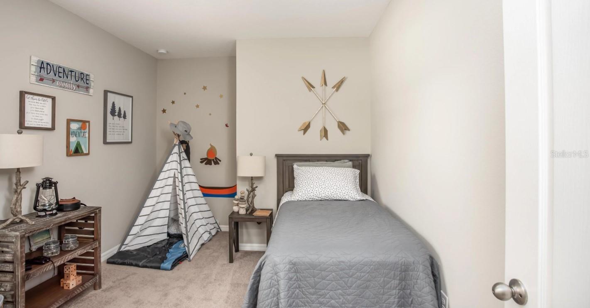
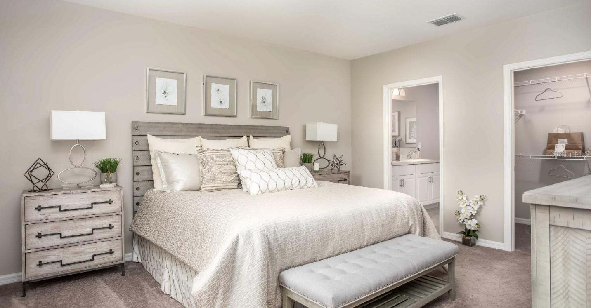
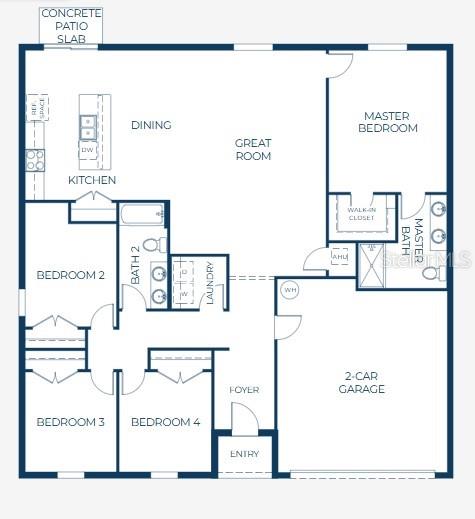
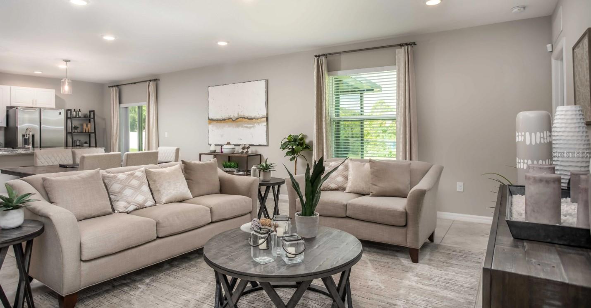
Pre-Construction. To be built. Experience Florida living at its finest in The Mesquite, an open-concept, split-bedroom home designed with endless possibilities. The thoughtfully crafted floor plan features a spacious bright and airy great room with room for everyone , a dining area, and a well-appointed kitchen with center island, granite countertops, and pantry, perfectly suited for both everyday living and entertaining. Just off the dining area, a rear patio invites outdoor relaxation and casual gatherings. The private primary suite serves as a true retreat, complete with a luxurious en-suite bathroom featuring a walk-in shower , granite countertops, and dual vanities. Secondary bedrooms are strategically placed on the opposite side of the home from the owner suite, providing enhanced comfort and privacy for a growing household or guests.The secondary bathroom provides a shower/tub combination, blending style and functionality seamlessly. Ceramic tile flooring runs throughout the main living areas, complementing the home’s modern aesthetic, while the bedrooms are finished with carpeting for added comfort. Built with quality and efficiency in mind, the home includes architectural shingles for lasting durability. Modern conveniences enhance everyday living, including a Ring Video Doorbell, Smart Thermostat, Keyless Entry Smart Door Lock, and DEAKO switches throughout. The Mesquite also comes with a full builder warranty, giving you peace of mind in your investment. Nestled in a sought-after Deland location, The Mesquite combines style, functionality, and comfort with the freedom to enjoy country-style living close to town. Schedule your private tour today and step into a home designed for modern Florida living!
Financial Considerations
Price:
$379,990
HOA Fee:
N/A
Tax Amount:
$442
Price per SqFt:
$203.53
Tax Legal Description:
44-16-29 LOTS 289 THRU 292 GLENWOOD PARK 2ND ADD MB 7 PG 63 MB 21 PG 75
Exterior Features
Lot Size:
10400
Lot Features:
Landscaped, Level, Oversized Lot
Waterfront:
No
Parking Spaces:
N/A
Parking:
Driveway, Garage Door Opener
Roof:
Other, Shingle
Pool:
No
Pool Features:
N/A
Interior Features
Bedrooms:
4
Bathrooms:
2
Heating:
Central, Electric
Cooling:
Central Air
Appliances:
Dishwasher, Disposal, Electric Water Heater, Microwave, Range
Furnished:
Yes
Floor:
Carpet, Ceramic Tile
Levels:
One
Additional Features
Property Sub Type:
Single Family Residence
Style:
N/A
Year Built:
2026
Construction Type:
Block, Stucco
Garage Spaces:
Yes
Covered Spaces:
N/A
Direction Faces:
South
Pets Allowed:
Yes
Special Condition:
None
Additional Features:
Sliding Doors
Additional Features 2:
See community association for all rules and guidelines
Map
- Address1475 TRINIDAD ST
Contact a Professional

Featured Properties
Related Properties
$ 286,000
- Featured
- Active
Single Family Residence
11120 SYCAMORE GLEN LOOP
$ 506,160
- Featured
- Active
Single Family Residence
1832 SANDY PARK TRL
$ 535,000
- Featured
- Active
Single Family Residence
2753 MONTICELLO WAY
$ 459,995
$ 325,000
- Featured
- Active
Single Family Residence
15731 CEDAR ELM TER
$ 399,000
- Featured
- Active
Single Family Residence
8251 NEWBURY SOUND LN #Orlando
$ 449,000
- Featured
- Active
Single Family Residence
11124 SYCAMORE GLEN LOOP
$ 480,910
$ 599,000
$ 585,000
- Featured
- Active
Single Family Residence
441 W TARPON BLVD NW
$ 500,000