
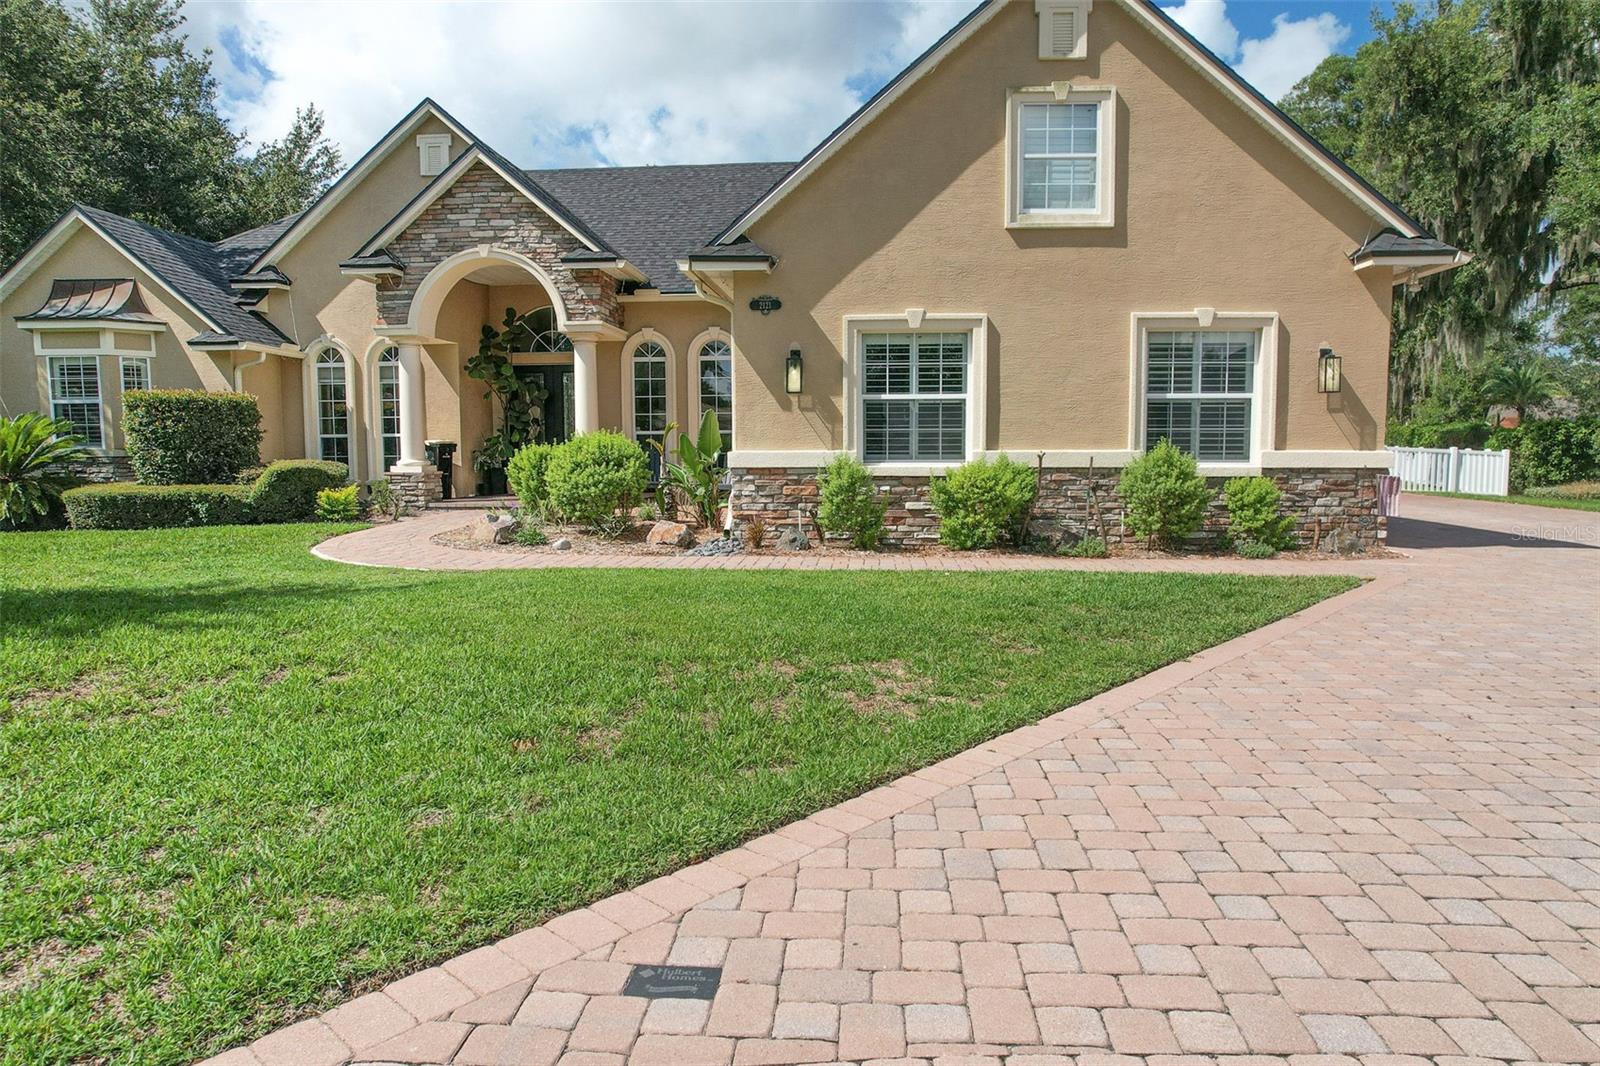
Active
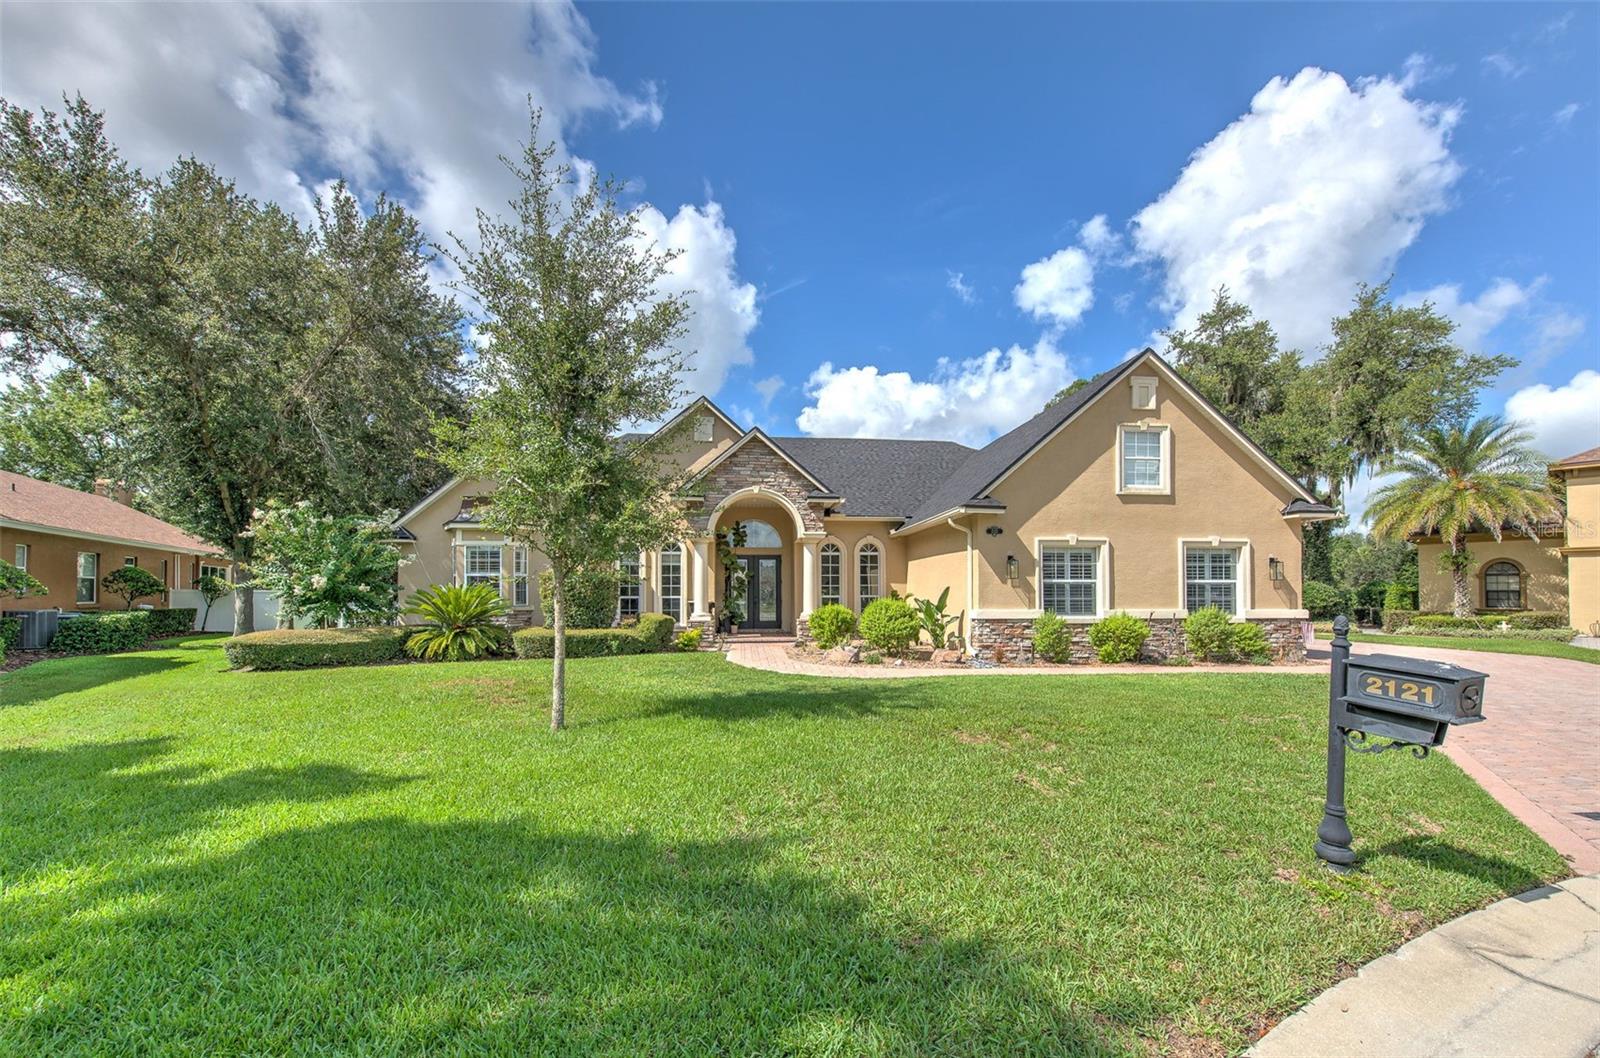
2121 SOUTHERN OAKS LN
$850,000
Features:
Property Details
Remarks
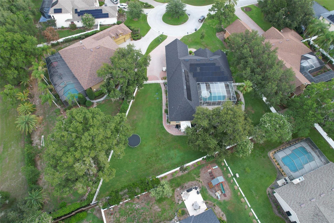
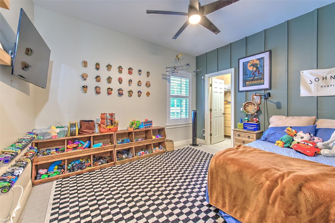
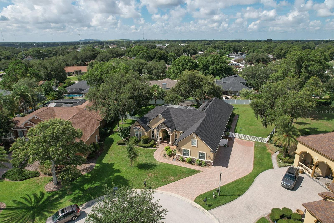
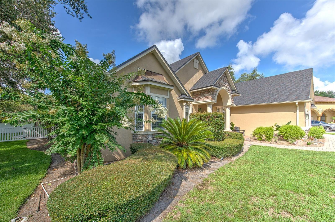
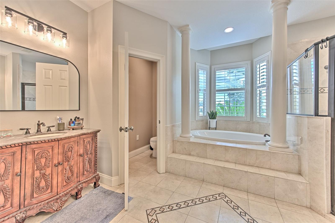
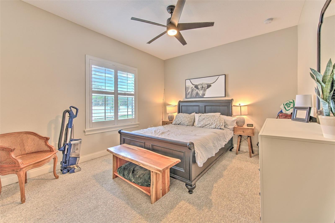
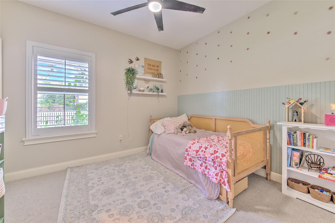
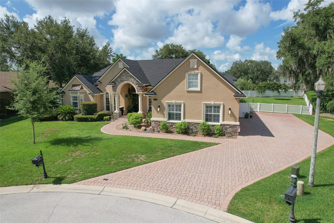
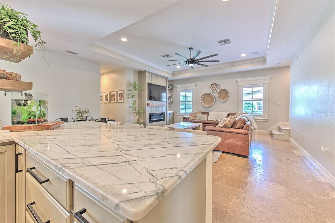
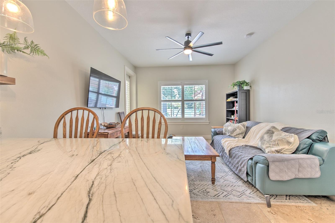
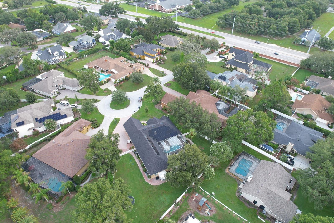
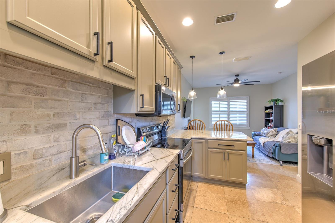
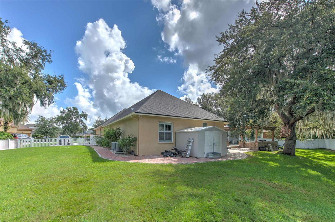
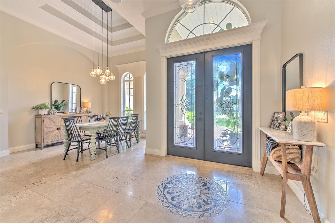
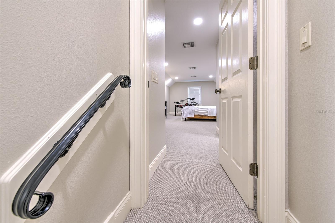
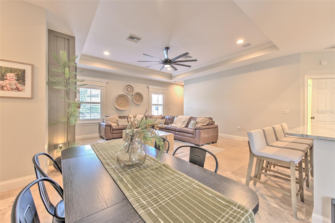
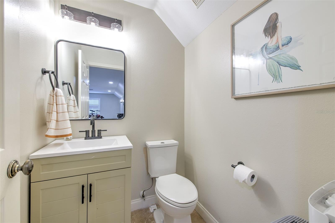
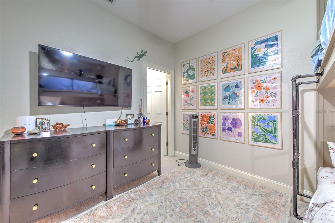
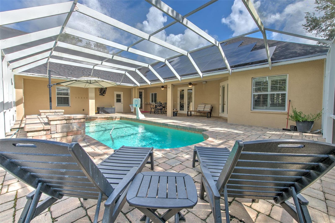
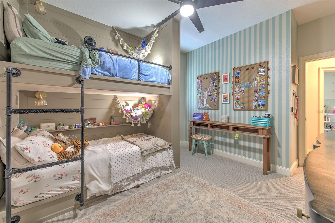
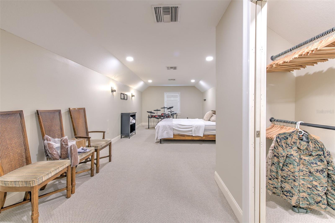
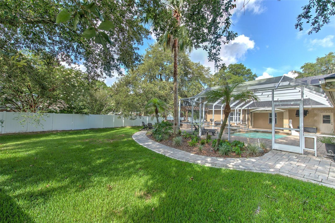
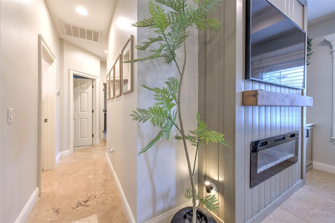
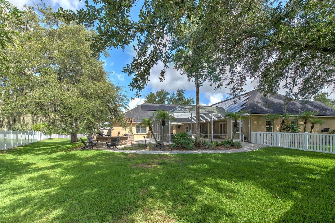
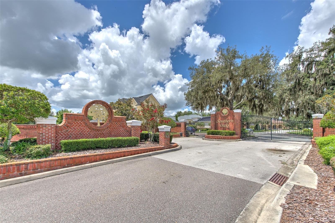
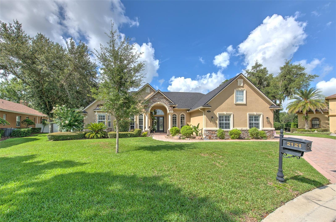
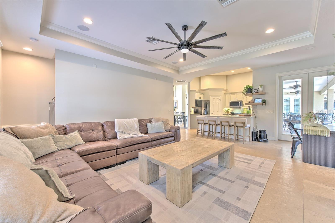
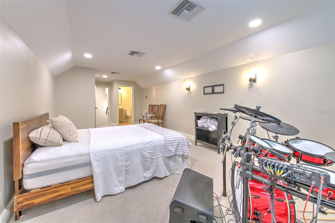
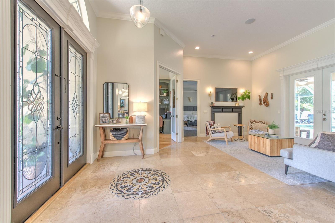
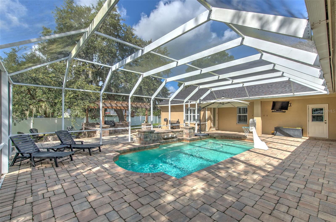
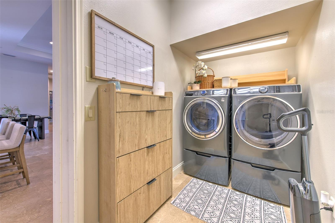
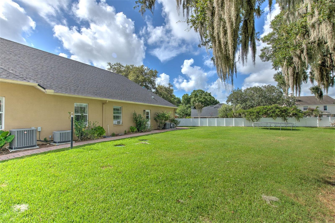
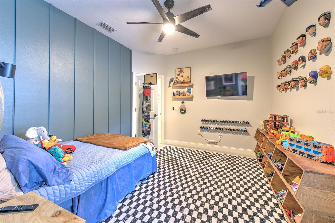
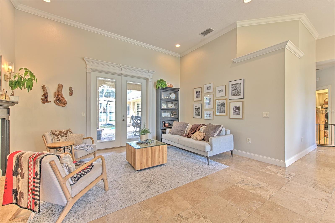
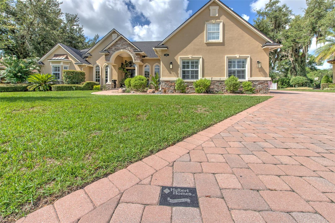
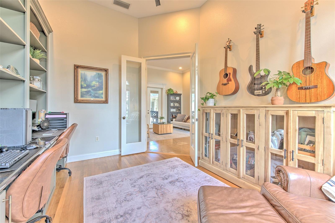
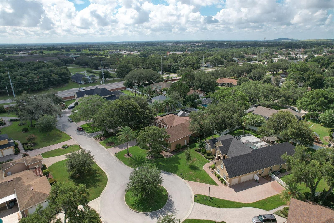
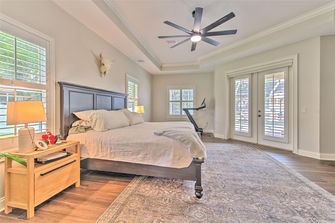
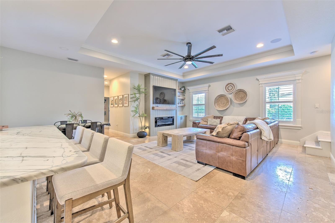
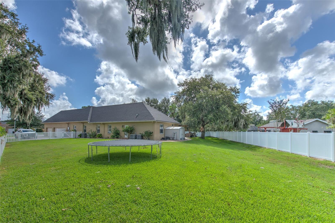
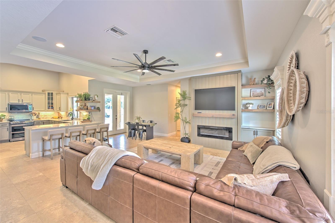
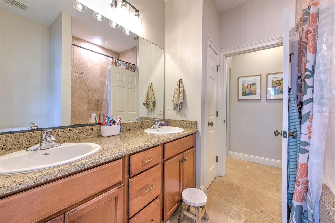
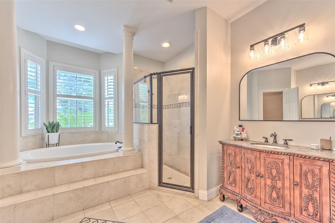
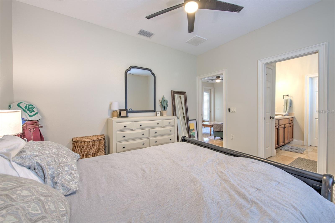
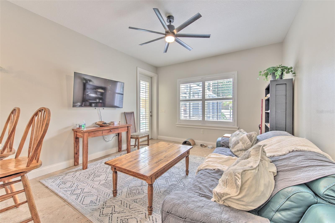
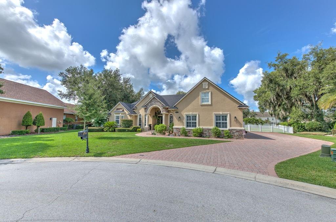
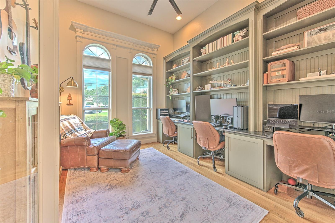
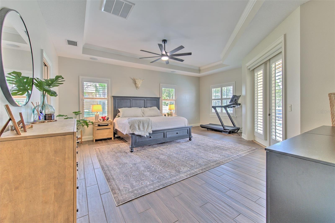
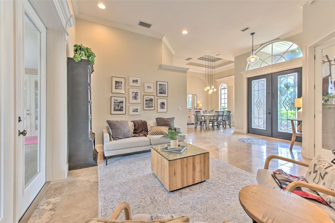
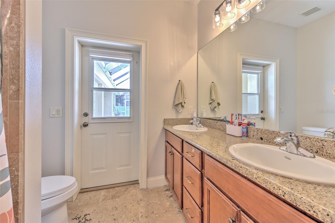
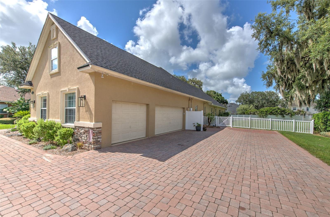
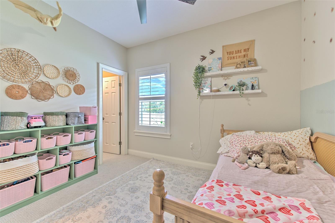
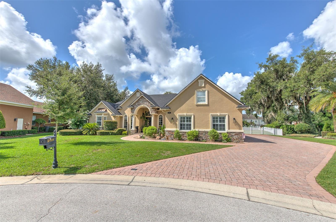
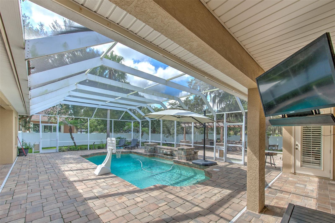
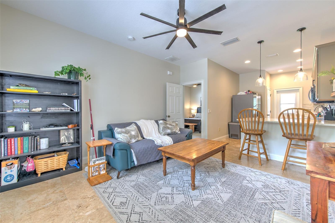
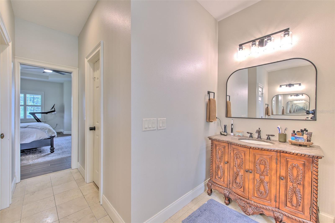
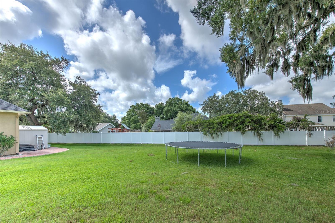
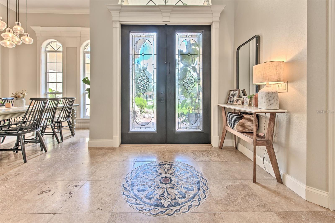
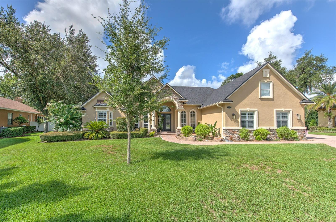
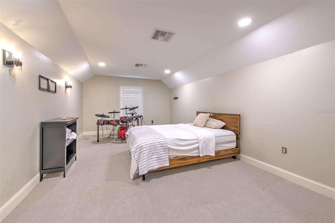
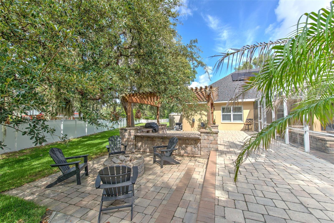
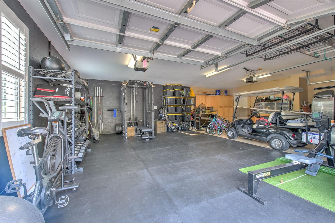
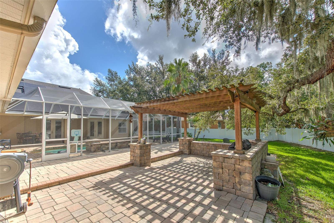
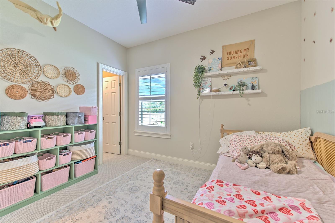
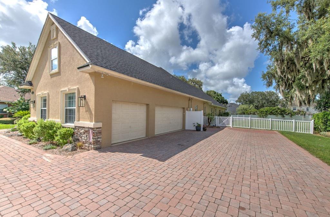
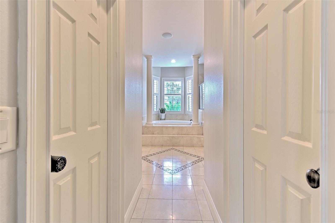
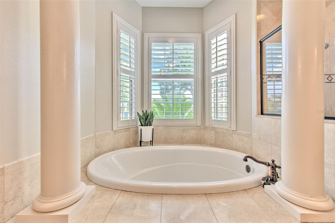
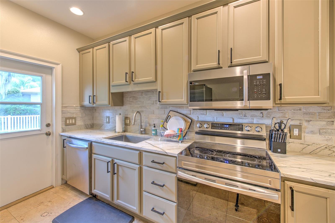
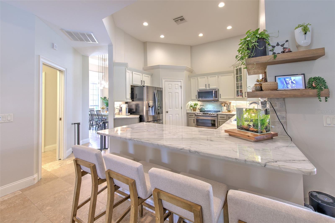
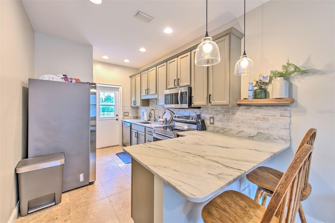
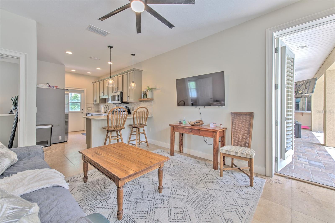
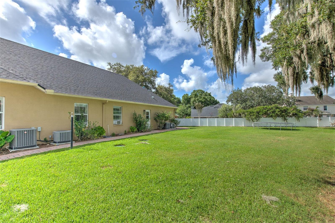
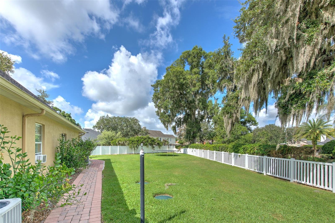
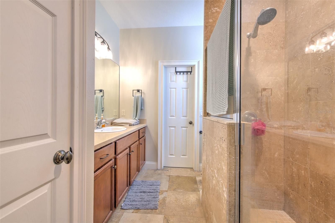
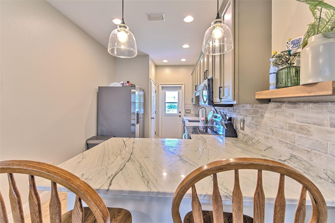
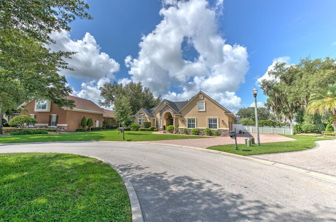
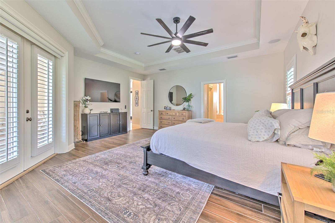
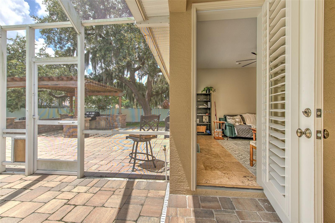
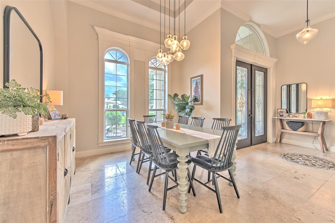
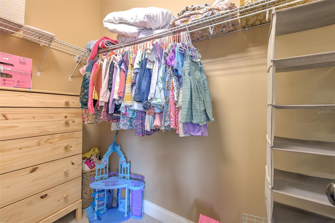
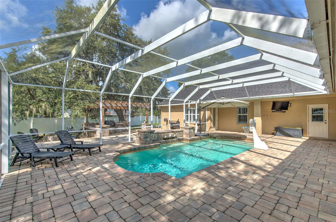
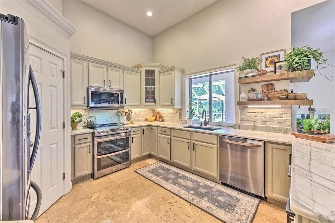
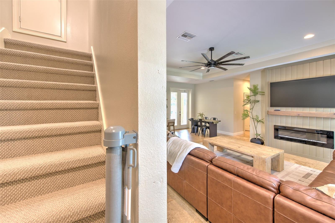
Luxury living in Lakeland, this one-of-a-kind 5-bedroom, 4-bath home on 1/2 acre in an exclusive 10-home gated community in one of the area’s most desirable locations. Designed for comfort, entertaining, and multi-generational living, this spacious home includes a private detached mother-in-law suite with its own entrance. The split floor plan offers formal living and dining room, a bright family room, office/library, breakfast nook, and a well-appointed kitchen with granite countertops, wood cabinetry, new stainless steel appliances, and a large walk-in pantry. Additional features include wood and tile flooring, crown molding, plantation shutters, a decorative fireplace, custom door casings, and abundant storage throughout. The primary suite features dual custom walk-in closets and a spa-style bath with a garden tub, separate walk-in shower, dual vanities and linen storage. Upstairs, enjoy a 30’ x 12’ private home theater complete with theater equipment and a convenient half bath. Outdoor living is exceptional with a screened paver pool enclosure featuring a 12’ x 24’ in-ground pool with child safety fence, plus a pergola-covered outdoor kitchen with built-in sink and BBQ grill. The fully fenced backyard also includes an 8’ x 10’ storage shed with paver floor and beautifully landscaped grounds. Additional highlights include: * Brand-new roof * Solar panels * New hot water heater * 3-car garage with two openers * Inside laundry room * Whole-home sound system * Outdoor television * Ceiling fans throughout * Granite countertops in all bathrooms * In-ground sprinkler system * Oversized paver driveway * Large walk-in closets throughout Conveniently located between Tampa and Orlando, this home is just minutes from George Jenkins High School, shopping, medical facilities, restaurants, and more. Schedule your private showing today
Financial Considerations
Price:
$850,000
HOA Fee:
1000
Tax Amount:
$8204
Price per SqFt:
$221.01
Tax Legal Description:
SOUTHERN OAKS PB 124 PGS 31-32 LOT 7
Exterior Features
Lot Size:
22216
Lot Features:
N/A
Waterfront:
No
Parking Spaces:
N/A
Parking:
Garage Door Opener, Garage Faces Side, Ground Level, Oversized
Roof:
Shingle
Pool:
Yes
Pool Features:
Gunite, In Ground, Screen Enclosure, Tile
Interior Features
Bedrooms:
5
Bathrooms:
4
Heating:
Central, Electric, Heat Pump, Zoned
Cooling:
Central Air
Appliances:
Dishwasher, Electric Water Heater, Microwave, Range, Refrigerator
Furnished:
Yes
Floor:
Carpet, Ceramic Tile, Tile, Wood
Levels:
Two
Additional Features
Property Sub Type:
Single Family Residence
Style:
N/A
Year Built:
2006
Construction Type:
Block, Stucco
Garage Spaces:
Yes
Covered Spaces:
N/A
Direction Faces:
Northeast
Pets Allowed:
Yes
Special Condition:
None
Additional Features:
Lighting, Outdoor Grill, Outdoor Kitchen, Rain Gutters, Sidewalk, Storage
Additional Features 2:
N/A
Map
- Address2121 SOUTHERN OAKS LN
Contact a Professional

Featured Properties
Related Properties
- Featured
- Active
Single Family Residence
8192 LUDINGTON CIR
$ 2,200,000
- Featured
- Active
Single Family Residence
5349 MOONGLOW BLVD
$ 319,000
$ 559,900
- Featured
- Active
Single Family Residence
16113 67TH CT CT E
$ 534,900
- Featured
- Active
Single Family Residence
736 E VICTORIA TRAILS BLVD
$ 409,900
$ 729,000
$ 799,000
- Featured
- Active
Single Family Residence
41650 LIGUSTRUM ST
$ 629,900
$ 285,000
- Featured
- Active
Single Family Residence
697 JOHN ANDERSON DR
$ 899,900
- Featured
- Active
Single Family Residence
8843 BEL MEADOW WAY
$ 679,900
- Featured
- Active
Single Family Residence
402 DUNEDIN AVE