
Active
8192 LUDINGTON CIR
$2,200,000
Features:
Property Details
Remarks
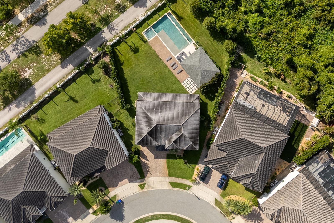
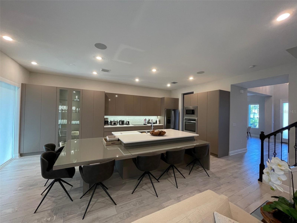
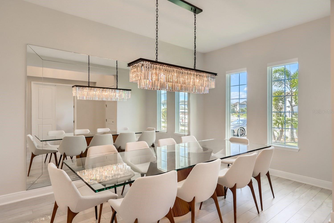
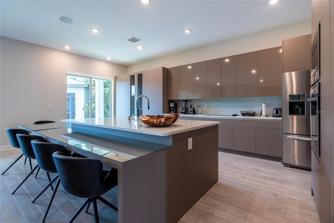
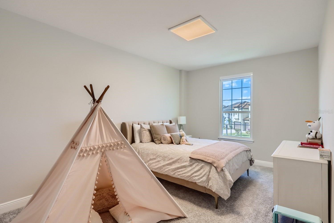
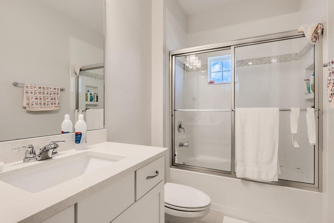
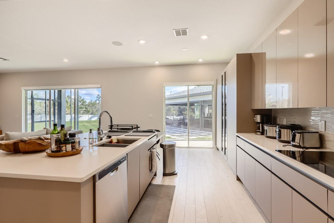
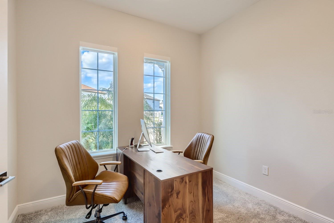
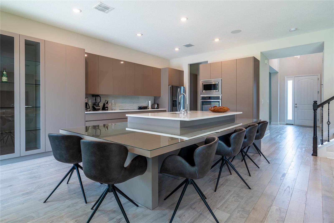
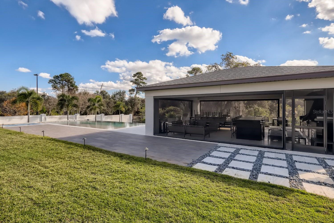
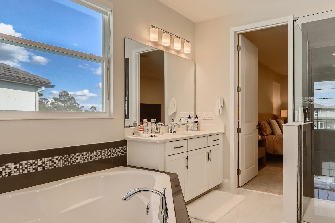
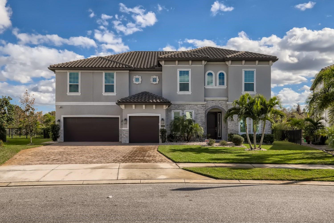
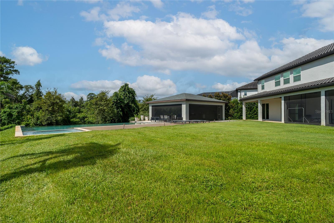
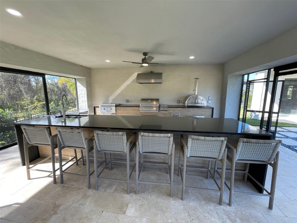
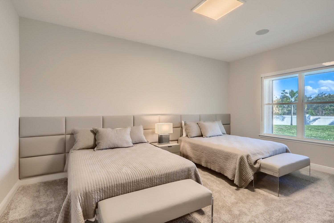
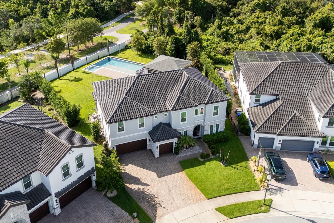
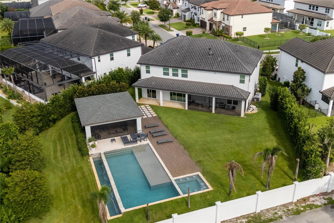
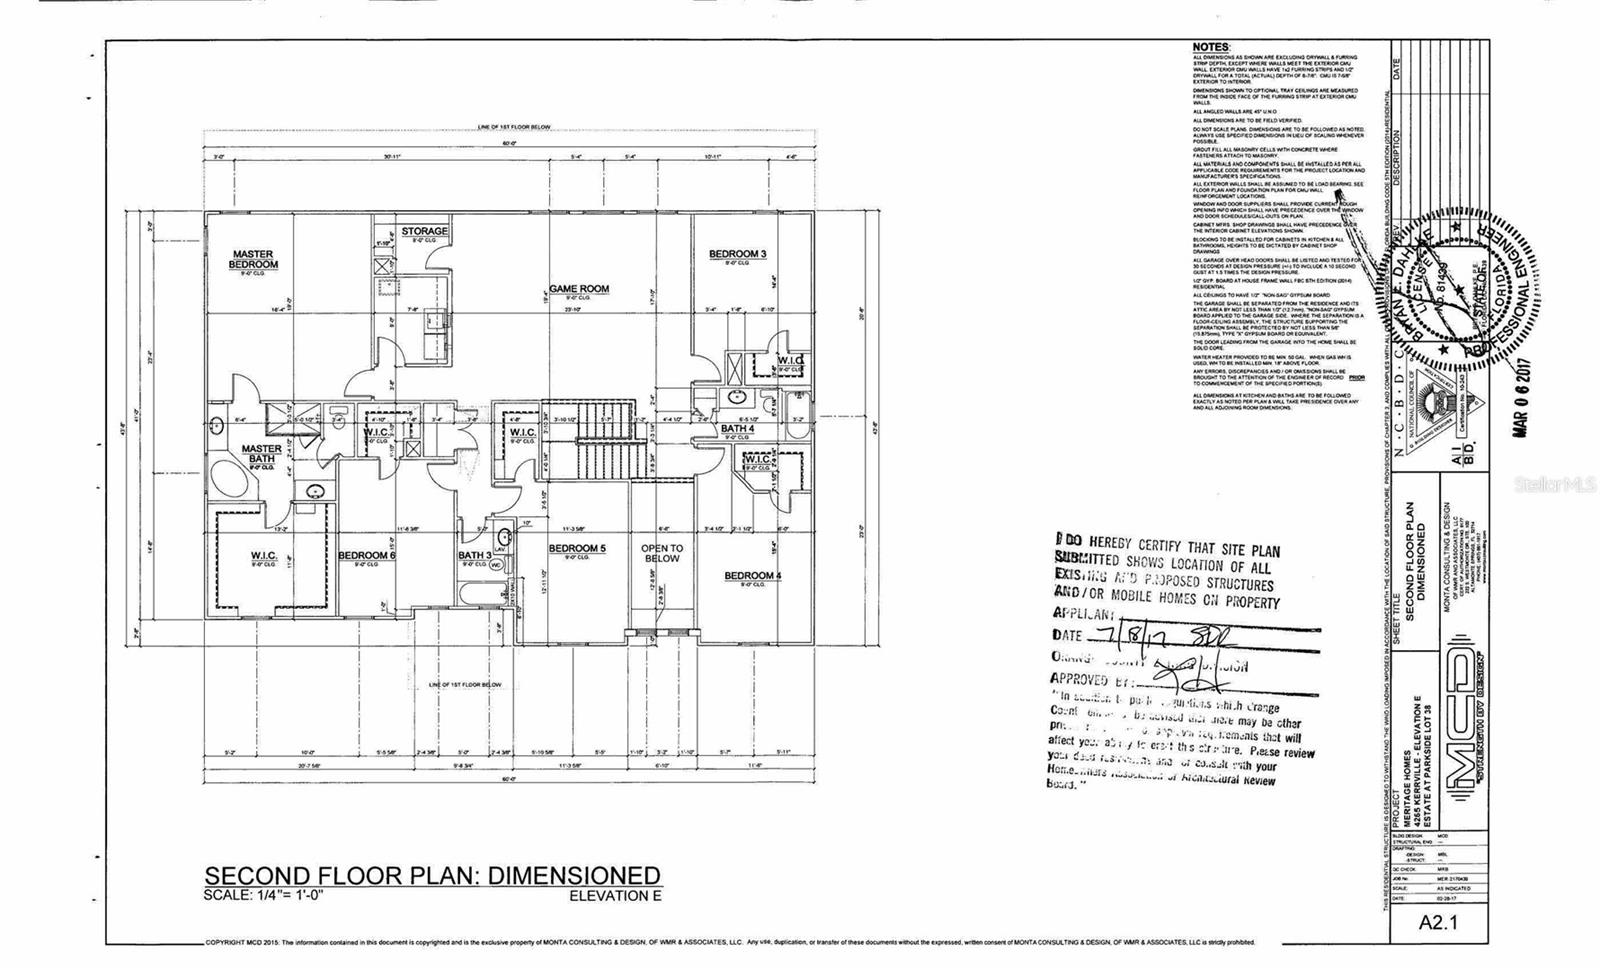
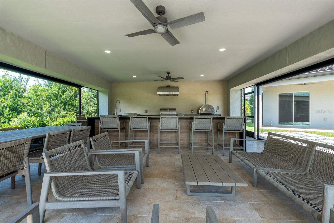
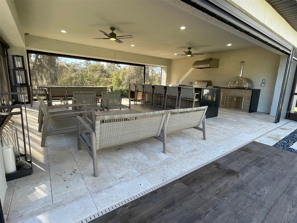
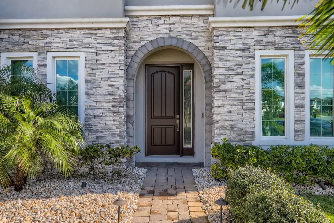
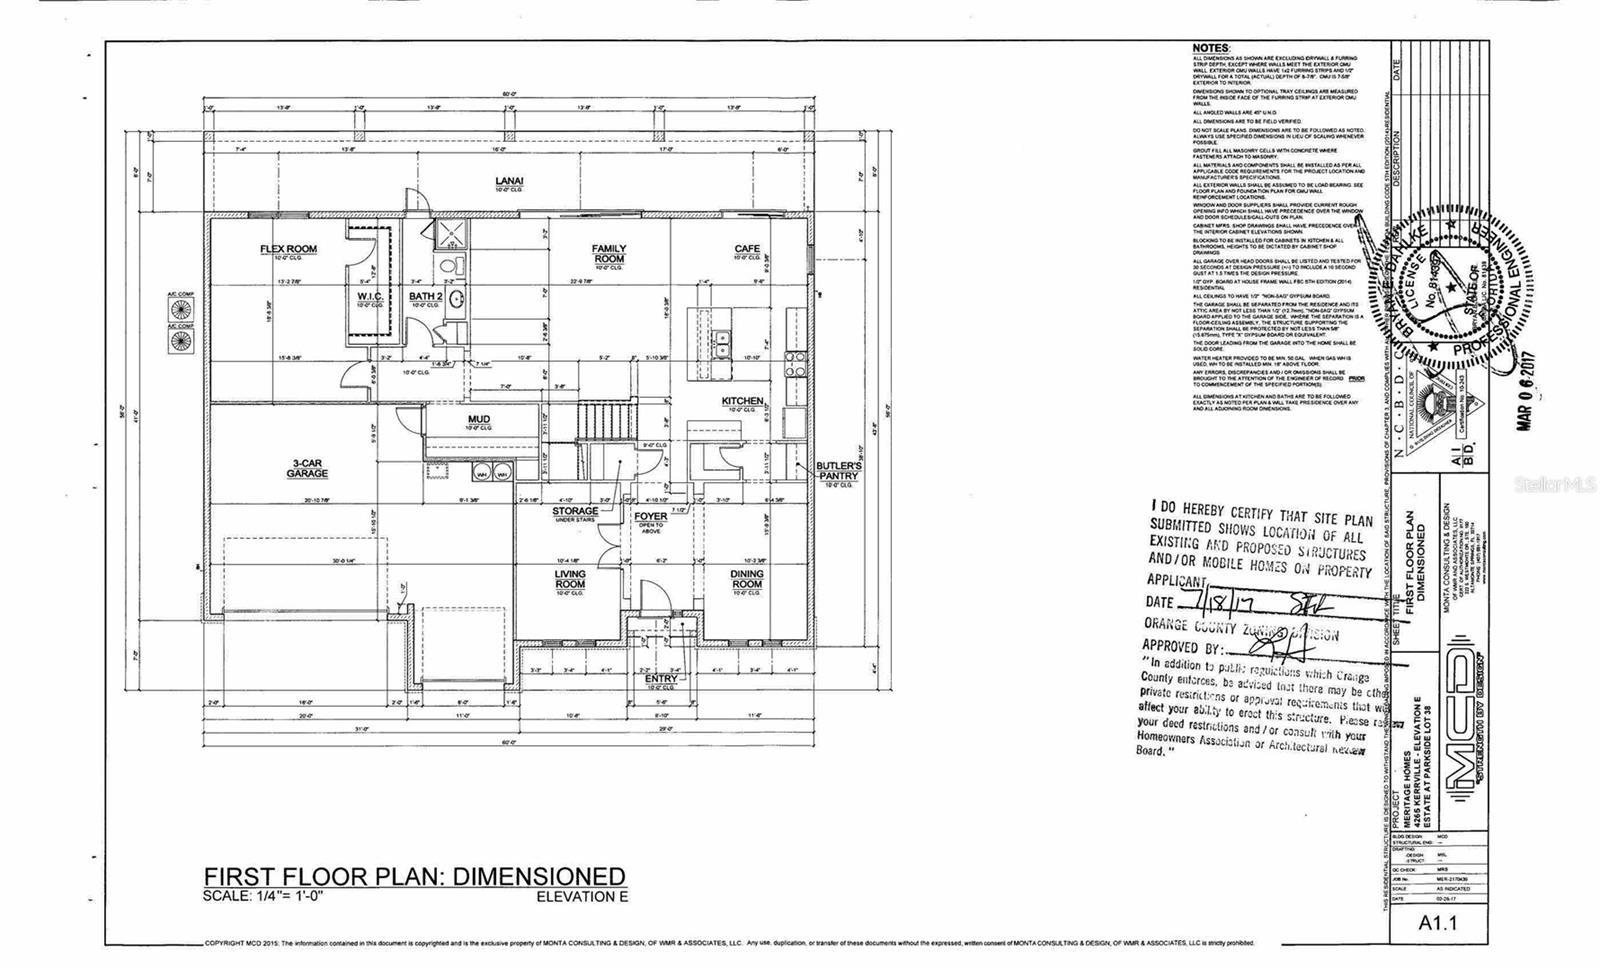
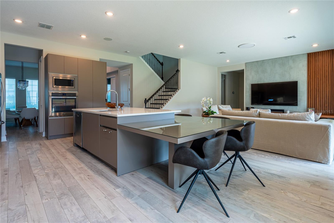
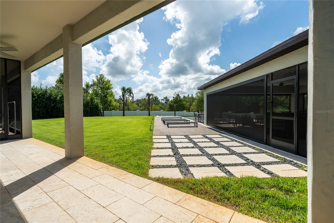
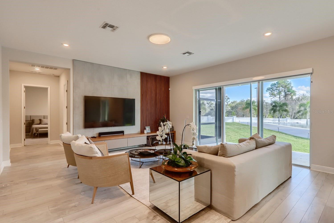
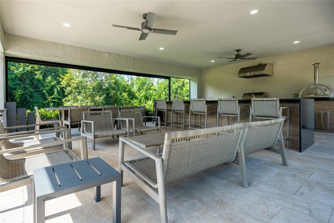
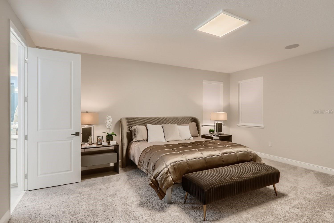
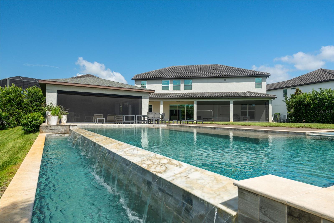
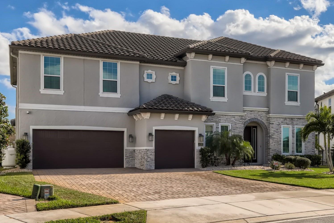
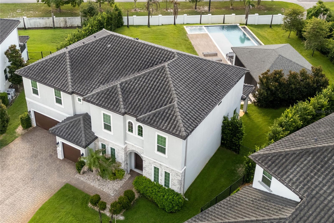
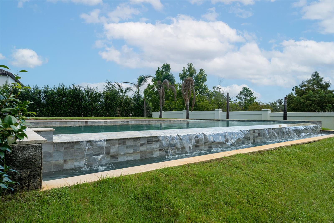
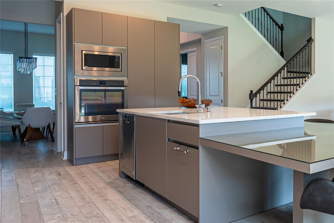
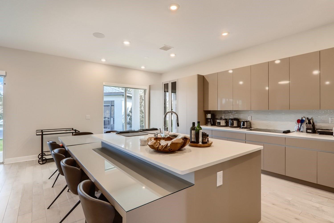
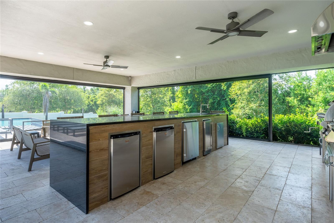
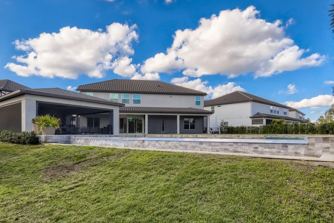
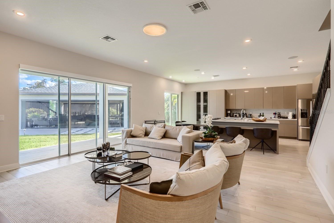
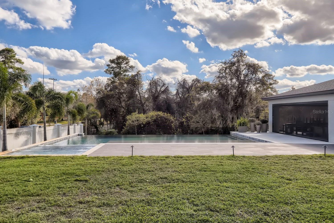
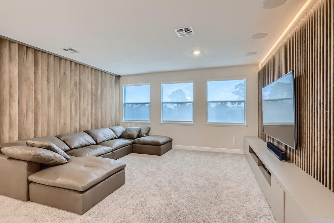
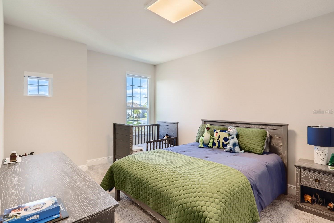
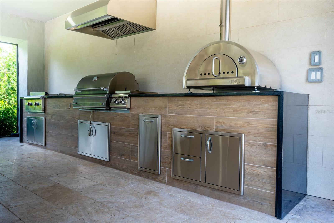
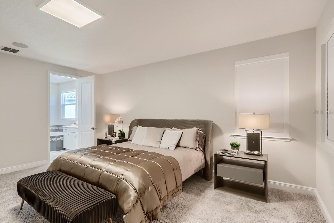
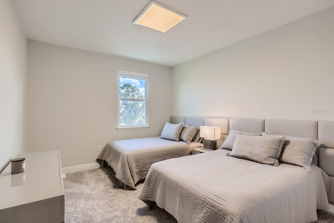
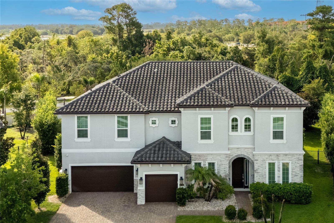
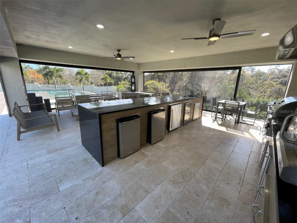
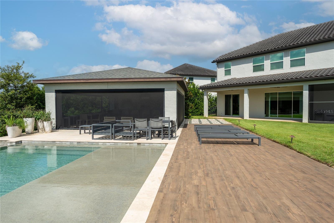
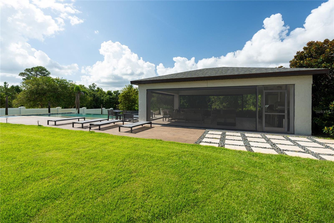
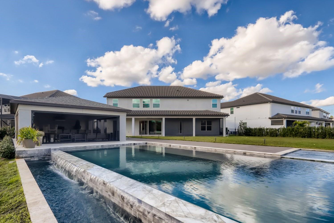
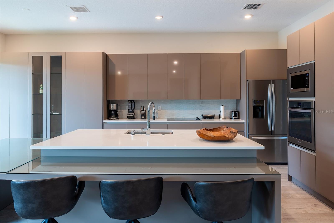
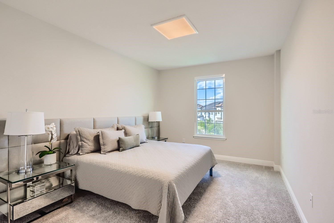
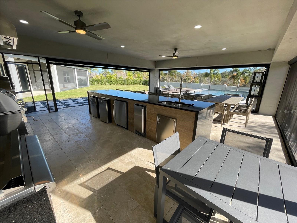
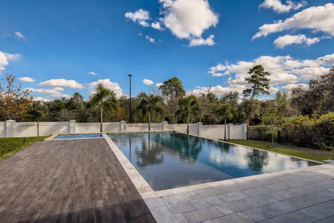
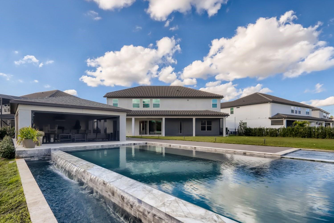
Completely remodeled with exceptional attention to detail, this exquisite residence has been barely lived in, serving only as the sellers' second home. Designed for those who appreciate refined living and effortless entertaining, every finish has been thoughtfully selected to create a timeless and sophisticated home. Upon entering, you're welcomed by an elegant formal dining room with a striking designer chandelier, while a private office sits just across the foyer. The spacious living room showcases a stunning custom entertainment wall with contemporary millwork and integrated LED lighting. The gourmet kitchen has been completely reimagined with imported custom cabinetry, a large quartz waterfall island with a built-in cooktop, premium appliances, and an open-concept layout overlooking the living area. Expansive sliding glass doors lead to a resort-style backyard featuring an infinity-edge pool and spa, a one-of-a-kind cabana, a fully equipped summer kitchen, and the community's MOST desirable homesite. Upstairs, the luxurious primary suite is accompanied by four additional bedrooms and a spacious loft featuring another custom entertainment wall. The spa-inspired primary bath offers dual vanities, elegant finishes, and an oversized custom walk-in closet. Complete with an extended covered lanai, marble and porcelain decking, and mature landscaping, this state-of-the-art residence is truly one of a kind.
Financial Considerations
Price:
$2,200,000
HOA Fee:
756
Tax Amount:
$17624.32
Price per SqFt:
$510.32
Tax Legal Description:
ESTATES AT PARKSIDE 92/150 LOT 38
Exterior Features
Lot Size:
17695
Lot Features:
Oversized Lot, Sidewalk
Waterfront:
No
Parking Spaces:
N/A
Parking:
N/A
Roof:
Tile
Pool:
Yes
Pool Features:
Gunite, Infinity, Lighting, Other
Interior Features
Bedrooms:
6
Bathrooms:
4
Heating:
Electric
Cooling:
Central Air
Appliances:
Built-In Oven, Cooktop, Dishwasher, Disposal, Dryer, Microwave, Range Hood, Refrigerator, Washer
Furnished:
Yes
Floor:
Carpet, Laminate, Tile
Levels:
Two
Additional Features
Property Sub Type:
Single Family Residence
Style:
N/A
Year Built:
2018
Construction Type:
Block, Stone, Stucco, Frame
Garage Spaces:
Yes
Covered Spaces:
N/A
Direction Faces:
Northwest
Pets Allowed:
No
Special Condition:
None
Additional Features:
Lighting, Outdoor Grill, Outdoor Kitchen, Sidewalk, Sliding Doors, Sprinkler Metered
Additional Features 2:
Please confirm all the information directly with the HOA.
Map
- Address8192 LUDINGTON CIR
Contact a Professional

Featured Properties
Related Properties
- Featured
- Active
Single Family Residence
2560 ELDERBERRY DR
$ 312,000
$ 1,760,000
- Featured
- Active
Single Family Residence
10710 LEAFY LAUREL STREET
$ 537,270
- Featured
- Active
Single Family Residence
34691 ORCHID PARKWAY
$ 260,000
- Featured
- Active
Single Family Residence
1818 DANBURY DR
$ 271,000
$ 300,000
$ 306,000
- Featured
- Active
Single Family Residence
9902 SAINT JOSEPH CT
$ 317,500
- Featured
- Active
Single Family Residence
10927 HEATHER HAVEN STREET
$ 549,990
$ 330,000
- Featured
- Active
Single Family Residence
1325 ANCHOR BEND DR
$ 384,900
- Featured
- Active
Single Family Residence
1078 MAYNARD PATH