
Active
1744 RIDER RAIN LN
$589,900
Features:
Property Details
Remarks
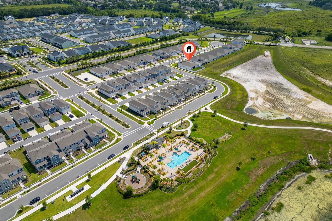
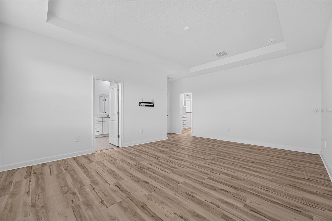
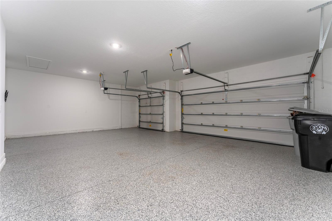
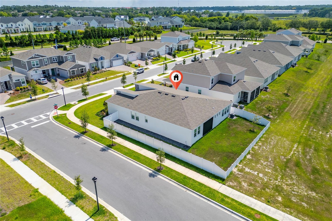
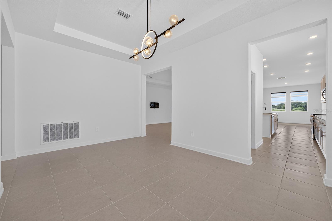
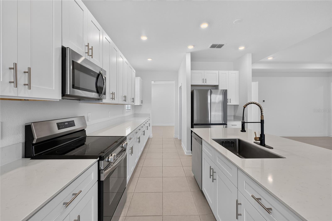
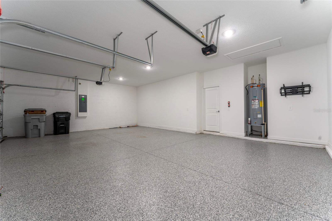
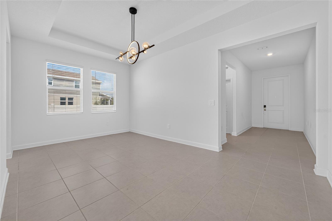
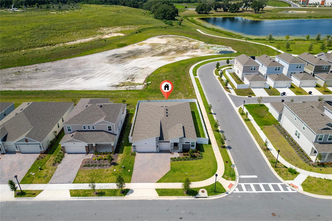
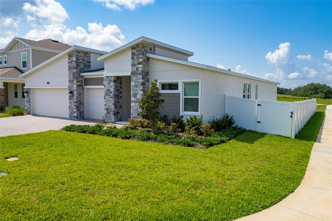
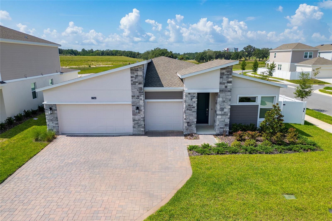
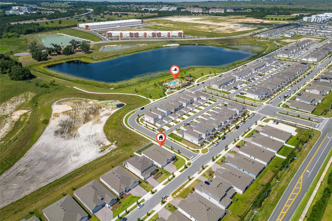
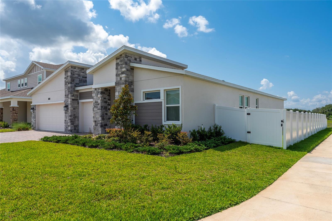
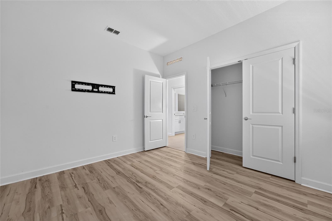
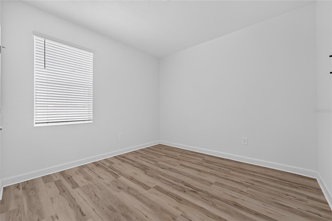
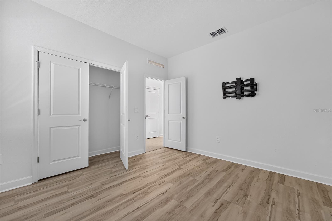
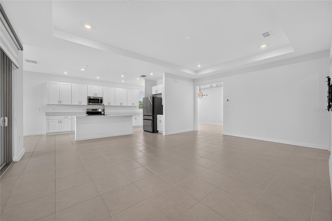
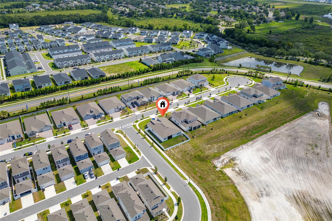
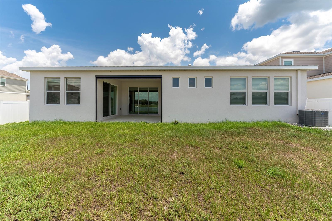
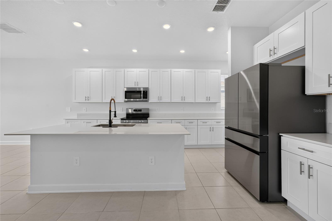
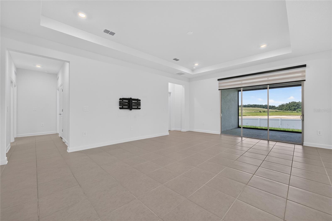
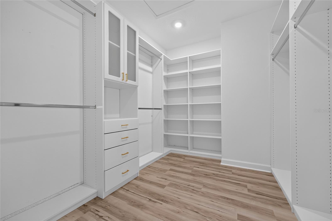
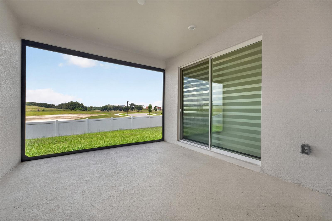
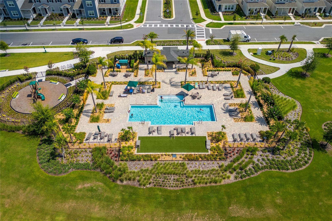
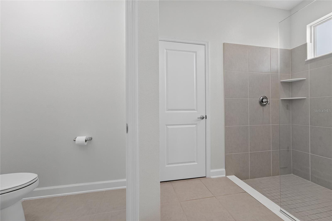
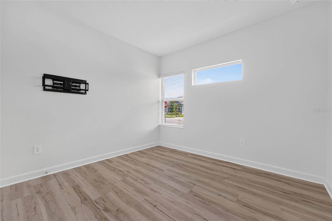
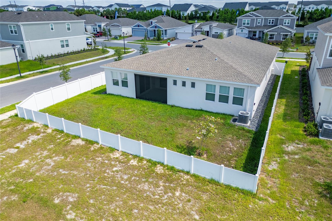
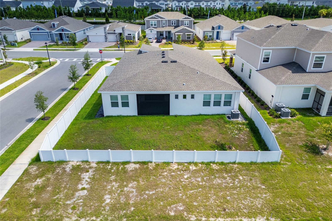
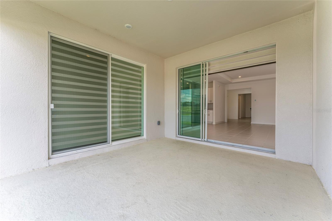
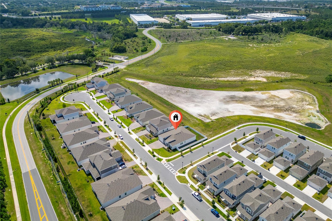
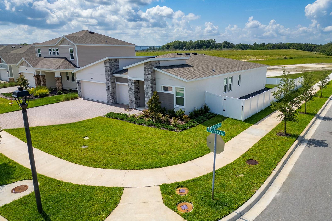
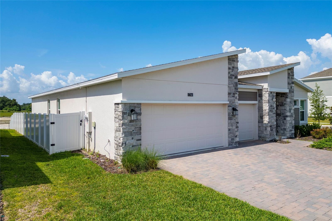
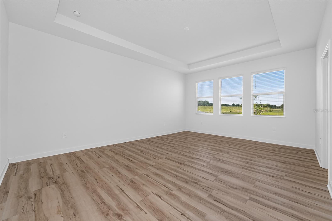
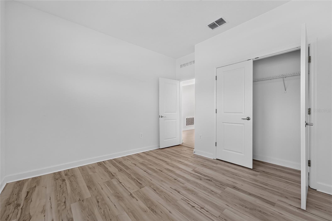
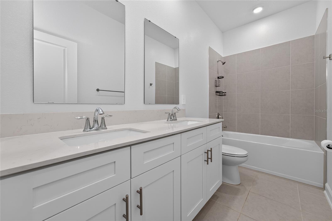
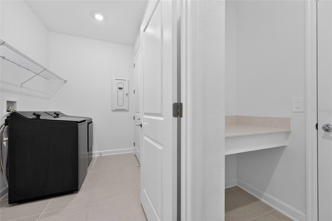
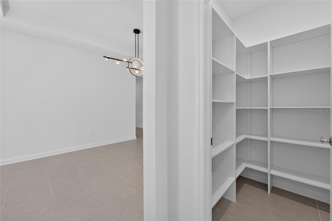
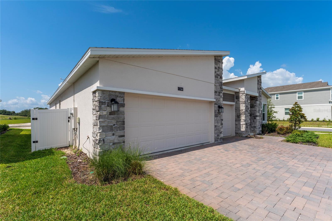
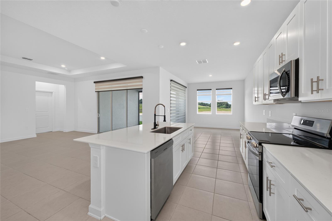
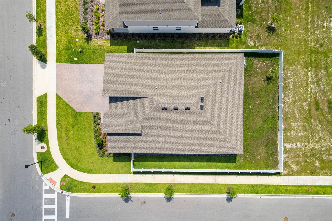
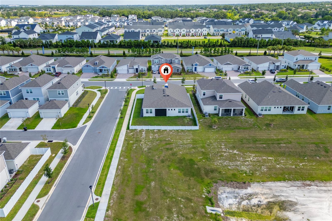
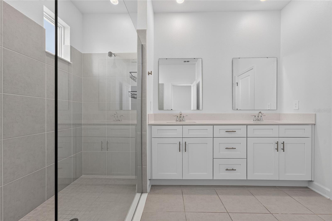
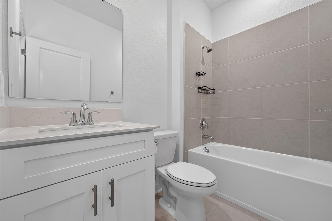
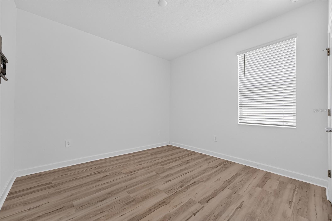
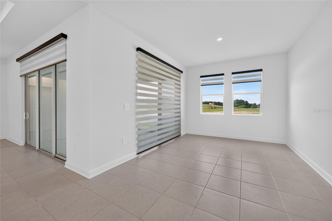
Why wait to build? This better-than-new 4-bedroom, 3-bath home is fully upgraded, move-in ready. Offering 2,532 square feet of living space and a 3-car garage, this home sits on a premium corner homesite with an extended driveway, providing extra parking, added privacy, and enhanced curb appeal. Inside, you'll find a bright open floor plan with 9'4" ceilings, tray ceiling accents, luxury vinyl plank flooring in all bedrooms, tile throughout the main living areas, and no carpet. The north-facing orientation helps keep the home comfortable while still providing abundant natural light. The kitchen is designed for both style and function with quartz countertops, stainless steel appliances, shaker cabinets, and a custom-organized pantry. The spacious primary suite features tray ceilings and a custom Closet by Design system.Additional upgrades include custom window treatments, remote-controlled lanai shades, and a premium LG washer and dryer package.Enjoy outdoor living on the screened lanai overlooking a fully fenced backyard with no direct rear neighbors. A built-in mosquito misting system adds year-round comfort, while the epoxy-coated garage floor provides a clean, finished look. With thousands invested in upgrades already completed, this home offers the convenience of new construction plus valuable extras that today's buyers want most. Schedule your private tour TODAY.....
Financial Considerations
Price:
$589,900
HOA Fee:
127
Tax Amount:
$9577
Price per SqFt:
$229.09
Tax Legal Description:
BRONSONS RIDGE REPLAT 115/133 LOT 19
Exterior Features
Lot Size:
8266
Lot Features:
Corner Lot, Sidewalk
Waterfront:
No
Parking Spaces:
N/A
Parking:
Garage Door Opener, Golf Cart Garage
Roof:
Shingle
Pool:
No
Pool Features:
N/A
Interior Features
Bedrooms:
4
Bathrooms:
3
Heating:
Electric
Cooling:
Central Air
Appliances:
Dishwasher, Disposal, Dryer, Electric Water Heater, Microwave, Range, Refrigerator
Furnished:
Yes
Floor:
Ceramic Tile, Laminate
Levels:
One
Additional Features
Property Sub Type:
Single Family Residence
Style:
N/A
Year Built:
2024
Construction Type:
Block
Garage Spaces:
Yes
Covered Spaces:
N/A
Direction Faces:
North
Pets Allowed:
No
Special Condition:
None
Additional Features:
Sidewalk, Sprinkler Metered
Additional Features 2:
Verify with HOA
Map
- Address1744 RIDER RAIN LN
Contact a Professional

Featured Properties
Related Properties
- Featured
- Active
Single Family Residence
8192 LUDINGTON CIR
$ 2,200,000
- Featured
- Active
Single Family Residence
5349 MOONGLOW BLVD
$ 319,000
$ 559,900
- Featured
- Active
Single Family Residence
16113 67TH CT CT E
$ 534,900
- Featured
- Active
Single Family Residence
736 E VICTORIA TRAILS BLVD
$ 409,900
$ 729,000
$ 799,000
- Featured
- Active
Single Family Residence
41650 LIGUSTRUM ST
$ 629,900
$ 285,000
- Featured
- Active
Single Family Residence
697 JOHN ANDERSON DR
$ 899,900
- Featured
- Active
Single Family Residence
8843 BEL MEADOW WAY
$ 679,900
- Featured
- Active
Single Family Residence
402 DUNEDIN AVE