
Active
1201 W REYNOLDS ST
$389,900
Features:
Property Details
Remarks
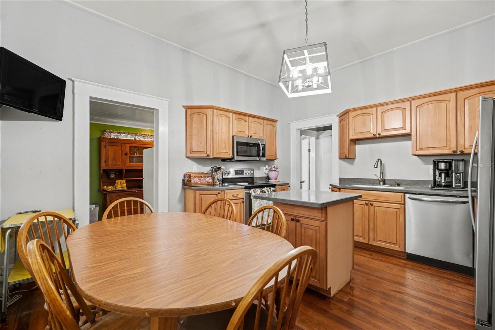
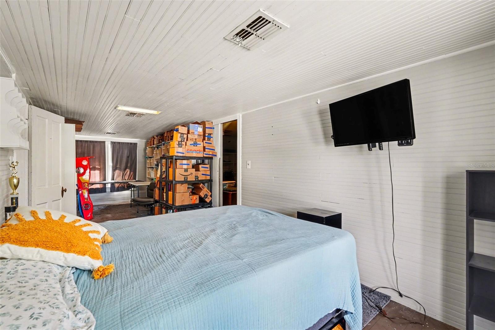
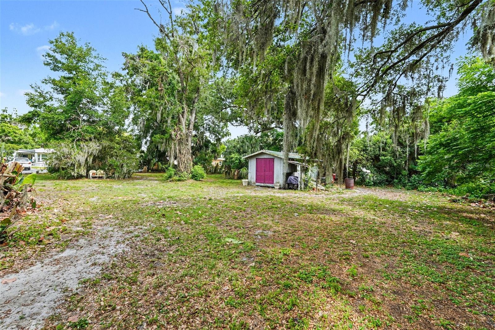
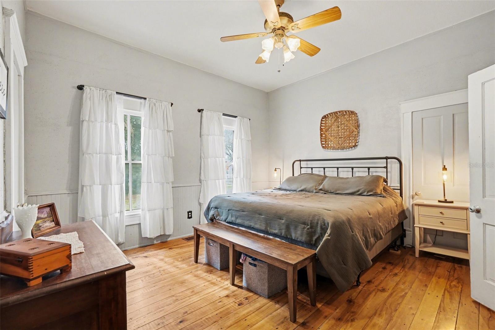
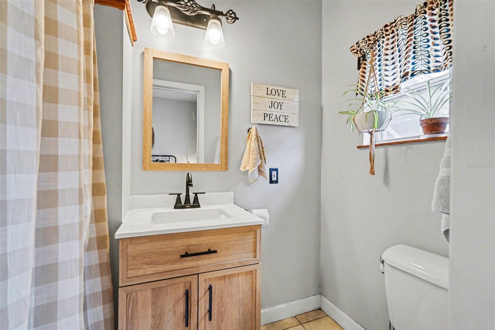
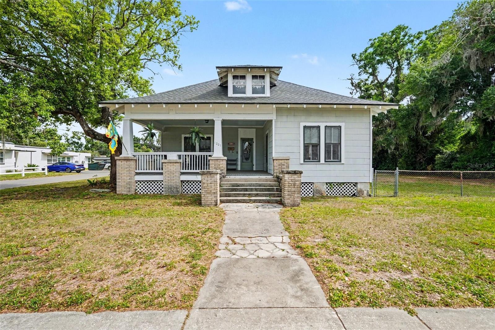
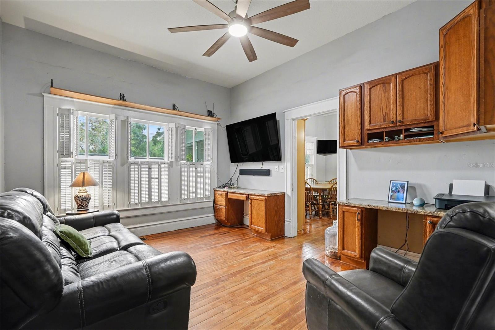
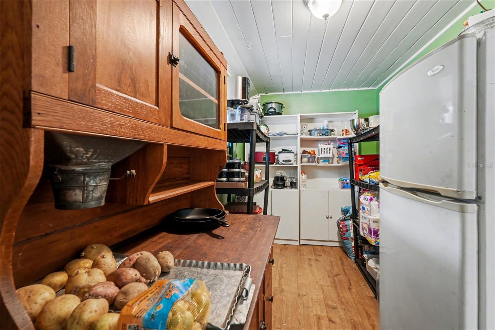
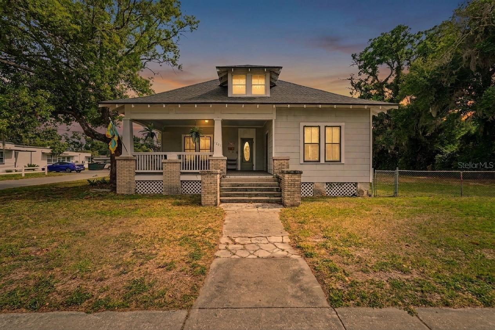
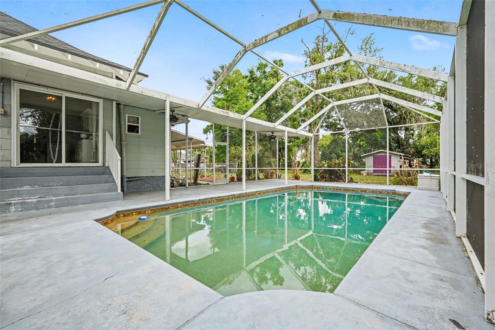
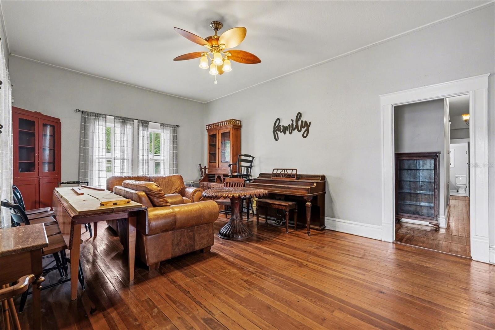
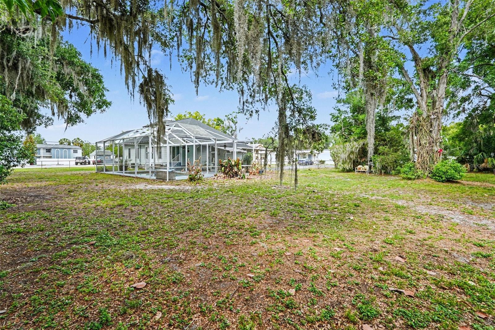
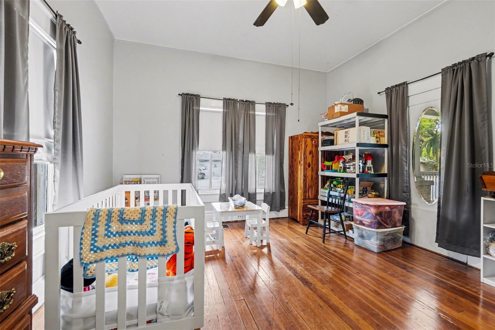
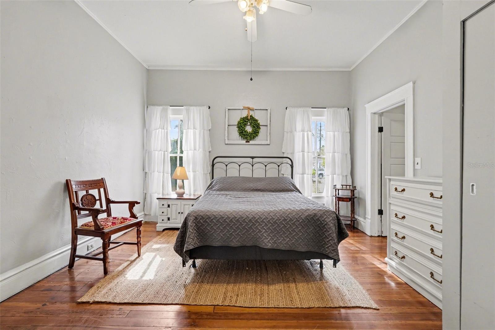
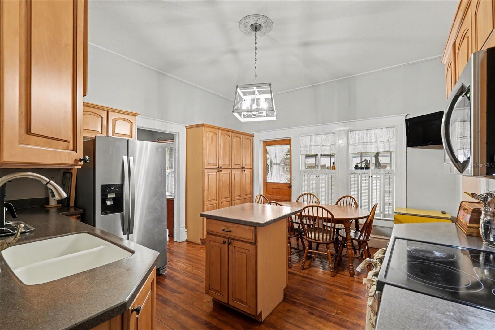
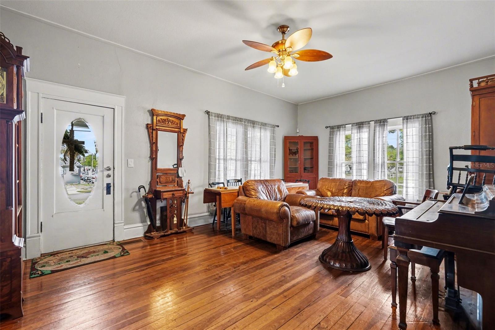
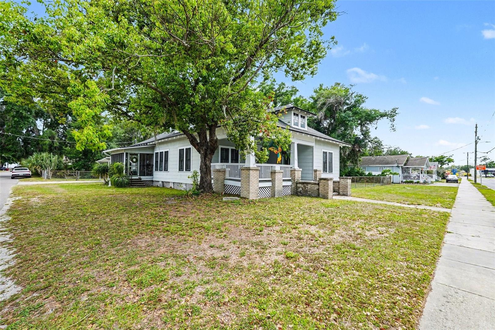
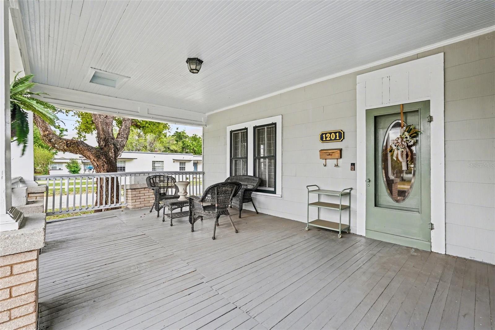
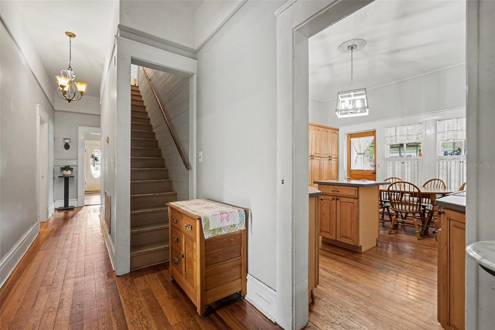
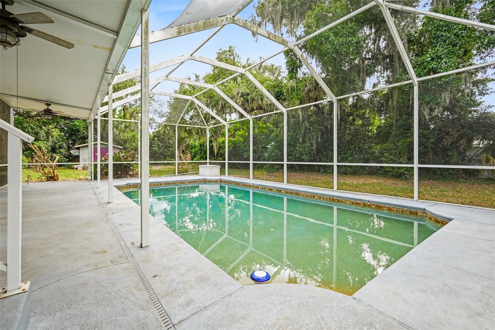
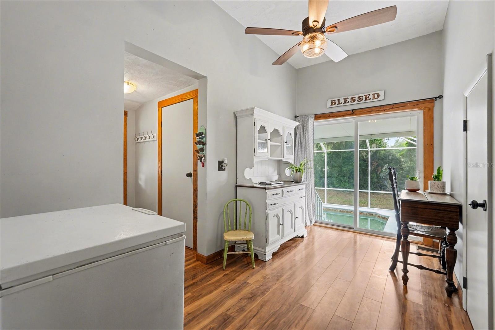
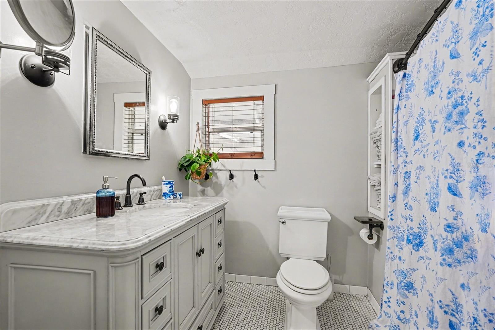
Step into a move-in-ready Craftsman home, where major expenses have already been handled, offering you massive financial peace of mind and a rock-solid foundation for future equity. Nestled on a sprawling 0.53-acre lot in the heart of Plant City, this 2,625-square-foot estate perfectly balances authentic historic architecture with the modern reliability buyers demand today. Your structural confidence begins immediately with a ? NEW ROOF (2021), ensuring years of weather protection, and seated in a NON-FLOOD ZONE. As you step inside, the home greets you with soaring 10-foot ceilings, original Heart Pine floors, and classic 9-inch baseboards with fluted casings. The home features ? UPDATED PLUMBING AND WIRING (1997) along with ? UPGRADED ELECTRICAL PANELS (2007), making the property fully insurable and ready for modern technology. The intelligent layout flows into a chef's kitchen and a massive L-shaped Butler’s Pantry, providing an incredible amount of storage space rarely found in homes of this era. The private primary suite offers a modern, rare walk-in closet and an en-suite bathroom. Upstairs, an expansive third-bedroom retreat is kept perfectly climate-controlled by a ? NEW UPSTAIRS HVAC (2025). This upper level is a goldmine for future growth, featuring large, floored attic areas ready to be built out into additional heated square footage. You will also discover a historic cedar-lined closet and the home's dedicated "restoration kit"—the full set of original solid 5-panel wood doors preserved in safe storage for the next owner. Outdoor living is just as impressive on this non-deed-restricted property with ? NO HOA or CDD fees. Relax in the screened-in pool which runs efficiently thanks to a ? NEW POOL PUMP (2024), while daily living is supported by a reliable ? WATER HEATER (2012). The massive backyard is shaded by majestic Grand Oaks and includes a detached workshop and double carport for all your hobbies and storage needs. Approved for two residential units, this massive backyard gives you the rare freedom to build a guest house, in-law suite, or income-producing rental. Situated on Reynolds Street, you are just a short walk or golf cart ride from the brick-lined streets of historic downtown Plant City—putting you in the heart of local shops, restaurants, and monthly food truck rallies at McCall Park. This estate delivers the authentic hometown lifestyle you want with the robust, documented upgrades you need.
Financial Considerations
Price:
$389,900
HOA Fee:
N/A
Tax Amount:
$1284.53
Price per SqFt:
$148.53
Tax Legal Description:
DEVANE AND THOMAS LOTS 1 AND 2 BLOCK 5
Exterior Features
Lot Size:
22920
Lot Features:
Paved
Waterfront:
No
Parking Spaces:
N/A
Parking:
Covered, Garage Faces Side
Roof:
Shingle
Pool:
Yes
Pool Features:
Gunite, In Ground
Interior Features
Bedrooms:
3
Bathrooms:
2
Heating:
Central
Cooling:
Central Air
Appliances:
Dishwasher, Disposal, Electric Water Heater, Microwave, Other, Range, Refrigerator
Furnished:
Yes
Floor:
Laminate, Tile
Levels:
Two
Additional Features
Property Sub Type:
Single Family Residence
Style:
N/A
Year Built:
1920
Construction Type:
Asbestos
Garage Spaces:
No
Covered Spaces:
N/A
Direction Faces:
North
Pets Allowed:
No
Special Condition:
None
Additional Features:
Private Entrance, Private Yard, Storage
Additional Features 2:
N/A
Map
- Address1201 W REYNOLDS ST
Contact a Professional

Featured Properties
Related Properties
$ 429,490
- Featured
- Active
Single Family Residence
1194 PELLICIER CT
$ 275,000
- Featured
- Active
Single Family Residence
13698 SW 43RD CIR
$ 358,900
$ 234,999
- Featured
- Active
Single Family Residence
306 BUTTONWOOD LN
$ 2,925,000
- Featured
- Active
Single Family Residence
1324 VIC KAY CT
$ 1,390,000
$ 389,900
- Featured
- Active
Single Family Residence
4891 WALTHAM FOREST DR
$ 429,490
$ 345,000
$ 369,000
- Featured
- Active
Single Family Residence
9880 PELICAN COAST DR
$ 339,990
- Featured
- Active
Single Family Residence
10408 CHORLTON CIR