
Active
12 MAYFLOWER CT E
$389,900
Features:
Property Details
Remarks
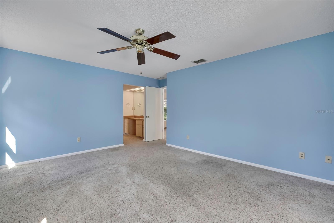
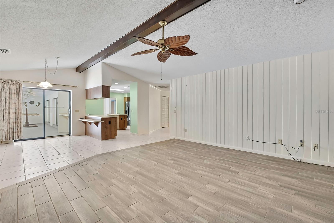
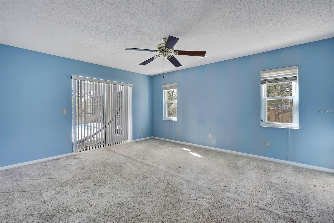
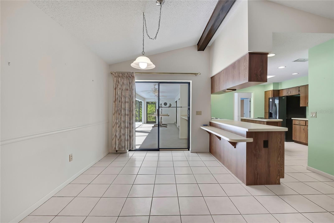
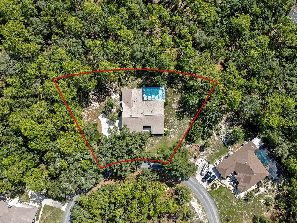
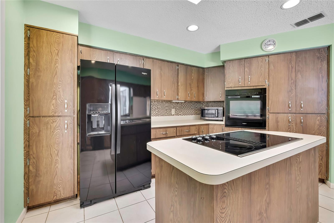
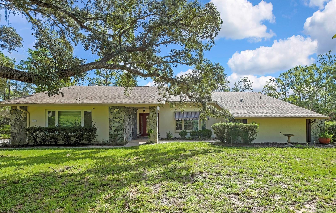
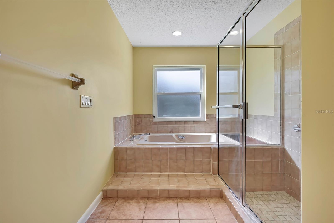
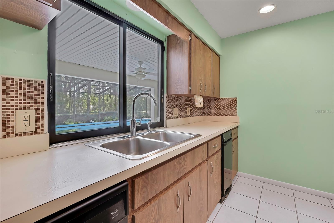
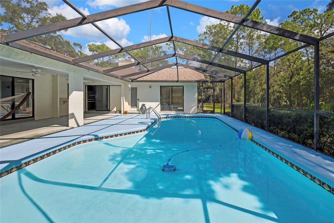
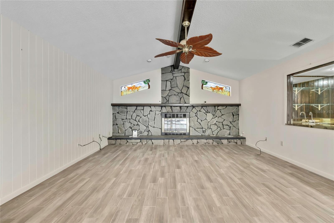
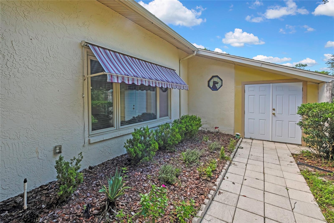
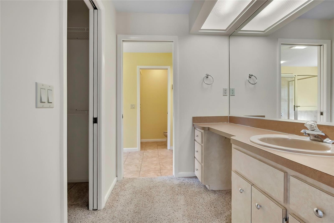
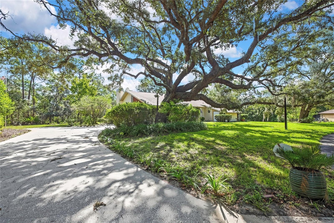
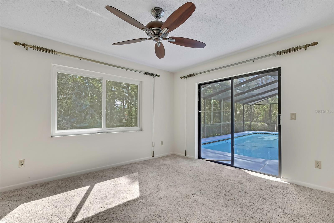
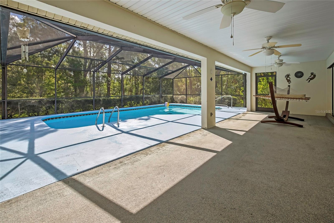
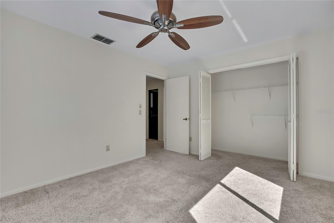
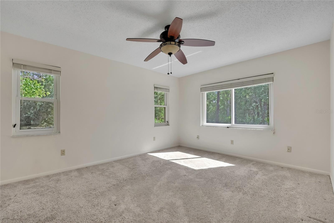
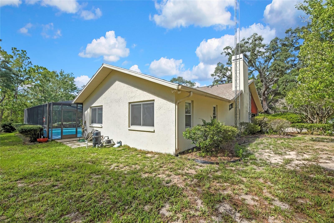
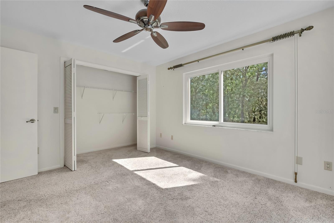
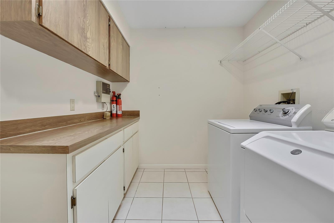
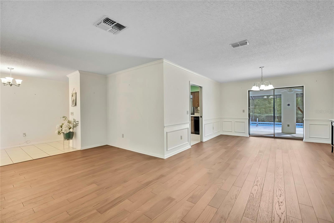
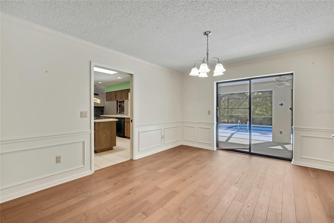
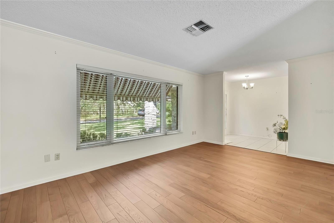
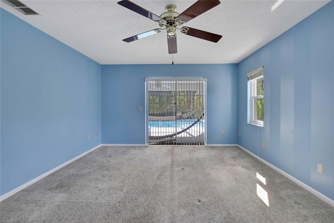
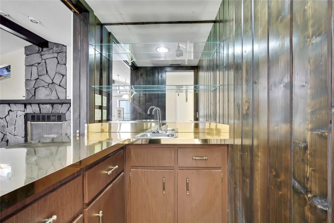
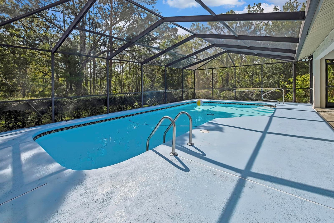
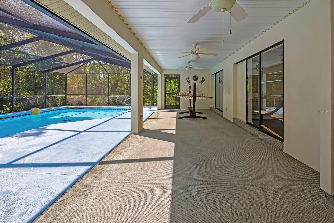
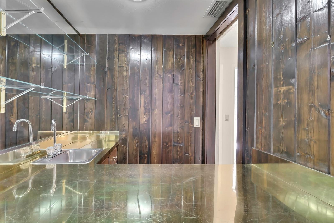
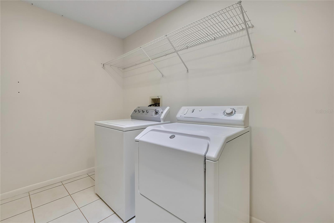
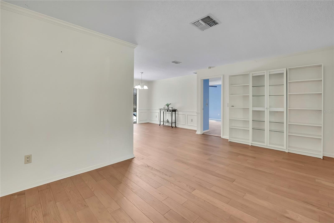
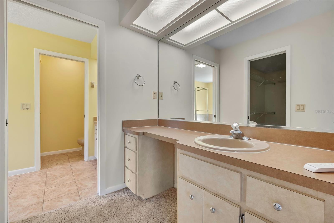
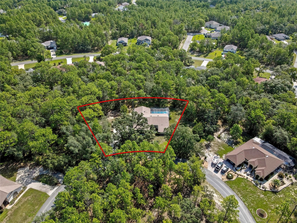
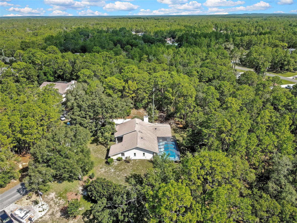
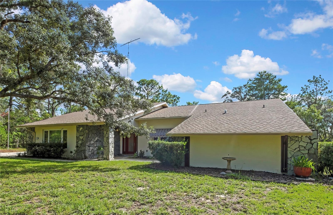
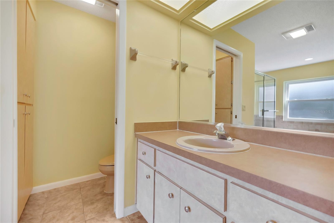
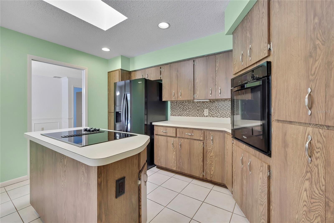
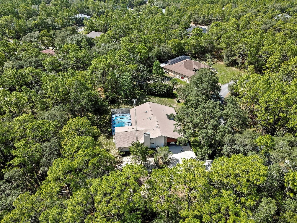
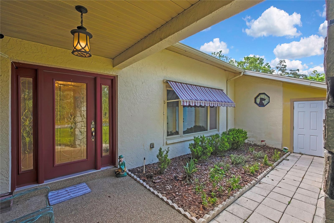
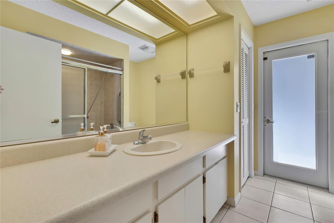
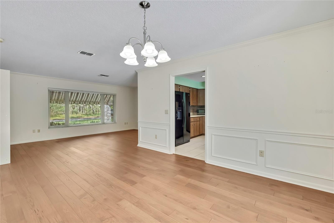
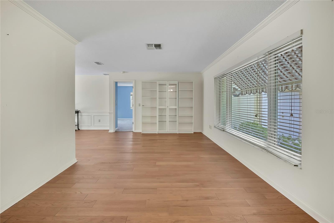
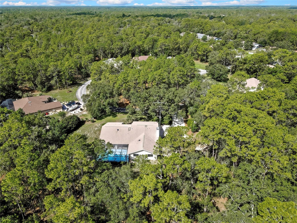
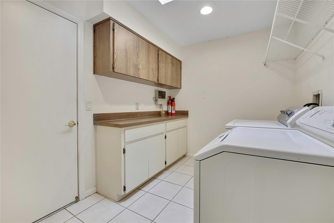
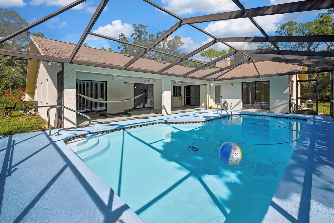
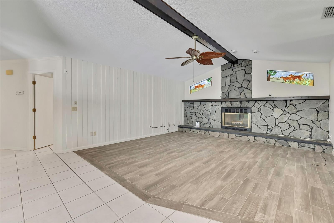
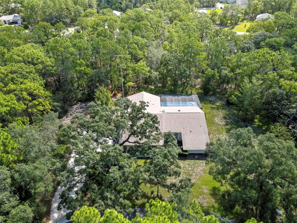
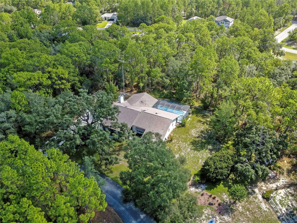
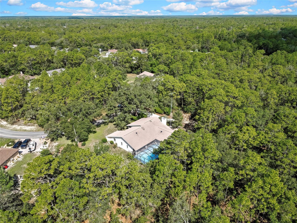
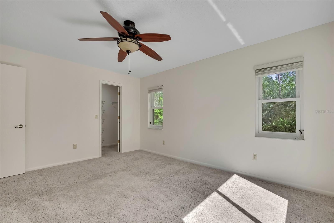
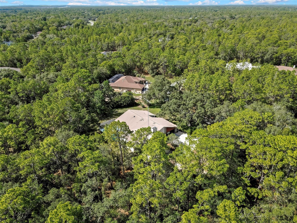
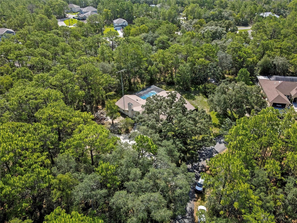
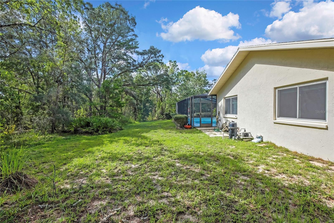
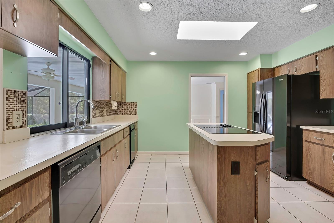
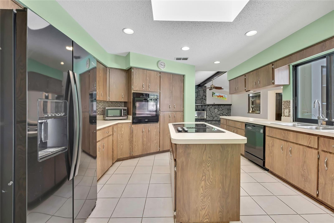
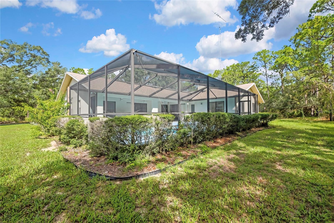
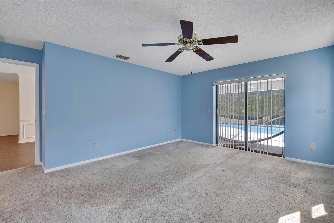
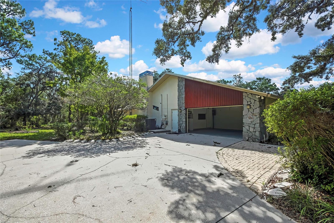
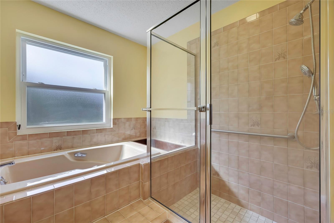
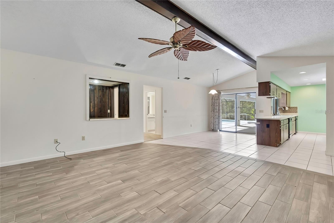
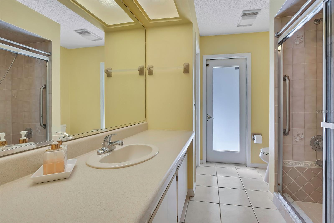
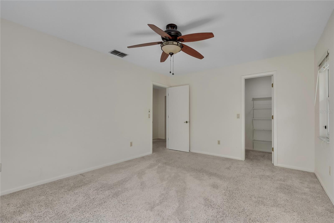
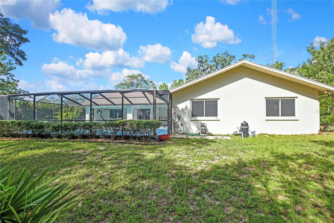
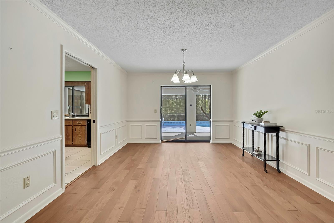
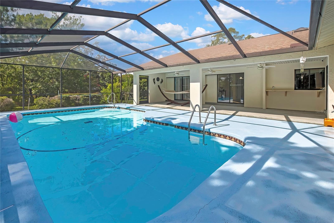
Luxury Pool Home on DOUBLE LOT with Signature Greenbelt Privacy in Sugar Mill Woods – Oak Village Immaculate 3-bedroom, 2-bath pool home situated in the middle of a rare DOUBLE LOT in desirable Oak Village of Sugar Mill Woods. MAJOR UPDATES provide peace of mind: a 2020 ROOF, 2021 HVAC system, 2022 WHOLE HOUSE water filtration system, 3 replacement windows (2022), and UPDATED kitchen APPLIANCES: a 2023 refrigerator, built-in island oven, and separate baking oven. This move-in-ready home offers exceptional privacy, quality, and spacious living in one of the Nature Coast's premier communities. The desirable SPLIT FLOOR PLAN features a spacious master suite with relaxing jetted tub and DIRECT ACCESS to the pool. The guest bedroom also OPENS to the lanai, ideal for guests or a private office. Formal living and dining rooms flow into a spacious family room and dinette highlighted by soaring VAULTED ceilings and a stunning etched stained-glass accent above the FIREPLACE. A BUILT-IN WET BAR with glass shelving and additional cabinetry creates the perfect entertaining space. Double-pane windows fill the home with natural light. The well-appointed kitchen features abundant cabinetry, GENEROUS counter space, a GARBAGE COMPACTOR, updated appliances, and a breakfast nook with sliders opening to the pool and lanai. An OVERSIZED laundry room with overhead shelving and an OVERSIZED GARAGE with WORKSHOP AREA and UTILITY SINK provide excellent functionality. The enclosed permit verified UNDER ROOF STORAGE ROOM with a NEW concrete slab offers additional space for hobbies, lawn equipment, tools, and seasonal storage. Outdoor living shines with a screened pool and expansive covered lanai overlooking a signature Sugar Mill Woods greenbelt, offering peaceful WOODED VIEWS and exceptional PRIVACY with NO REAR or FRONT neighbors. The carpeted lanai provides additional comfort around the pool, and the pool robot with new filter conveys. The home's OVERSIZED DOUBLE LOT and surrounding greenbelt system create a tranquil, park-like setting unique to Sugar Mill Woods. Enjoy luxury living with LOW HOA fees, underground utilities, and a location OUTSIDE FLOOD ZONE. Sugar Mill Woods offers the flexibility of an active COUNTRY CLUB LIFESTYLE only if desired. OPTIONAL memberships provide access to golf, tennis, pickleball, fitness facilities, swimming, clubhouse dining, and social activities without mandatory membership fees. Conveniently located near shopping, hospitals, restaurants, and the Gulf of Mexico, this home places you in the heart of Florida's Nature Coast. Enjoy the crystal-clear waters of Crystal River, Homosassa Springs, Chassahowitzka River, Rainbow River, and Weeki Wachee for boating, kayaking, fishing, paddleboarding, and swimming, along with opportunities to view protected MANATEES and DOLPHINS in their natural habitat. The nearby SCENIC SUNCOAST TRAIL system offers 50+ miles of paved walking and biking trails through Florida's natural landscapes. Experience the perfect blend of luxury living, privacy, recreation, and the relaxed Florida lifestyle. This exceptional location offers the perfect blend of luxury living, privacy, natural beauty, and the relaxed Florida lifestyle.
Financial Considerations
Price:
$389,900
HOA Fee:
155
Tax Amount:
$2161.27
Price per SqFt:
$177.39
Tax Legal Description:
SUGARMILL WOODS CYPRESS VLG PB 9 PG 86 LOTS 10 & 11 BLK 77
Exterior Features
Lot Size:
24001
Lot Features:
Cleared, Cul-De-Sac, Landscaped, Level, Oversized Lot, Paved
Waterfront:
No
Parking Spaces:
N/A
Parking:
N/A
Roof:
Shingle
Pool:
Yes
Pool Features:
In Ground, Pool Sweep, Screen Enclosure, Self Cleaning
Interior Features
Bedrooms:
3
Bathrooms:
2
Heating:
Central
Cooling:
Central Air
Appliances:
Built-In Oven, Cooktop, Dishwasher, Disposal, Dryer, Electric Water Heater, Ice Maker, Microwave, Refrigerator, Water Filtration System
Furnished:
Yes
Floor:
Carpet, Tile
Levels:
One
Additional Features
Property Sub Type:
Single Family Residence
Style:
N/A
Year Built:
1988
Construction Type:
Block
Garage Spaces:
Yes
Covered Spaces:
N/A
Direction Faces:
South
Pets Allowed:
Yes
Special Condition:
None
Additional Features:
Lighting, Rain Gutters, Sliding Doors
Additional Features 2:
N/A
Map
- Address12 MAYFLOWER CT E
Contact a Professional

Featured Properties
Related Properties
- Featured
- Active
Single Family Residence
5429 BURNT HICKORY DR
$ 850,000
$ 292,490
- Featured
- Active
Single Family Residence
3403 QUEEN PALM DR
$ 320,000
- Featured
- Active
Single Family Residence
2705 KNIGHTSBRIDGE RD
$ 649,700
$ 284,900
$ 439,900
$ 360,990
$ 319,990
- Featured
- Active
Single Family Residence
17661 FALLEN BRANCH WAY
$ 449,000
$ 360,000
- Featured
- Active
Single Family Residence
10517 GREENWAY AVE
$ 210,000
- Featured
- Active
Single Family Residence
33639 NOBLE CREEK PL