
Active
13698 SW 43RD CIR
$358,900
Features:
Property Details
Remarks
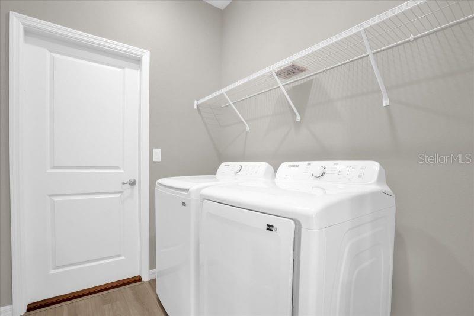
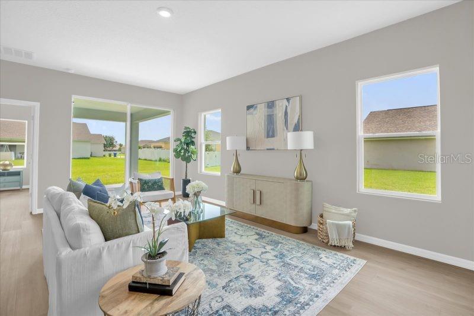
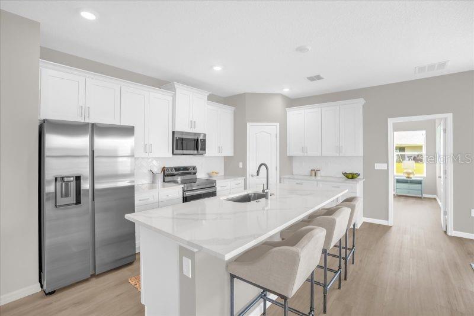
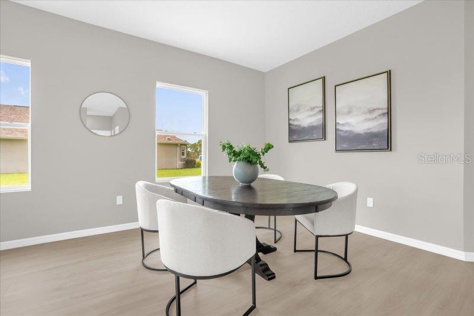
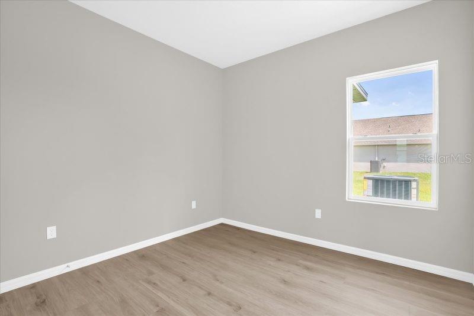
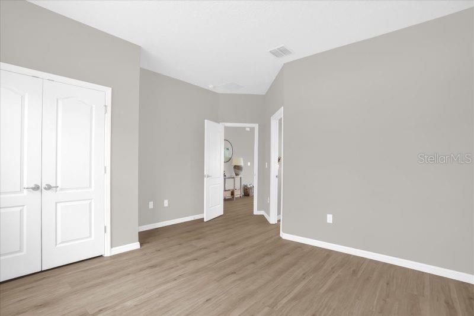
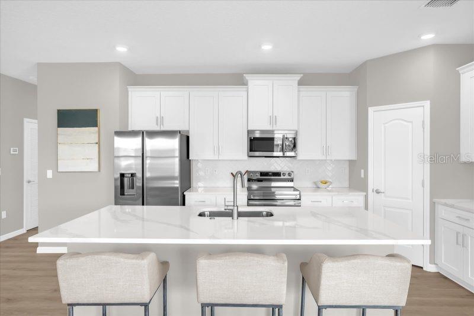
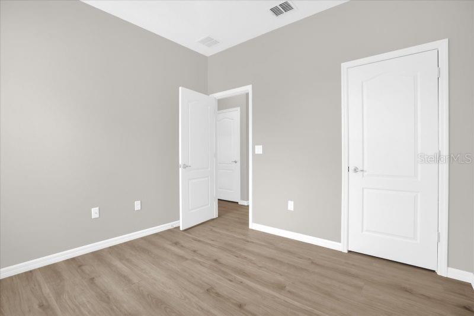
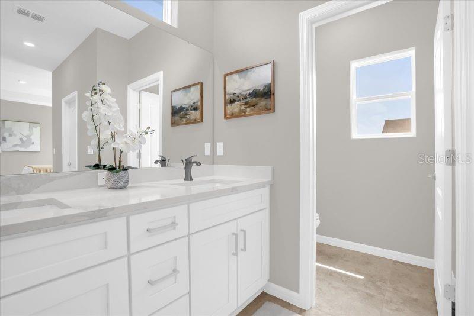
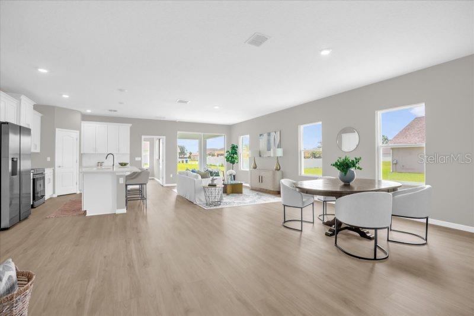
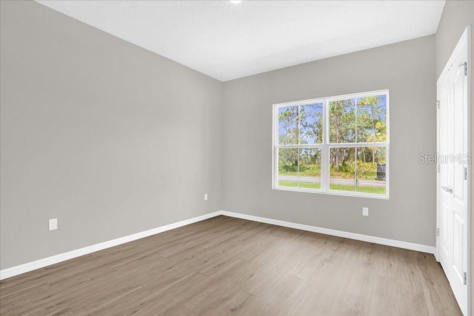
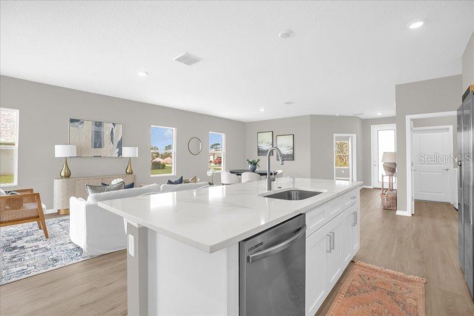
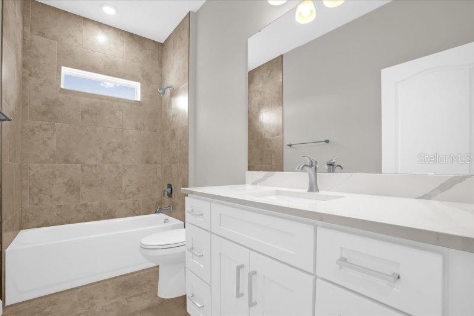
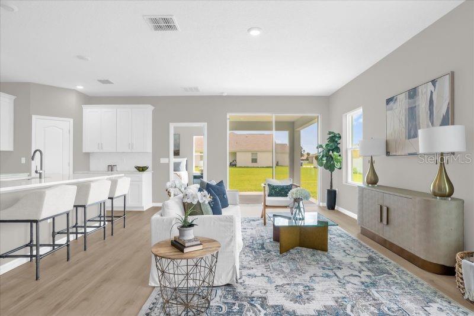
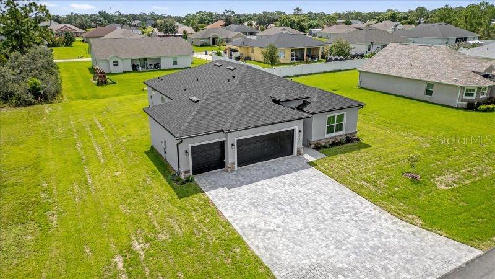
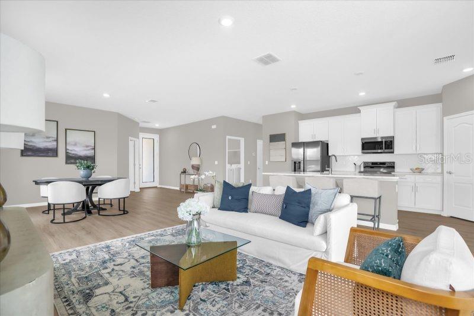
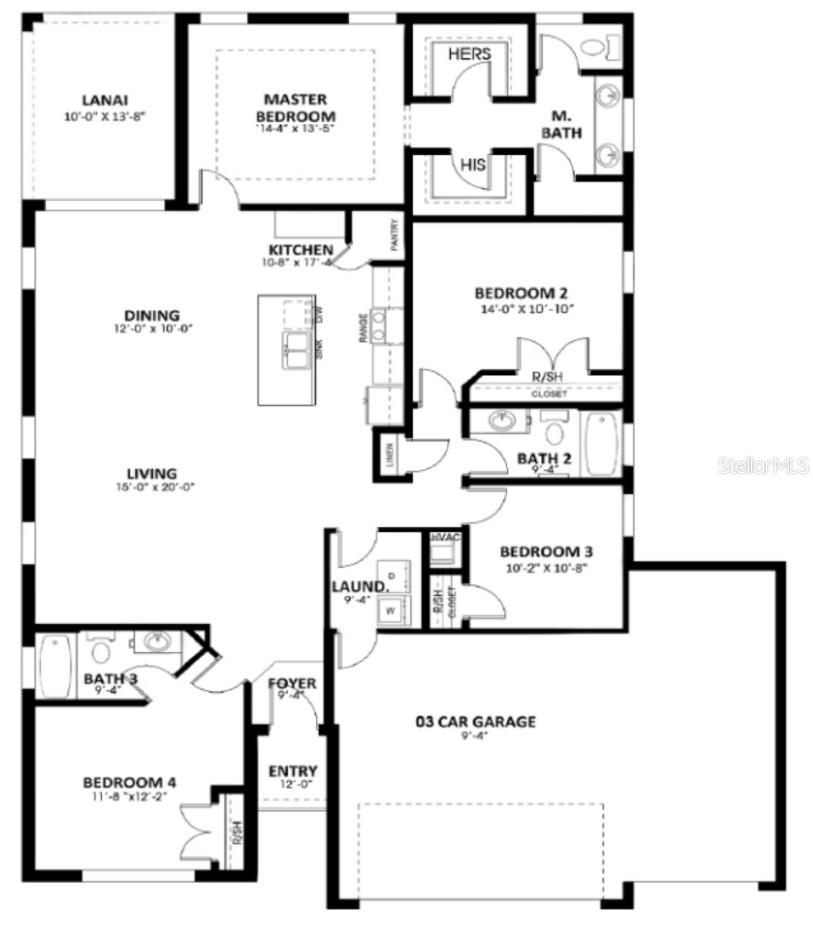
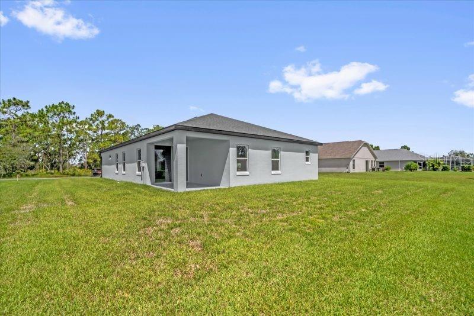
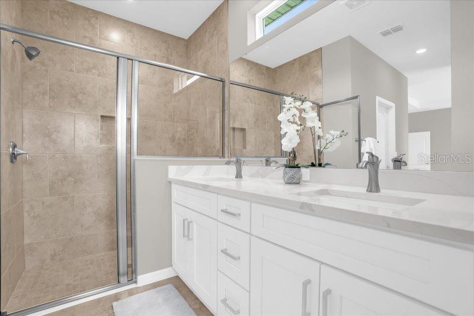
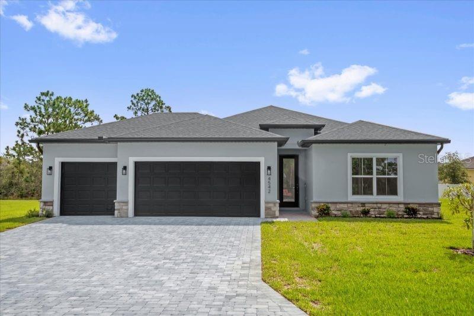
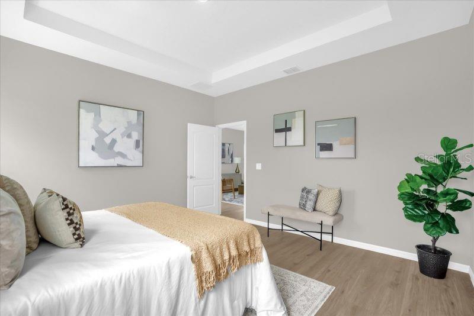
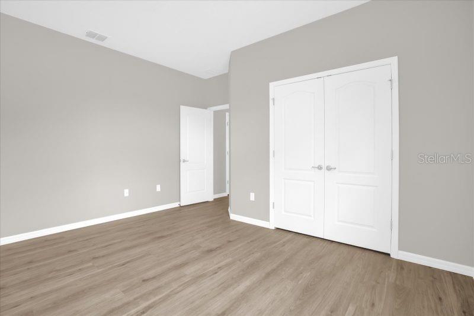
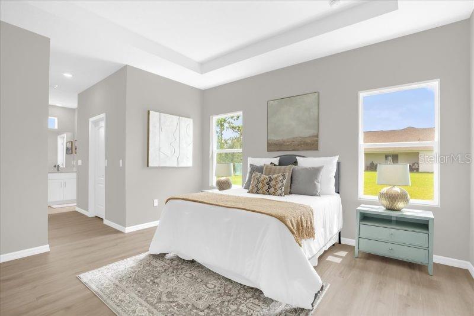
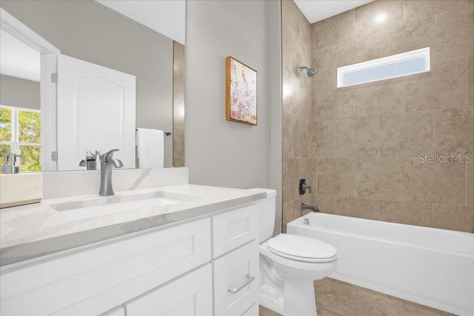
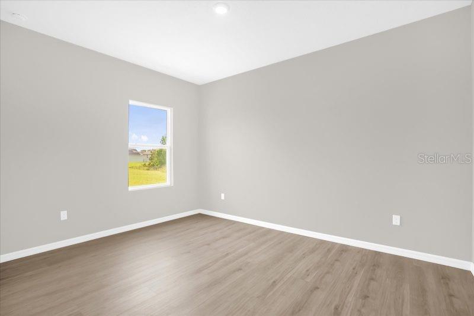
Virtually Staged. Under Construction. Virtually Staged. Pre-Construction. To be built. Under Construction – The Sugarloaf. Please visit our model at 604 Marion Oaks Lane for more information. This 4-bedroom, 3-bath home— with a 3-car garage—features a wide-open, light-filled floor plan enhanced by soaring vaulted ceilings. A welcoming covered entry and spacious covered lanai extend the living area outdoors, ideal for enjoying Florida’s warm breezes. Summit Homes Florida includes the features today’s buyers expect: luxury vinyl plank and ceramic tile flooring throughout, 8-foot doors, 5¼-inch baseboards, a landscaped yard with irrigation, an interior laundry room, and a garage door opener. The kitchen is a cook’s dream, offering solid-surface counters with a tile backsplash, custom cabinetry with 42-inch uppers and soft-close doors and drawers, stainless-steel appliances, and a generous pantry. The large primary suite provides a true retreat with a ceramic-tiled shower, dual sinks, a private commode room, and dual walk-in closets for exceptional storage. Additional thoughtful features throughout the home showcase craftsmanship you can see and quality you can feel. This floorplan blends style, functionality, and lasting value—you won’t want to miss it.
Financial Considerations
Price:
$358,900
HOA Fee:
N/A
Tax Amount:
$412.72
Price per SqFt:
$180.35
Tax Legal Description:
SEC 10 TWP 17 RGE 21 PLAT BOOK O PAGE 001 MARION OAKS UNIT 1 BLK 185 LOT 28
Exterior Features
Lot Size:
10018
Lot Features:
Cleared
Waterfront:
No
Parking Spaces:
N/A
Parking:
Garage Door Opener
Roof:
Shingle
Pool:
No
Pool Features:
N/A
Interior Features
Bedrooms:
4
Bathrooms:
3
Heating:
Central, Electric
Cooling:
Central Air
Appliances:
Dishwasher, Disposal, Dryer, Electric Water Heater, Exhaust Fan, Microwave, Range, Refrigerator, Washer
Furnished:
Yes
Floor:
Ceramic Tile, Luxury Vinyl
Levels:
One
Additional Features
Property Sub Type:
Single Family Residence
Style:
N/A
Year Built:
2026
Construction Type:
Block
Garage Spaces:
Yes
Covered Spaces:
N/A
Direction Faces:
North
Pets Allowed:
No
Special Condition:
None
Additional Features:
Sliding Doors, Sprinkler Metered
Additional Features 2:
N/A
Map
- Address13698 SW 43RD CIR
Contact a Professional

Featured Properties
Related Properties
- Featured
- Active
Single Family Residence
5429 BURNT HICKORY DR
$ 850,000
$ 292,490
- Featured
- Active
Single Family Residence
3403 QUEEN PALM DR
$ 320,000
- Featured
- Active
Single Family Residence
2705 KNIGHTSBRIDGE RD
$ 649,700
$ 284,900
$ 439,900
$ 360,990
$ 319,990
- Featured
- Active
Single Family Residence
17661 FALLEN BRANCH WAY
$ 449,000
$ 360,000
- Featured
- Active
Single Family Residence
10517 GREENWAY AVE
$ 210,000
- Featured
- Active
Single Family Residence
33639 NOBLE CREEK PL