
Active
9880 PELICAN COAST DR
$339,990
Features:
Property Details
Remarks
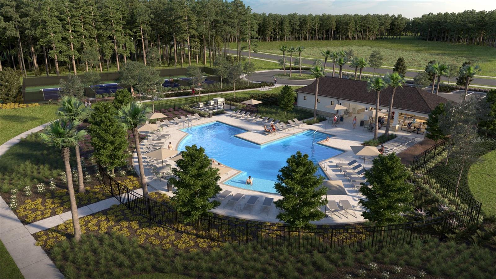
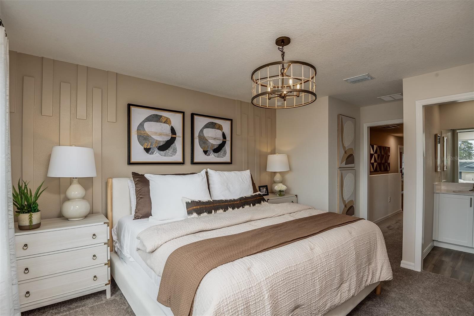
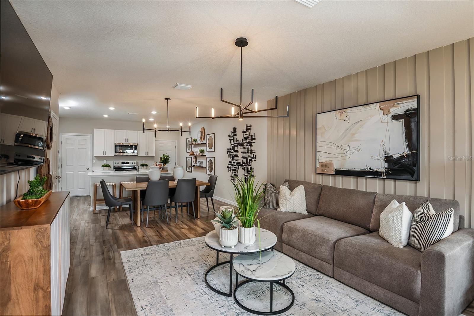
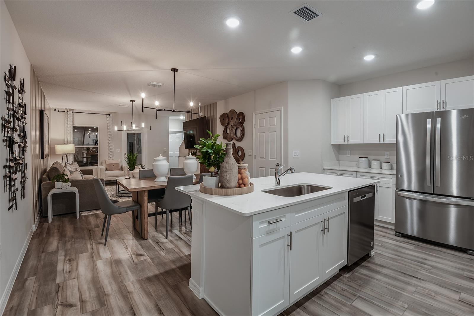
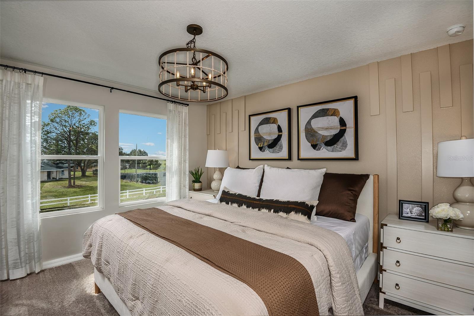
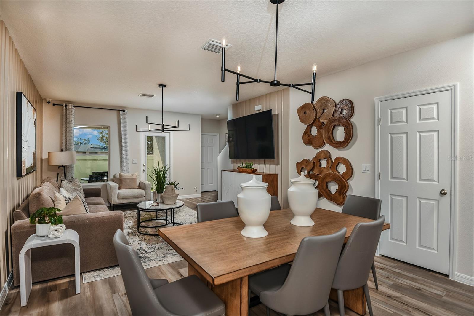
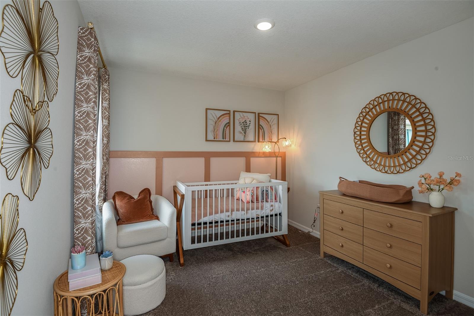
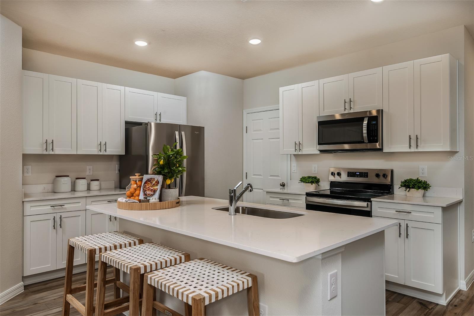
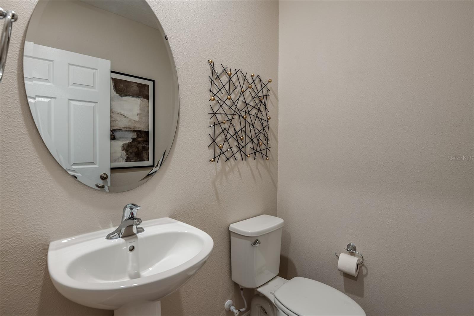
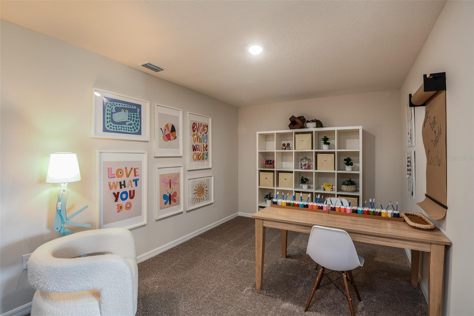
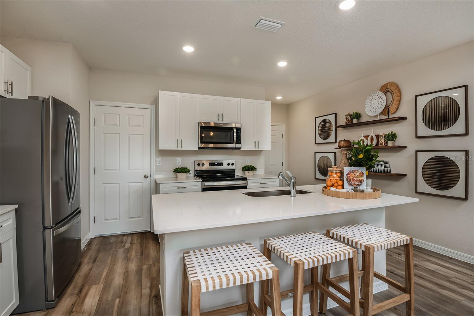
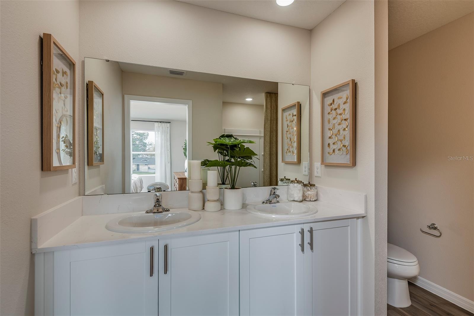
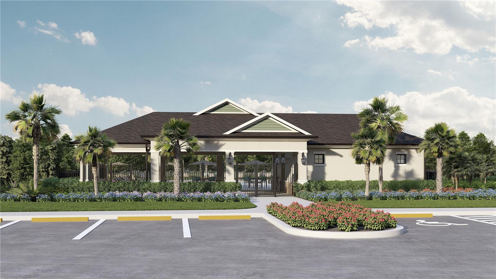
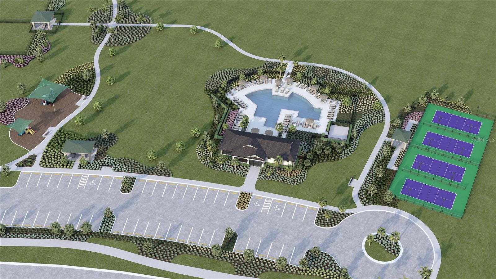
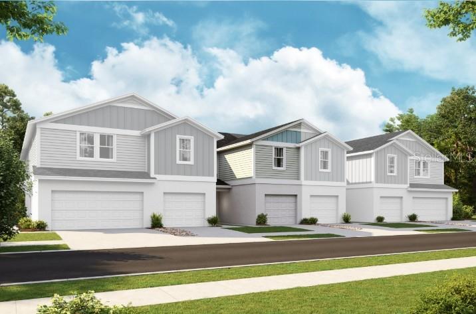
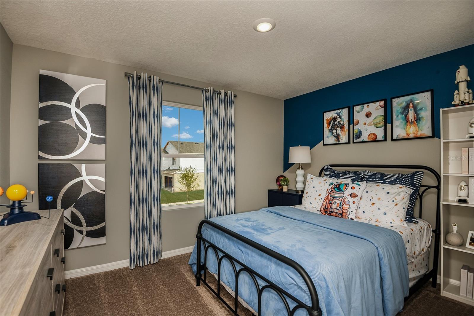
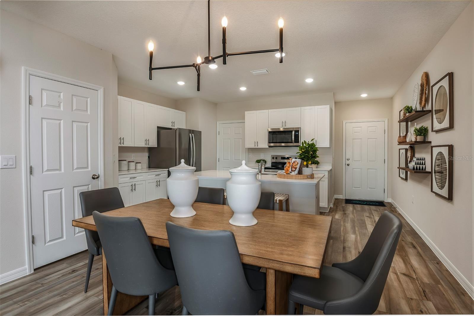
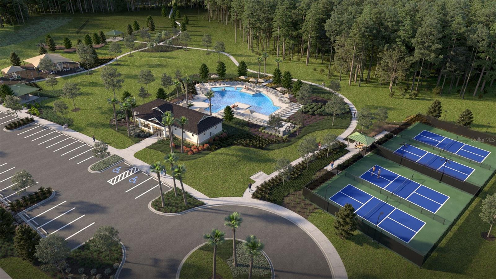
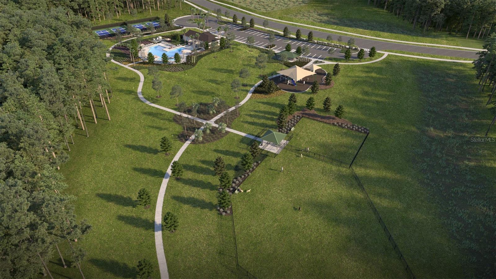
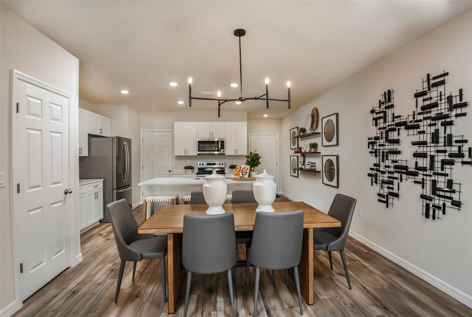
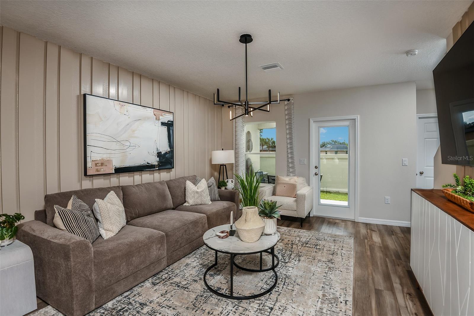
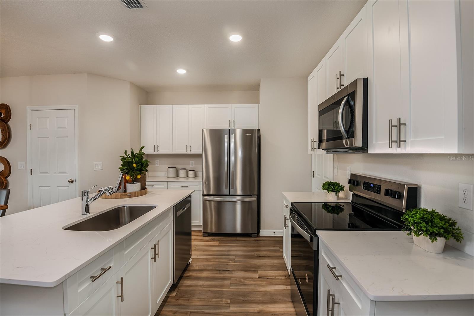
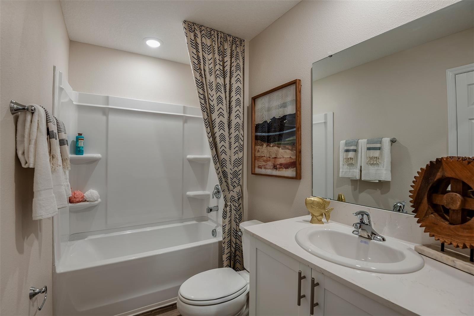
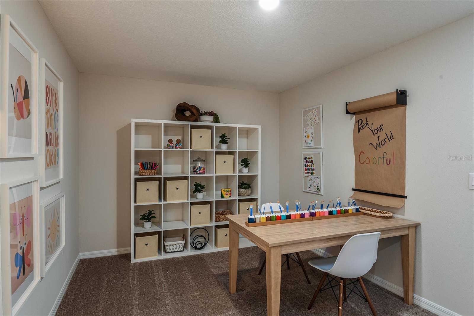
Under Construction. Cartagena BELOW MARKET INTEREST RATES with use of Seller's Preferred Lender. The Cartagena is a beautifully designed two-story townhome that blends modern living with comfort. This spacious residence features three well-appointed bedrooms and 2.5 bathrooms, providing ample room for families or guests. The first floor is centered around an open-concept layout that seamlessly connects the kitchen, dining room, and living room, perfect for entertaining or cozy nights in. Upstairs, a versatile loft area offers additional space for relaxation, work, or play. The Cartagena also includes a one-car garage and a charming lanai, providing an inviting outdoor retreat to enjoy the fresh air. Beyond the home, Pasadena Woods enhances everyday living with amenities designed for both relaxation and recreation. Residents can enjoy pickleball courts, a resort-style pool, a dog park, a tot lot, walking trails, and curated lifestyle programming—all thoughtfully planned to foster connection and community. Ideally situated near local parks, The Grove, KRATE, and major commuter routes, Pasadena Woods puts shopping, dining, entertainment, and everyday conveniences within easy reach. Images shown are for illustrative purposes only and may differ from actual home. Completion date subject to change. Contact or make an appointment for more details on interest rates.
Financial Considerations
Price:
$339,990
HOA Fee:
230
Tax Amount:
$3782
Price per SqFt:
$197.67
Tax Legal Description:
MAGNOLIA ISLAND PHASES 2A AND 2B PG 101 PG 98 BLOCK 18 LOT 3
Exterior Features
Lot Size:
2100
Lot Features:
N/A
Waterfront:
No
Parking Spaces:
N/A
Parking:
N/A
Roof:
Shingle
Pool:
No
Pool Features:
N/A
Interior Features
Bedrooms:
3
Bathrooms:
3
Heating:
Central
Cooling:
Central Air
Appliances:
Dishwasher, Disposal, Microwave, Range
Furnished:
Yes
Floor:
Carpet, Luxury Vinyl
Levels:
Two
Additional Features
Property Sub Type:
Single Family Residence
Style:
N/A
Year Built:
2026
Construction Type:
Block, Stucco, Vinyl Siding, Frame
Garage Spaces:
Yes
Covered Spaces:
N/A
Direction Faces:
Southwest
Pets Allowed:
No
Special Condition:
None
Additional Features:
Sliding Doors
Additional Features 2:
See HOA ByLaws
Map
- Address9880 PELICAN COAST DR
Contact a Professional

Featured Properties
Related Properties
- Featured
- Active
Single Family Residence
5429 BURNT HICKORY DR
$ 850,000
$ 292,490
- Featured
- Active
Single Family Residence
3403 QUEEN PALM DR
$ 320,000
- Featured
- Active
Single Family Residence
2705 KNIGHTSBRIDGE RD
$ 649,700
$ 284,900
$ 439,900
$ 360,990
$ 319,990
- Featured
- Active
Single Family Residence
17661 FALLEN BRANCH WAY
$ 449,000
$ 360,000
- Featured
- Active
Single Family Residence
10517 GREENWAY AVE
$ 210,000
- Featured
- Active
Single Family Residence
33639 NOBLE CREEK PL