
Active
6938 46TH WAY N
$359,900
Features:
Property Details
Remarks
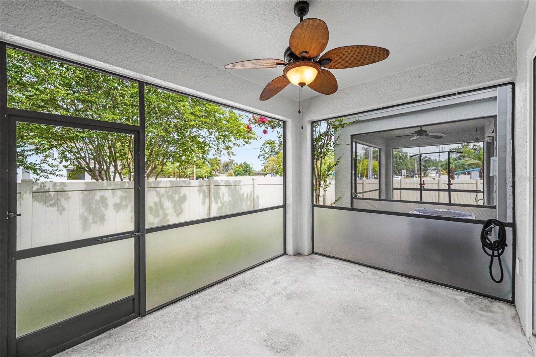
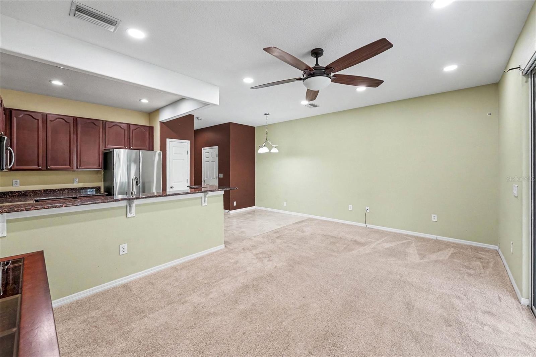
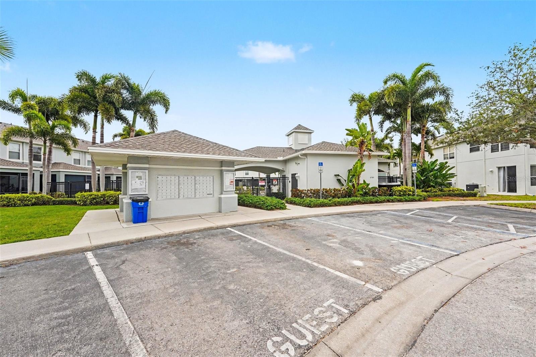
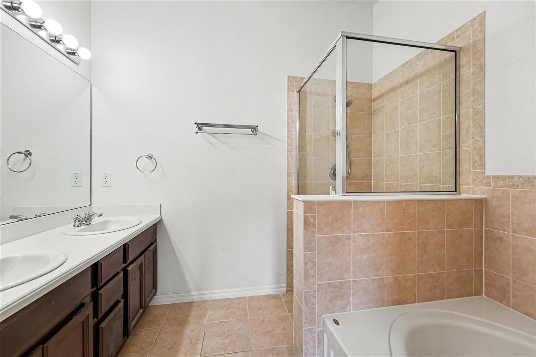
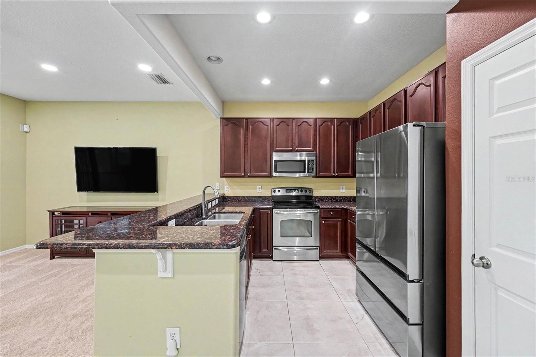
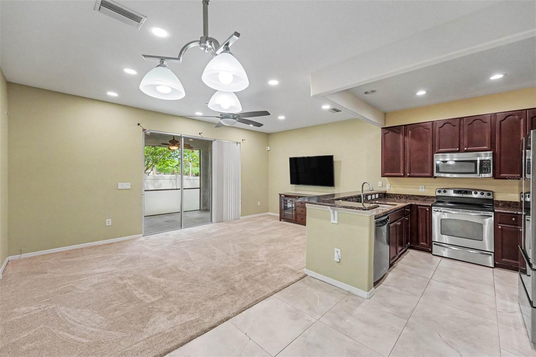
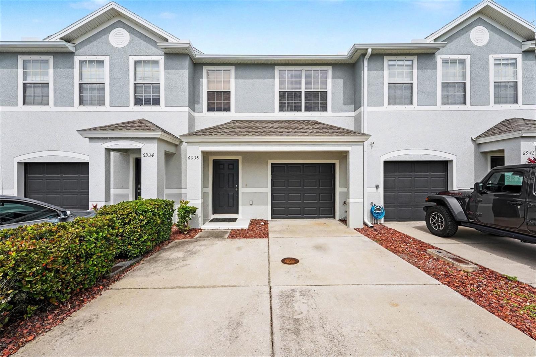
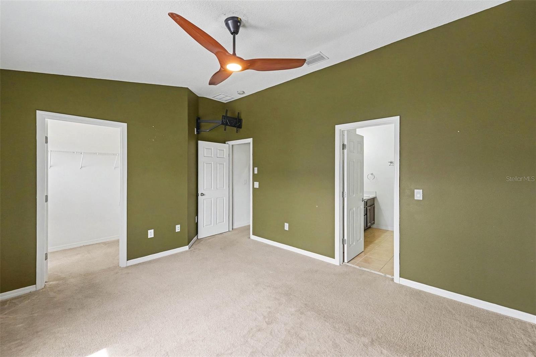
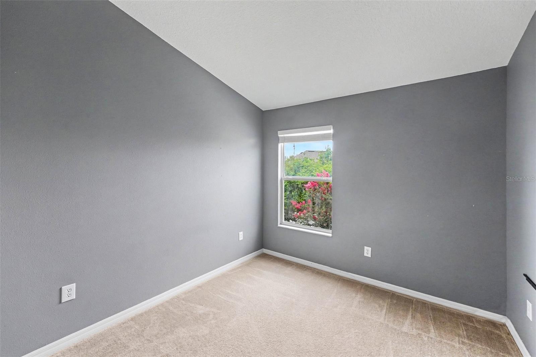
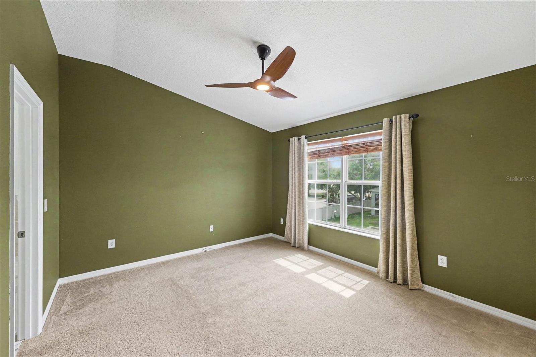
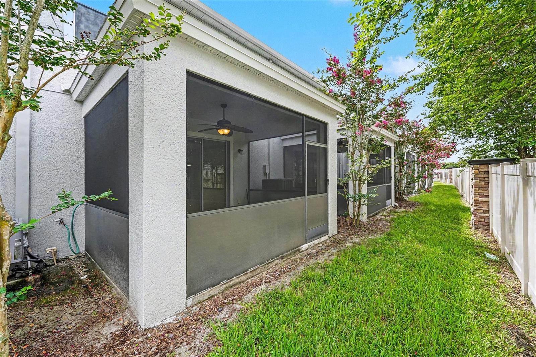
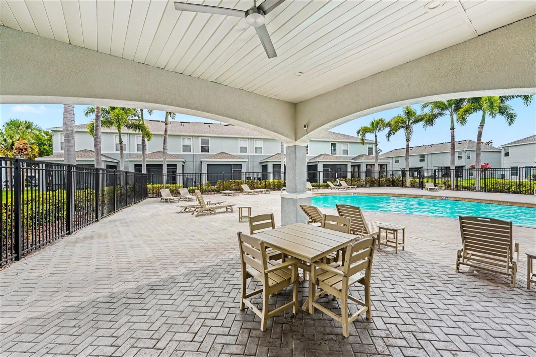
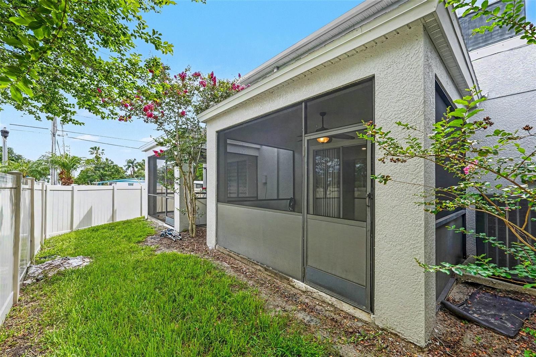
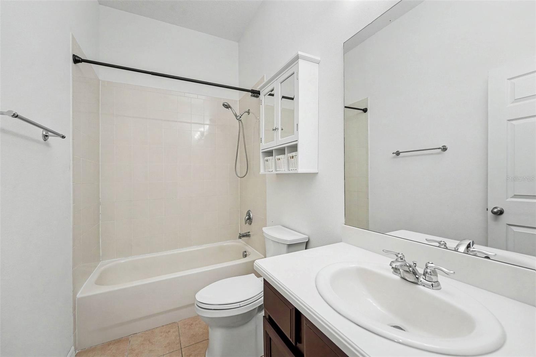
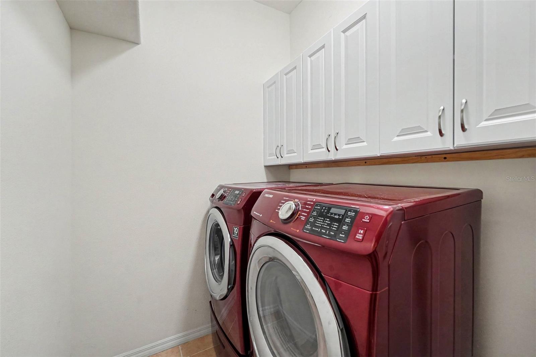
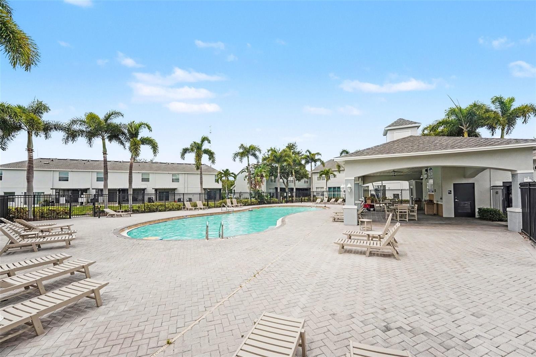
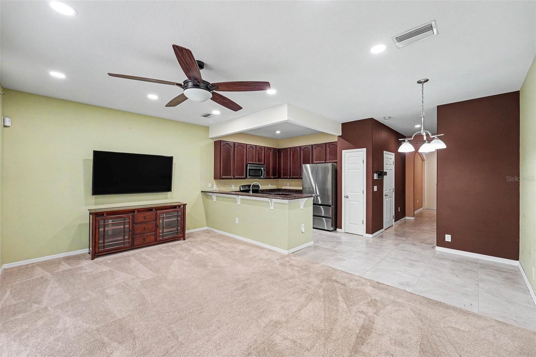
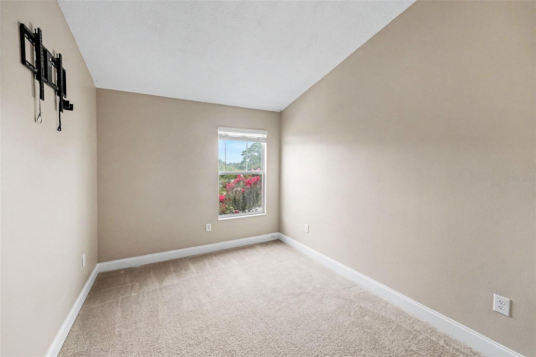
Welcome to this beautifully maintained 3 bedroom, 2.5 bathroom townhome in the highly desirable community of Sawgrass Village in Pinellas Park. This home has been lovingly cared for by the seller and offers a long list of valuable updates, making it truly move-in ready; HVAC replaced in 2024, ROOF replaced in 2025, exterior painted in 2026, and hot water heater replaced in 2024. The kitchen offers wood cabinets with pull-out shelves, stainless steel appliances including newer fridge, and a closet pantry. The kitchen is open to the spacious living room with TV and console table that convey for the buyer's convenience. A fully screened-in patio with ceiling fan extends your living space outdoors. Upstairs includes three generous bedrooms including a primary suite with walk-in closet, double vanity, soaker tub, and separate shower. The upstairs laundry room has cabinets for extra storage, and a Samsung front-load washer/dryer. The water softener is owned. Sawgrass Village is beautifully maintained, with low HOA fees and offers a community pool and dog park. The home is centrally located near highways, restaurants, shopping, and is a short drive to the Gulf beaches, Clearwater, St. Pete, and Tampa.
Financial Considerations
Price:
$359,900
HOA Fee:
244.98
Tax Amount:
$59.82
Price per SqFt:
$253.45
Tax Legal Description:
SAWGRASS VILLAGE LOT 13
Exterior Features
Lot Size:
1599
Lot Features:
N/A
Waterfront:
No
Parking Spaces:
N/A
Parking:
Driveway, Garage Door Opener
Roof:
Shingle
Pool:
No
Pool Features:
N/A
Interior Features
Bedrooms:
3
Bathrooms:
3
Heating:
Electric
Cooling:
Central Air
Appliances:
Dishwasher, Disposal, Dryer, Electric Water Heater, Microwave, Range, Refrigerator, Washer, Water Softener
Furnished:
Yes
Floor:
Carpet, Tile
Levels:
Two
Additional Features
Property Sub Type:
Townhouse
Style:
N/A
Year Built:
2009
Construction Type:
Block, Stucco
Garage Spaces:
Yes
Covered Spaces:
N/A
Direction Faces:
East
Pets Allowed:
Yes
Special Condition:
None
Additional Features:
Hurricane Shutters, Sidewalk
Additional Features 2:
Verify lease restrictions with HOA.
Map
- Address6938 46TH WAY N
Contact a Professional

Featured Properties
Related Properties
- Featured
- Active
Townhouse
10317 TRUMPET HONEYSUCKLE WAY
$ 268,000
- Featured
- Active
Townhouse
4810 W MCELROY AVE #7
$ 580,000
- Featured
- Active
Townhouse
2126 GENTLE RAIN DR
$ 299,900
- Featured
- Active
Townhouse
3417 TORRE BLVD
$ 439,900
- Featured
- Active
Townhouse
3408 OAK TRAIL CT
$ 200,000
- Featured
- Active
Townhouse
1993 GREENBRIAR TER
$ 380,000
- Featured
- Active
Townhouse
11814 SKY ACRES TER
$ 309,900
- Featured
- Active
Townhouse
9848 ASHBURN LAKE DR
$ 214,900
- Featured
- Active
Townhouse
15548 FLORENCE HOLLOW PL
$ 255,000
- Featured
- Active
Townhouse
4848 WANDERING WAY
$ 350,000
- Featured
- Active
Townhouse
6561 OSPREY LAKE CIR
$ 217,500
- Featured
- Active
Townhouse
11473 LISTENING DR