
Active
7020 49TH PL E
$376,000
Features:
Property Details
Remarks
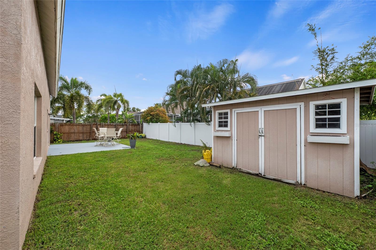
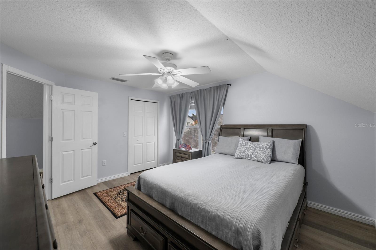
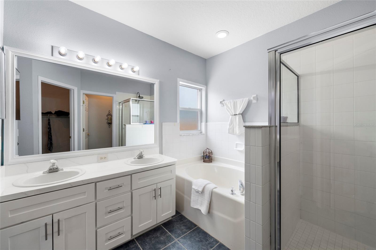
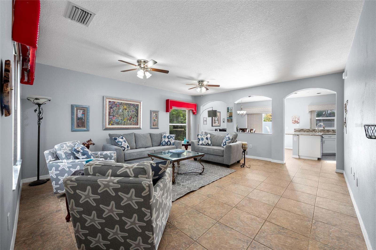
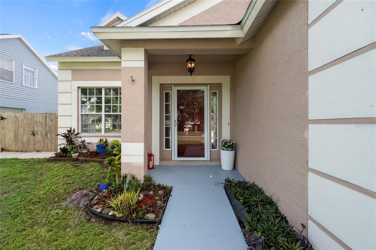
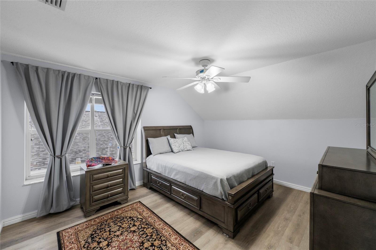
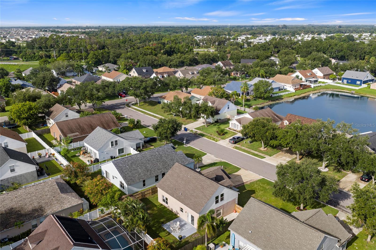
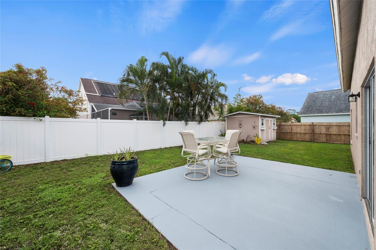
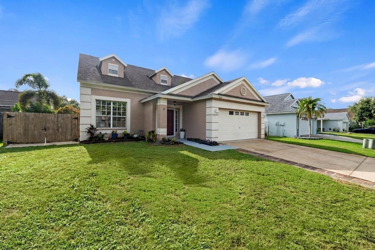
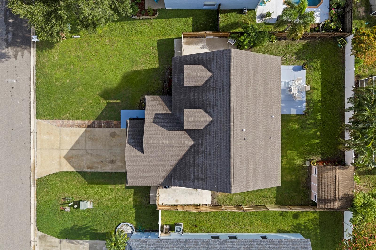
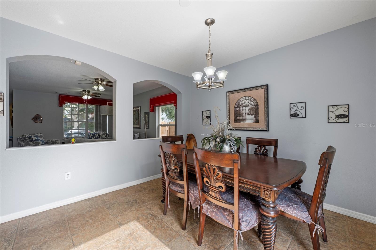
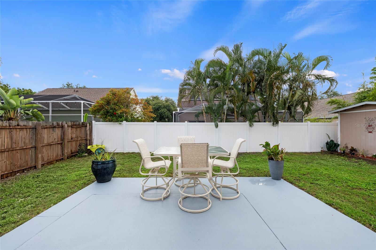
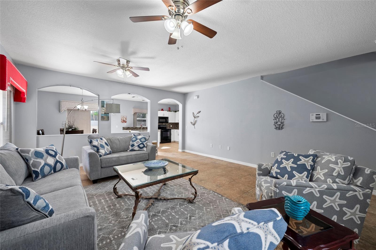
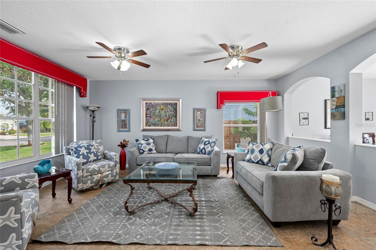
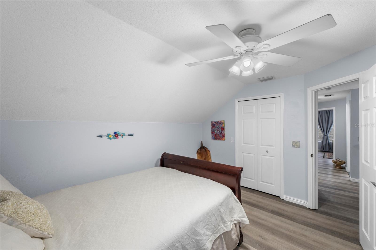
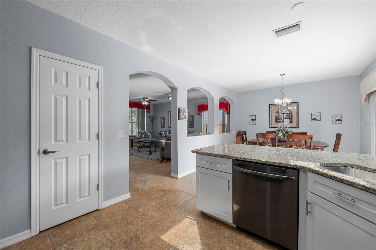
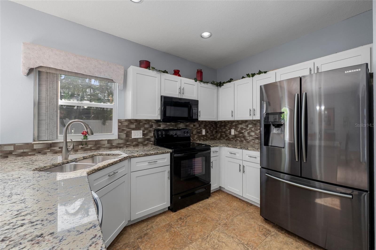
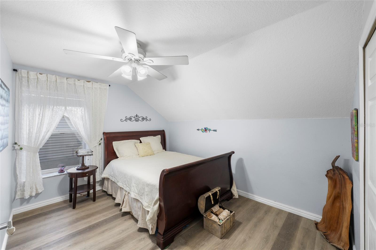
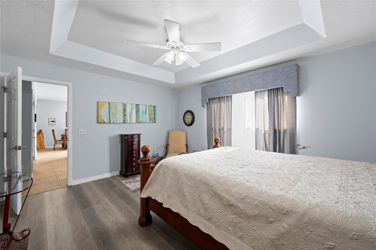
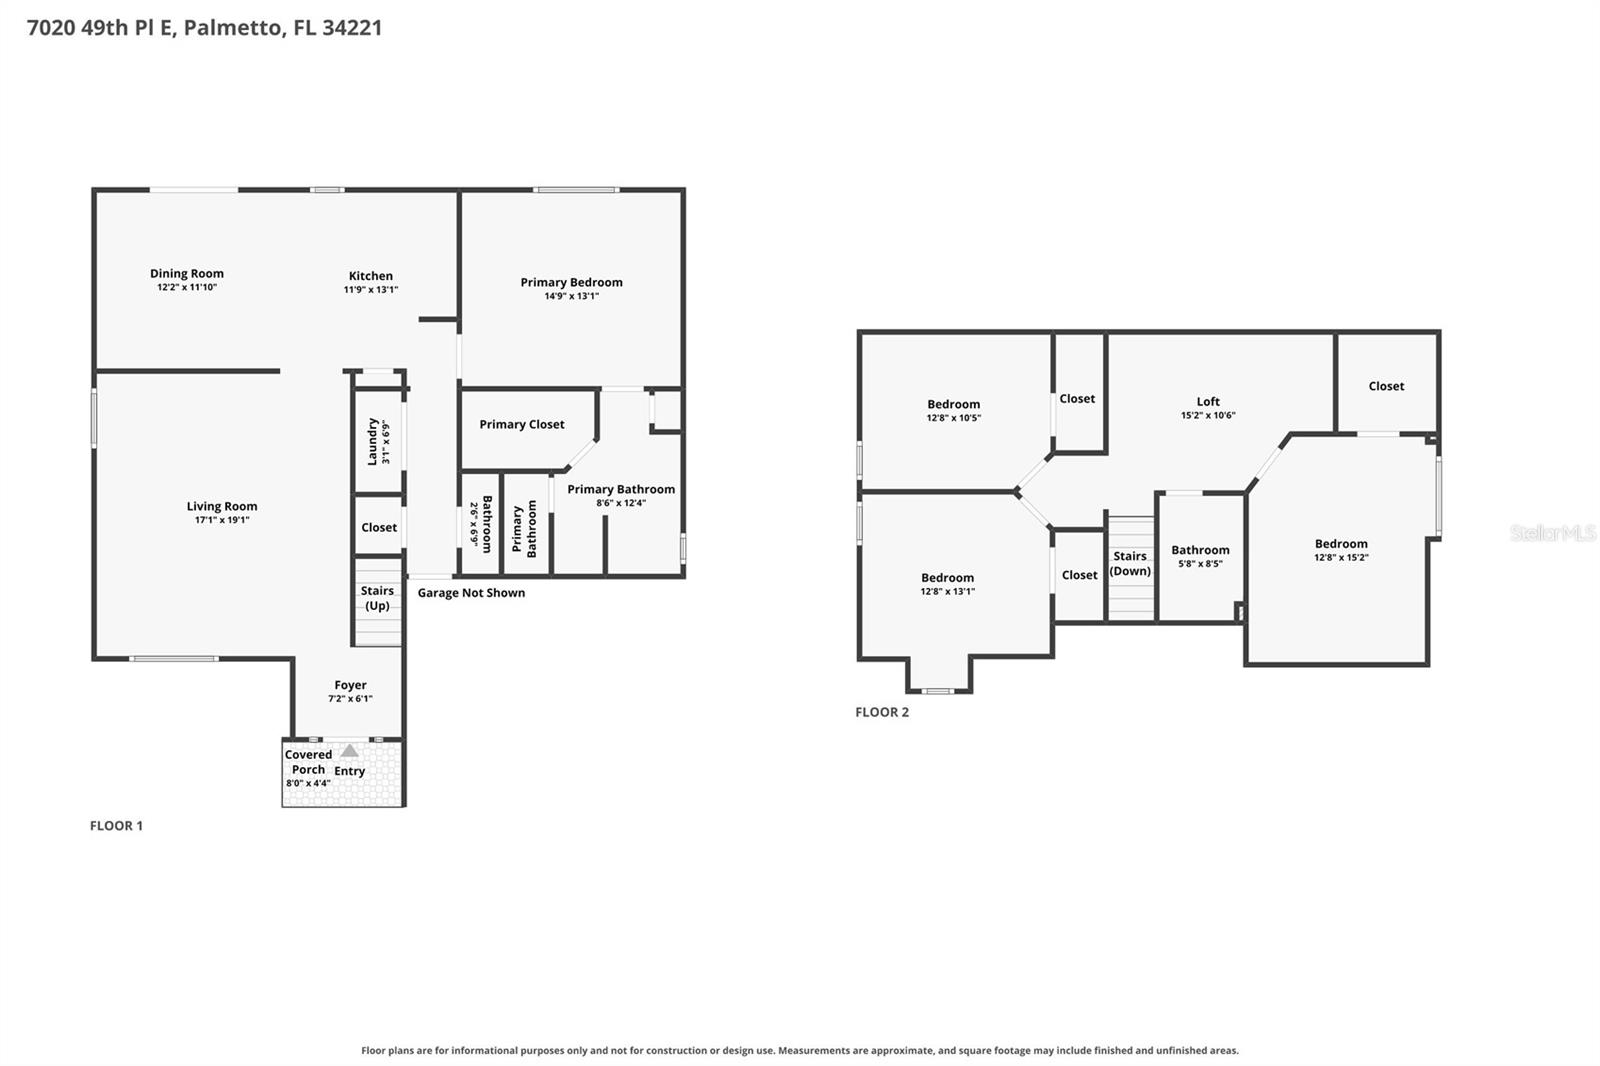
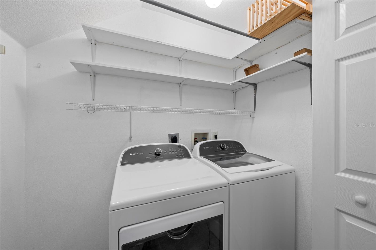
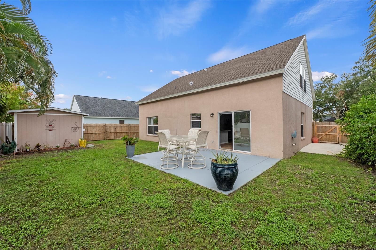
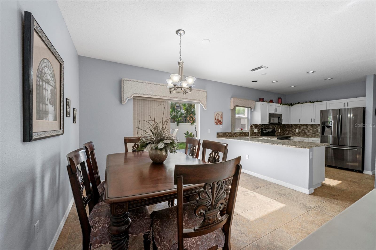
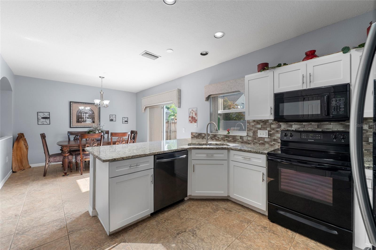
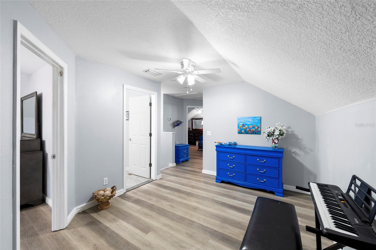
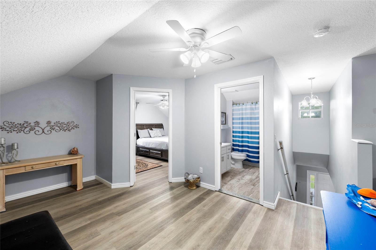
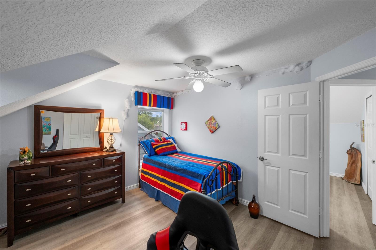
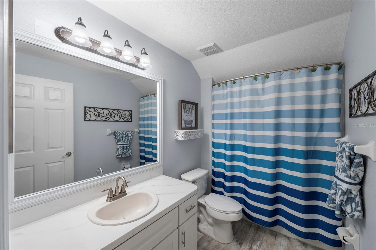
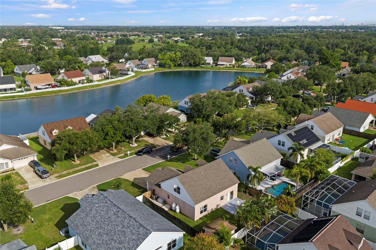
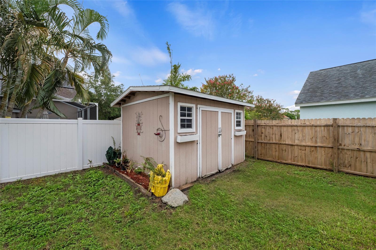
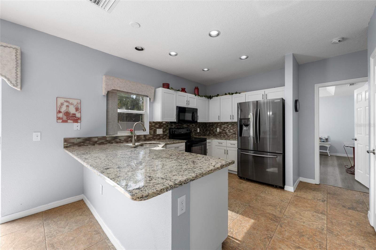
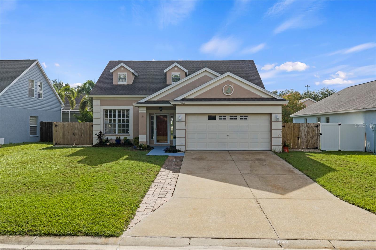
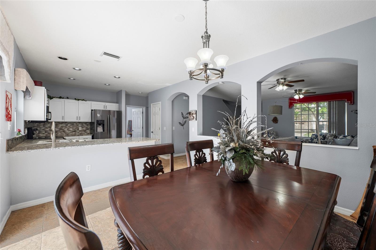
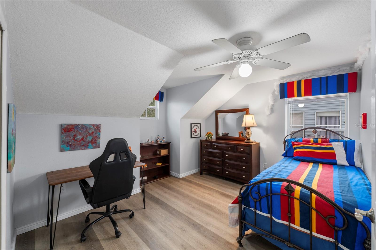
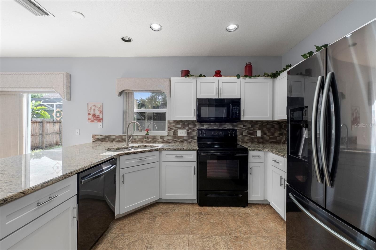
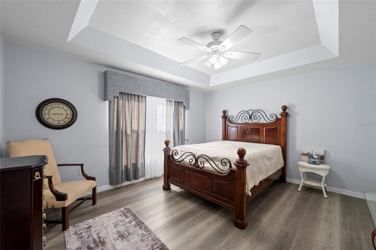
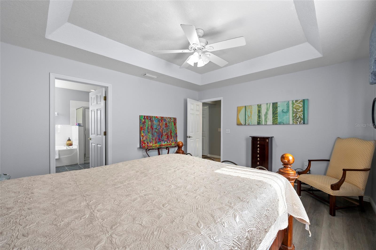
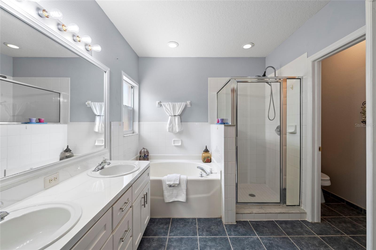
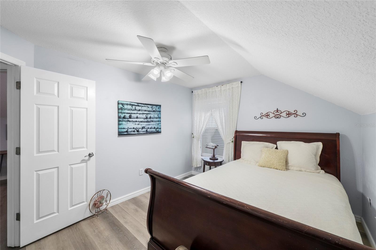
Welcome to this beautifully maintained 4 bedroom, 2.5 bathroom home, where comfort, style, and functionality come together in a thoughtfully designed floor plan. Step inside to a bright, freshly painted interior featuring tile flooring throughout the main living areas and durable laminate flooring upstairs, creating a clean, cohesive look that's both stylish and easy to maintain. The open-concept layout seamlessly connects the living, dining, and kitchen spaces, making it perfect for everyday living and entertaining. The well-appointed kitchen overlooks the main living areas and features granite countertops, a decorative tile backsplash, black appliances, and ample cabinet and counter space. Conveniently located on the main level, the spacious primary suite offers a private retreat complete with a tray ceiling, walk-in closet, and an ensuite bathroom featuring dual vanities, a soaking tub, and a separate glass-enclosed shower. Upstairs, you'll find three generously sized guest bedrooms, a full bathroom, and a versatile loft that can easily function as a second living area, home office, media room, playroom, or flex space to suit your needs. The fully fenced backyard provides plenty of room for pets, play, or outdoor entertaining, while the 10 x 12 storage shed offers valuable space for lawn equipment, tools, hobbies, or seasonal storage. Recent updates provide added peace of mind, including a new roof ( 2022 ) , A/C replacement (2020), and a new water heater allowing you to move in with confidence. Combining functional living spaces, thoughtful updates, and everyday comfort, this move-in-ready home is ready to welcome its next owners. Is this home your perfect match?!
Financial Considerations
Price:
$376,000
HOA Fee:
395
Tax Amount:
$3148.42
Price per SqFt:
$180.25
Tax Legal Description:
LOT 86 FOSTERS CREEK UNIT II PI#6733.2180/9
Exterior Features
Lot Size:
6000
Lot Features:
Sidewalk
Waterfront:
No
Parking Spaces:
N/A
Parking:
Covered, Driveway
Roof:
Shingle
Pool:
No
Pool Features:
N/A
Interior Features
Bedrooms:
4
Bathrooms:
3
Heating:
Central
Cooling:
Central Air
Appliances:
Convection Oven, Dishwasher, Disposal, Dryer, Exhaust Fan, Microwave, Refrigerator, Washer
Furnished:
Yes
Floor:
Carpet, Ceramic Tile, Wood
Levels:
Two
Additional Features
Property Sub Type:
Single Family Residence
Style:
N/A
Year Built:
2002
Construction Type:
Block, Stucco, Vinyl Siding
Garage Spaces:
Yes
Covered Spaces:
N/A
Direction Faces:
West
Pets Allowed:
No
Special Condition:
None
Additional Features:
Private Yard, Sidewalk, Sliding Doors
Additional Features 2:
Please contact HOA for additional details
Map
- Address7020 49TH PL E
Contact a Professional

Featured Properties
Related Properties
- Featured
- Active
Single Family Residence
1831 KIM ACRES LN
$ 389,990
- Featured
- Active
Single Family Residence
33212 CONTENTMENT WAY
$ 294,990
$ 270,000
$ 325,000
$ 283,990
- Featured
- Active
Single Family Residence
3517 HAINES RD N
$ 1,065,000
$ 324,070
- Featured
- Active
Single Family Residence
3506 MURROW ST
$ 259,000
- Featured
- Active
Single Family Residence
1611 SMITHFIELD CIR W
$ 280,000
$ 1,285,000
$ 259,999