
Active
2925 AQUA VIRGO LOOP #25
$359,900
Features:
Property Details
Remarks
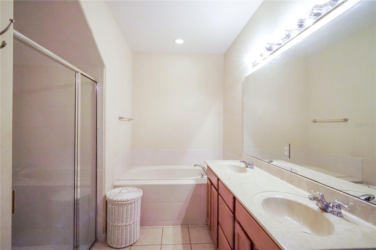
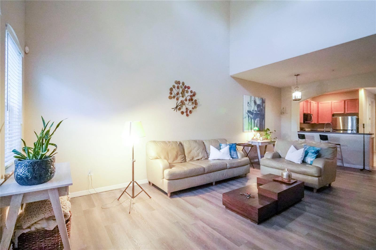
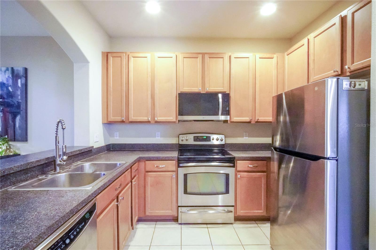
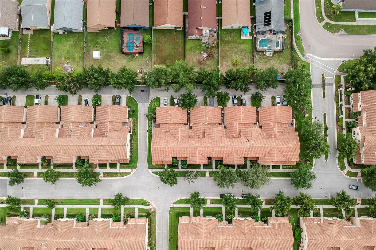
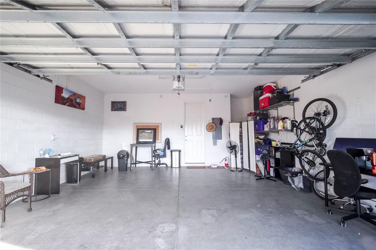
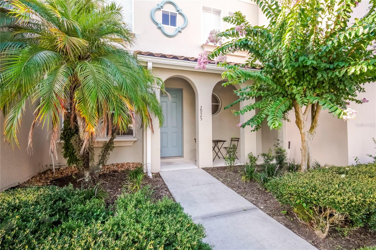
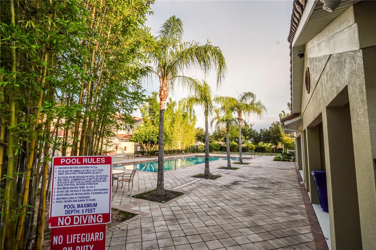
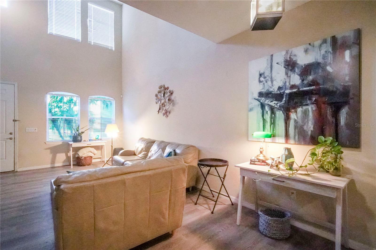
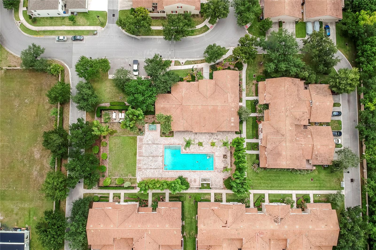
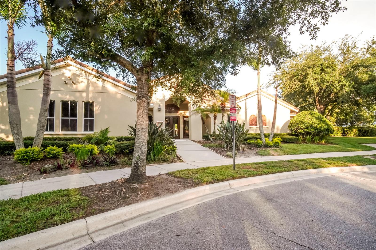
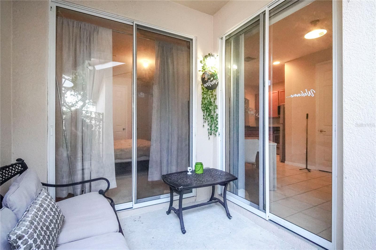
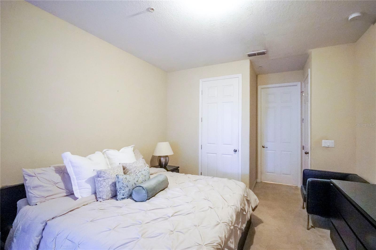
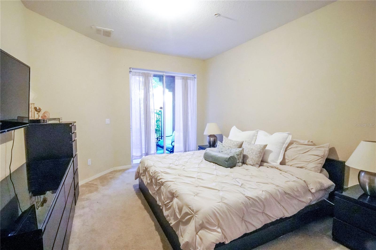
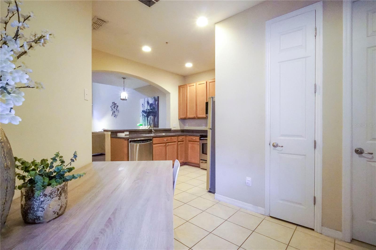
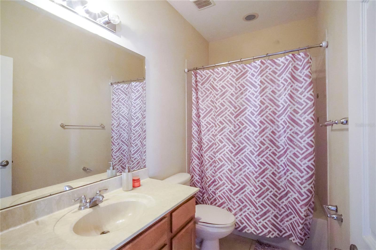
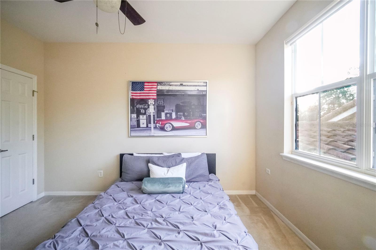
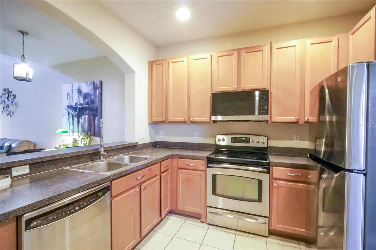
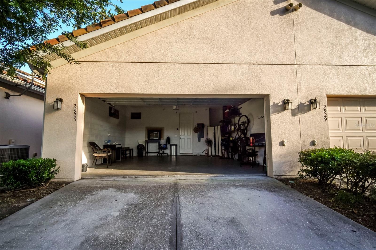
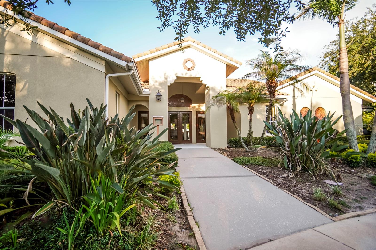
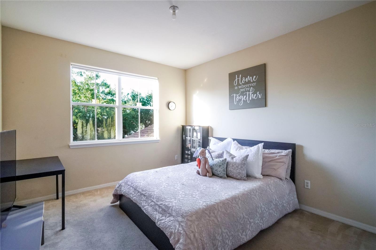
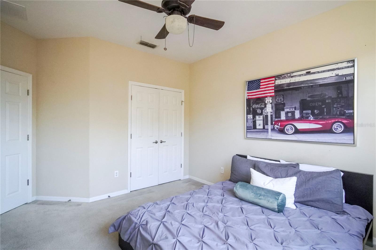
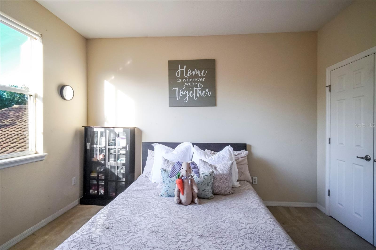
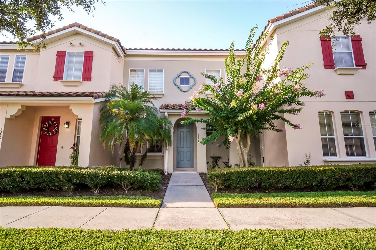
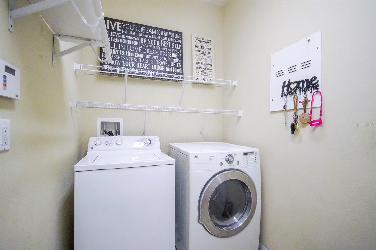
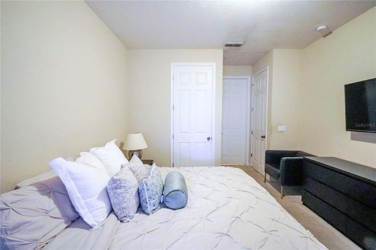
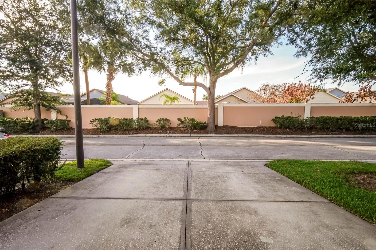
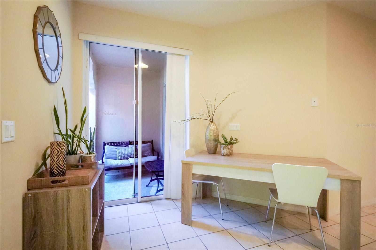
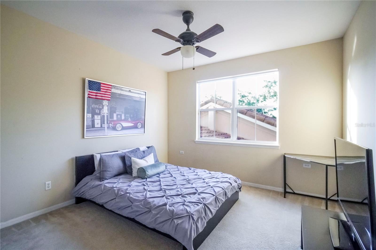
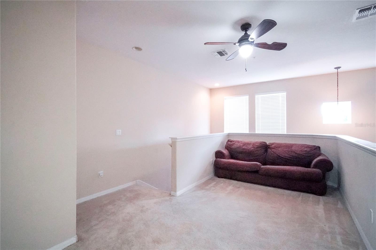
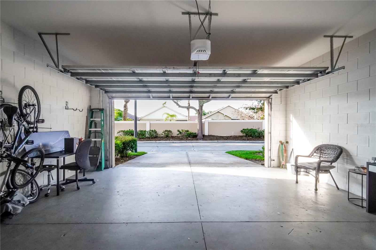
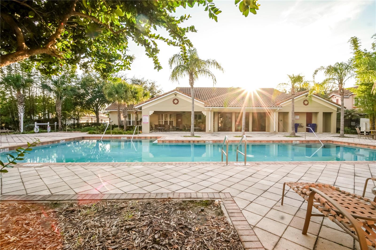
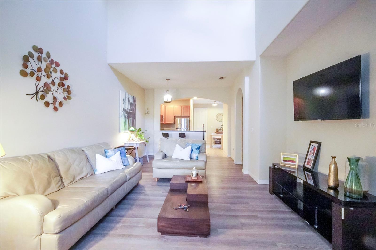
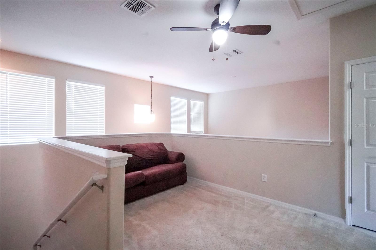
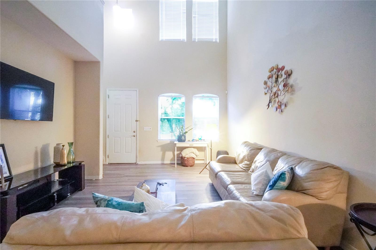
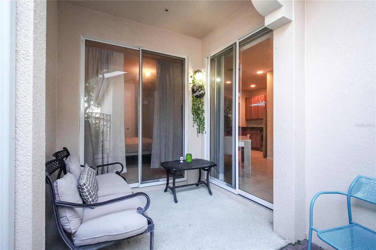
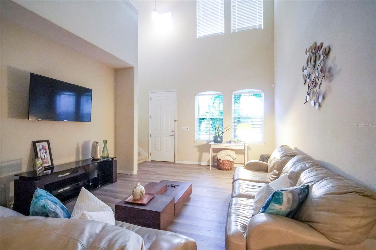
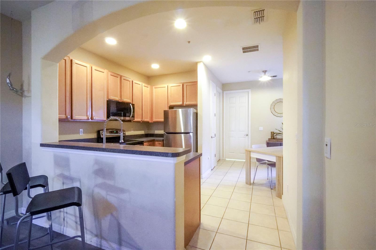
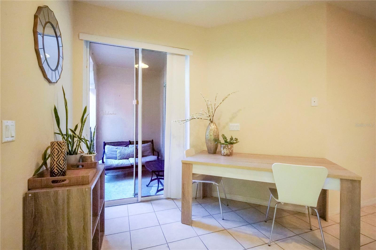
First-Floor Primary Suite | Private Courtyard | Two-Car Garage | Resort-Style Amenities This Mediterranean-style townhome is located in the Fountains at Crystal Creek community and offers low-maintenance living with a functional, well-designed floor plan. The home features a tile roof, a private courtyard, and an attached two-car garage. The interior includes three bedrooms and 2.5 bathrooms, with the primary suite located on the first floor. The primary bath includes dual vanities, a soaking tub, a separate walk-in shower, and a walk-in closet. Upstairs, a loft/bonus room provides flexible space that can be used as a home office or additional living area. The kitchen is open to the great room and includes 42-inch cabinetry, granite countertops, a breakfast bar, and stainless-steel appliances. A social bathroom and laundry room are also located on the main level. Community amenities include a pool, spa, fitness center, and clubhouse. The HOA covers water, sewer, trash service, exterior maintenance, landscaping, roof maintenance, and access to the community amenities. The property is located near SR-417, SR-528, I-4, and US-192, providing access to Orlando-area attractions including Disney, Universal Studios, SeaWorld, and the Mall at Millenia, as well as nearby shopping,and dining. Schedule a showing today.
Financial Considerations
Price:
$359,900
HOA Fee:
558
Tax Amount:
$4105.47
Price per SqFt:
$203.68
Tax Legal Description:
FOUNTAINS AT CRYSTAL CREEK CONDOMINIUM 2 9188/2801 UNIT 25 BLDG 5
Exterior Features
Lot Size:
1767
Lot Features:
N/A
Waterfront:
No
Parking Spaces:
N/A
Parking:
N/A
Roof:
Tile
Pool:
No
Pool Features:
In Ground
Interior Features
Bedrooms:
3
Bathrooms:
3
Heating:
Central, Electric
Cooling:
Central Air
Appliances:
Dishwasher, Disposal, Dryer, Electric Water Heater, Microwave, Range, Refrigerator, Washer
Furnished:
Yes
Floor:
Carpet, Ceramic Tile, Laminate
Levels:
Two
Additional Features
Property Sub Type:
Townhouse
Style:
N/A
Year Built:
2008
Construction Type:
Stucco
Garage Spaces:
Yes
Covered Spaces:
N/A
Direction Faces:
South
Pets Allowed:
Yes
Special Condition:
None
Additional Features:
Outdoor Kitchen
Additional Features 2:
Leasing Restrictions must be confirmed with Association and Management. No short term rentals.
Map
- Address2925 AQUA VIRGO LOOP #25
Contact a Professional

Featured Properties
Related Properties
- Featured
- Active
Townhouse
991 CONCH RD
$ 330,000
- Featured
- Active
Townhouse
4521 LIMERICK DR
$ 205,000
- Featured
- Active
Townhouse
10704 OAK BEND DR
$ 399,990
- Featured
- Active
Townhouse
1871 HOLDEN RIDGE LN
$ 379,000
- Featured
- Active
Townhouse
8621 SHALLOW CREEK CT
$ 204,900
- Featured
- Active
Townhouse
2434 RIO PINAR LAKES BLVD
$ 268,000
- Featured
- Active
Townhouse
3029 JACOB CROSSING LN
$ 330,000
- Featured
- Active
Townhouse
5416 CARROLLWOOD KEY DR #8
$ 219,000
- Featured
- Active
Townhouse
2500 BEVEL LN
$ 283,115
- Featured
- Active
Townhouse
6246 WESTCOTT COVE BLVD
$ 310,000
- Featured
- Active
Townhouse
10208 ESTERO BAY LN
$ 345,000
- Featured
- Active
Townhouse
7605 ALOMA PINES CT #7605