
Active
10704 OAK BEND DR
$399,990
Features:
Property Details
Remarks
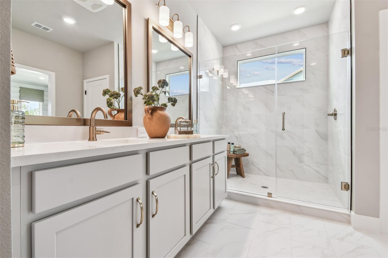
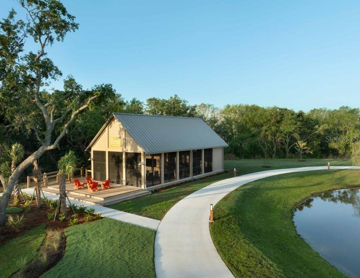
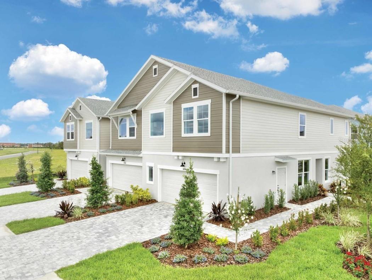
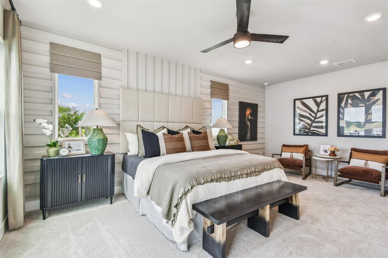
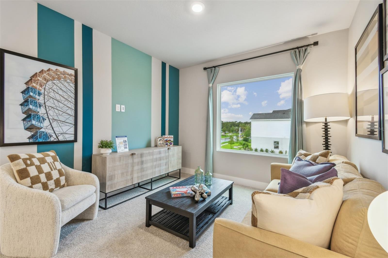
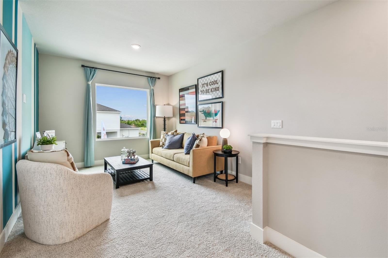
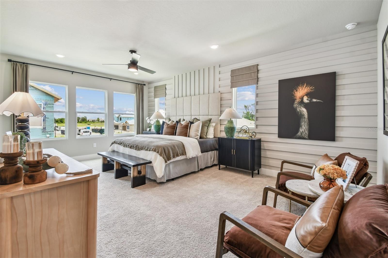
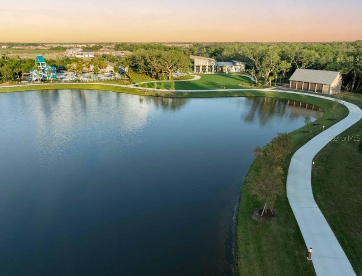
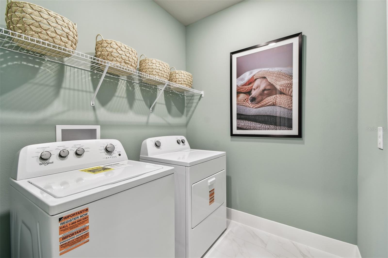
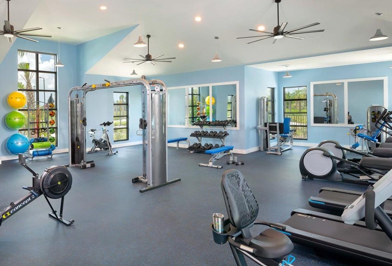
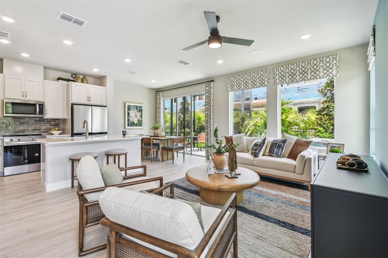
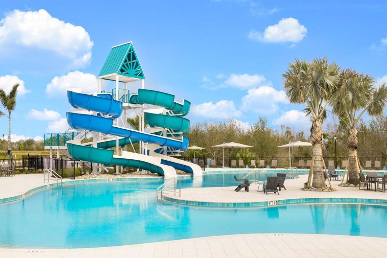
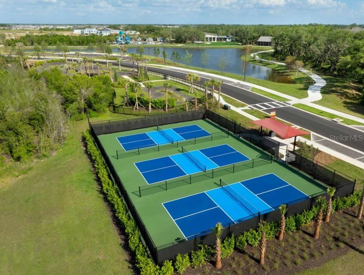
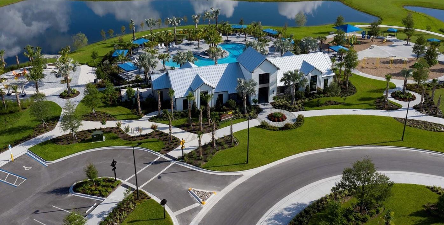
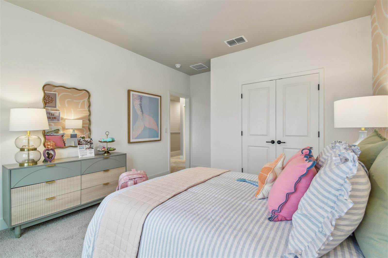
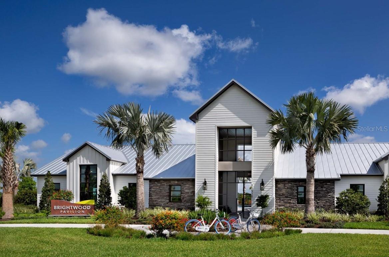
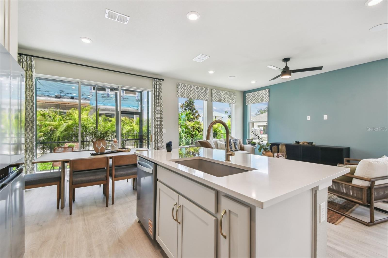
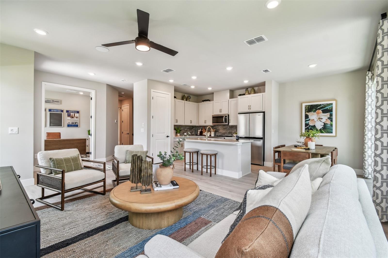
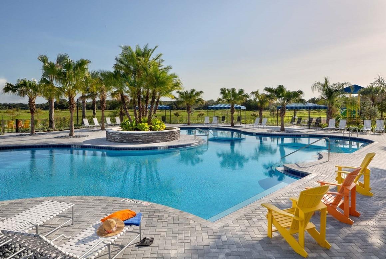
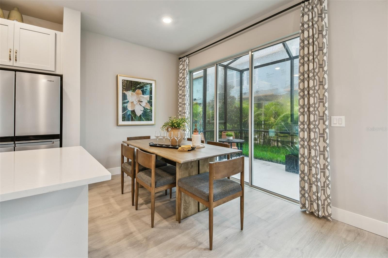
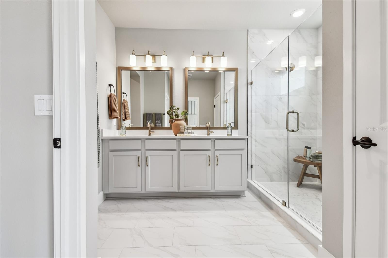
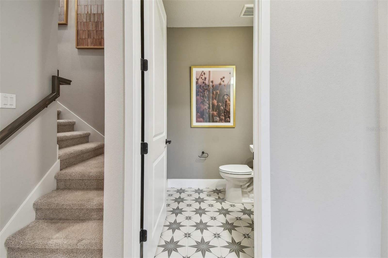
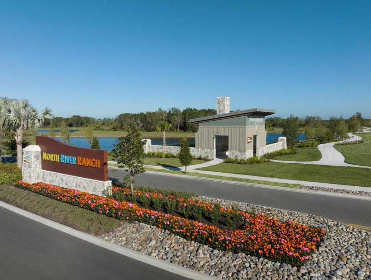
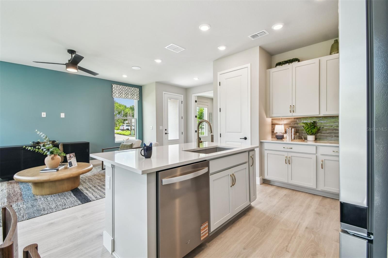
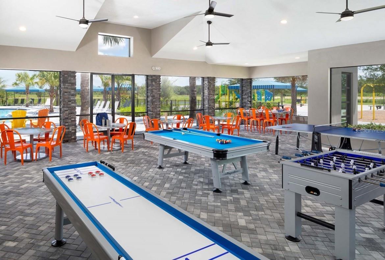
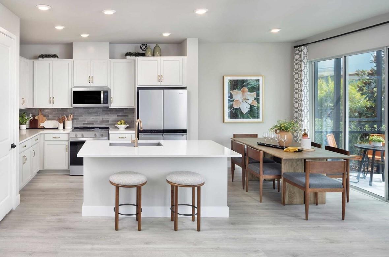
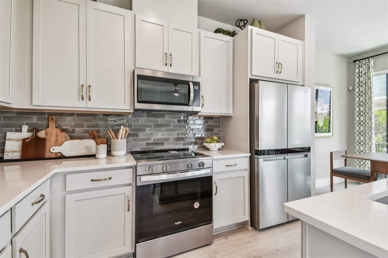
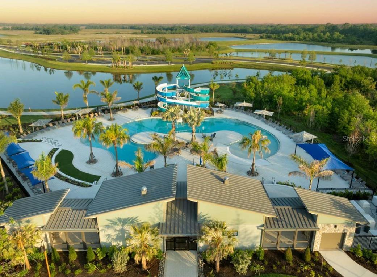
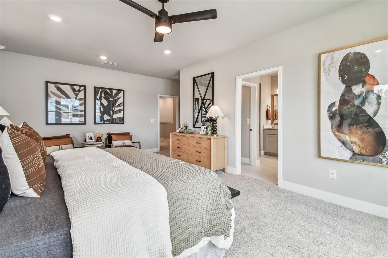
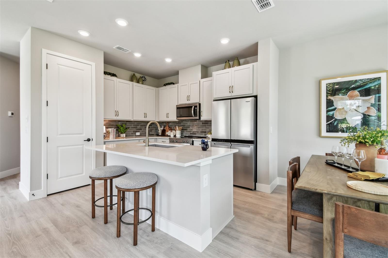
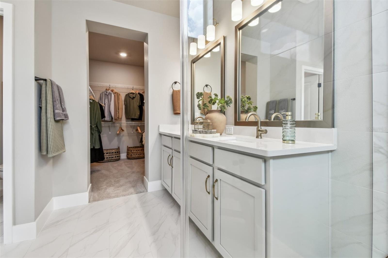
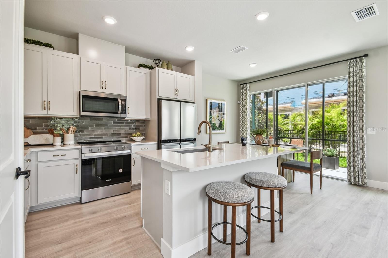
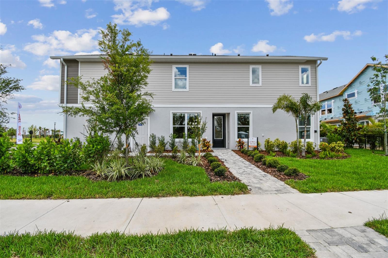
A rare and incredible opportunity awaits! This is your chance to own the Bingley II Model Home in the highly sought-after North River Ranch community in Parrish, Florida—sold fully furnished, including all designer decor, high-end accents, and all appliances. Situated on a prime corner lot, this end-unit townhome offers extra privacy, an oversized 2-car garage, and exceptional curb appeal. The residence features 3 bedrooms, 2.5 bathrooms, a private study with elegant French doors, and a spacious upstairs loft perfect for a second living area, media space, or flex room. The open-concept main level is flooded with natural light thanks to an abundance of oversized windows, seamlessly connecting the gourmet kitchen, dining area, and family room to create a bright, airy atmosphere ideal for entertaining and everyday living. Upstairs, the luxurious owner’s suite serves as a serene retreat with an en-suite bath and walk-in closet, complemented by two additional bedrooms, a full bathroom, and the open loft. Residents enjoy world-class resort-style amenities, including multiple clubhouses, fitness centers, swimming pools, game rooms, miles of scenic trails, playgrounds, parks, and a dedicated dog park. Located with walkability to Barbara A. Harvey Elementary School and Parrish Community High School, plus a planned middle school coming soon, this home offers the ultimate turn-key lifestyle with the perfect blend of luxury, convenience, and professionally styled design in an exceptional community.
Financial Considerations
Price:
$399,990
HOA Fee:
389
Tax Amount:
$2148.51
Price per SqFt:
$186.48
Tax Legal Description:
LOT 13 BLK 42 NORTH RIVER RANCH PH IV-E & IV-F PI#4005.0835/9
Exterior Features
Lot Size:
4197
Lot Features:
Corner Lot, Sidewalk
Waterfront:
No
Parking Spaces:
N/A
Parking:
N/A
Roof:
Shingle
Pool:
No
Pool Features:
N/A
Interior Features
Bedrooms:
3
Bathrooms:
3
Heating:
Central
Cooling:
Central Air
Appliances:
Built-In Oven, Cooktop, Dishwasher, Disposal, Microwave, Range Hood
Furnished:
Yes
Floor:
Carpet, Ceramic Tile, Laminate
Levels:
Two
Additional Features
Property Sub Type:
Townhouse
Style:
N/A
Year Built:
2026
Construction Type:
Block, Stucco
Garage Spaces:
Yes
Covered Spaces:
N/A
Direction Faces:
West
Pets Allowed:
Yes
Special Condition:
None
Additional Features:
Hurricane Shutters, Sidewalk, Sliding Doors
Additional Features 2:
Per deed restrictions.
Map
- Address10704 OAK BEND DR
Contact a Professional

Featured Properties
Related Properties
- Featured
- Active
Townhouse
991 CONCH RD
$ 330,000
- Featured
- Active
Townhouse
4521 LIMERICK DR
$ 205,000
- Featured
- Active
Townhouse
1871 HOLDEN RIDGE LN
$ 379,000
- Featured
- Active
Townhouse
8621 SHALLOW CREEK CT
$ 204,900
- Featured
- Active
Townhouse
2434 RIO PINAR LAKES BLVD
$ 268,000
- Featured
- Active
Townhouse
3029 JACOB CROSSING LN
$ 330,000
- Featured
- Active
Townhouse
5416 CARROLLWOOD KEY DR #8
$ 219,000
- Featured
- Active
Townhouse
2500 BEVEL LN
$ 283,115
- Featured
- Active
Townhouse
6246 WESTCOTT COVE BLVD
$ 310,000
- Featured
- Active
Townhouse
10208 ESTERO BAY LN
$ 345,000
- Featured
- Active
Townhouse
7605 ALOMA PINES CT #7605
$ 359,000
- Featured
- Active
Townhouse
1327 SHINNECOCK HILLS DR