
Active
10208 ESTERO BAY LN
$345,000
Features:
Property Details
Remarks
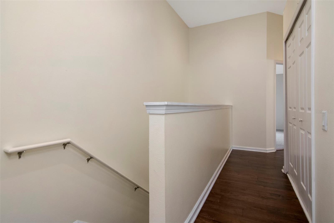
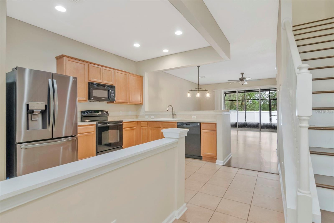
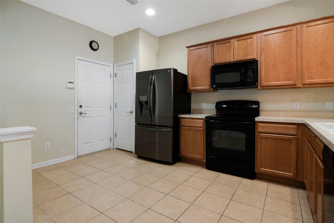
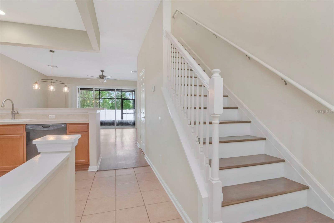
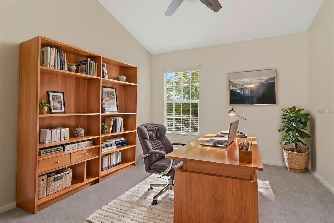
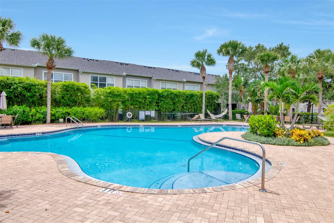
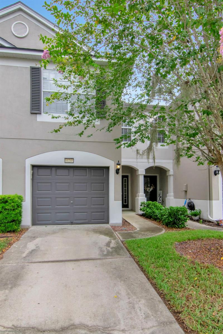
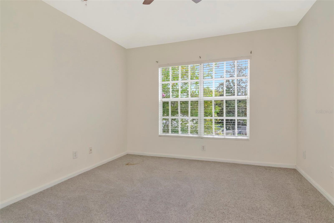
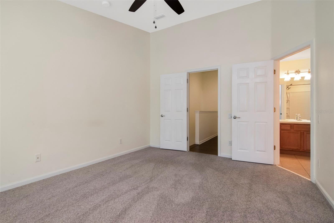
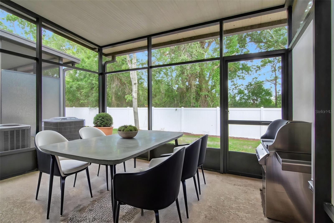
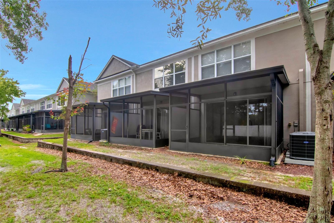
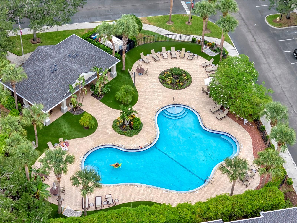
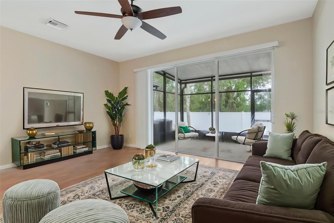
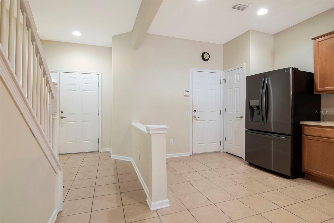
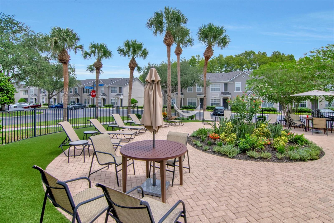
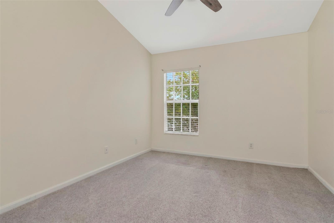
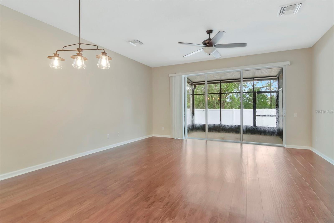
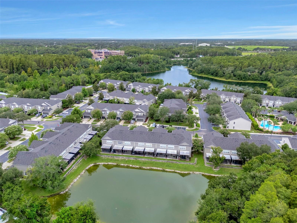
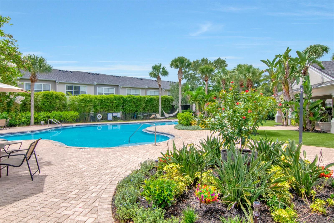
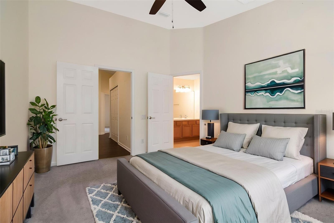
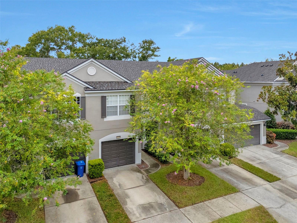
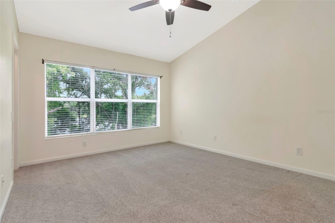
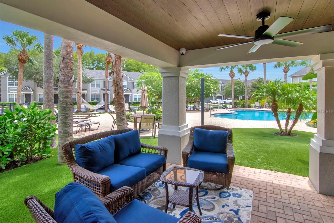
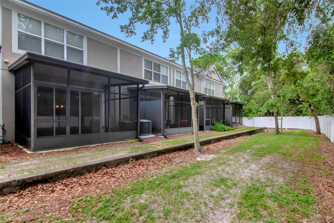
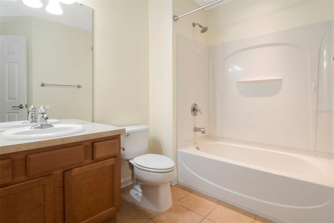
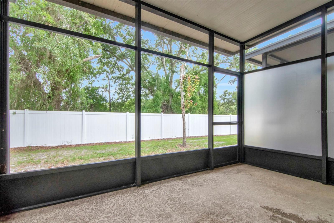
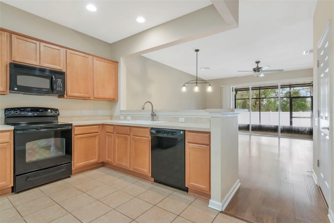
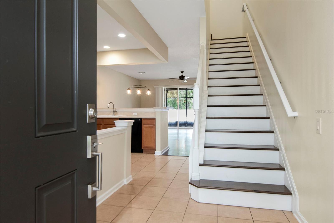
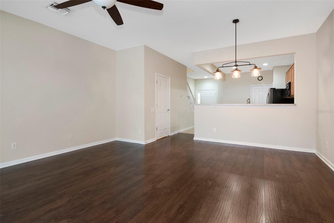
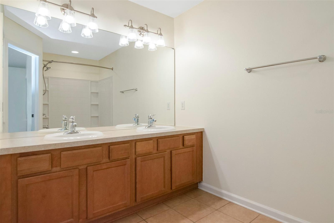
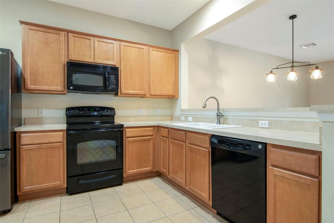
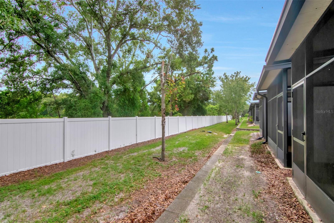
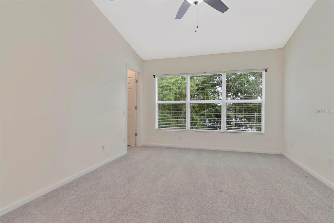
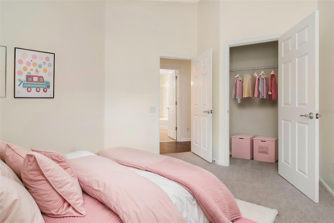
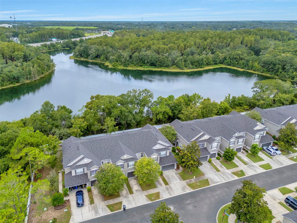
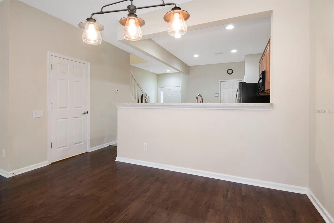
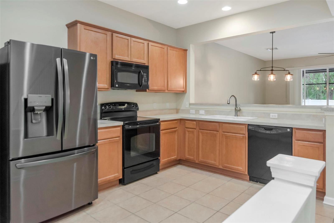
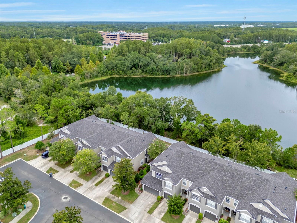
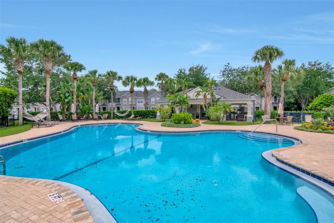
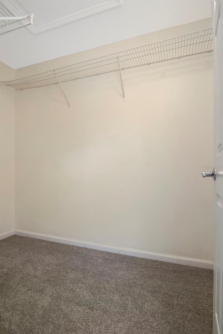
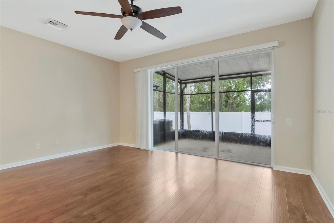
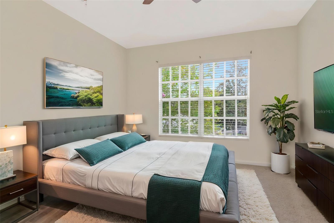
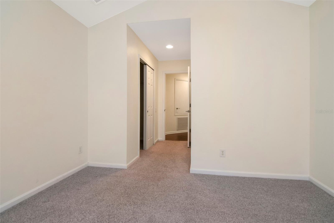
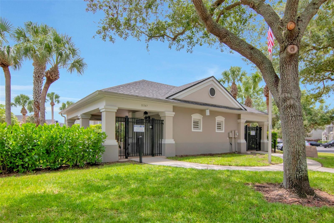
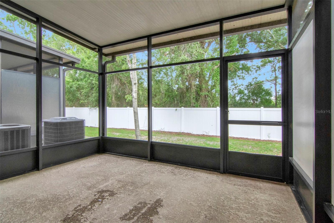
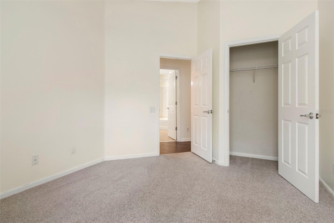
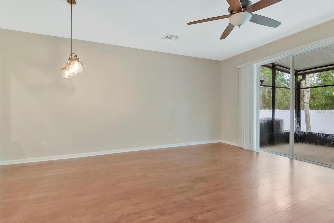
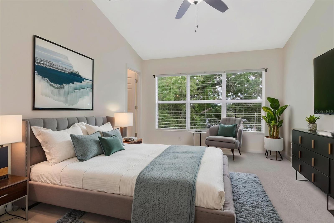

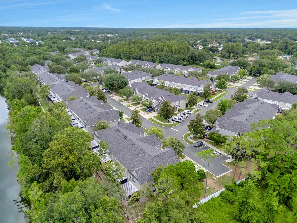
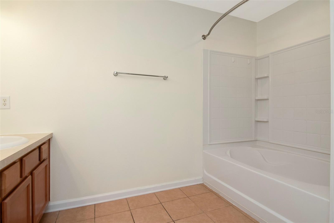
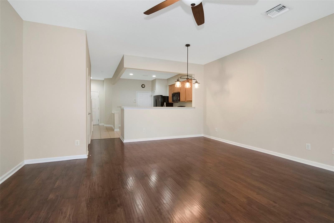
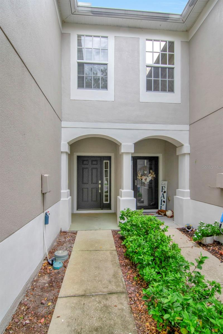
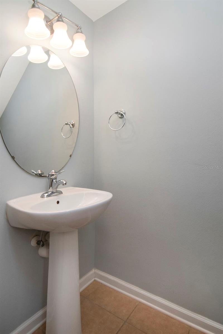
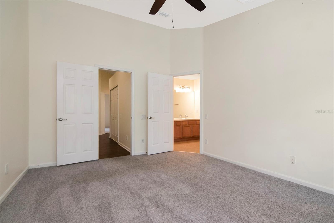
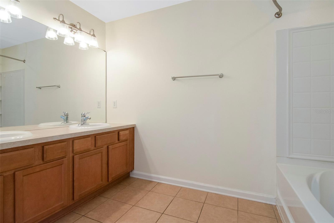
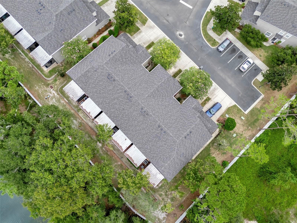
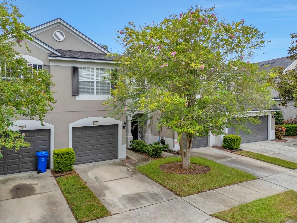
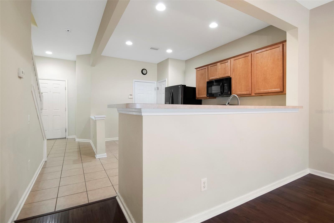
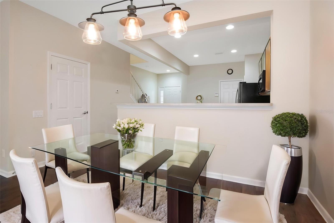
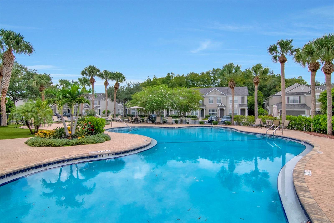
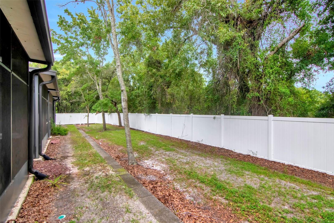
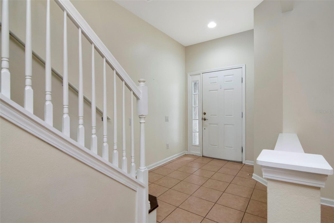
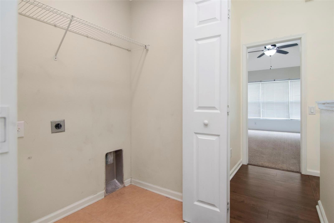
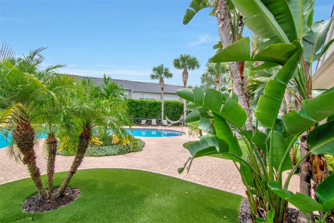
Virtually Staged. Welcome to Westpark Preserve, a gated community offering an ideal Tampa location and a low-maintenance lifestyle! Tucked away from the main entrance on a private lot overlooking a peaceful wooded conservation area, this special townhome offers privacy, space, and convenience with no rear neighbors. The spacious floor plan features 3 bedrooms, 2 full baths, a convenient half bath downstairs, and an attached 1-car garage. High ceilings enhance the bright, open feel of the home, while laminate flooring flows through the generous living area. The staircase is accented with laminate flooring and crisp risers, and newer upgraded carpeting can be found in select bedrooms. For added convenience, the laundry is located upstairs near all three bedrooms. Step outside to the screened-in porch, where you can relax and enjoy quiet evenings surrounded by mature trees, conservation, and local wildlife. A new roof was installed in 2024, adding even more value and peace of mind. Westpark Preserve residents enjoy a gorgeous community pool along with an HOA that includes water, sewer, trash, high-speed internet, exterior maintenance, and roof maintenance. The gated community is conveniently located near major highways, shopping, dining, and everyday necessities. A private conservation setting, fantastic location, community amenities, and easy-maintenance lifestyle make this townhome one you won't want to miss!
Financial Considerations
Price:
$345,000
HOA Fee:
N/A
Tax Amount:
$5675.1
Price per SqFt:
$212.7
Tax Legal Description:
WESTPARK PRESERVE LOT 4 BLOCK 4
Exterior Features
Lot Size:
1629
Lot Features:
Landscaped, Sidewalk, Paved
Waterfront:
No
Parking Spaces:
N/A
Parking:
Garage Door Opener
Roof:
Shingle
Pool:
No
Pool Features:
N/A
Interior Features
Bedrooms:
3
Bathrooms:
3
Heating:
Central, Electric
Cooling:
Central Air
Appliances:
Dishwasher, Disposal, Electric Water Heater, Microwave, Range, Refrigerator
Furnished:
Yes
Floor:
Carpet, Ceramic Tile, Laminate
Levels:
Two
Additional Features
Property Sub Type:
Townhouse
Style:
N/A
Year Built:
2009
Construction Type:
Block
Garage Spaces:
Yes
Covered Spaces:
N/A
Direction Faces:
East
Pets Allowed:
Yes
Special Condition:
None
Additional Features:
Sidewalk, Sliding Doors
Additional Features 2:
Buyer to verify all leasing restrictions with HOA.
Map
- Address10208 ESTERO BAY LN
Contact a Professional

Featured Properties
Related Properties
- Featured
- Active
Townhouse
2434 RIO PINAR LAKES BLVD
$ 268,000
- Featured
- Active
Townhouse
3029 JACOB CROSSING LN
$ 330,000
- Featured
- Active
Townhouse
5416 CARROLLWOOD KEY DR #8
$ 219,000
- Featured
- Active
Townhouse
2500 BEVEL LN
$ 283,115
- Featured
- Active
Townhouse
6246 WESTCOTT COVE BLVD
$ 310,000
- Featured
- Active
Townhouse
7605 ALOMA PINES CT #7605
$ 359,000
- Featured
- Active
Townhouse
1327 SHINNECOCK HILLS DR
$ 460,000
- Featured
- Active
Townhouse
1631 MIRABELLA CIR
$ 315,900
- Featured
- Active
Townhouse
2311 W MORRISON AVE #26
$ 789,000
- Featured
- Active
Townhouse
2461 READING TRL
$ 449,900
- Featured
- Active
Townhouse
11 INDIAN TRL
$ 349,999
- Featured
- Active
Townhouse
2685 ANDROS LN