
Active
11 INDIAN TRL
$349,999
Features:
Property Details
Remarks
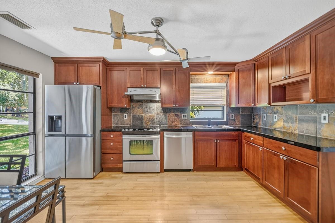
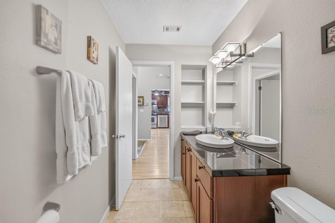
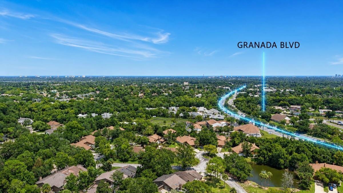
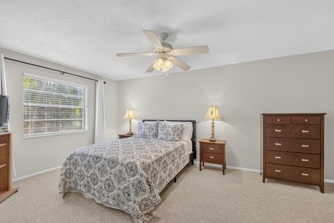
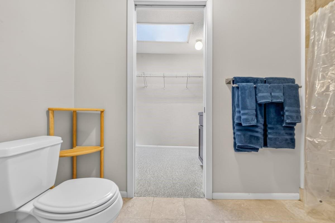
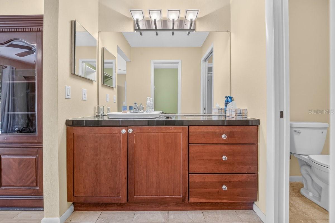
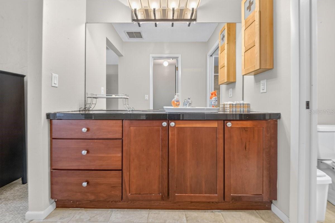
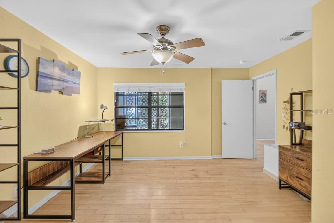
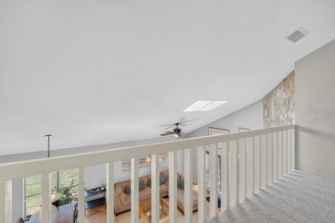
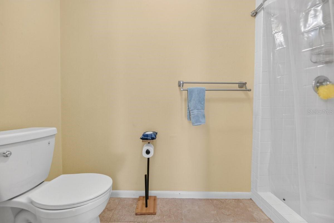
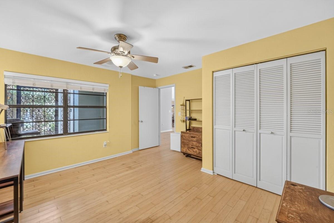
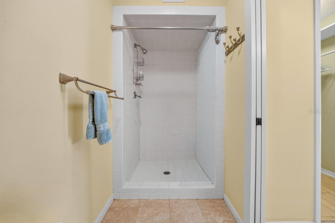
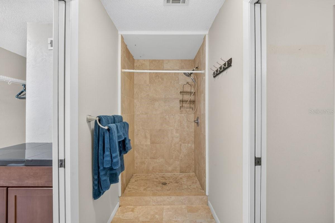
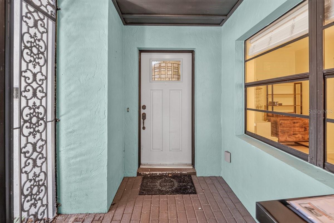
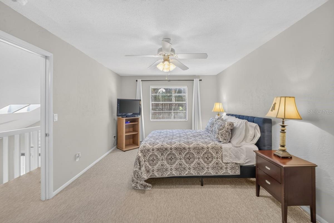
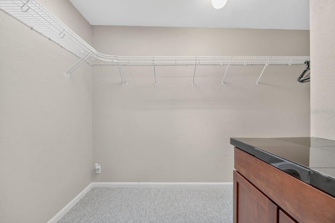
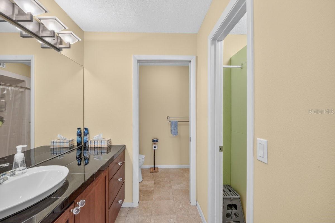
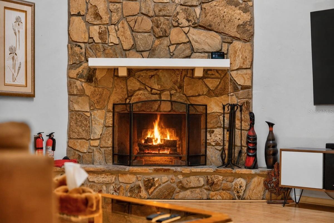
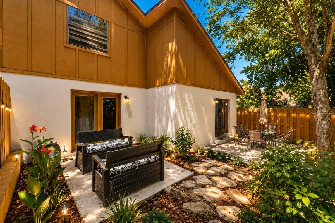
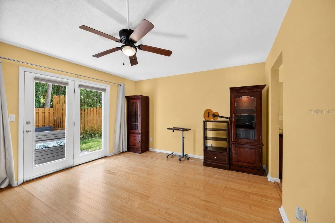
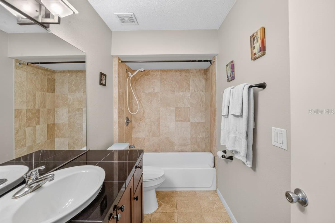
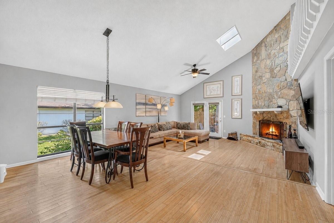
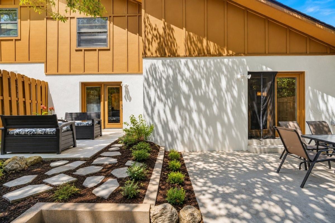
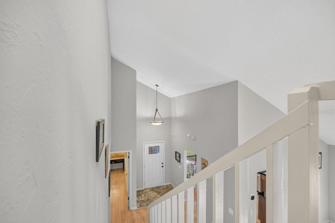
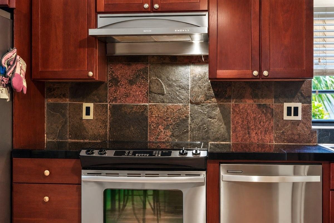
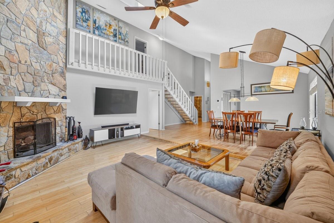
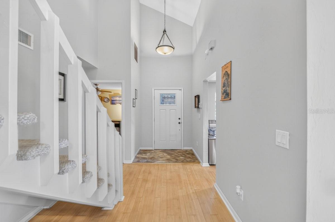
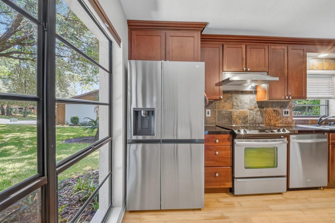
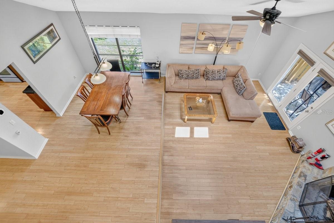
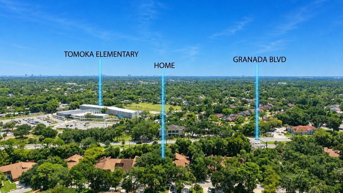
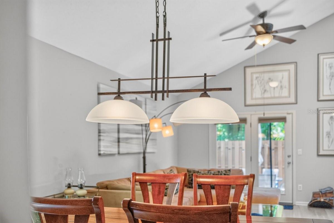
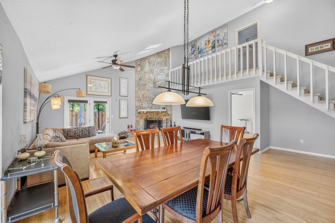
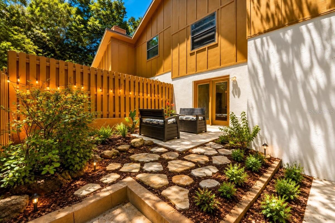
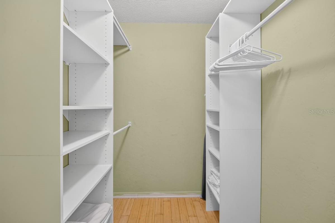
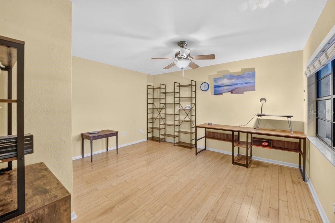
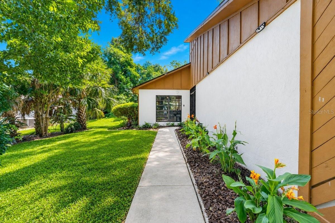
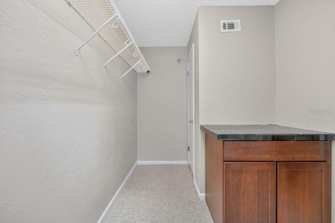
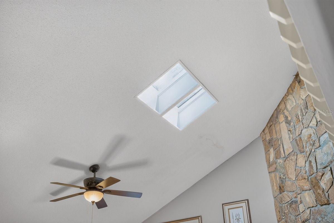
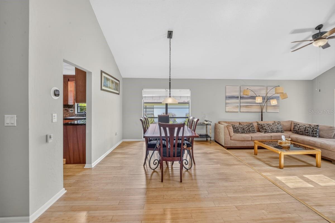
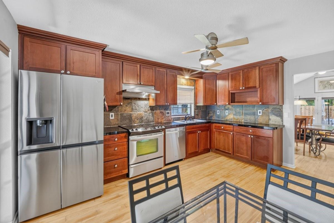
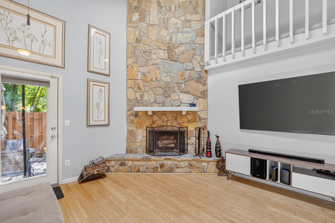
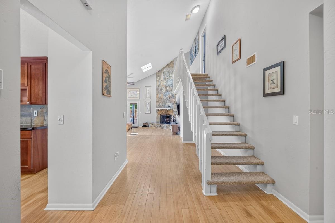
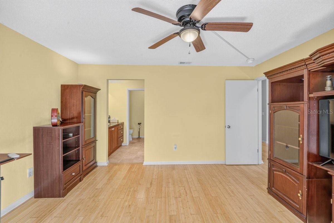
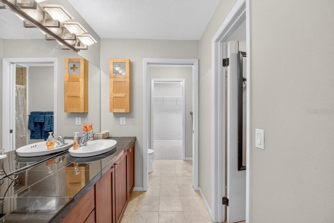
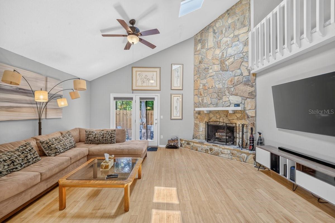
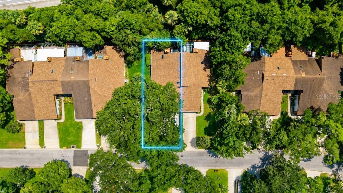
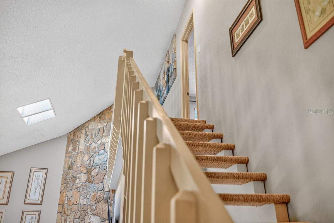
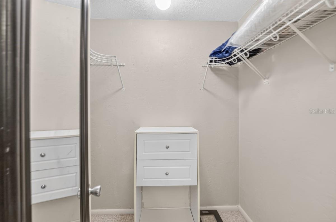
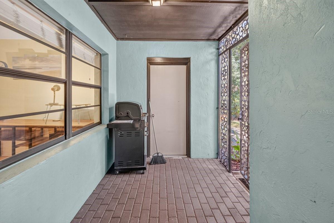
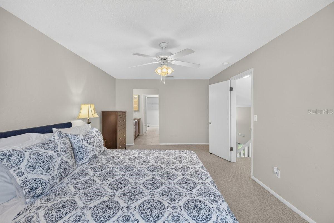
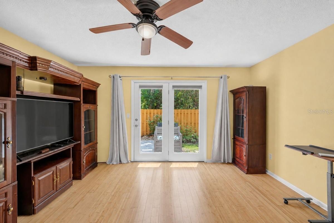
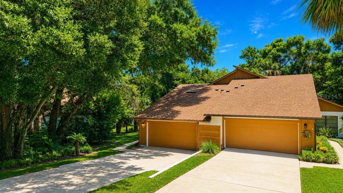
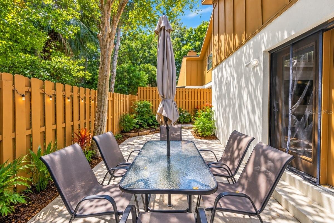
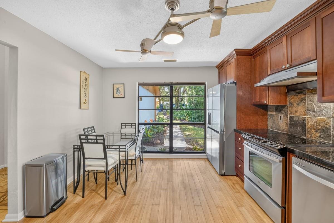
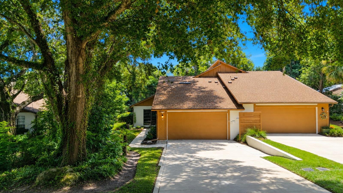
Virtually Staged. Spanning a generous floor plan, the home stands out for its flexible layout, offering three bedrooms and three full bathrooms. Unlike standard layouts, the architecture includes dual primary suites--one conveniently located on the main floor and a second private retreat on the upper level. Both suites feature large custom walk-in closets and modern step-in showers. The main living areas Sunken Living Room: An architectural focal point featuring a dramatic floor-to-ceiling stone fireplace and several skylights. Updated Kitchen: Equipped with custom cabinetry, sleek stainless steel appliances, and a bright eat-in morning coffee nook. Outdoor Courtyard: French doors lead out to a tranquil, professionally landscaped rear patio area perfect for entertaining. The Appeal of Trails Community Living Beyond the front door, the property benefits heavily from its location within The Trails. Residents have immediate access to premium neighborhood amenities funded by the homeowners association, including a Olympic Style inground community pool, clubhouse facilities, tennis courts, and miles of shaded bicycling and walking paths. Furthermore, the home is located just minutes away from Nova Road and Granada Boulevard shopping centers, top-tier Ormond Beach schools, and local dining hotspots.
Financial Considerations
Price:
$349,999
HOA Fee:
274
Tax Amount:
$3452
Price per SqFt:
$186.77
Tax Legal Description:
20-14-32 LOT 31 ARROWHEAD VILLAGE II MB 37 PGS 82-83 INC
Exterior Features
Lot Size:
3075
Lot Features:
N/A
Waterfront:
No
Parking Spaces:
N/A
Parking:
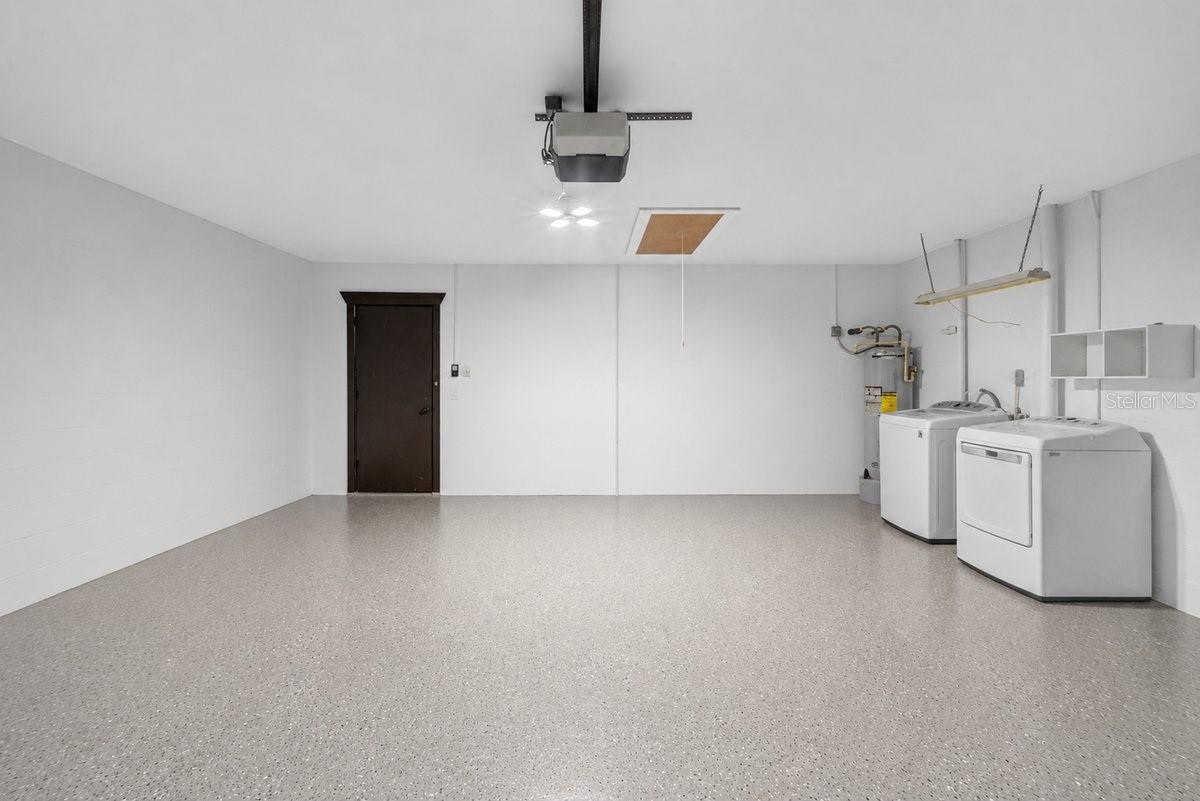
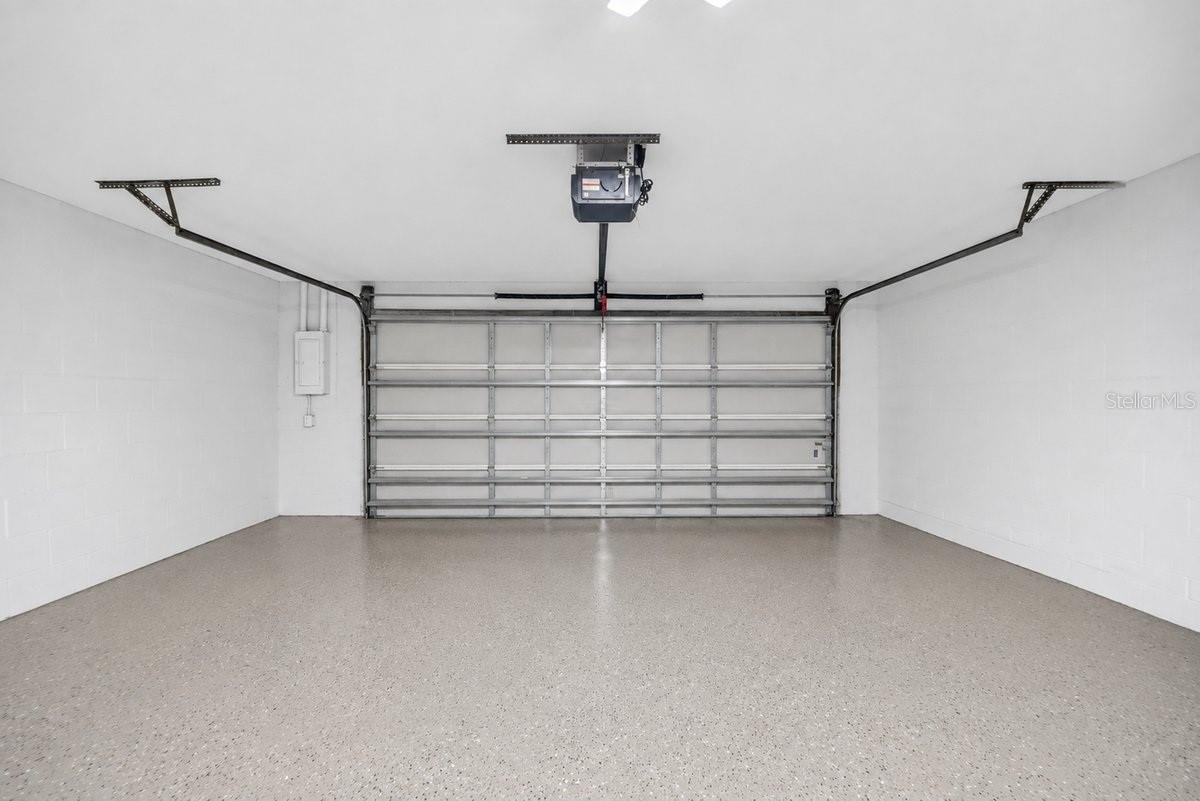
Garage Door Opener
Roof:
Shingle
Pool:
No
Pool Features:
N/A
Interior Features
Bedrooms:
3
Bathrooms:
3
Heating:
Central, Electric
Cooling:
Central Air, Attic Fan
Appliances:
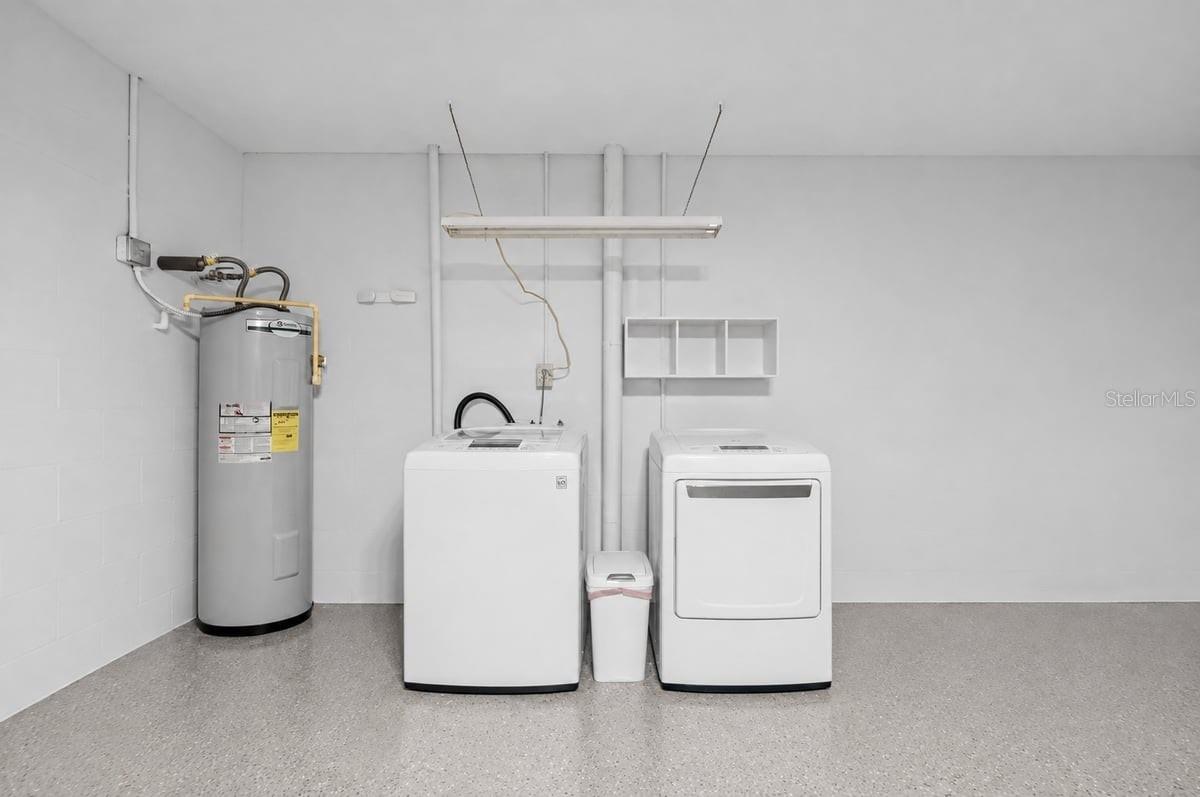
Built-In Oven, Cooktop, Dishwasher, Disposal, Dryer, Ice Maker, Range, Refrigerator, Washer
Furnished:
Yes
Floor:
Bamboo, Carpet, Ceramic Tile
Levels:
Two
Additional Features
Property Sub Type:
Townhouse
Style:
N/A
Year Built:
1981
Construction Type:
Block
Garage Spaces:
Yes
Covered Spaces:
N/A
Direction Faces:
North
Pets Allowed:
No
Special Condition:
None
Additional Features:
French Doors, Tennis Court(s)
Additional Features 2:
Please contact HOA for additional info
Map
- Address11 INDIAN TRL
Contact a Professional

Featured Properties
Related Properties
- Featured
- Active
Townhouse
2434 RIO PINAR LAKES BLVD
$ 268,000
- Featured
- Active
Townhouse
3029 JACOB CROSSING LN
$ 330,000
- Featured
- Active
Townhouse
5416 CARROLLWOOD KEY DR #8
$ 219,000
- Featured
- Active
Townhouse
2500 BEVEL LN
$ 283,115
- Featured
- Active
Townhouse
6246 WESTCOTT COVE BLVD
$ 310,000
- Featured
- Active
Townhouse
10208 ESTERO BAY LN
$ 345,000
- Featured
- Active
Townhouse
7605 ALOMA PINES CT #7605
$ 359,000
- Featured
- Active
Townhouse
1327 SHINNECOCK HILLS DR
$ 460,000
- Featured
- Active
Townhouse
1631 MIRABELLA CIR
$ 315,900
- Featured
- Active
Townhouse
2311 W MORRISON AVE #26
$ 789,000
- Featured
- Active
Townhouse
2461 READING TRL
$ 449,900
- Featured
- Active
Townhouse
2685 ANDROS LN