
Active
6246 WESTCOTT COVE BLVD
$310,000
Features:
Property Details
Remarks
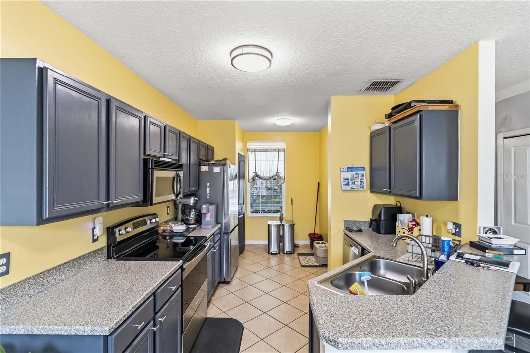
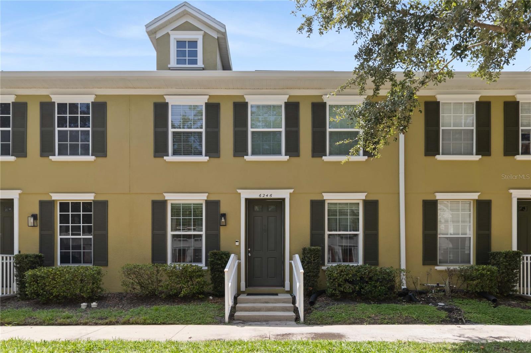
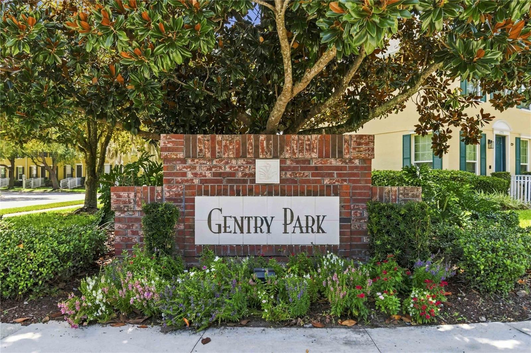
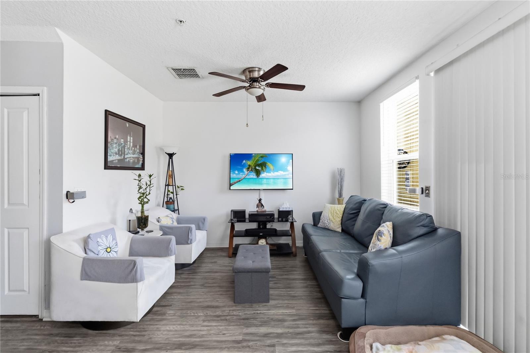
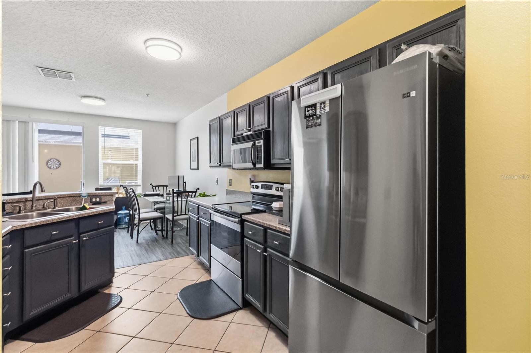
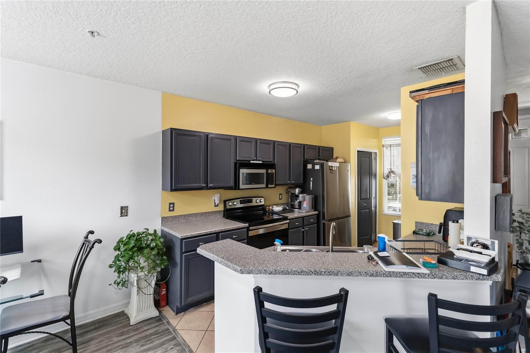
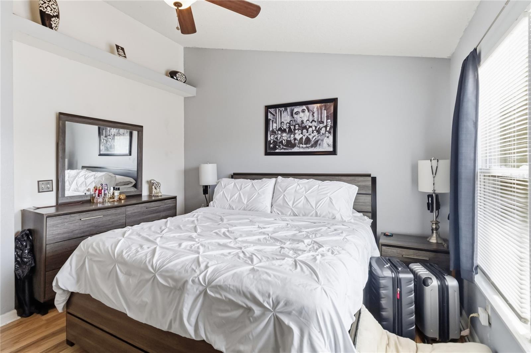
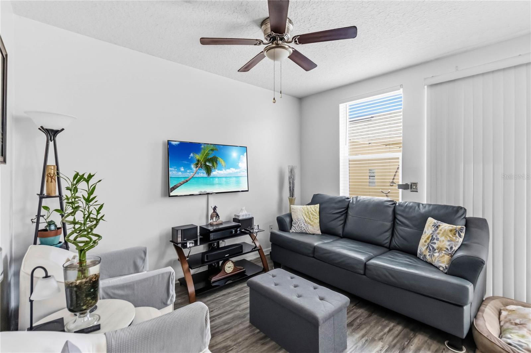
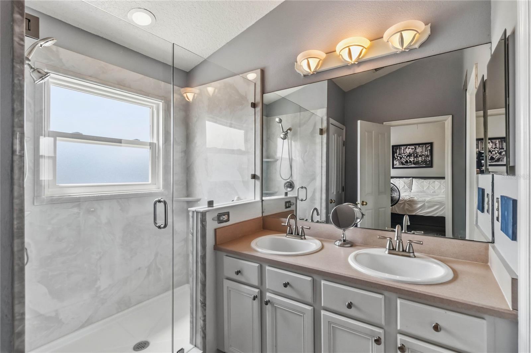
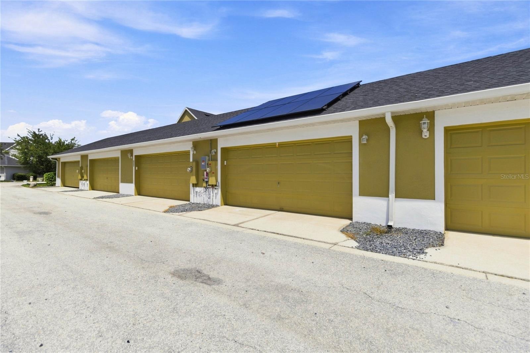
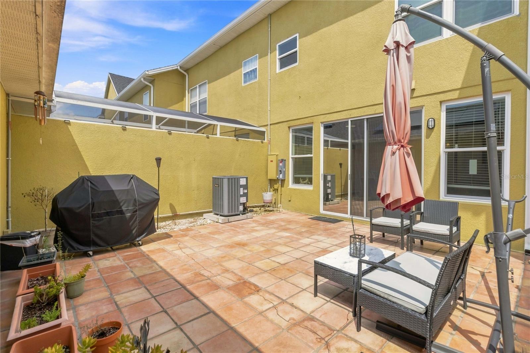
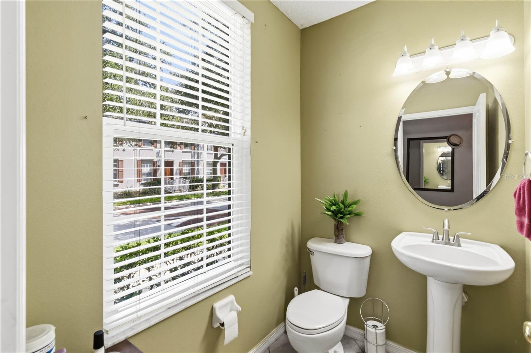
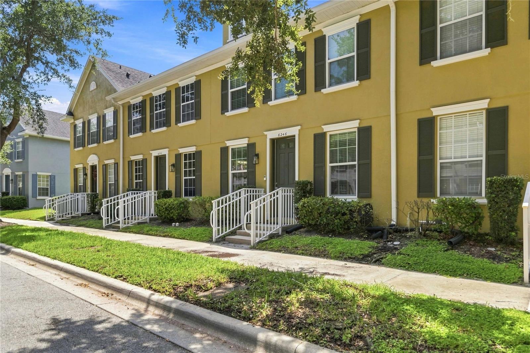
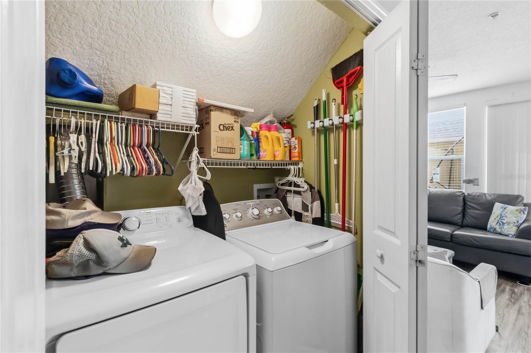
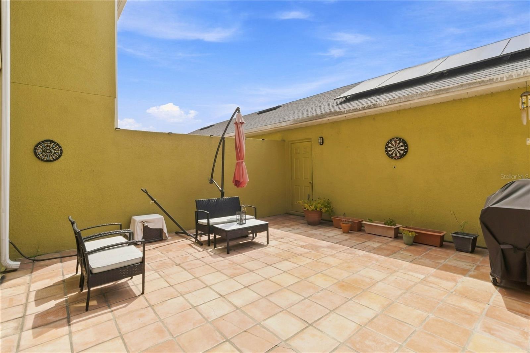
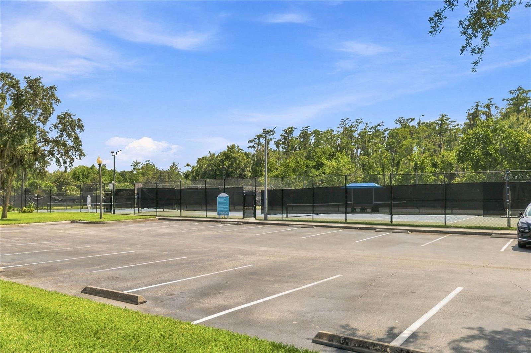
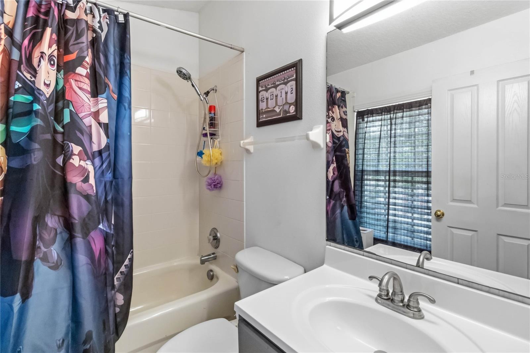
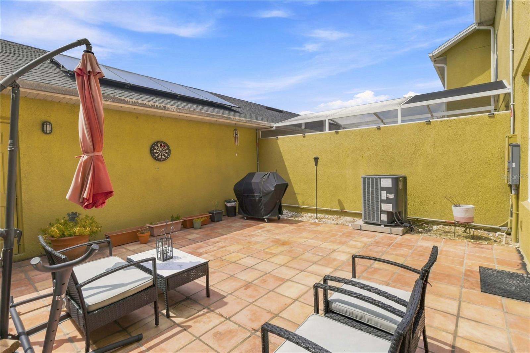
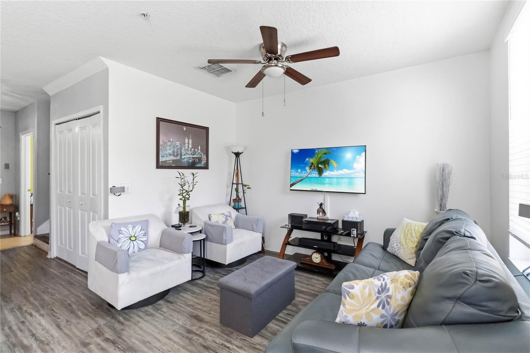
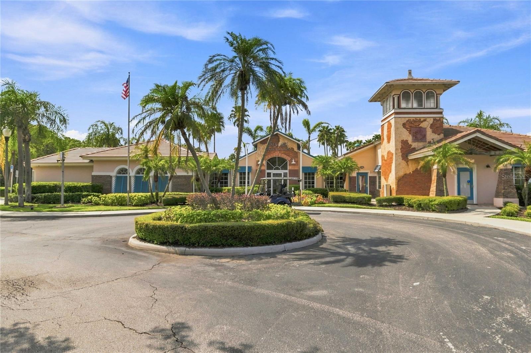
VISTA LAKES / RESORT STYLE LIVING. Enjoy the Heart and Soul of Gentry Park.This walkable and friendly community offers State of the Art Amenities including 3 Pools. Tennis Courts, Pickleball, Fitness Center and Clubhouse. Sellers have updated this lovely Townhome with Luxury Vinyl and wood like tile throughout (No Carpet) perfect for Florida Living. Wood Cabinetry, Stainless Steel appliances and Designer Lighting and Fixtures makes this Kitchen a joy and delight. Convenient half bath on the first floor with Laundry Closet makes everyday living easy. Open Floor Plan with Family and Dining area overlooking Private CourtYard, perfect for entertaining and outdoor grilling! The 2 car attached garage with rear entry offers additional storage and plenty of parking. Upstairs you will find your Owner Suite and New Bathroom with Glass Shower and Walk-in Closet. Second Bedroom has its own private bathroom. Volume Ceilings in both bedrooms, with custom fans, feels light and airy. Additional upgrades include New Hurricane Impact Windows, Whole House Water Filtration System and New AC/HT system. Solar System (leased) is an additional Bonus for Energy Efficiency. Publix and Major shopping is right outside the entrance to this established community. Easy access to Orlando International Airport, Medical City in Lake Nona and The University of Central Florida.
Financial Considerations
Price:
$310,000
HOA Fee:
190
Tax Amount:
$3630.92
Price per SqFt:
$242.95
Tax Legal Description:
VISTA LAKES TOWN CENTER 51/7 LOT 113
Exterior Features
Lot Size:
1705
Lot Features:
Landscaped, Sidewalk, Paved
Waterfront:
No
Parking Spaces:
N/A
Parking:
Driveway, Garage Door Opener
Roof:
Shingle
Pool:
No
Pool Features:
N/A
Interior Features
Bedrooms:
2
Bathrooms:
3
Heating:
Central, Electric
Cooling:
Central Air
Appliances:
Dishwasher, Disposal, Dryer, Electric Water Heater, Exhaust Fan, Microwave, Range, Range Hood, Refrigerator, Washer
Furnished:
Yes
Floor:
Ceramic Tile, Luxury Vinyl
Levels:
Two
Additional Features
Property Sub Type:
Townhouse
Style:
N/A
Year Built:
2003
Construction Type:
Block, Frame
Garage Spaces:
Yes
Covered Spaces:
N/A
Direction Faces:
Northwest
Pets Allowed:
No
Special Condition:
None
Additional Features:
Courtyard, Sidewalk
Additional Features 2:
N/A
Map
- Address6246 WESTCOTT COVE BLVD
Contact a Professional

Featured Properties
Related Properties
- Featured
- Active
Townhouse
991 CONCH RD
$ 330,000
- Featured
- Active
Townhouse
4521 LIMERICK DR
$ 205,000
- Featured
- Active
Townhouse
10704 OAK BEND DR
$ 399,990
- Featured
- Active
Townhouse
1871 HOLDEN RIDGE LN
$ 379,000
- Featured
- Active
Townhouse
8621 SHALLOW CREEK CT
$ 204,900
- Featured
- Active
Townhouse
2434 RIO PINAR LAKES BLVD
$ 268,000
- Featured
- Active
Townhouse
3029 JACOB CROSSING LN
$ 330,000
- Featured
- Active
Townhouse
5416 CARROLLWOOD KEY DR #8
$ 219,000
- Featured
- Active
Townhouse
2500 BEVEL LN
$ 283,115
- Featured
- Active
Townhouse
10208 ESTERO BAY LN
$ 345,000
- Featured
- Active
Townhouse
7605 ALOMA PINES CT #7605
$ 359,000
- Featured
- Active
Townhouse
1327 SHINNECOCK HILLS DR