
Active
1606 PARK LAKE ST #9
$634,900
Features:
Property Details
Remarks
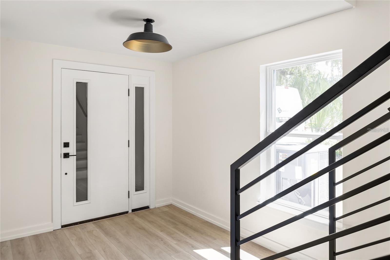
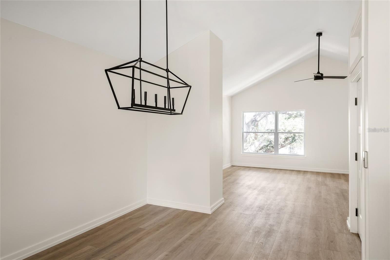
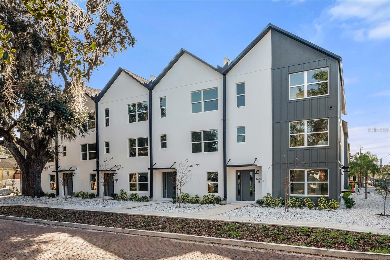
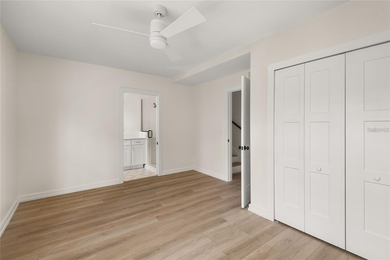
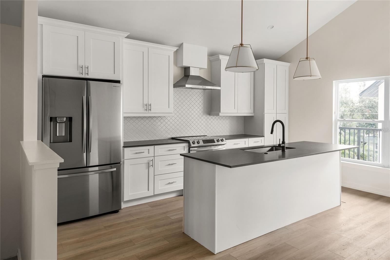
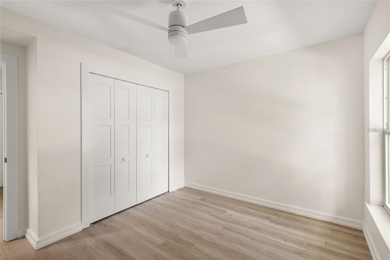
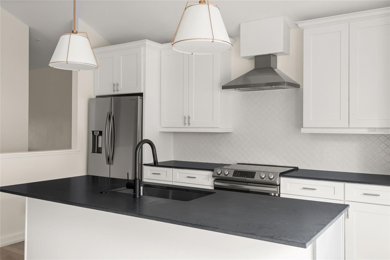
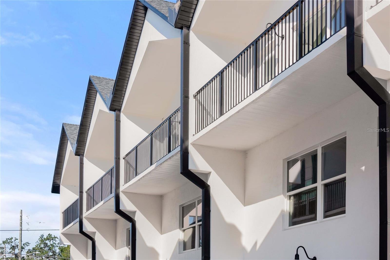
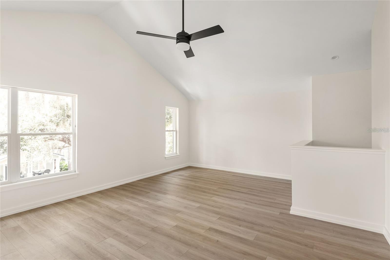
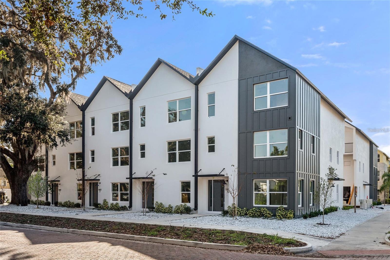
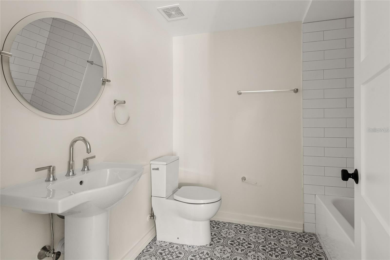
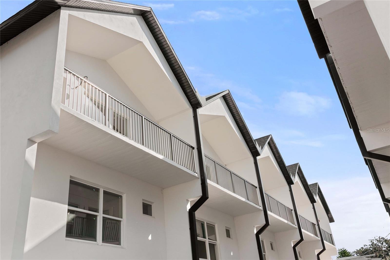
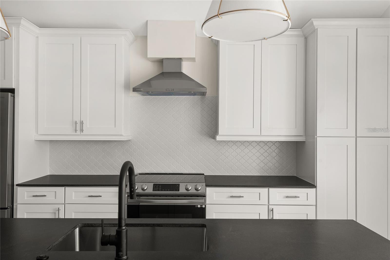
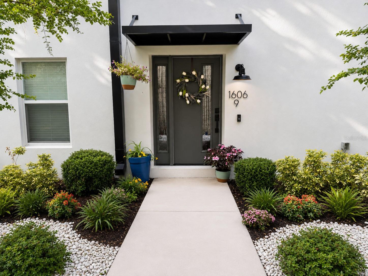
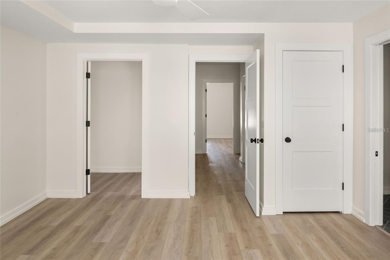
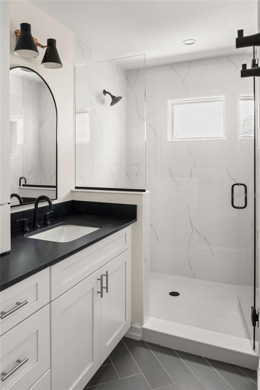
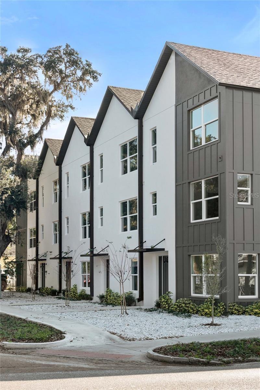
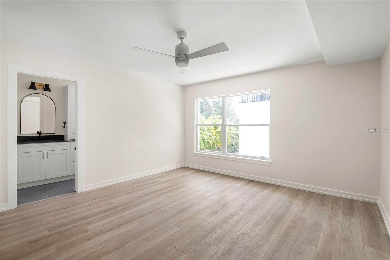
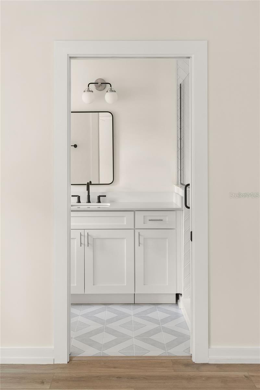
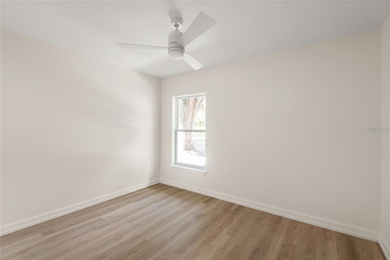
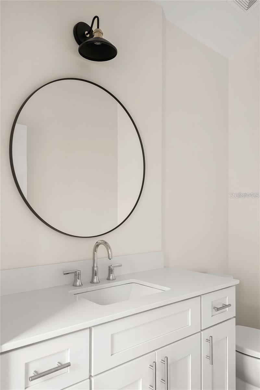
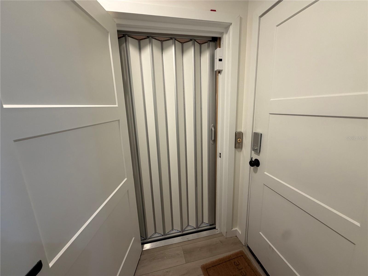
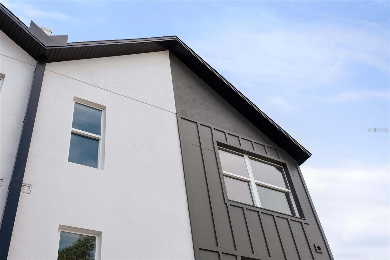
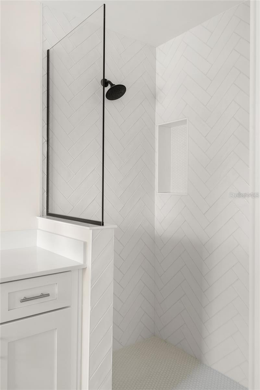
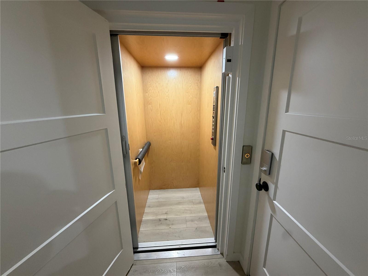
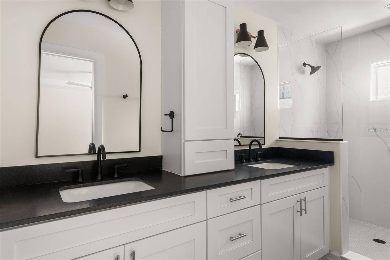
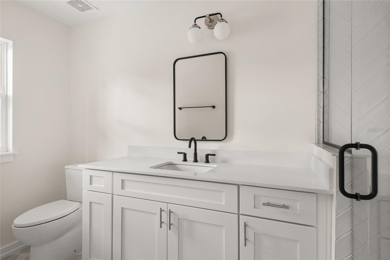
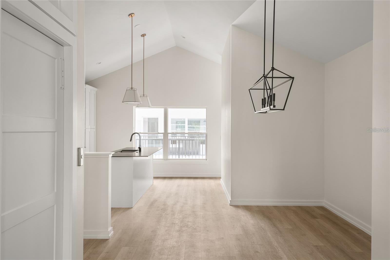
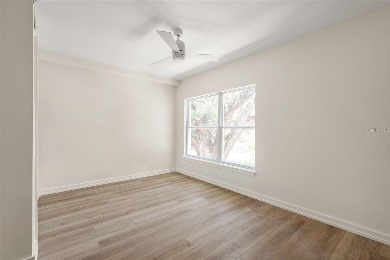
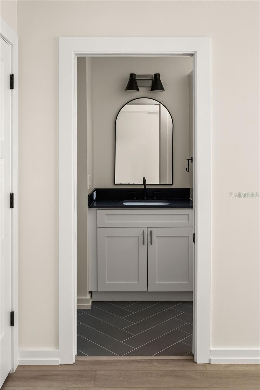
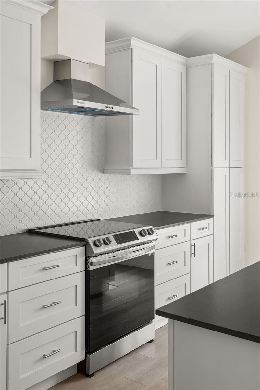
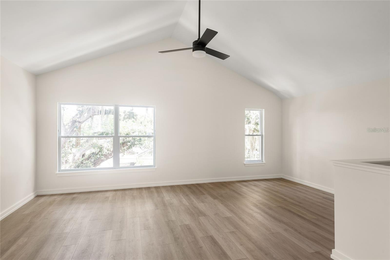
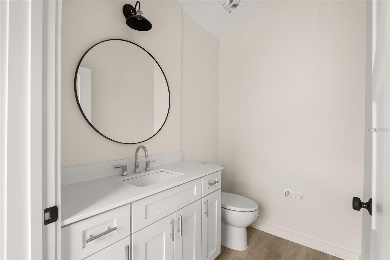
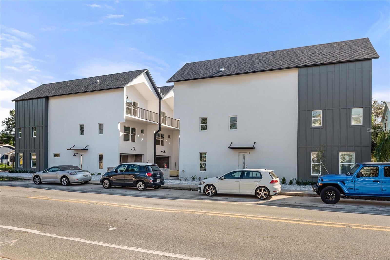
Private Elevator | No HOA | Luxury 2023-Built Contemporary Townhome | Attached 2-Car Garage with EV Charger. Discover elevated living in this luxury contemporary townhome, thoughtfully designed with over 2,000 square feet of Sophisticated Living space across three private levels—all seamlessly connected by your own Private Elevator. Featuring 3 bedrooms, 3.5 bathrooms, an attached 2-car garage with EV charger, and no HOA, this home offers the perfect blend of style, comfort, and convenience. First Floor: A private guest suite or executive home office with a full bath, ideal for visitors, multi-generational living, or remote work, with direct access to the Front Entry and Garage. Second Floor: A spacious primary retreat with a Walk-in Closet and Spa-inspired Ensuite, complemented by a second ensuite bedroom and a centrally located Laundry Room—providing privacy and functionality for family or guests. Third Floor: The heart of the home showcases Soaring Vaulted Ceilings, an Open-Concept Living and dining area, a Chef-inspired Kitchen with an Oversized Island, and a Private Balcony—perfect for entertaining, morning coffee, or unwinding after a long day. Perfectly positioned just minutes from Lake Highland Preparatory School (Pre-K–12), one of Central Florida's Premier Private College Preparatory schools, and less than five minutes from Harry P. Leu Gardens and East End Market. Enjoy the vibrant lifestyle of Lake Eola Heights, Colonialtown, Audubon Park, and the Mills 50 District, where Award-Winning Dining, local coffee shops, boutiques, parks, and Downtown Orlando are all just steps away. Rarely does a home combine a Private Elevator, no HOA, luxury finishes, and an unbeatable Central Location in one exceptional package. Move-in ready and designed for today's lifestyle—schedule your private showing today!
Financial Considerations
Price:
$634,900
HOA Fee:
N/A
Tax Amount:
$10078.27
Price per SqFt:
$291.1
Tax Legal Description:
FERNCREEK 20 90/78 LOT 9
Exterior Features
Lot Size:
1350
Lot Features:
N/A
Waterfront:
No
Parking Spaces:
N/A
Parking:
N/A
Roof:
Shingle
Pool:
No
Pool Features:
N/A
Interior Features
Bedrooms:
3
Bathrooms:
4
Heating:
Central
Cooling:
Central Air
Appliances:
Dishwasher, Microwave, Range, Range Hood, Refrigerator
Furnished:
Yes
Floor:
Vinyl
Levels:
Three Or More
Additional Features
Property Sub Type:
Townhouse
Style:
N/A
Year Built:
2023
Construction Type:
Block
Garage Spaces:
Yes
Covered Spaces:
N/A
Direction Faces:
South
Pets Allowed:
Yes
Special Condition:
None
Additional Features:
Balcony, Sidewalk
Additional Features 2:
N/A
Map
- Address1606 PARK LAKE ST #9
Contact a Professional

Featured Properties
Related Properties
- Featured
- Active
Townhouse
10317 TRUMPET HONEYSUCKLE WAY
$ 268,000
- Featured
- Active
Townhouse
4810 W MCELROY AVE #7
$ 580,000
- Featured
- Active
Townhouse
2126 GENTLE RAIN DR
$ 299,900
- Featured
- Active
Townhouse
3417 TORRE BLVD
$ 439,900
- Featured
- Active
Townhouse
3408 OAK TRAIL CT
$ 200,000
- Featured
- Active
Townhouse
1993 GREENBRIAR TER
$ 380,000
- Featured
- Active
Townhouse
11814 SKY ACRES TER
$ 309,900
- Featured
- Active
Townhouse
9848 ASHBURN LAKE DR
$ 214,900
- Featured
- Active
Townhouse
15548 FLORENCE HOLLOW PL
$ 255,000
- Featured
- Active
Townhouse
4848 WANDERING WAY
$ 350,000
- Featured
- Active
Townhouse
6561 OSPREY LAKE CIR
$ 217,500
- Featured
- Active
Townhouse
11473 LISTENING DR