

Active
7381 ALPINE BUTTERFLY LN
$535,000
Features:
Property Details
Remarks
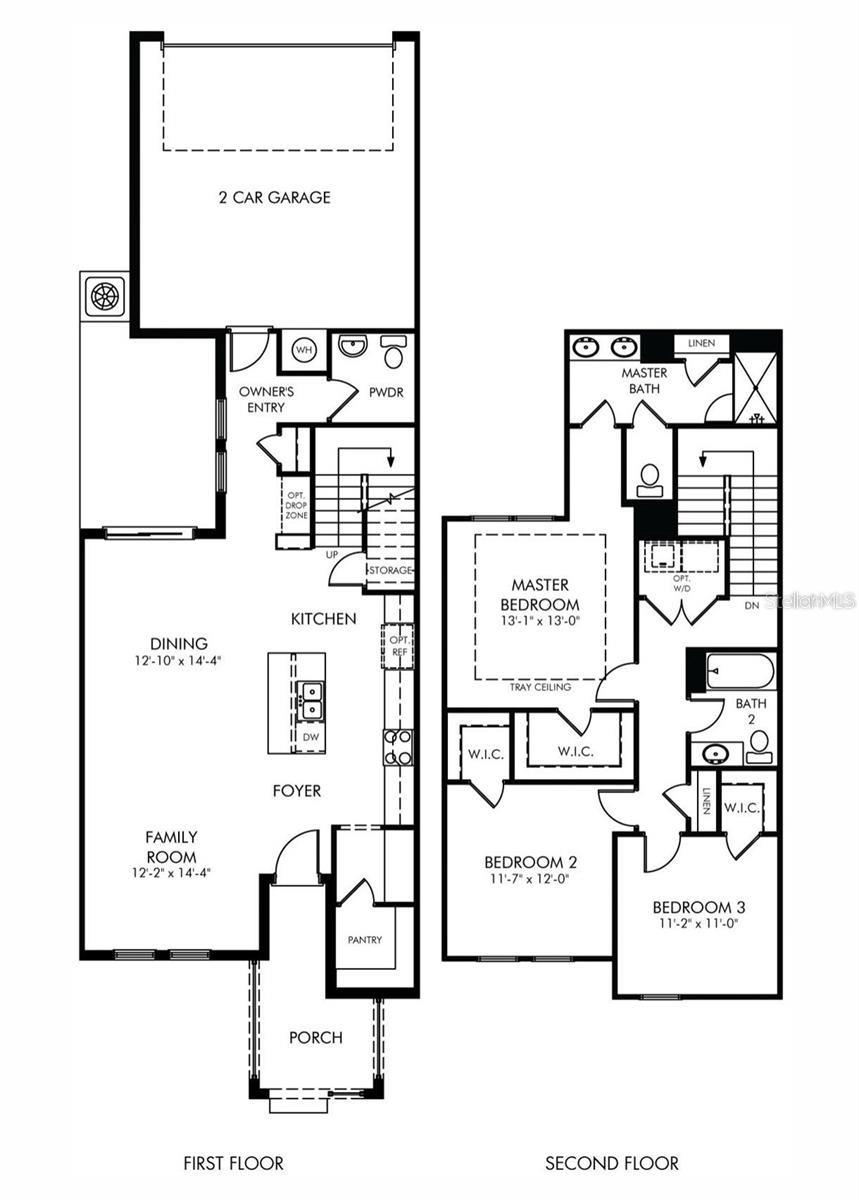

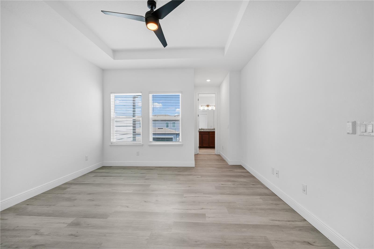
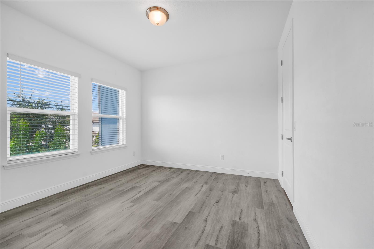
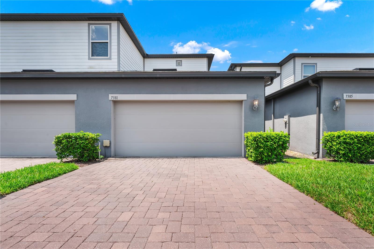
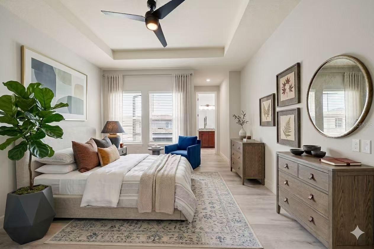
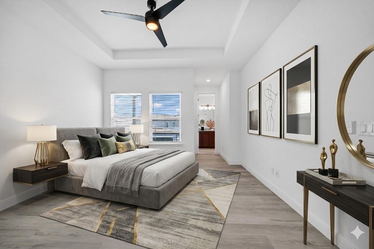
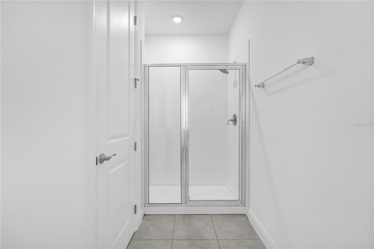
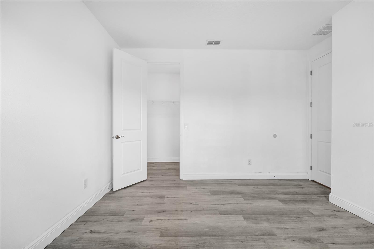
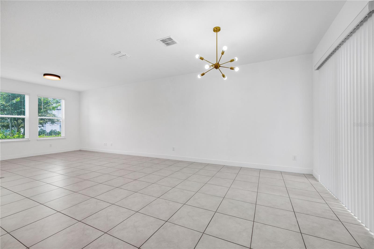
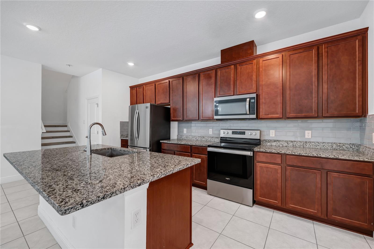
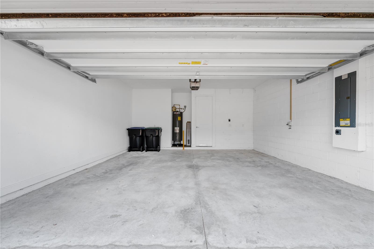
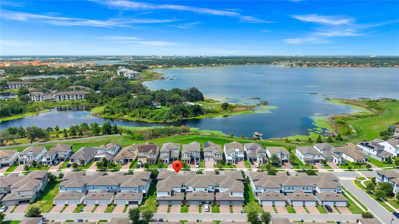
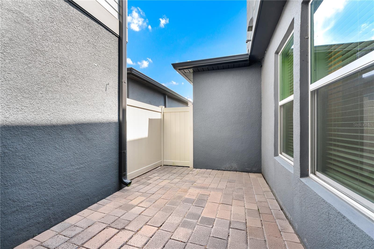
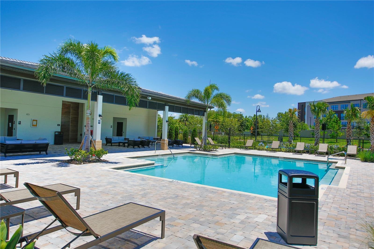
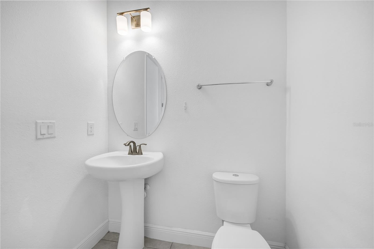
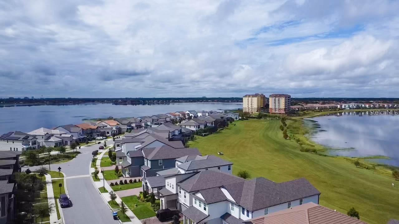
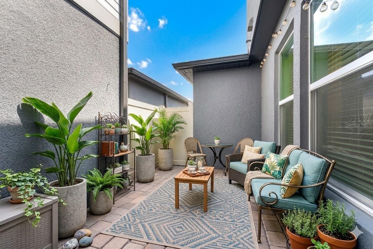
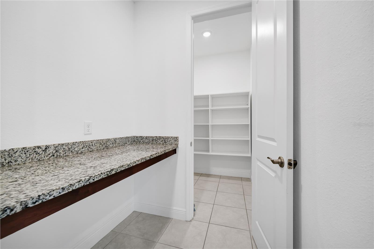
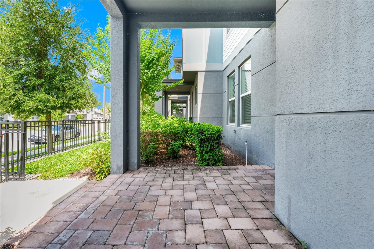
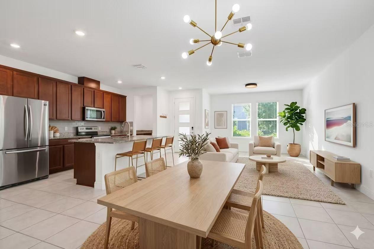
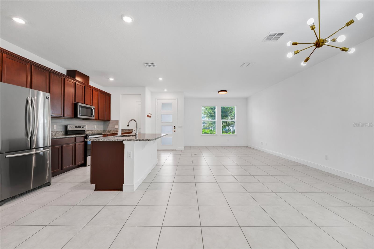
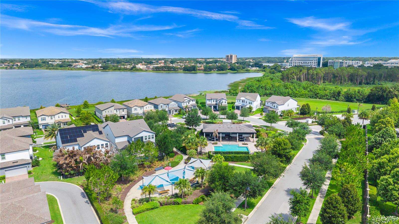
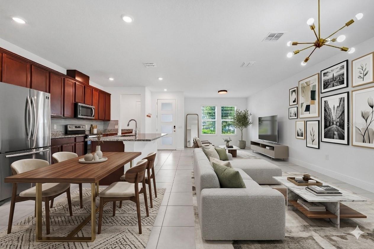
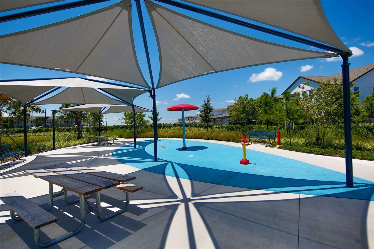
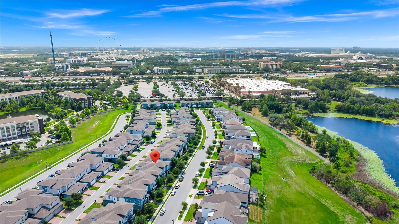
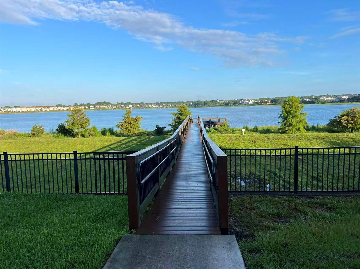
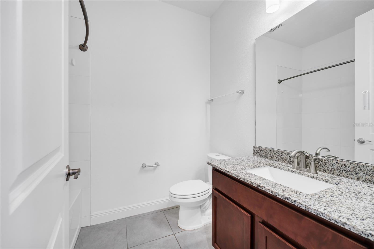
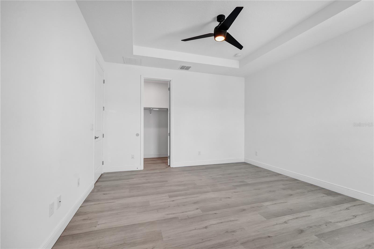
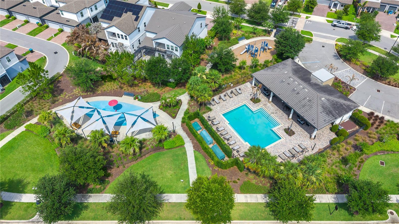
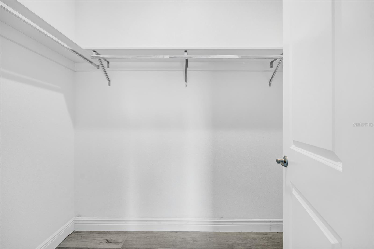
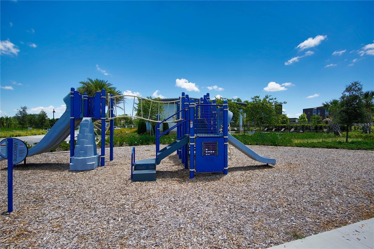
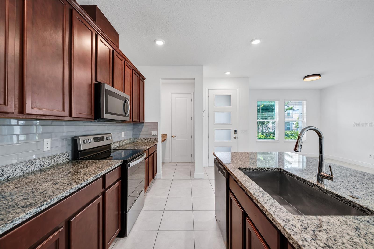
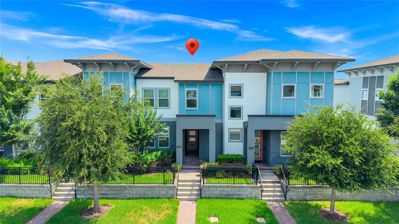
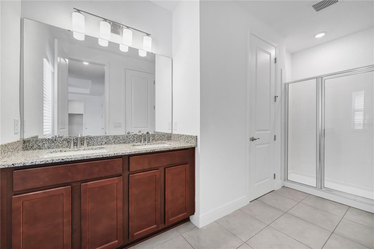
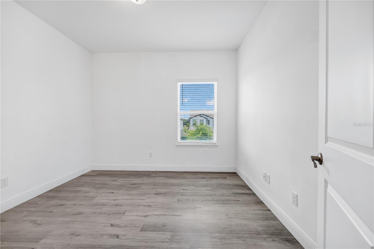
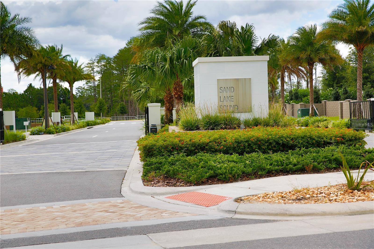
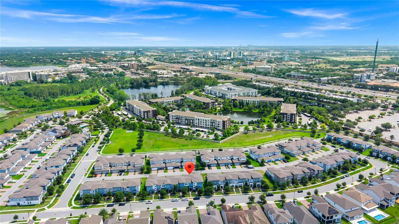
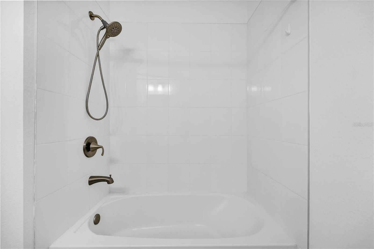
One or more photo(s) has been virtually staged. Modern upgraded 3-bedroom, 2.5-bath Townhome in the Heart of Prime Dr. Phillips location in gated Sand Lake Sound • Built in 2020 – modern design and energy-efficient construction • Surrounded by Big Sand Lake and Little Sand Lake • Community lakefront dock and walking paths • Minutes to Restaurant Row, Universal Studios, and major highways • Low-maintenance lifestyle with resort-style amenities The bright open-concept floor plan features a spacious living and dining area that flows seamlessly into the upgraded kitchen, complete with stone countertops, 42-inch cabinetry, stainless steel appliances, a large center island, and a newly upgraded designer backsplash. Brand-new luxury vinyl flooring throughout means there is no carpet anywhere in the home. Upstairs, the spacious primary suite offers a walk-in closet and a private bath with dual vanities and an oversized walk-in shower. Two additional bedrooms provide plenty of space for family, guests, or a home office. Enjoy outdoor living in your private courtyard, perfect for relaxing or entertaining, along with the convenience of an attached 2-car garage. Residents of Sand Lake Sound enjoy resort-style amenities including a community pool, splash pad, clubhouse, playground, dog park, and private lake access with a kayak launch. Ideally situated near Universal Orlando Resort, Walt Disney World Resort, Restaurant Row, Whole Foods, premier shopping, and major highways, this home offers the perfect blend of location, lifestyle, and modern comfort in one of Dr. Phillips' most sought-after communities. Don't miss this exceptional opportunity!
Financial Considerations
Price:
$535,000
HOA Fee:
328
Tax Amount:
$8250
Price per SqFt:
$299.05
Tax Legal Description:
SAND LAKE SOUND 99/145 LOT 109
Exterior Features
Lot Size:
3000
Lot Features:
N/A
Waterfront:
No
Parking Spaces:
N/A
Parking:
N/A
Roof:
Shingle
Pool:
No
Pool Features:
N/A
Interior Features
Bedrooms:
3
Bathrooms:
3
Heating:
Central, Electric
Cooling:
Central Air, Humidity Control
Appliances:
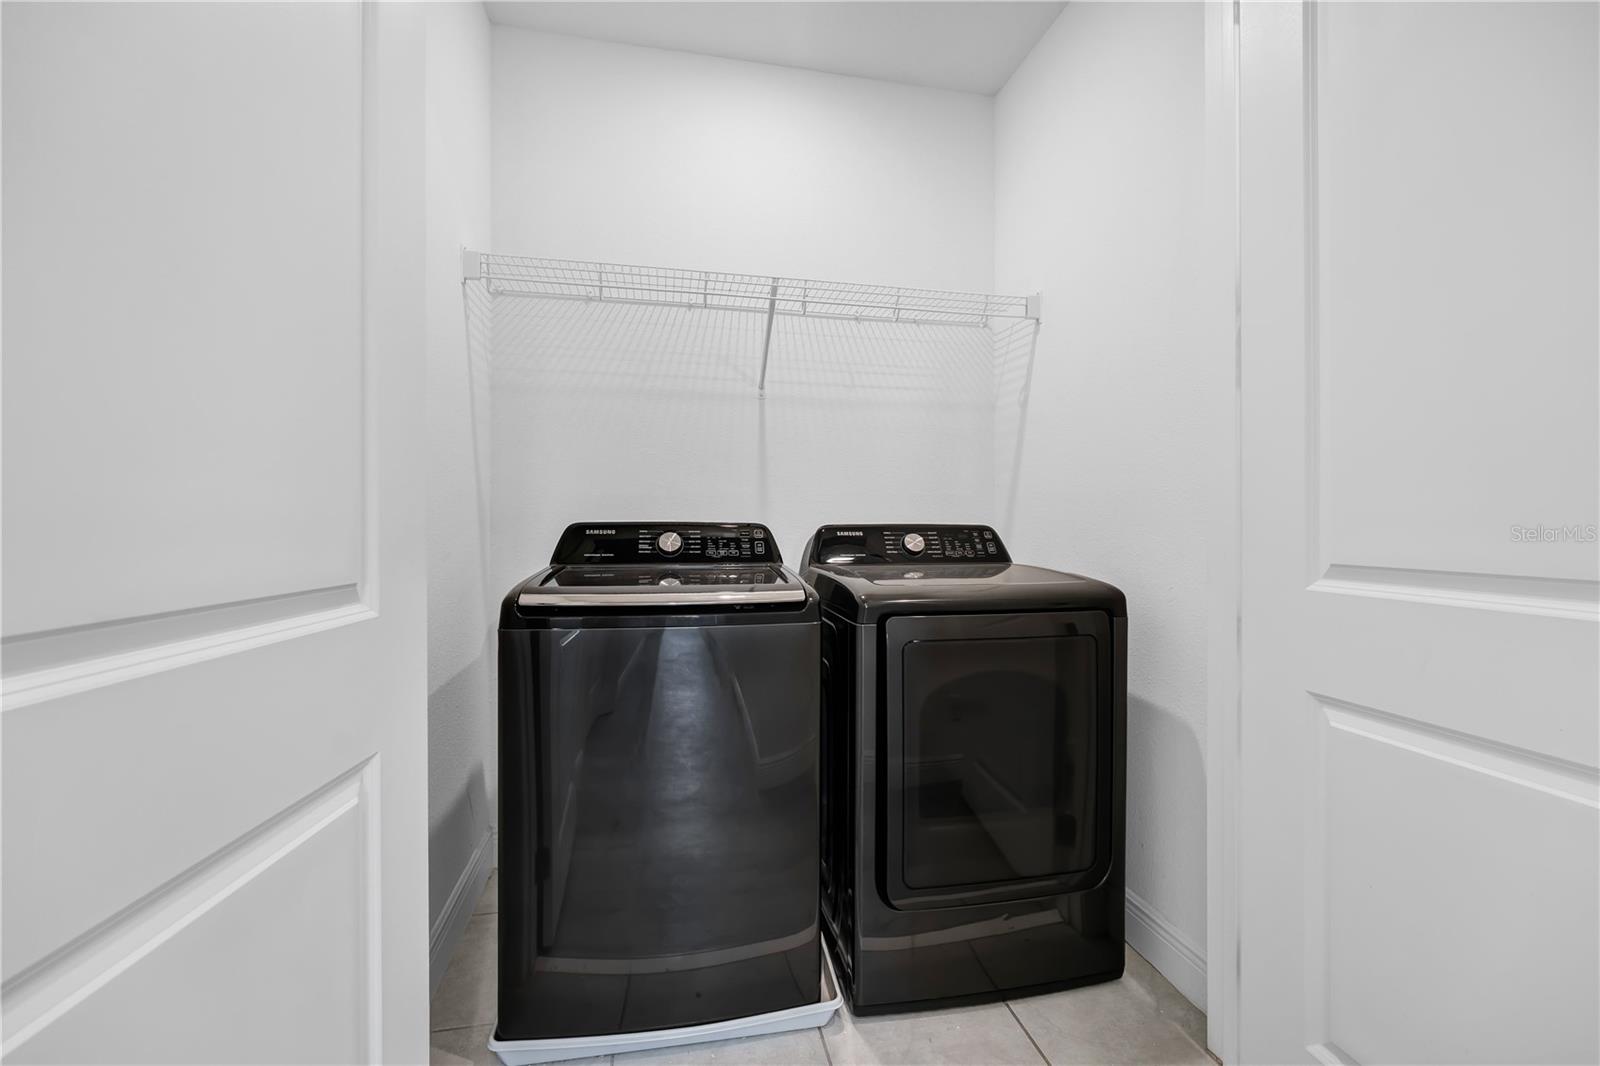
Dishwasher, Disposal, Dryer, Electric Water Heater, Exhaust Fan, Microwave, Refrigerator, Washer
Furnished:
Yes
Floor:
Carpet, Ceramic Tile
Levels:
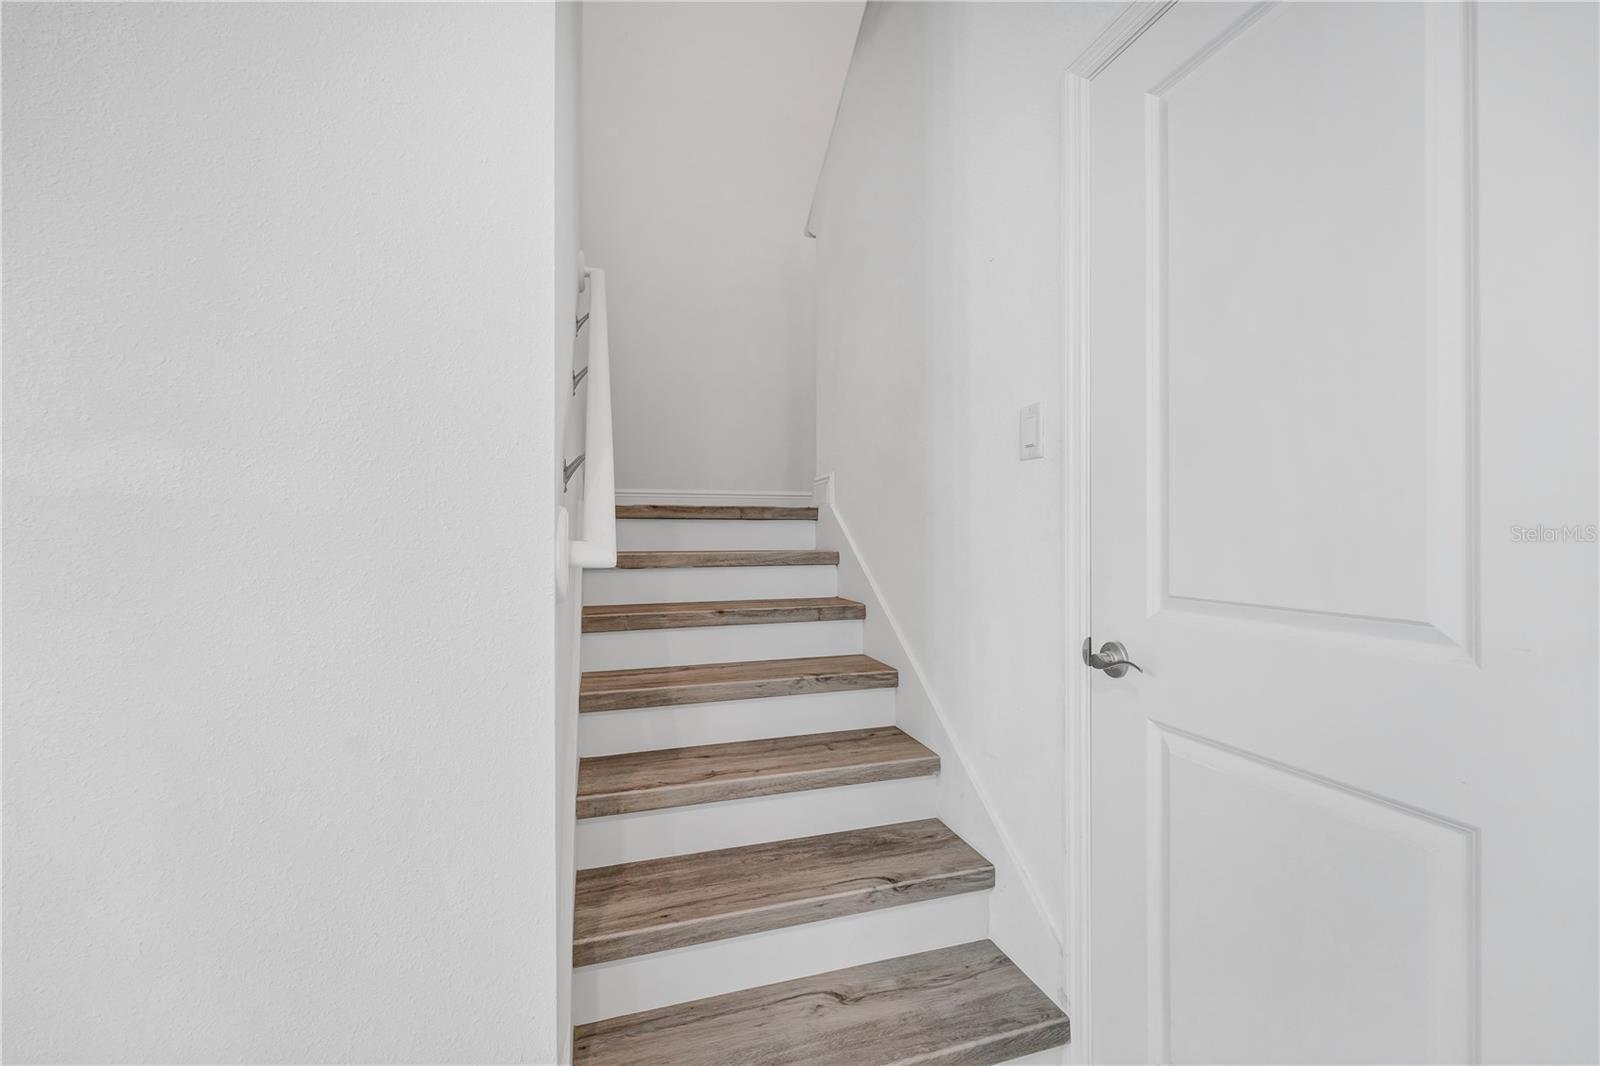
Two
Additional Features
Property Sub Type:
Townhouse
Style:
N/A
Year Built:
2020
Construction Type:
Block, Cement Siding, Stucco
Garage Spaces:
Yes
Covered Spaces:
N/A
Direction Faces:
South
Pets Allowed:
No
Special Condition:
None
Additional Features:
Courtyard, Lighting, Sidewalk, Sprinkler Metered
Additional Features 2:
Contact HOA for specifics.
Map
- Address7381 ALPINE BUTTERFLY LN
Contact a Professional

Featured Properties
Related Properties
- Featured
- Active
Townhouse
10317 TRUMPET HONEYSUCKLE WAY
$ 268,000
- Featured
- Active
Townhouse
4810 W MCELROY AVE #7
$ 580,000
- Featured
- Active
Townhouse
2126 GENTLE RAIN DR
$ 299,900
- Featured
- Active
Townhouse
3417 TORRE BLVD
$ 439,900
- Featured
- Active
Townhouse
3408 OAK TRAIL CT
$ 200,000
- Featured
- Active
Townhouse
1993 GREENBRIAR TER
$ 380,000
- Featured
- Active
Townhouse
11814 SKY ACRES TER
$ 309,900
- Featured
- Active
Townhouse
9848 ASHBURN LAKE DR
$ 214,900
- Featured
- Active
Townhouse
15548 FLORENCE HOLLOW PL
$ 255,000
- Featured
- Active
Townhouse
4848 WANDERING WAY
$ 350,000
- Featured
- Active
Townhouse
6561 OSPREY LAKE CIR
$ 217,500
- Featured
- Active
Townhouse
11473 LISTENING DR