
Active
3408 SENECA CLUB LOOP #30-102 Unit B
$255,000
Features:
Property Details
Remarks
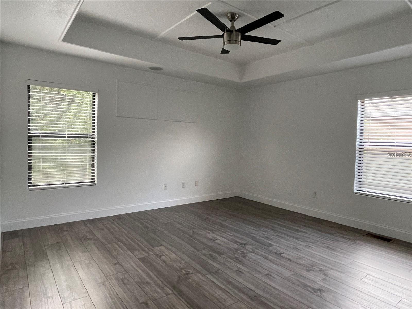
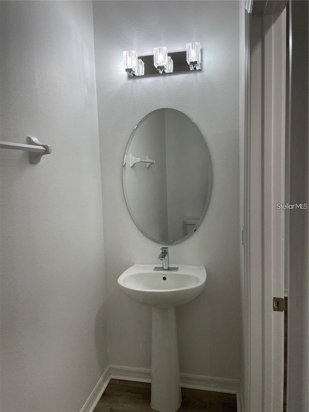
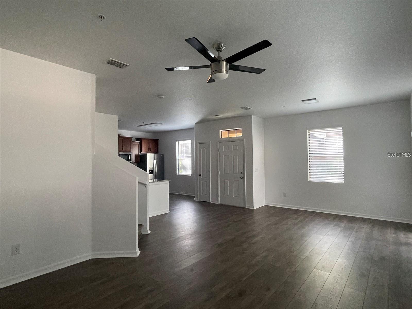
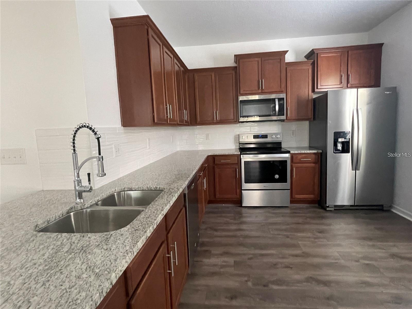
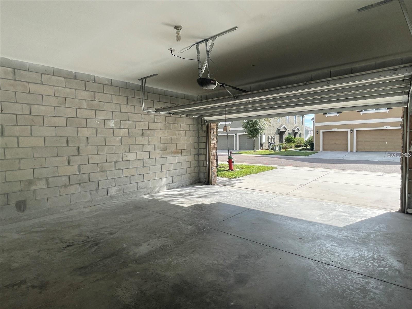
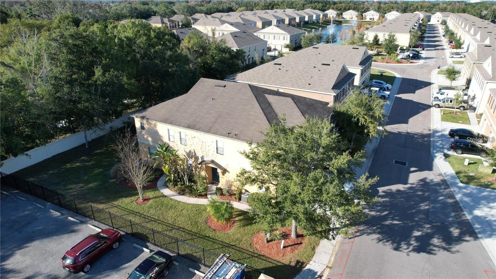
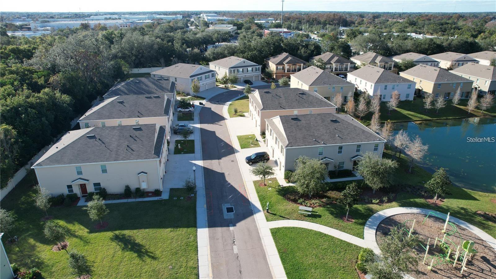
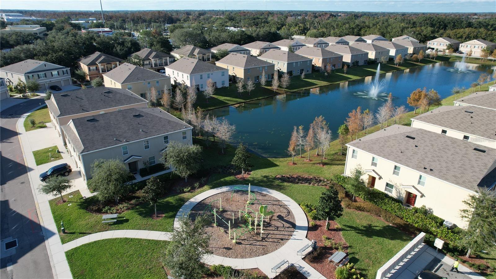
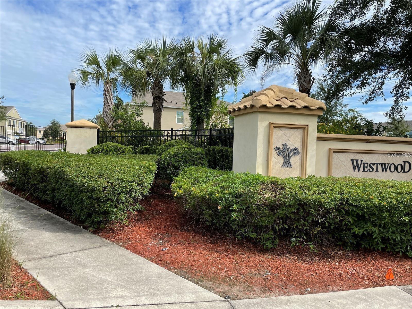
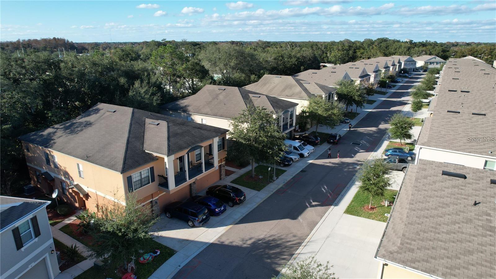
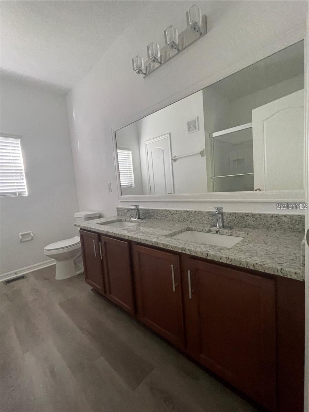
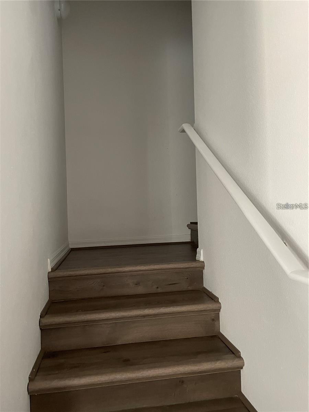
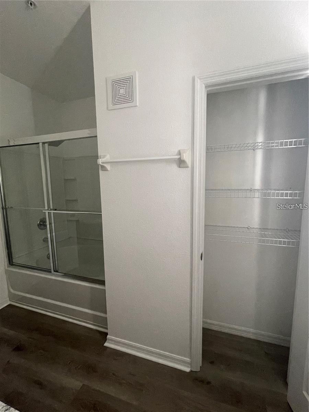
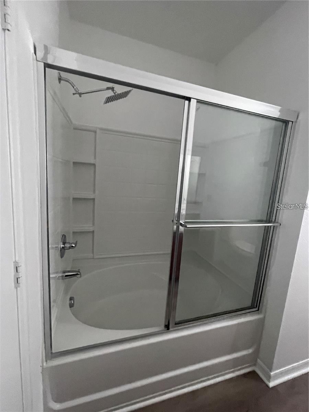
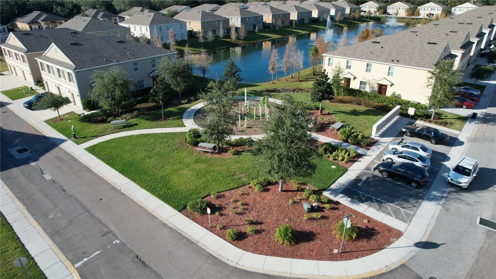
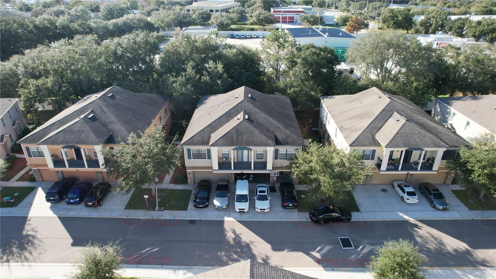
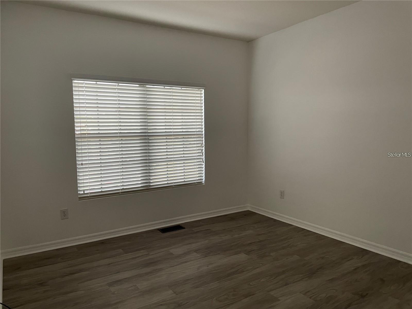
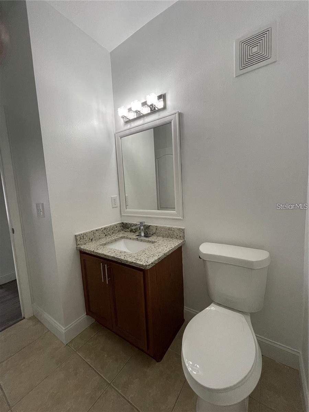
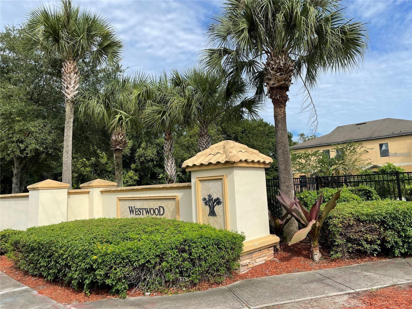
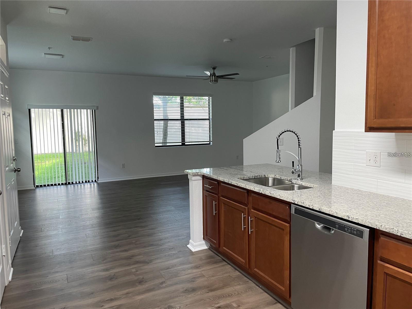
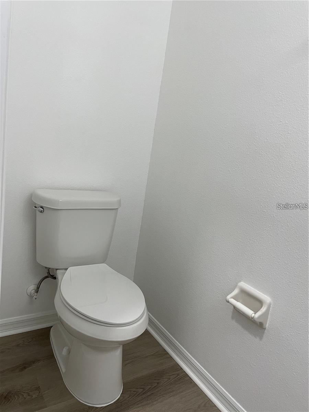
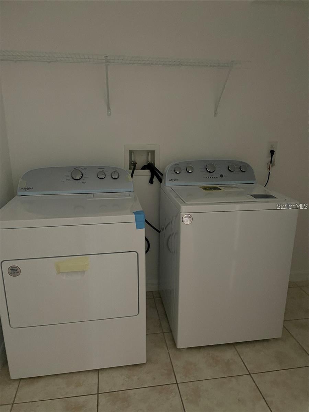
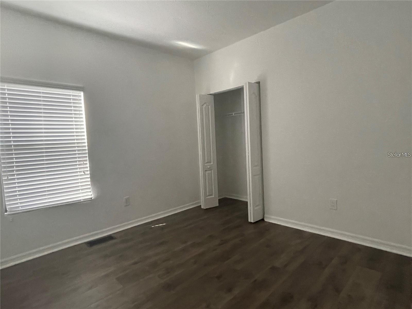
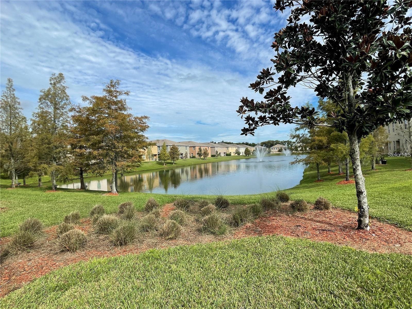
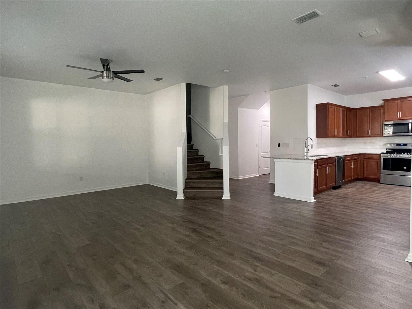
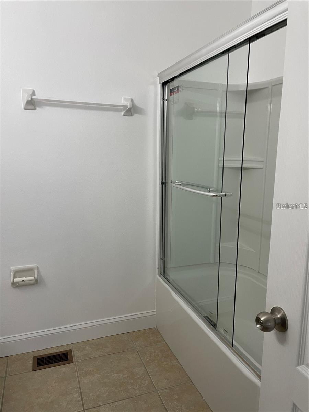
Immaculate, light-filled home available for immediate occupancy. Recently painted throughout (including garage) and meticulously maintained. Book your private showing today. 3 bed/2.5 bath with TWO cars garage with 2-control remotes. Living/Dining areas, also study/extra separate area, laundry room with washer and dryer. Social half bathroom on the 1st floor. ALL 3 bedrooms and 2 full spacious bathrooms on the 2nd floor. You will love to have KITCHEN wood cabinets and renovated in 2021 with : granite counter tops, Backsplash, Peninsula ideal to add bar stools for a dining experience, kitchen stainless steel appliances, blinds, Modern Style Fan w/control remote on Master Bedroom and Living area. You will enjoy to have vanity dual sink and modern style faucets and LED lights in master bathroom plus granite counter top and New dual-flushing toilet, shower doors on each bathroom. You will love to have all wood effect laminate flooring and a spacious walk-in closet in bedroom. Gated community lovely gardened. You will enjoy to have a beautiful park, walking trails with pond view, playground and more. Fantastic location with convenient access to shopping, central location and major highways. Just 3 miles away from THE PACKING DISTRICT Orlando at College Park, and NEW YMCA, Regional Park, Trials, Restaurants and more. It's approx. 6 miles from/to Downtown Orlando. One pet (dog or cat) max. 15lb allowed. Non refundable pet fee $250. Non-smoking
Financial Considerations
Price:
$255,000
HOA Fee:
450
Tax Amount:
$3562.08
Price per SqFt:
$174.54
Tax Legal Description:
WESTWOOD CONDOMINIUM 1 PHASE 30 20180574239 UNIT 30-102
Exterior Features
Lot Size:
815
Lot Features:
N/A
Waterfront:
No
Parking Spaces:
N/A
Parking:
Garage Door Opener, Ground Level
Roof:
Shingle
Pool:
No
Pool Features:
N/A
Interior Features
Bedrooms:
3
Bathrooms:
3
Heating:
Central
Cooling:
Central Air
Appliances:
Dishwasher, Disposal, Dryer, Microwave, Range, Refrigerator, Washer
Furnished:
Yes
Floor:
Laminate, Tile
Levels:
Two
Additional Features
Property Sub Type:
Townhouse
Style:
N/A
Year Built:
2009
Construction Type:
Block, Stucco, Frame
Garage Spaces:
Yes
Covered Spaces:
N/A
Direction Faces:
Southwest
Pets Allowed:
No
Special Condition:
None
Additional Features:
Sliding Doors
Additional Features 2:
N/A
Map
- Address3408 SENECA CLUB LOOP #30-102 Unit B
Contact a Professional

Featured Properties
Related Properties
- Featured
- Active
Townhouse
3612 TEMPLE ST #2
$ 359,900
- Featured
- Active
Townhouse
285 SHRIKE CT
$ 299,000
- Featured
- Active
Townhouse
2776 LANCASTER CT
$ 255,000
- Featured
- Active
Townhouse
2251 PARK CRESCENT DR
$ 315,000
- Featured
- Active
Townhouse
3184 EMERALD ACRES LANE
$ 357,890
- Featured
- Active
Townhouse
87 CEDAR DUNES DR
$ 359,000
- Featured
- Active
Townhouse
10317 TRUMPET HONEYSUCKLE WAY
$ 268,000
- Featured
- Active
Townhouse
4810 W MCELROY AVE #7
$ 580,000
- Featured
- Active
Townhouse
2126 GENTLE RAIN DR
$ 299,900
- Featured
- Active
Townhouse
3417 TORRE BLVD
$ 439,900
- Featured
- Active
Townhouse
3408 OAK TRAIL CT
$ 200,000
- Featured
- Active
Townhouse
1993 GREENBRIAR TER