
Active
4105 TIDEWATCH LOOP
$745,900
Features:
Property Details
Remarks
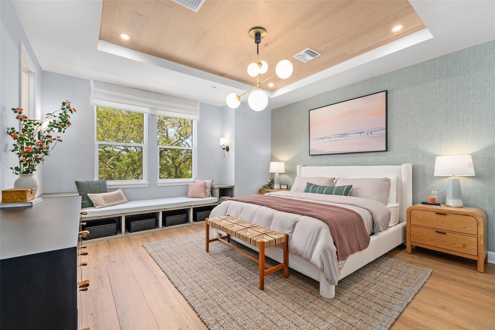
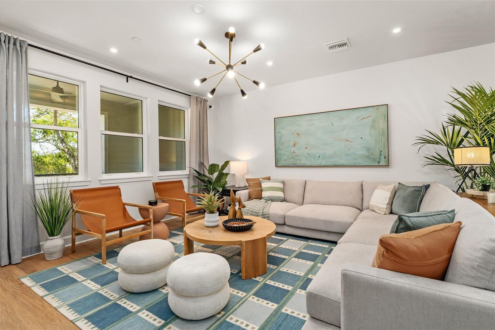
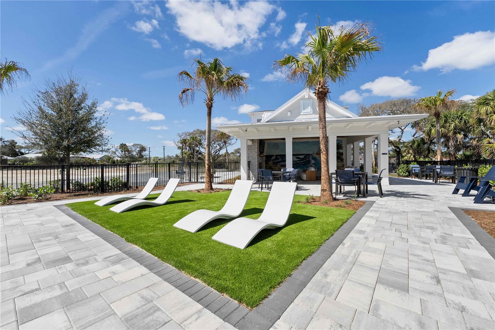
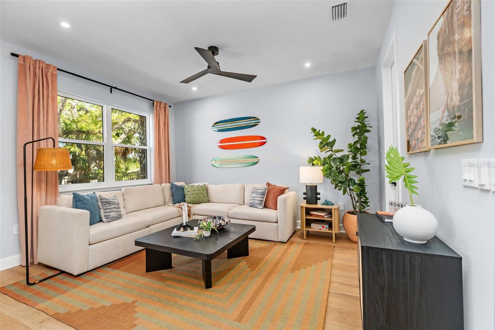
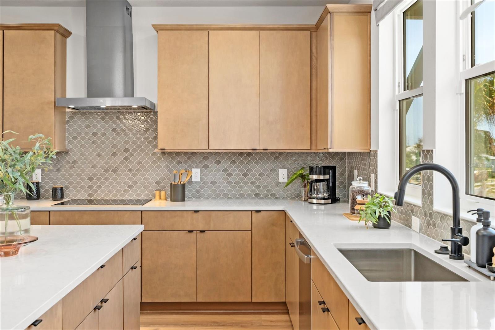
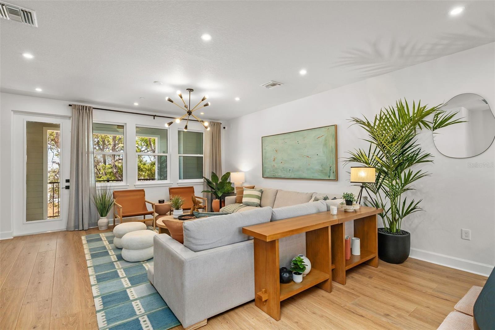
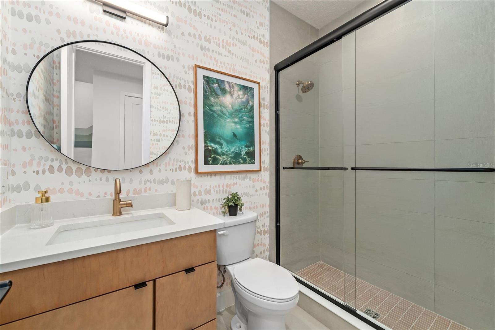
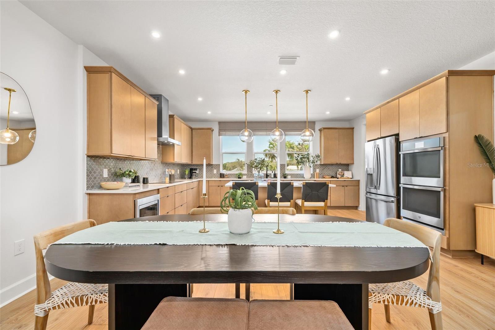
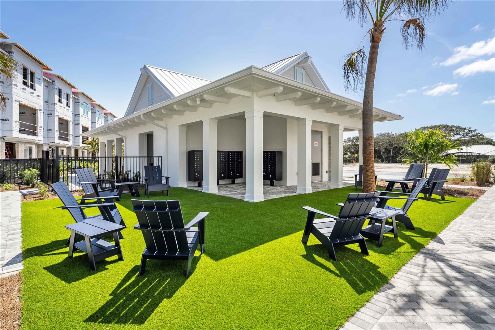
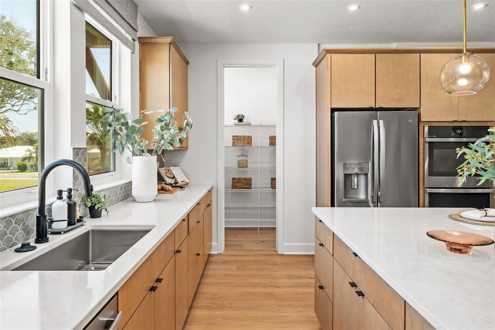
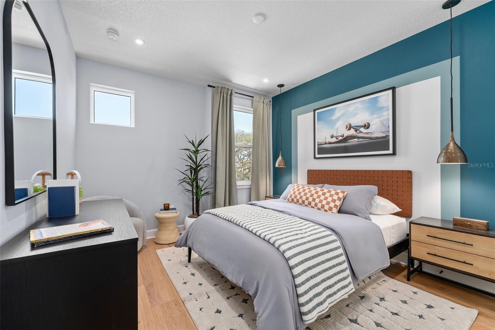
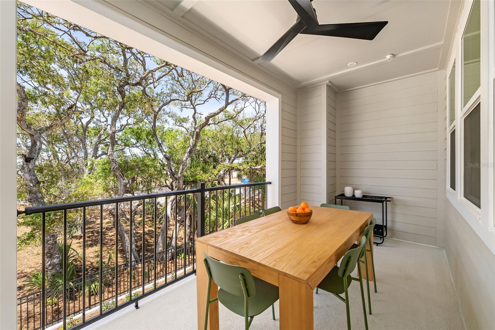
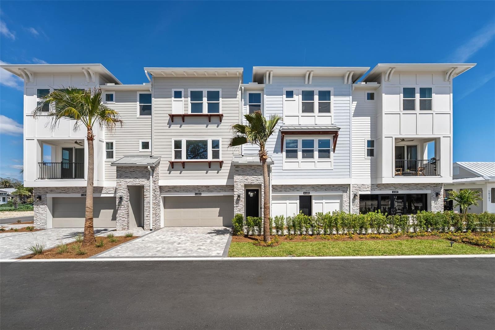
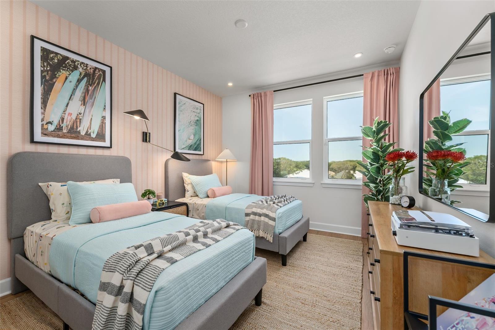
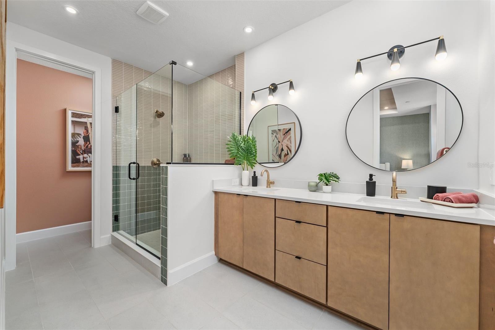
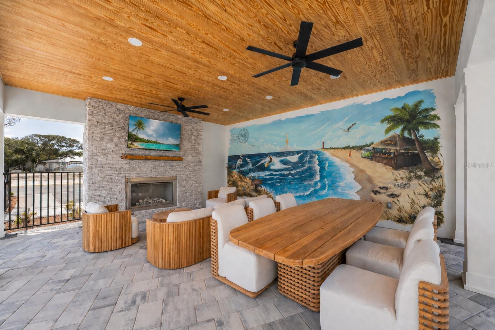
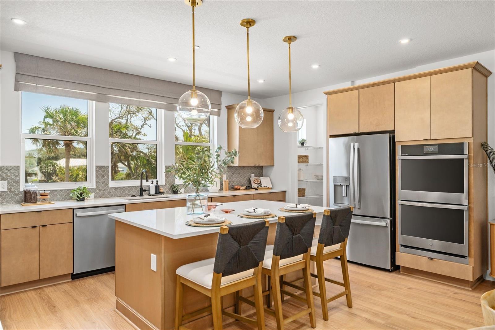
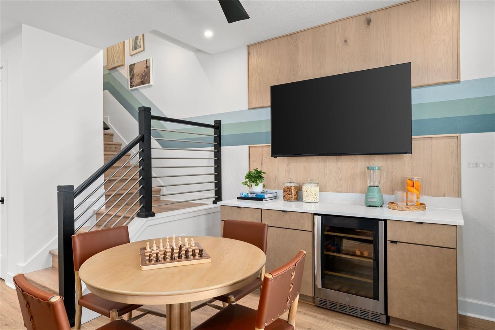
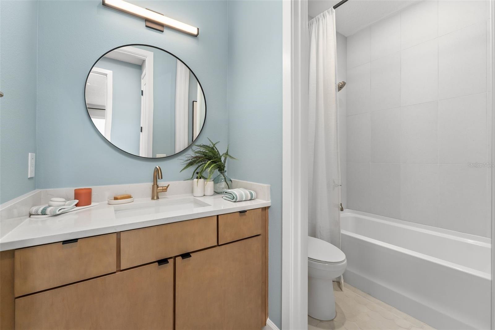
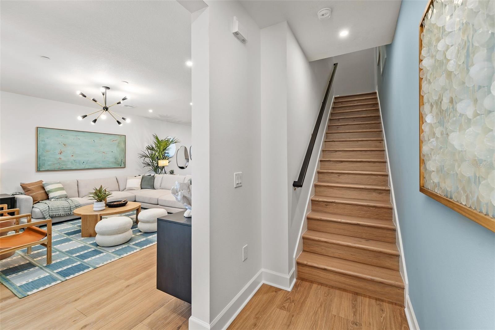
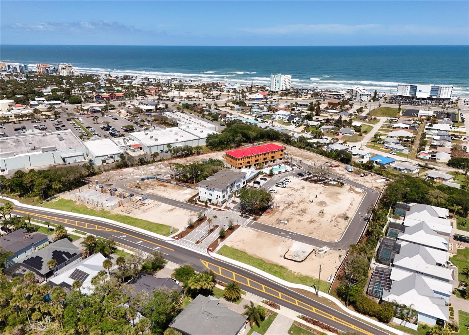
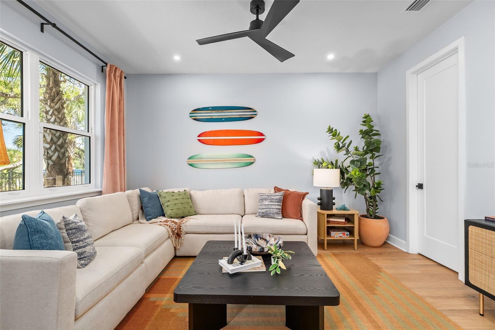
Under Construction. Experience effortless coastal living in the beautifully appointed Seaglass, a thoughtfully designed three-story townhome offering 3 bedrooms, 2.5 baths, and flexible living spaces to fit your lifestyle. The oversized two-car garage provides exceptional storage for vehicles, paddleboards, surfboards, and beach gear, and includes a dedicated electrical outlet ready for a golf cart or future EV charger. The first level features a spacious flex room perfect as a game room, home office, fitness space, or guest retreat. Upstairs, the open-concept main living area is designed for entertaining, seamlessly connecting the great room to a private outdoor deck. The gourmet kitchen showcases GE Profile® stainless steel appliances, a built-in wall oven and microwave, cooktop with contemporary hood, an oversized island with designer pendant lighting, quartz countertops, tile backsplash, a large walk-in pantry, and elegant light gray 42-inch shaker cabinetry with crown molding and soft-close doors and drawers. The third floor offers a light-filled primary suite featuring a tray ceiling, oversized walk-in closet, and a luxurious bath with quartz countertops, light gray shaker cabinetry, and a floor-to-ceiling 4x12 subway tile shower. Two additional bedrooms, a full bath, and a conveniently located laundry room complete the upper level. Designer finishes throughout include light wood-look luxury vinyl plank flooring in all main living areas, the primary suite, and on the staircase, tile flooring in all bathrooms, plush carpet in secondary bedrooms, an open-railing staircase, 8-foot two-panel interior doors with modern lever hardware, and upgraded 4¼-inch baseboards. Combining sophisticated finishes with a functional layout just minutes from the beach, the Seaglass offers the perfect blend of style, comfort, and coastal convenience.
Financial Considerations
Price:
$745,900
HOA Fee:
N/A
Tax Amount:
$8331
Price per SqFt:
$291.71
Tax Legal Description:
PHASE 4: A PORTION OF U.S. LOT 5, SECTION 16, TOWNSHIP 17 SOUTH, RANGE 34 EAST, VOLUSIA COUNTY FLORIDA, BEING DESCRIBED AS FOLLOWS: COMMENCE AT TH£ SOUTHEAST CORNER OF BLOCK "28': J. Y. DETWILER'S SUBDIVISION, ACCORDING TO TH£ MAP OR PLAT THEREOF, RECORDED IN MAP BOOK 7, PAGE 85 OF TH£ PUBLIC RECORDS OF VOLUSIA COUNTY, FLORIDA: THENCE S 00"40'54" £ ALONG TH£ £AST LINE OF SAID U.S. LOT 5, A DISTANCE OF 746.18 FEET; THENCE DEPARTING SAID £AST LIN£ RUN S 89"19'06" W, A DISTANCE OF 391.94 FEET,· THENCE RUN S 00"40'54" £, A DISTANCE OF 19.10 FEET TO TH£ POINT OF BEGINNING; THENCE CONTINUE S 00"40'54" £, A DISTANCE OF 68.87 FEET; THENCE RUN S 89"19'06" W, A DISTANCE OF 123.00 FEET; THENCE RUN N 00"40'54" W, A DISTANCE OF 68.87 FEET,· THENCE RUN N 89"19'06" £, A DISTANCE OF 123.00 FEET TO TH£ POINT OF BEGINNING. CONTAINING 8,446 SQUARE FEET, MOR£ OR LESS.
Exterior Features
Lot Size:
0
Lot Features:
N/A
Waterfront:
No
Parking Spaces:
N/A
Parking:
Driveway, Garage Door Opener
Roof:
Shingle
Pool:
No
Pool Features:
N/A
Interior Features
Bedrooms:
3
Bathrooms:
4
Heating:
Heat Pump
Cooling:
Central Air, Zoned
Appliances:
Built-In Oven, Convection Oven, Cooktop, Dishwasher, Disposal, Microwave, Range Hood
Furnished:
Yes
Floor:
Luxury Vinyl, Tile
Levels:
Three Or More
Additional Features
Property Sub Type:
Townhouse
Style:
N/A
Year Built:
2026
Construction Type:
Block, HardiPlank Type, Stone, Frame
Garage Spaces:
Yes
Covered Spaces:
N/A
Direction Faces:
South
Pets Allowed:
No
Special Condition:
None
Additional Features:
Balcony, Private Entrance, Rain Gutters, Sidewalk
Additional Features 2:
Minimum lease term of 30 days per City of New Smyrna Beach
Map
- Address4105 TIDEWATCH LOOP
Contact a Professional

Featured Properties
Related Properties
- Featured
- Active
Townhouse
17314 SPANISH OAK LOOP
$ 385,990
- Featured
- Active
Townhouse
8551 TRAIL WIND DR
$ 224,900
- Featured
- Active
Townhouse
1146 GRANTHAM DR
$ 250,000
- Featured
- Active
Townhouse
11009 WINTER CREST DR
$ 200,000
- Featured
- Active
Townhouse
5351 BRIDGE ST #62
$ 1,350,000
- Featured
- Active
Townhouse
2935 THEME ST
$ 325,000
- Featured
- Active
Townhouse
4008 W MARYLAND PL
$ 234,900
- Featured
- Active
Townhouse
5112 MORNING DEW LANE
$ 313,790
- Featured
- Active
Townhouse
10398 TRUMPET HONEYSUCKLE WAY
$ 270,000
- Featured
- Active
Townhouse
1572 CLOUDY CT
$ 355,990
- Featured
- Active
Townhouse
4985 SUNRISE ESTATES DRIVE
$ 322,790
- Featured
- Active
Townhouse
6717 EAGLE FEATHER DR