
Active
5821 JASPER GLEN DR
$479,900
Features:
Property Details
Remarks
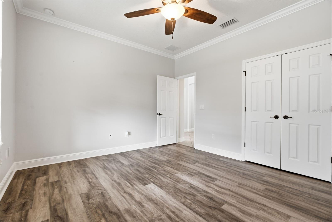
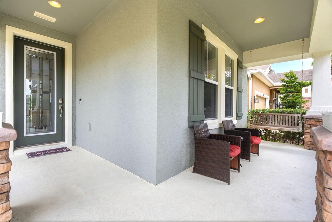
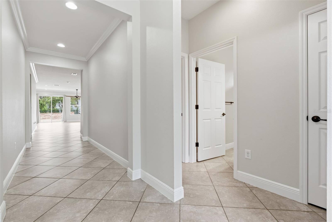
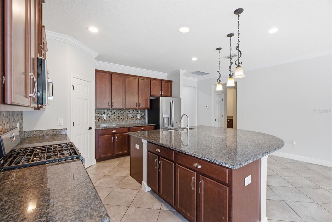
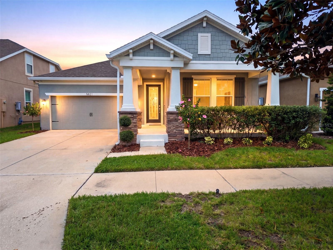
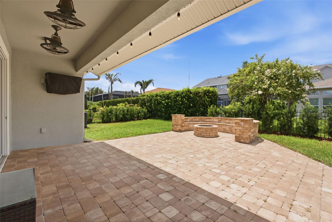
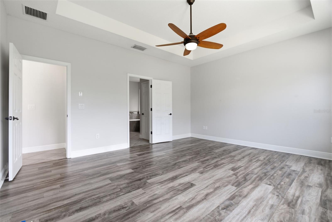
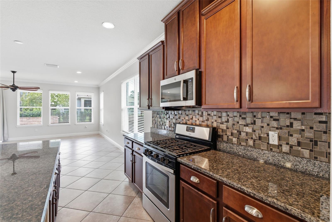
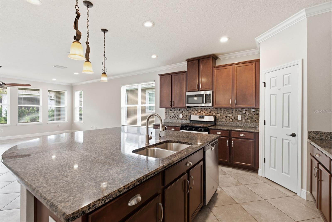
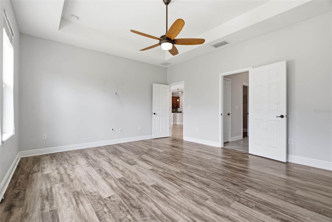
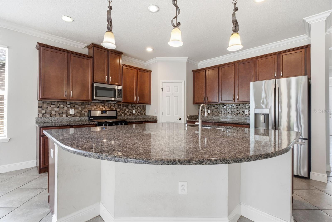

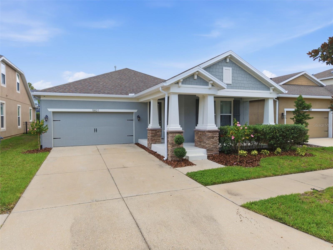
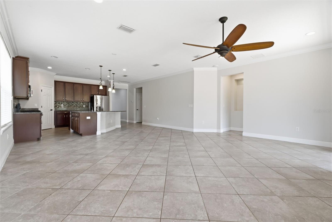
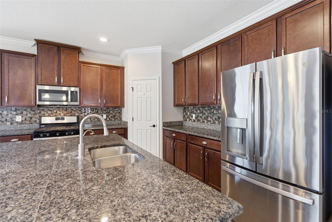
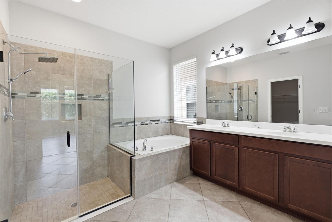
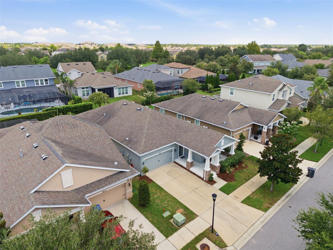
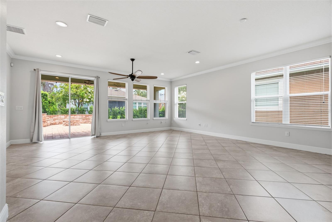
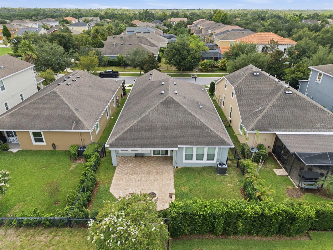
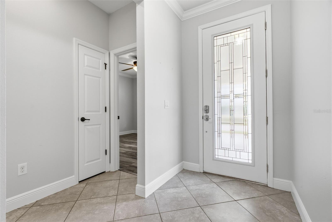
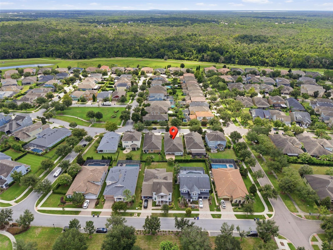
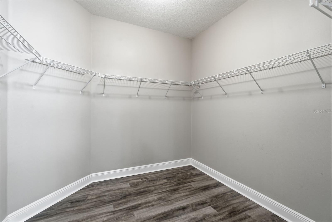
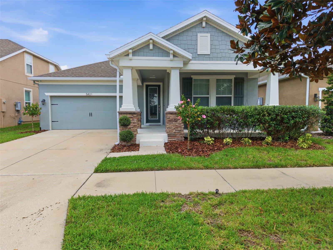
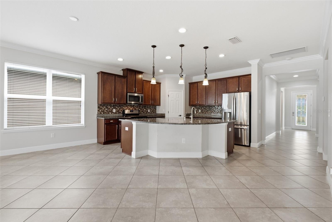
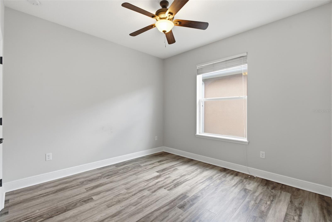
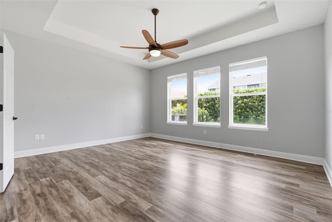
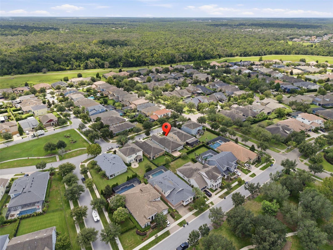
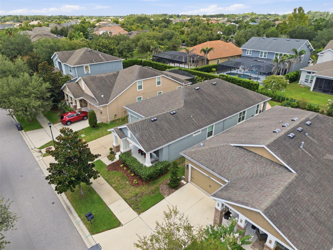
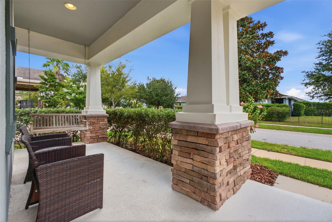
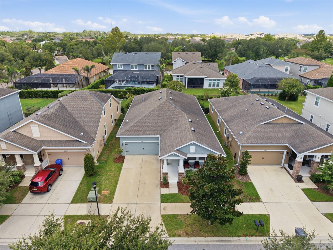
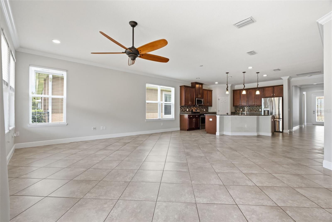
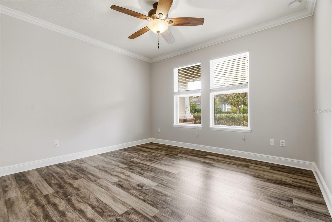
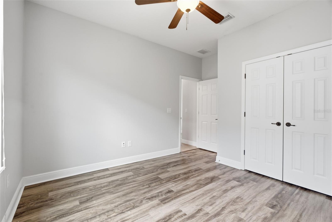
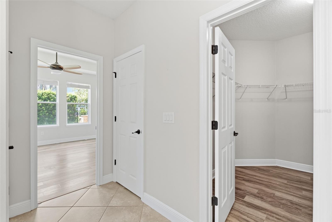
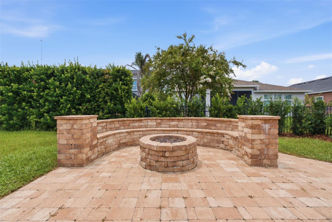
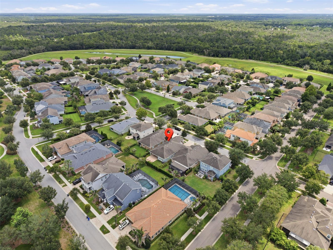
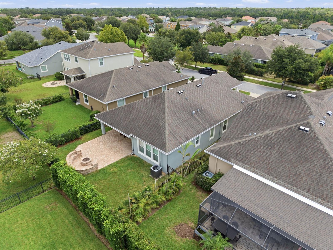
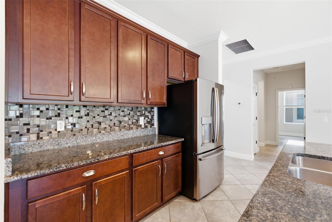
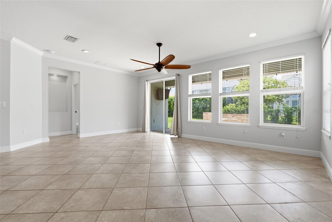
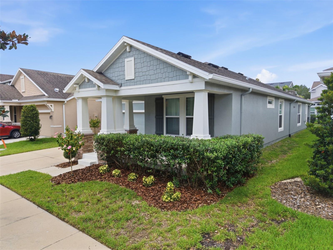
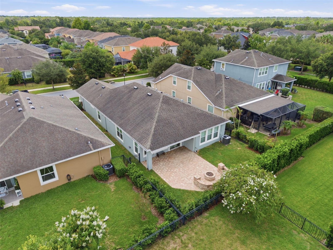
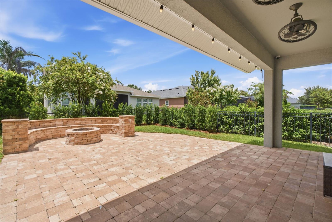
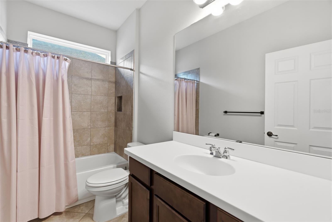
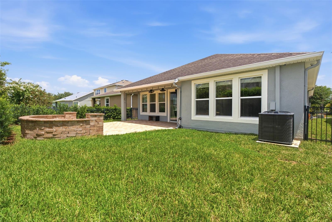
MOVE IN READY! Located in the sought-after FishHawk Ranch West community, this wonderful home features 4 bedrooms, 3 full bathrooms, and a 2-car garage. Upon arrival, the home has great curb appeal with a well-maintained exterior, freshly refurbished landscaping, and a spacious covered front porch with stacked-stone columns. Inside the home, you'll find an Open Floorplan with High Ceilings, and 3- way Split Bedrooms for additional privacy. The 3rd bedroom is separately located and has its own Ensuite Bathroom and Walk-In-Closet, perfect to use as a Guest or Mother-in-Law Suite. All bedroom floors have all been upgraded with LVP floors. NO CARPET! Crown Molding and Tile Floors throughout! The kitchen has many appealing features, including Wood Cabinets, Granite Countertops, Tiled Backsplash, Modern Stainless-steel Appliances with a Gas Stove, Walk-In Pantry, and a Center Island with seating space. The Primary Suite has extra windows for plenty of natural light, Tray Ceilings, and a Large Ensuite bathroom with a Walk-in Closet, Double Sink Vanity, Tiled Walk-In Shower, & Separate Garden Tub. The Backyard is Fully Fenced and has a Covered Porch with Brick Pavers which have been extended for an added Fire-Pit. There is ample space for outdoor grilling, dining, and lounging, while still having yard space to use as desired. *HVAC Replaced in 2024* This home has it all! The FishHawk Ranch West community is FILLED with scenic ponds and trails, resort style amenities, clubhouses, parks and playgrounds, and zoned for ALL A-rated schools! Make this wonderful home your own! Call today to schedule a private viewing!
Financial Considerations
Price:
$479,900
HOA Fee:
99
Tax Amount:
$7515
Price per SqFt:
$216.37
Tax Legal Description:
FISHHAWK RANCH WEST PHASE 2A/2B LOT 9 BLOCK 34
Exterior Features
Lot Size:
6000
Lot Features:
N/A
Waterfront:
No
Parking Spaces:
N/A
Parking:
Garage Door Opener
Roof:
Shingle
Pool:
No
Pool Features:
N/A
Interior Features
Bedrooms:
4
Bathrooms:
3
Heating:
Central
Cooling:
Central Air
Appliances:
Dishwasher, Disposal, Microwave, Range, Refrigerator
Furnished:
Yes
Floor:
Ceramic Tile, Luxury Vinyl
Levels:
One
Additional Features
Property Sub Type:
Single Family Residence
Style:
N/A
Year Built:
2016
Construction Type:
Block, Stone, Stucco
Garage Spaces:
Yes
Covered Spaces:
N/A
Direction Faces:
South
Pets Allowed:
Yes
Special Condition:
None
Additional Features:
Sliding Doors
Additional Features 2:
Buyer to verify with HOA
Map
- Address5821 JASPER GLEN DR
Contact a Professional

Featured Properties
Related Properties
- Featured
- Active
Single Family Residence
617 FOLSOM ST S
$ 995,000
$ 249,900
$ 395,000
- Featured
- Active
Single Family Residence
1906 HARSTON TRL
$ 375,000
$ 398,000
$ 650,000
- Featured
- Active
Single Family Residence
4847 DR MARTIN LUTHER KING JR ST N
$ 799,000
$ 699,900
$ 274,900
- Featured
- Active
Single Family Residence
13368 MANDALAY PL
$ 350,000
$ 670,000
- Featured
- Active
Single Family Residence
2965 STEPPING STONE PATH