
Active
2965 STEPPING STONE PATH
$700,000
Features:
Property Details
Remarks
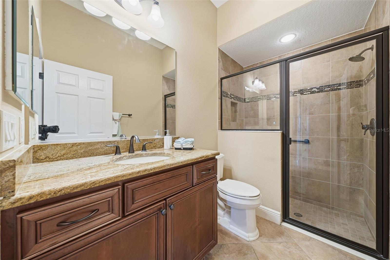
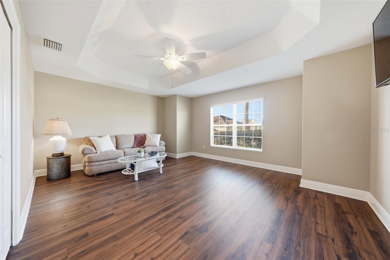
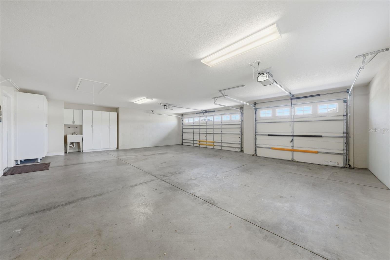
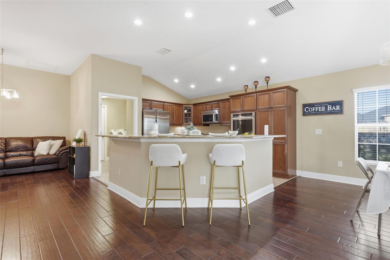
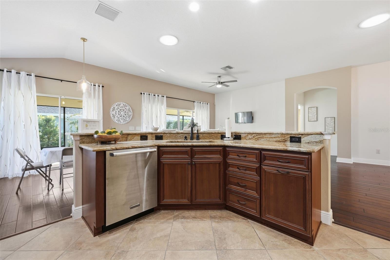
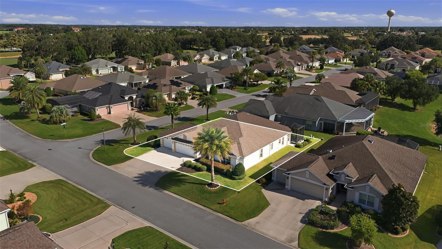
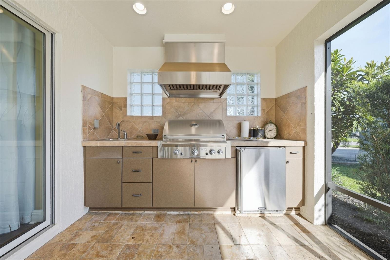
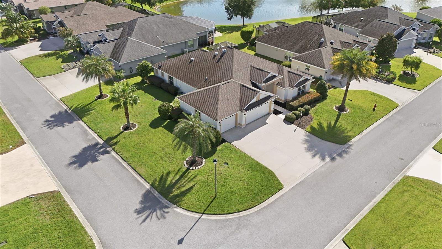
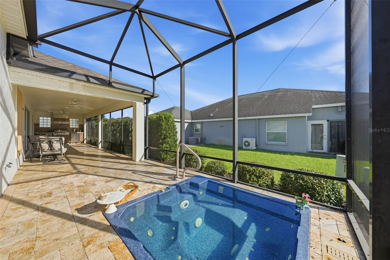
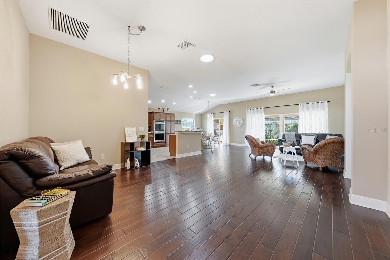
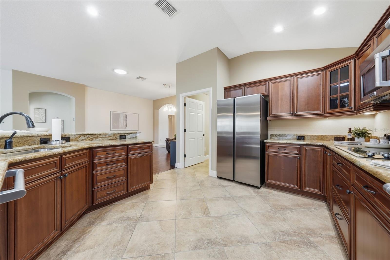
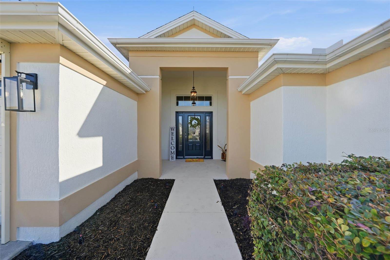
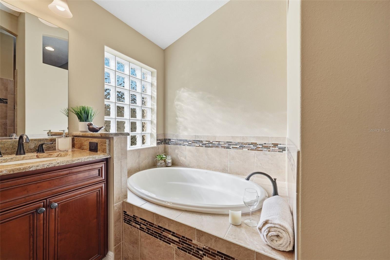
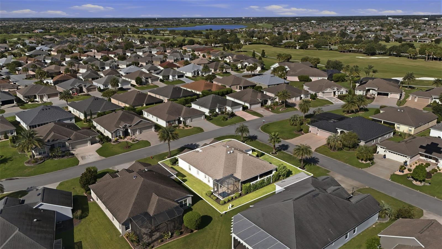
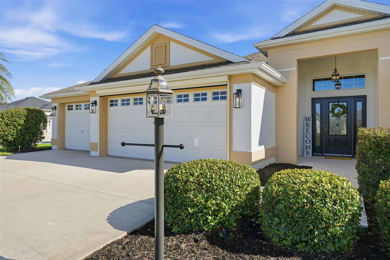
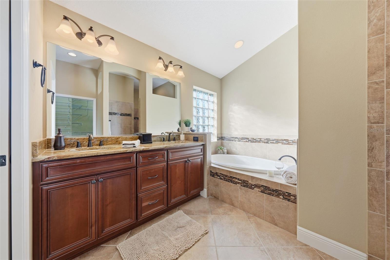
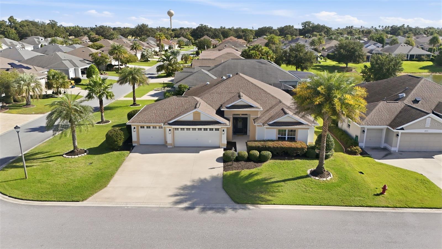
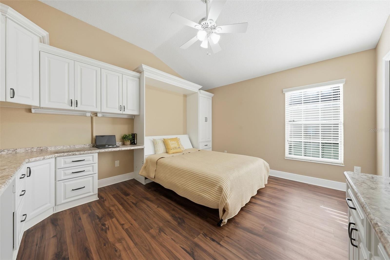
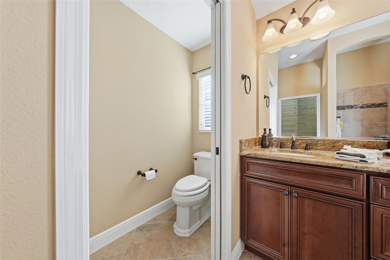
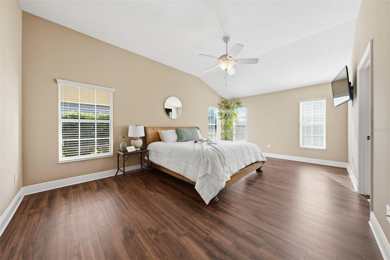
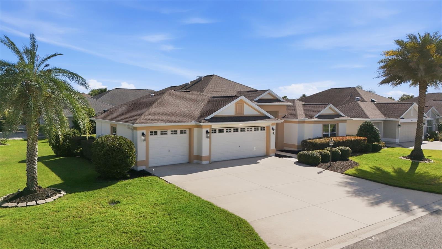
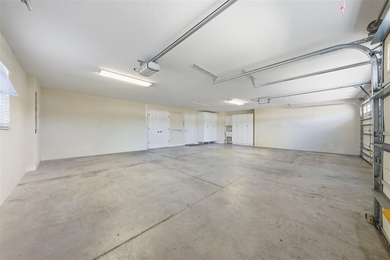
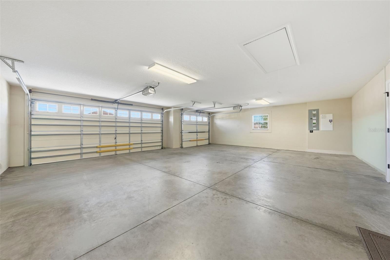
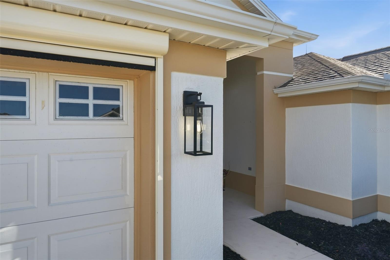
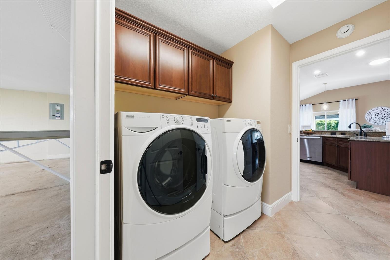
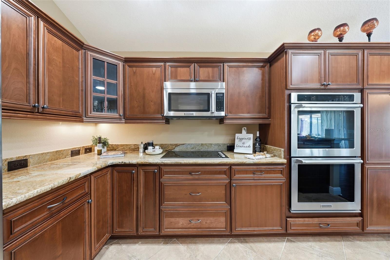
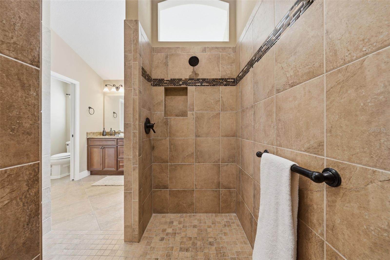
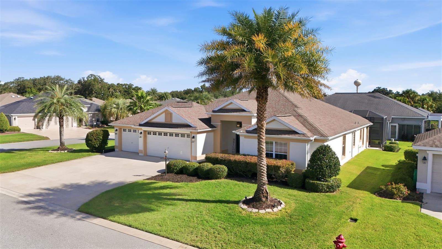

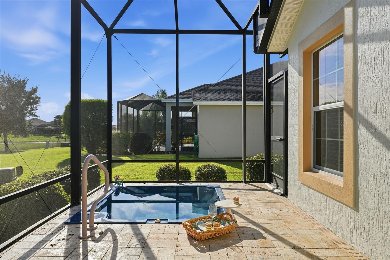
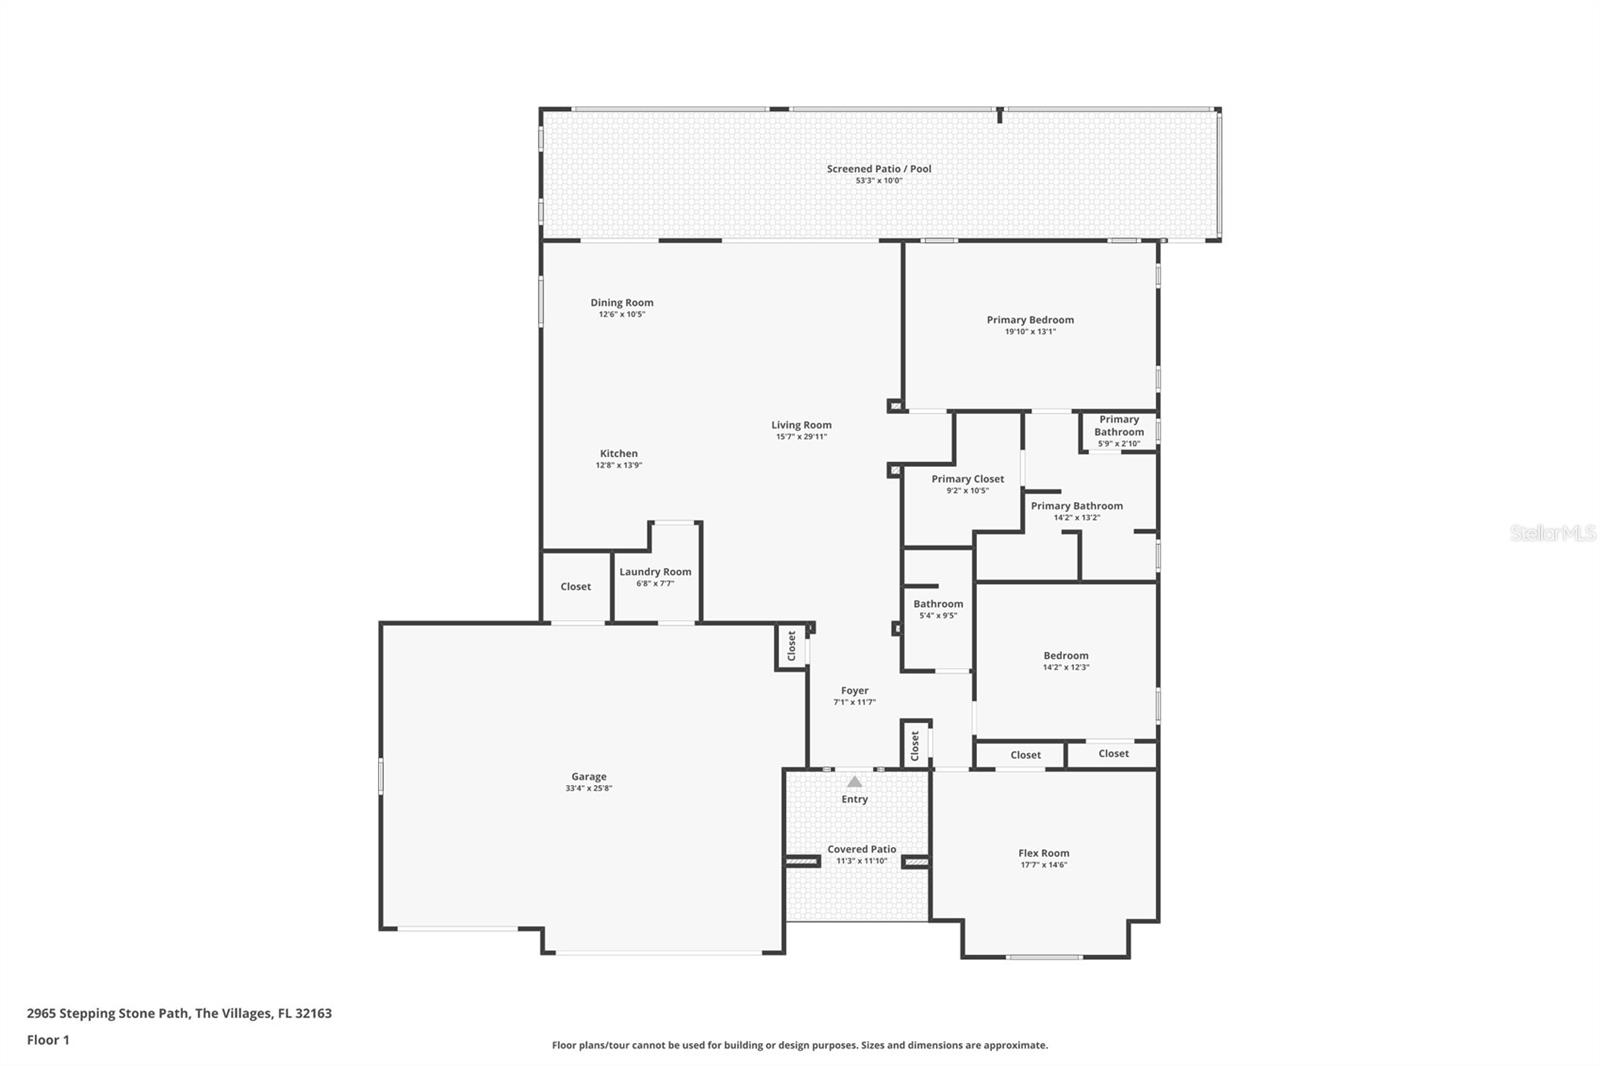
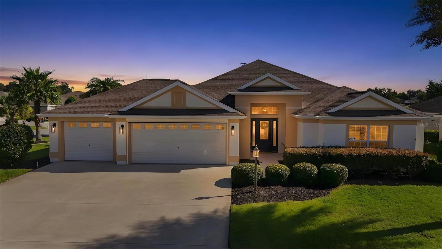
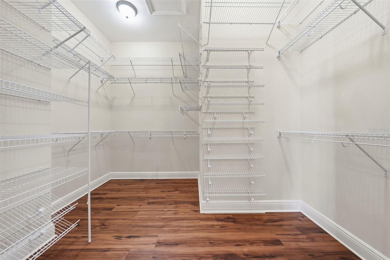
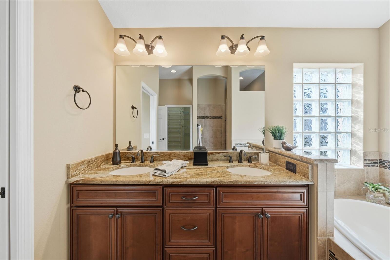
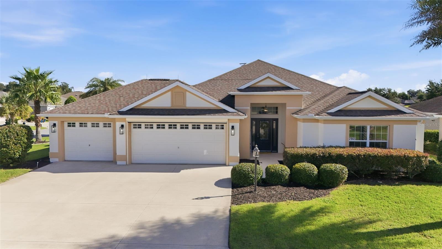
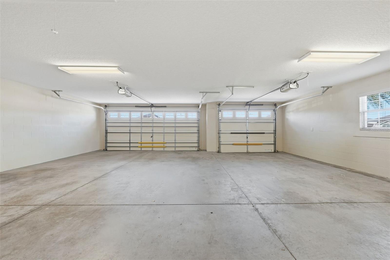
Welcome to the Lantana floor plan at 2965 Stepping Stone Path, offering 2,123 square feet of spacious, beautifully appointed living in the highly desirable Village of Gilchrist. One of the home’s most impressive features is the three-car garage - an exceptional 866-square-foot space complemented by a large driveway and an electric garage-door screen for added comfort, airflow and versatility. Just beyond the main living areas, an in-ground spa with a gas heater provides a relaxing retreat with a peaceful peekaboo view of the pond. The travertine-tiled lanai and outdoor summer kitchen create an inviting setting for dining, entertaining and enjoying memorable evenings at home. Standout features continue throughout the property, including its desirable .21-acre corner lot, KitchenAid appliances, updated light fixtures, high ceilings, generously sized rooms and carpet-free flooring. The primary suite offers separate his-and-her sinks, a garden tub, a Roman shower and a custom closet organizer system designed to make excellent use of the generous storage. Thoughtfully designed for both everyday comfort and effortless entertaining, this home offers a wonderful indoor-outdoor flow and a warm, polished atmosphere. Its open interiors feel bright and welcoming, while the outdoor spaces truly come alive at night - perfect for hosting friends, sharing dinner on the lanai or unwinding in the spa beneath the evening sky. Close to Evans Prairie and Bonifay Country Clubs, Brownwood Paddock Square, recreation, shopping, dining and nightly entertainment, this sought-after Gilchrist location puts the best of The Villages lifestyle within easy reach. With its exceptional garage space, upgraded finishes and impressive entertaining areas, 2965 Stepping Stone Path is a home designed to be enjoyed.
Financial Considerations
Price:
$700,000
HOA Fee:
N/A
Tax Amount:
$6973
Price per SqFt:
$329.72
Tax Legal Description:
LOT 58 THE VILLAGES OF SUMTER UNIT NO 212 PB 13 PGS 25-25E
Exterior Features
Lot Size:
9209
Lot Features:
Corner Lot, Oversized Lot
Waterfront:
No
Parking Spaces:
N/A
Parking:
Driveway, Garage Door Opener, Golf Cart Garage, Golf Cart Parking, Oversized
Roof:
Shingle
Pool:
No
Pool Features:
N/A
Interior Features
Bedrooms:
3
Bathrooms:
2
Heating:
Central, Electric
Cooling:
Central Air
Appliances:
Convection Oven, Cooktop, Dishwasher, Disposal, Dryer, Exhaust Fan, Ice Maker, Microwave, Washer
Furnished:
Yes
Floor:
Hardwood, Luxury Vinyl
Levels:
One
Additional Features
Property Sub Type:
Single Family Residence
Style:
N/A
Year Built:
2013
Construction Type:
Block
Garage Spaces:
Yes
Covered Spaces:
N/A
Direction Faces:
Southwest
Pets Allowed:
Yes
Special Condition:
None
Additional Features:
Lighting, Outdoor Kitchen, Private Yard
Additional Features 2:
Buyer/Buyers agent to verify all leasing restrictions with association and local government.
Map
- Address2965 STEPPING STONE PATH
Contact a Professional

Featured Properties
Related Properties
- Featured
- Active
Single Family Residence
617 FOLSOM ST S
$ 995,000
$ 249,900
$ 395,000
- Featured
- Active
Single Family Residence
1906 HARSTON TRL
$ 375,000
$ 398,000
$ 650,000
- Featured
- Active
Single Family Residence
4847 DR MARTIN LUTHER KING JR ST N
$ 799,000
$ 699,900
$ 274,900
- Featured
- Active
Single Family Residence
13368 MANDALAY PL
$ 350,000
$ 670,000
- Featured
- Active
Single Family Residence
4655 CHEYENNE POINT TRL