
Active
777 GLENDORA RD
$398,000
Features:
Property Details
Remarks
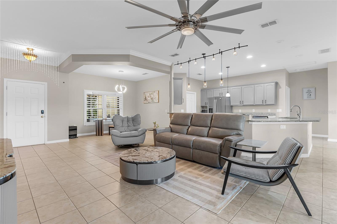
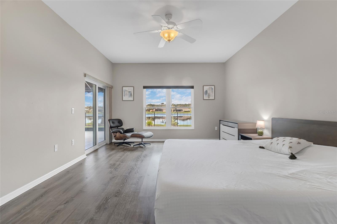
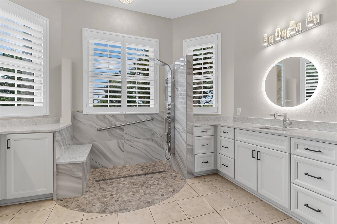
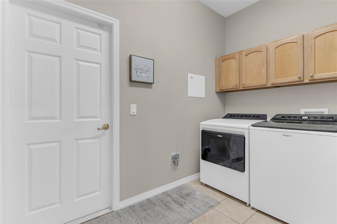
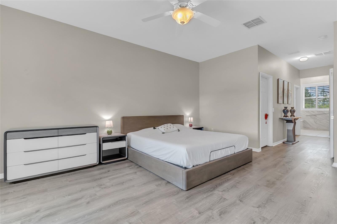
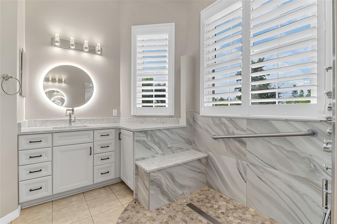
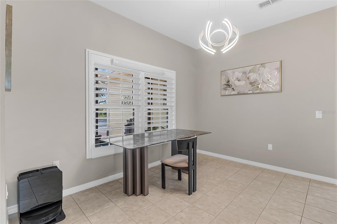
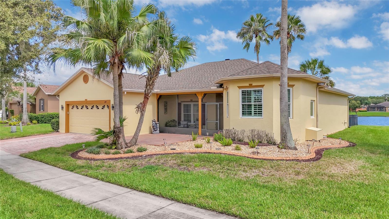
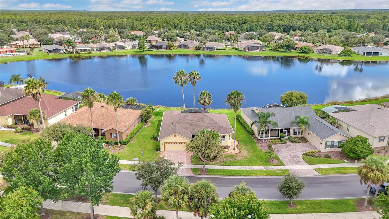
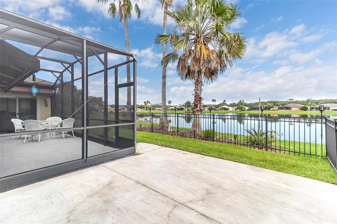
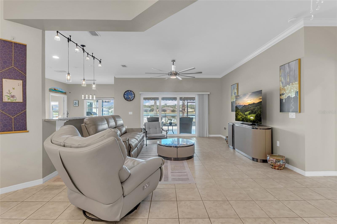
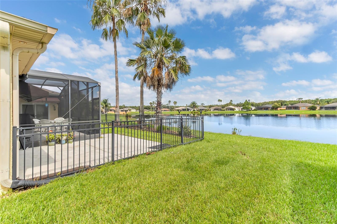
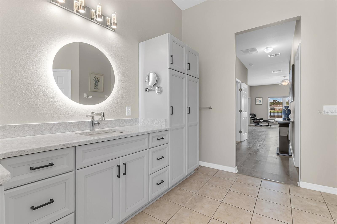
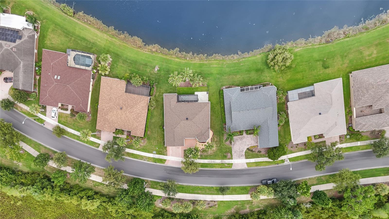
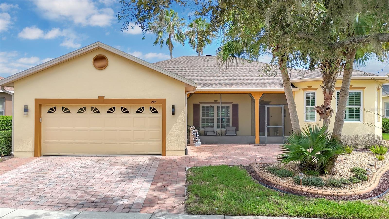
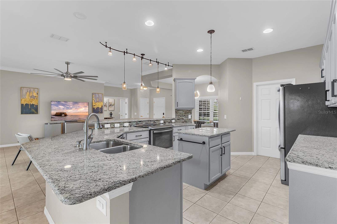
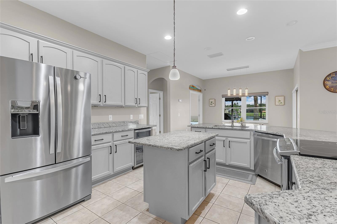
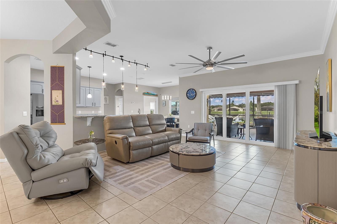
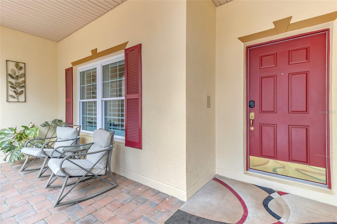
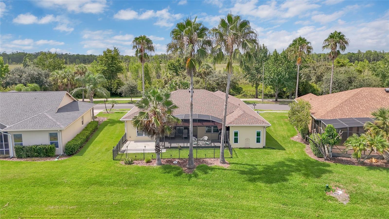
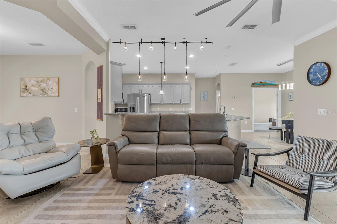
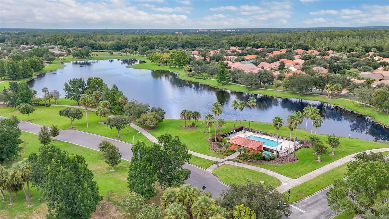
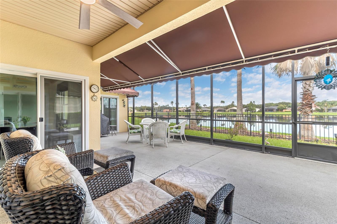
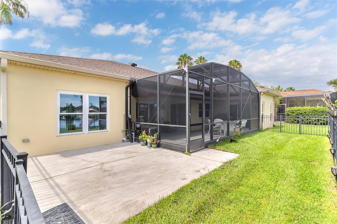
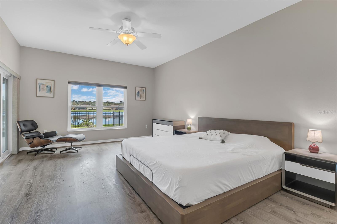
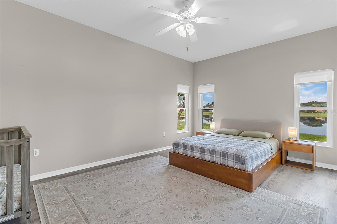
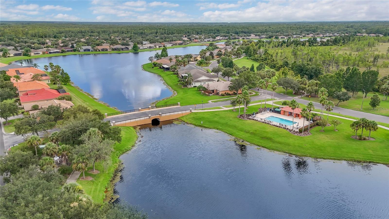
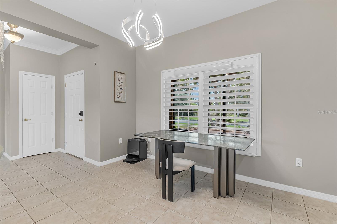
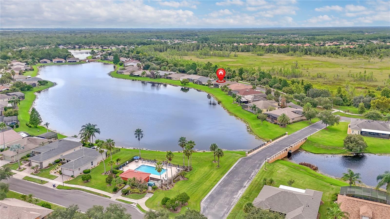
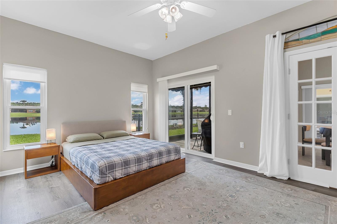
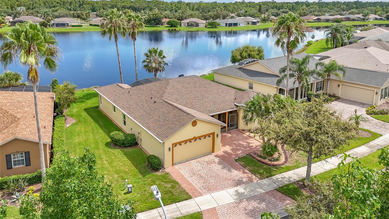
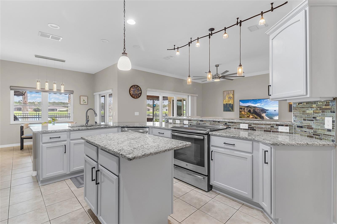
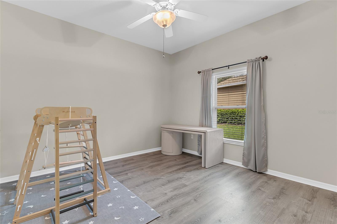
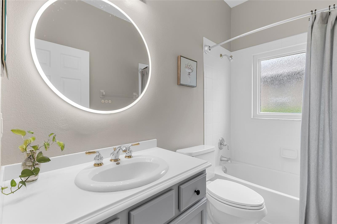
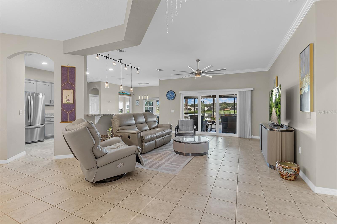
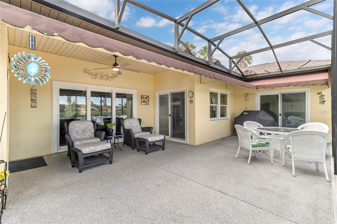
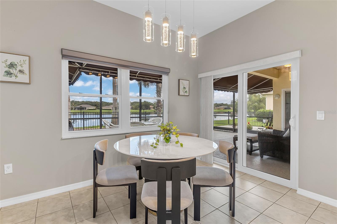
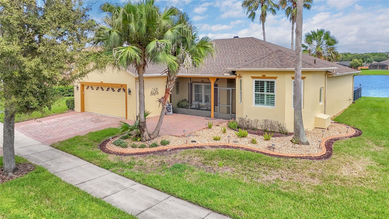
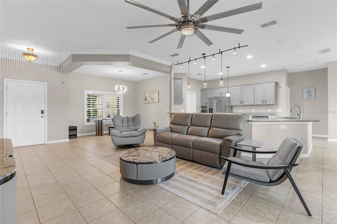
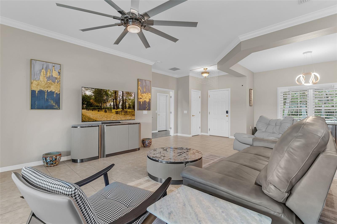
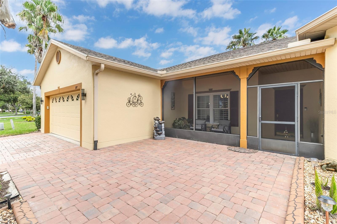
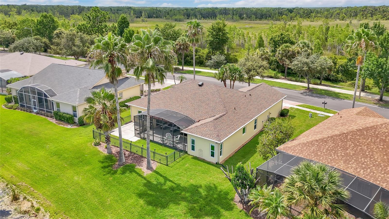
Beautifully renovated Carnegie model in Solivita’s Terra Vista neighborhood, offering tranquil pond views from the extended screened lanai and conservation views from the front porch. This open-concept home features ceramic tile throughout the main living areas, luxury vinyl plank flooring in the bedrooms and den, crown molding, plantation shutters, upgraded lighting and energy-efficient windows. The remodeled kitchen opens to the great room and includes quartz countertops, soft-blue cabinetry with pull-out drawers, 42-inch upper cabinets, stainless-steel appliances, an island and under-cabinet lighting. The primary suite offers two walk-in closets and a spa-inspired bathroom with dual quartz vanities, custom cabinetry and an oversized walk-in shower. Major improvements include a 2023 roof, 2024 hybrid water heater, 2019 double-pane Low-E windows and sliding doors, and a 2018 HVAC system. Additional features include a fenced yard, grilling pad, whole-house water softener, gutters with guards, laundry-room cabinetry and a garage with epoxy-style flooring and overhead storage. Solivita is a gated 55+ community featuring championship golf, fitness centers, restaurants, heated pools, pickleball and tennis courts, walking and biking trails, dog parks and more than 250 resident clubs. HOA services include lawn care, irrigation, community security, road maintenance, and fiber-optic internet and TV. Conveniently located near the shops and restaurants at Poinciana Lakes Plaza, with access to Orlando’s attractions and airport.
Financial Considerations
Price:
$398,000
HOA Fee:
276.02
Tax Amount:
$4726.09
Price per SqFt:
$195.29
Tax Legal Description:
SOLIVITA PHASE IID PB 118 PGS 17 THRU 20 LYING IN SECS 23 & 26 TP 27 RG 28 LOT 681
Exterior Features
Lot Size:
8934
Lot Features:
N/A
Waterfront:
No
Parking Spaces:
N/A
Parking:
N/A
Roof:
Shingle
Pool:
No
Pool Features:
N/A
Interior Features
Bedrooms:
2
Bathrooms:
2
Heating:
Central, Electric
Cooling:
Central Air, Attic Fan
Appliances:
Disposal, Microwave, Refrigerator, Wine Refrigerator
Furnished:
Yes
Floor:
Ceramic Tile
Levels:
One
Additional Features
Property Sub Type:
Single Family Residence
Style:
N/A
Year Built:
2003
Construction Type:
Block, Stucco
Garage Spaces:
Yes
Covered Spaces:
N/A
Direction Faces:
Northwest
Pets Allowed:
No
Special Condition:
None
Additional Features:
Balcony
Additional Features 2:
Lease restrictions must be independently verified by the buyer or buyers agent.
Map
- Address777 GLENDORA RD
Contact a Professional

Featured Properties
Related Properties
- Featured
- Active
Single Family Residence
617 FOLSOM ST S
$ 995,000
$ 249,900
$ 395,000
- Featured
- Active
Single Family Residence
1906 HARSTON TRL
$ 375,000
$ 650,000
- Featured
- Active
Single Family Residence
4847 DR MARTIN LUTHER KING JR ST N
$ 799,000
$ 699,900
$ 274,900
- Featured
- Active
Single Family Residence
13368 MANDALAY PL
$ 350,000
$ 670,000
- Featured
- Active
Single Family Residence
2965 STEPPING STONE PATH
$ 700,000
- Featured
- Active
Single Family Residence
4655 CHEYENNE POINT TRL