
Active
2951 BURBERRY PL
$699,900
Features:
Property Details
Remarks
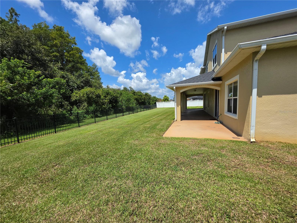
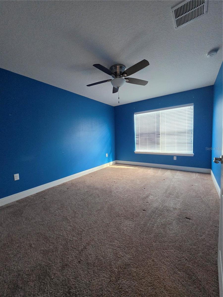
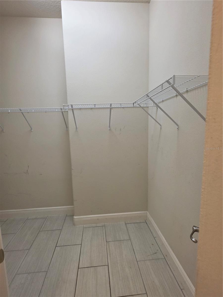
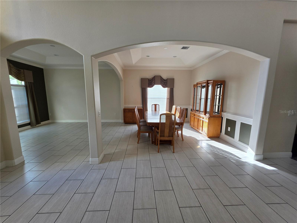
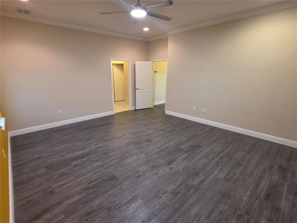
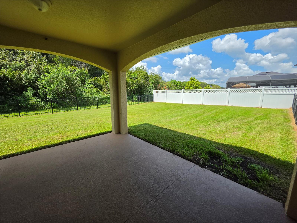
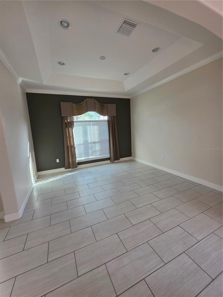
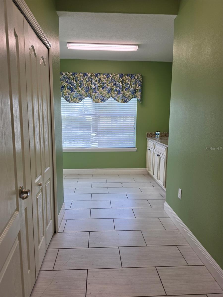
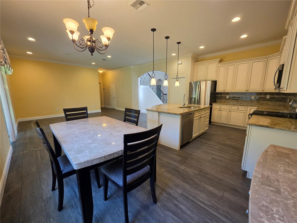
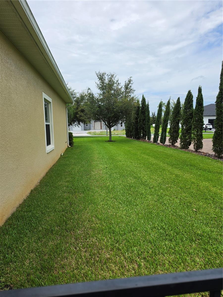
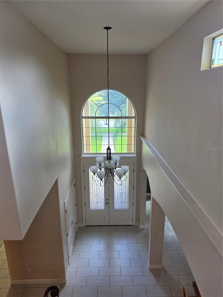
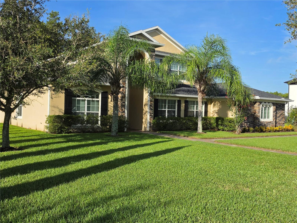
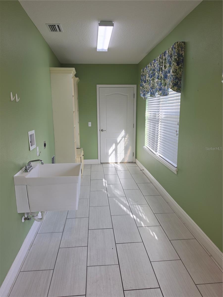
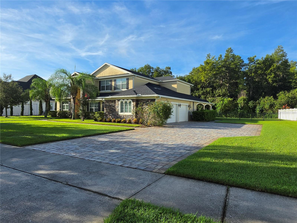
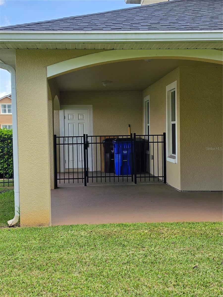
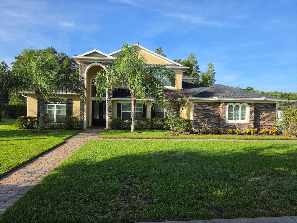
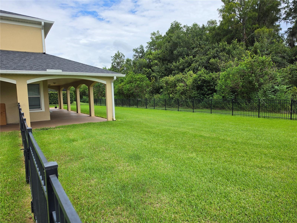
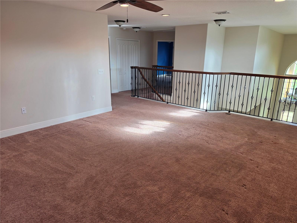
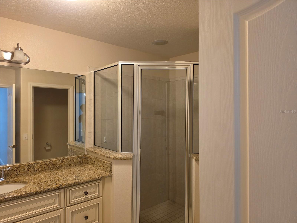
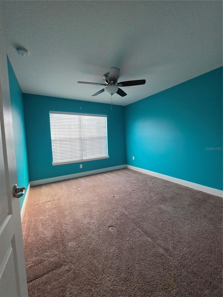
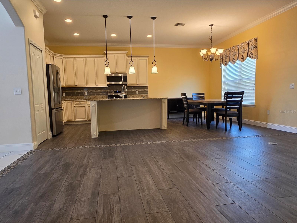
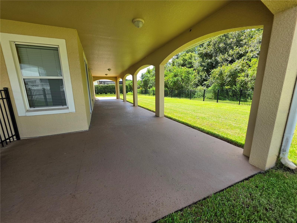
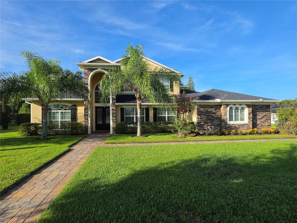
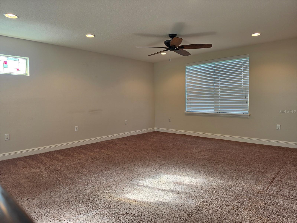
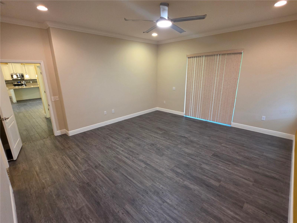
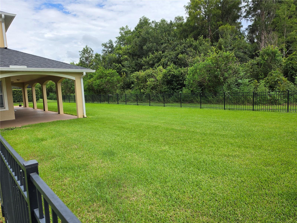
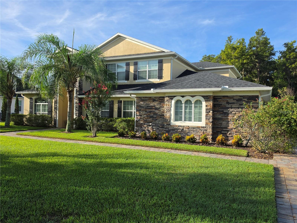
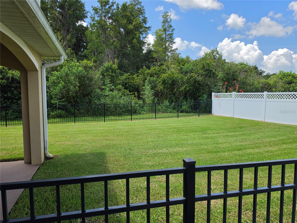
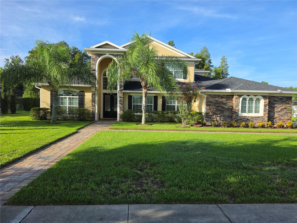
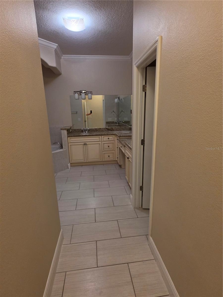
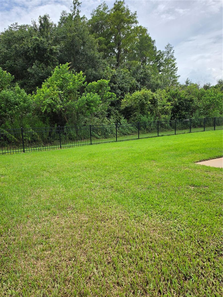
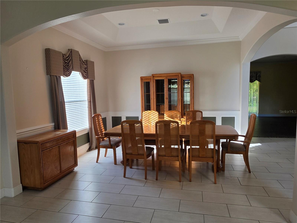
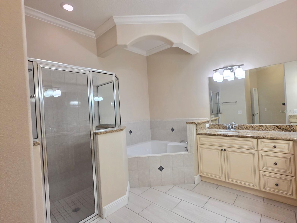
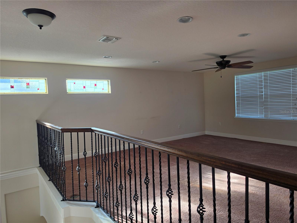
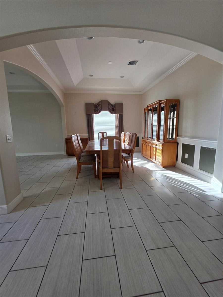
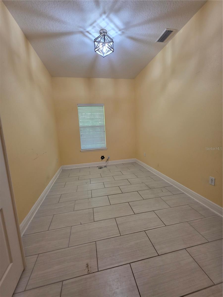
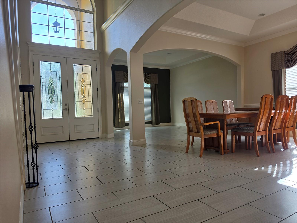
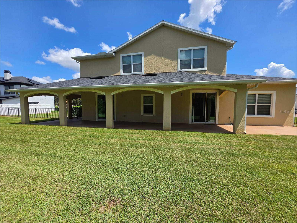
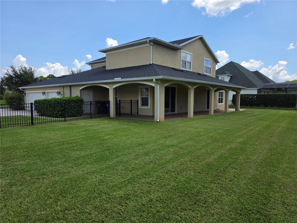
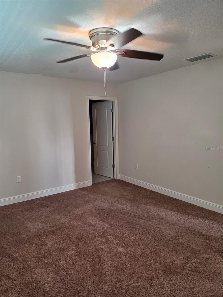
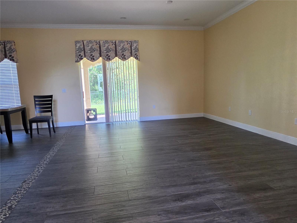
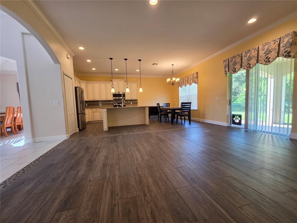
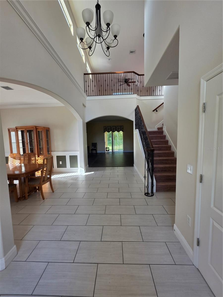
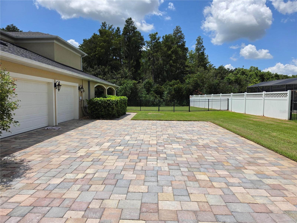
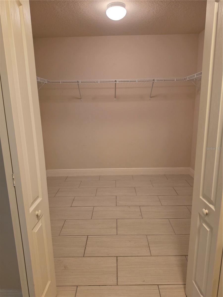
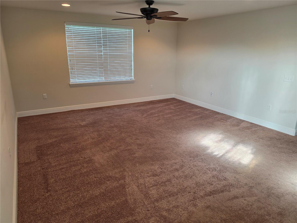
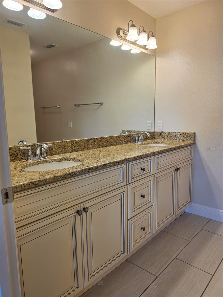
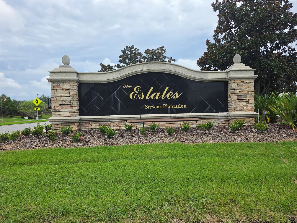
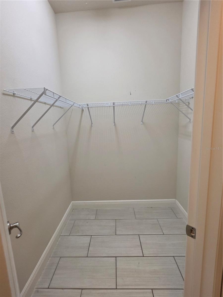
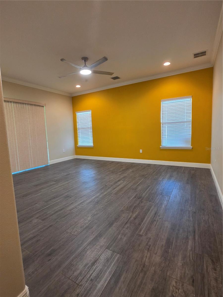
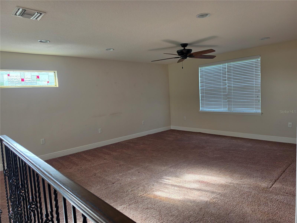
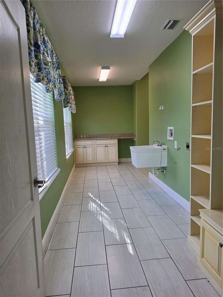
Welcome to the Prestigous Estates of Stevens Plantation. Enjoy all the best Features this home has to offer. 1/3 Acre Lot,Fabulous floor plan offers a Choice of first or second floor Primary suites. Beautiful tile covers the entire 1st floor.Front entry delivers opulent view of oversized living and dining rms. Kitchen / family rms provide your family the opportunity to spread out and entertain friends. kitchen offers elegant cabinets and functional island with additional seating. Premium Stainless Steel Appliances. There is also an eat-in area with views of the fenced back yard.Treyed 12 foot Ceilings add sophistication.Upstairs has a large 16X20 loft/living area along with a private suite and two large bedrooms.the upstairs Suite has a large Walk-in closet & Step-in shower in the bath. Enormous well lit utilty rm has extra storage nooks.The three car garage is oversized and measured at 866 Sqft that provides an extra Bay to three car doors. Paver driveway. Recently Reshingled roof in 2025 and Both HVAC units are less than 6 years old. Covered Back porch is 750 SqFt viewing a conservation area and secured by decorative aluminum fence. Dogs can run free in a big open area! Owners are ready to make a deal see it today.
Financial Considerations
Price:
$699,900
HOA Fee:
860
Tax Amount:
$5508
Price per SqFt:
$195.61
Tax Legal Description:
STEVENS PLANTATION PB 16 PGS 34-41 LOT 72
Exterior Features
Lot Size:
16248
Lot Features:
Greenbelt, Oversized Lot, Street Dead-End
Waterfront:
No
Parking Spaces:
N/A
Parking:
Garage Door Opener, Garage Faces Side, Ground Level, Oversized
Roof:
Shingle
Pool:
No
Pool Features:
N/A
Interior Features
Bedrooms:
5
Bathrooms:
4
Heating:
Central, Electric, Heat Pump
Cooling:
Central Air
Appliances:
Dishwasher, Disposal, Electric Water Heater, Microwave, Range, Refrigerator
Furnished:
Yes
Floor:
Carpet, Tile
Levels:
Two
Additional Features
Property Sub Type:
Single Family Residence
Style:
N/A
Year Built:
2014
Construction Type:
Block, Frame
Garage Spaces:
Yes
Covered Spaces:
N/A
Direction Faces:
North
Pets Allowed:
Yes
Special Condition:
None
Additional Features:
Sidewalk
Additional Features 2:
N/A
Map
- Address2951 BURBERRY PL
Contact a Professional

Featured Properties
Related Properties
- Featured
- Active
Single Family Residence
617 FOLSOM ST S
$ 995,000
$ 249,900
$ 395,000
- Featured
- Active
Single Family Residence
1906 HARSTON TRL
$ 375,000
$ 398,000
$ 650,000
- Featured
- Active
Single Family Residence
4847 DR MARTIN LUTHER KING JR ST N
$ 799,000
$ 274,900
- Featured
- Active
Single Family Residence
13368 MANDALAY PL
$ 350,000
$ 670,000
- Featured
- Active
Single Family Residence
2965 STEPPING STONE PATH
$ 700,000
- Featured
- Active
Single Family Residence
4655 CHEYENNE POINT TRL