
Active
3952 CHAUCER WAY
$635,000
Features:
Property Details
Remarks
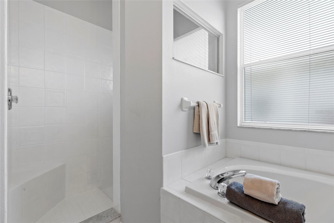
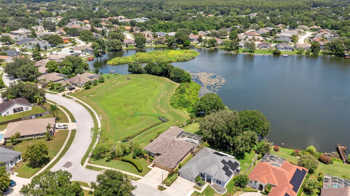
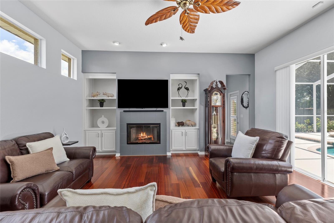
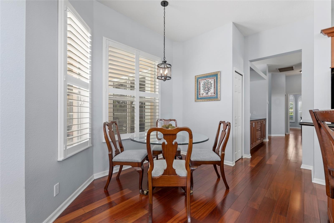
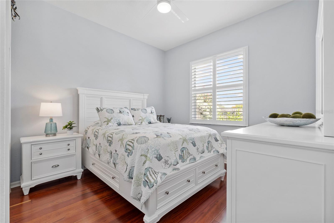
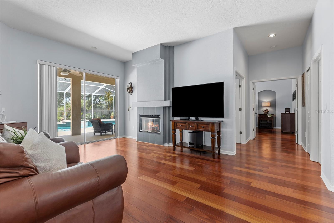
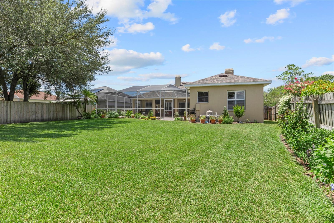
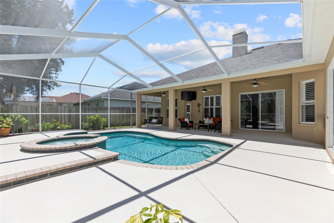
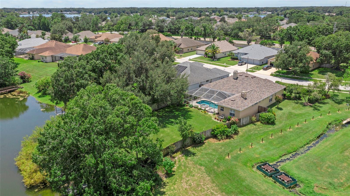

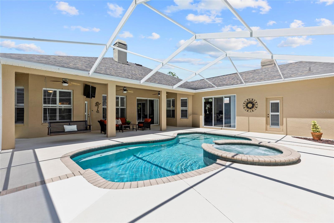
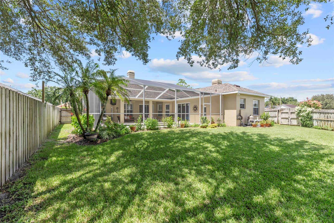
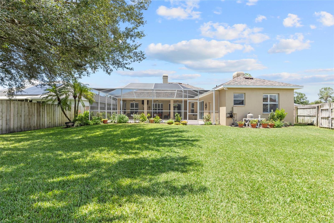
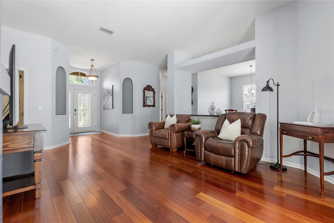
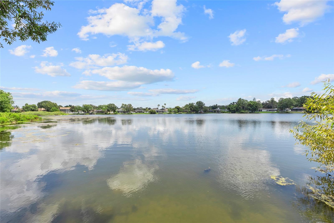
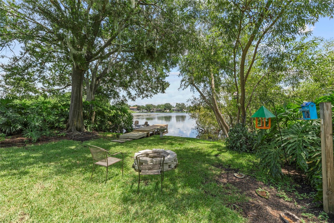
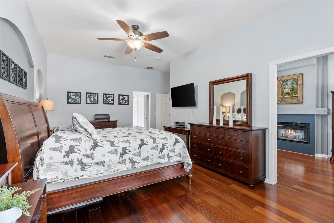
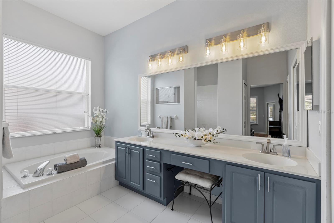
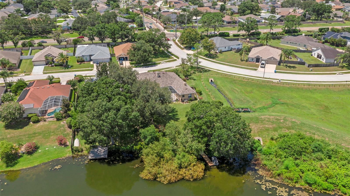
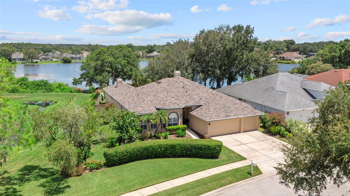
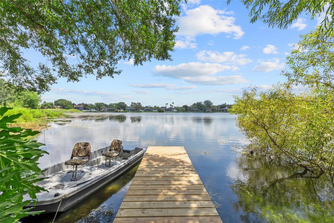
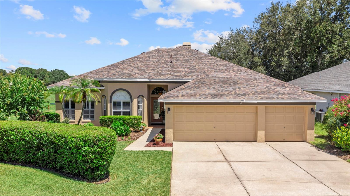
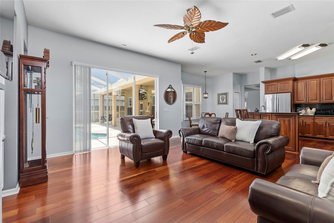
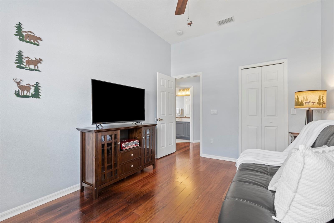
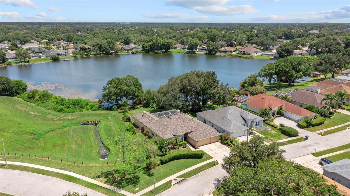
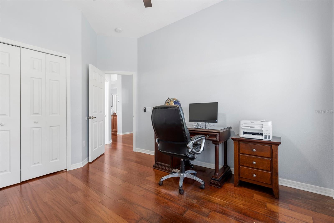
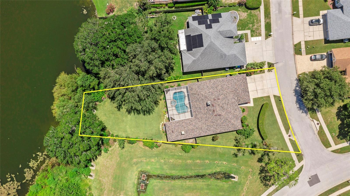
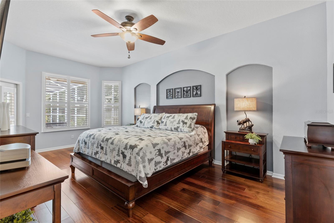
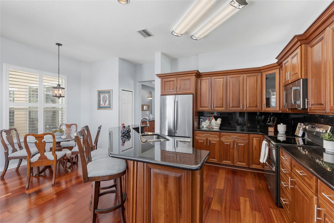
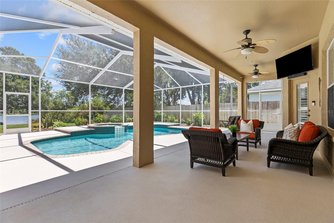
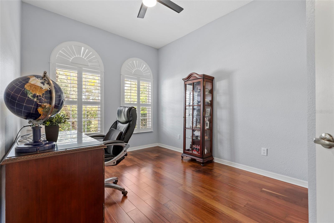
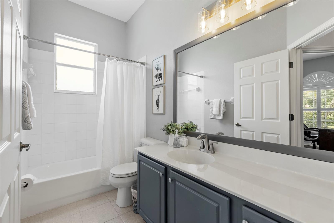
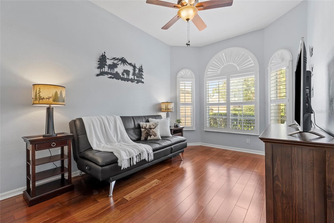
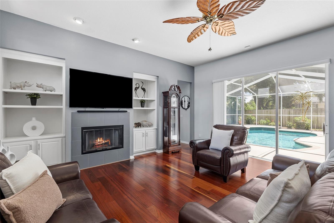
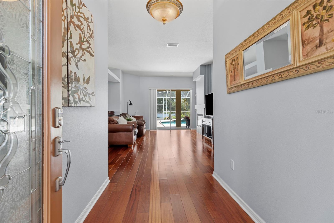
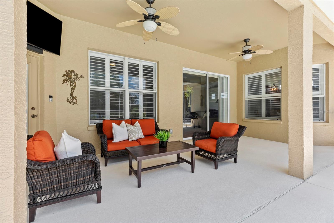
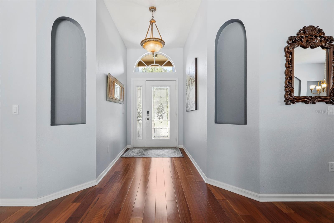
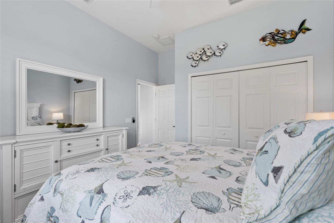
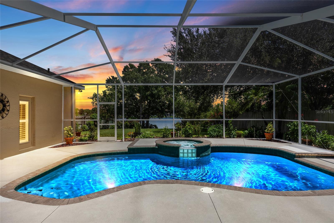
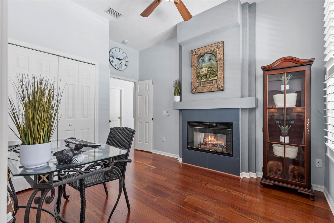
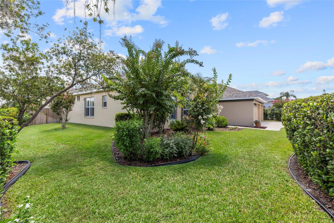
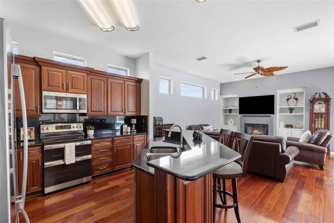
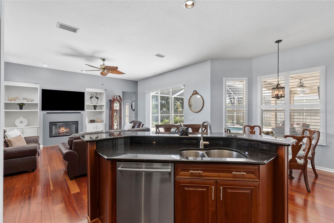
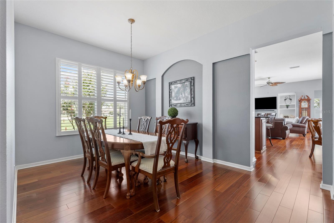
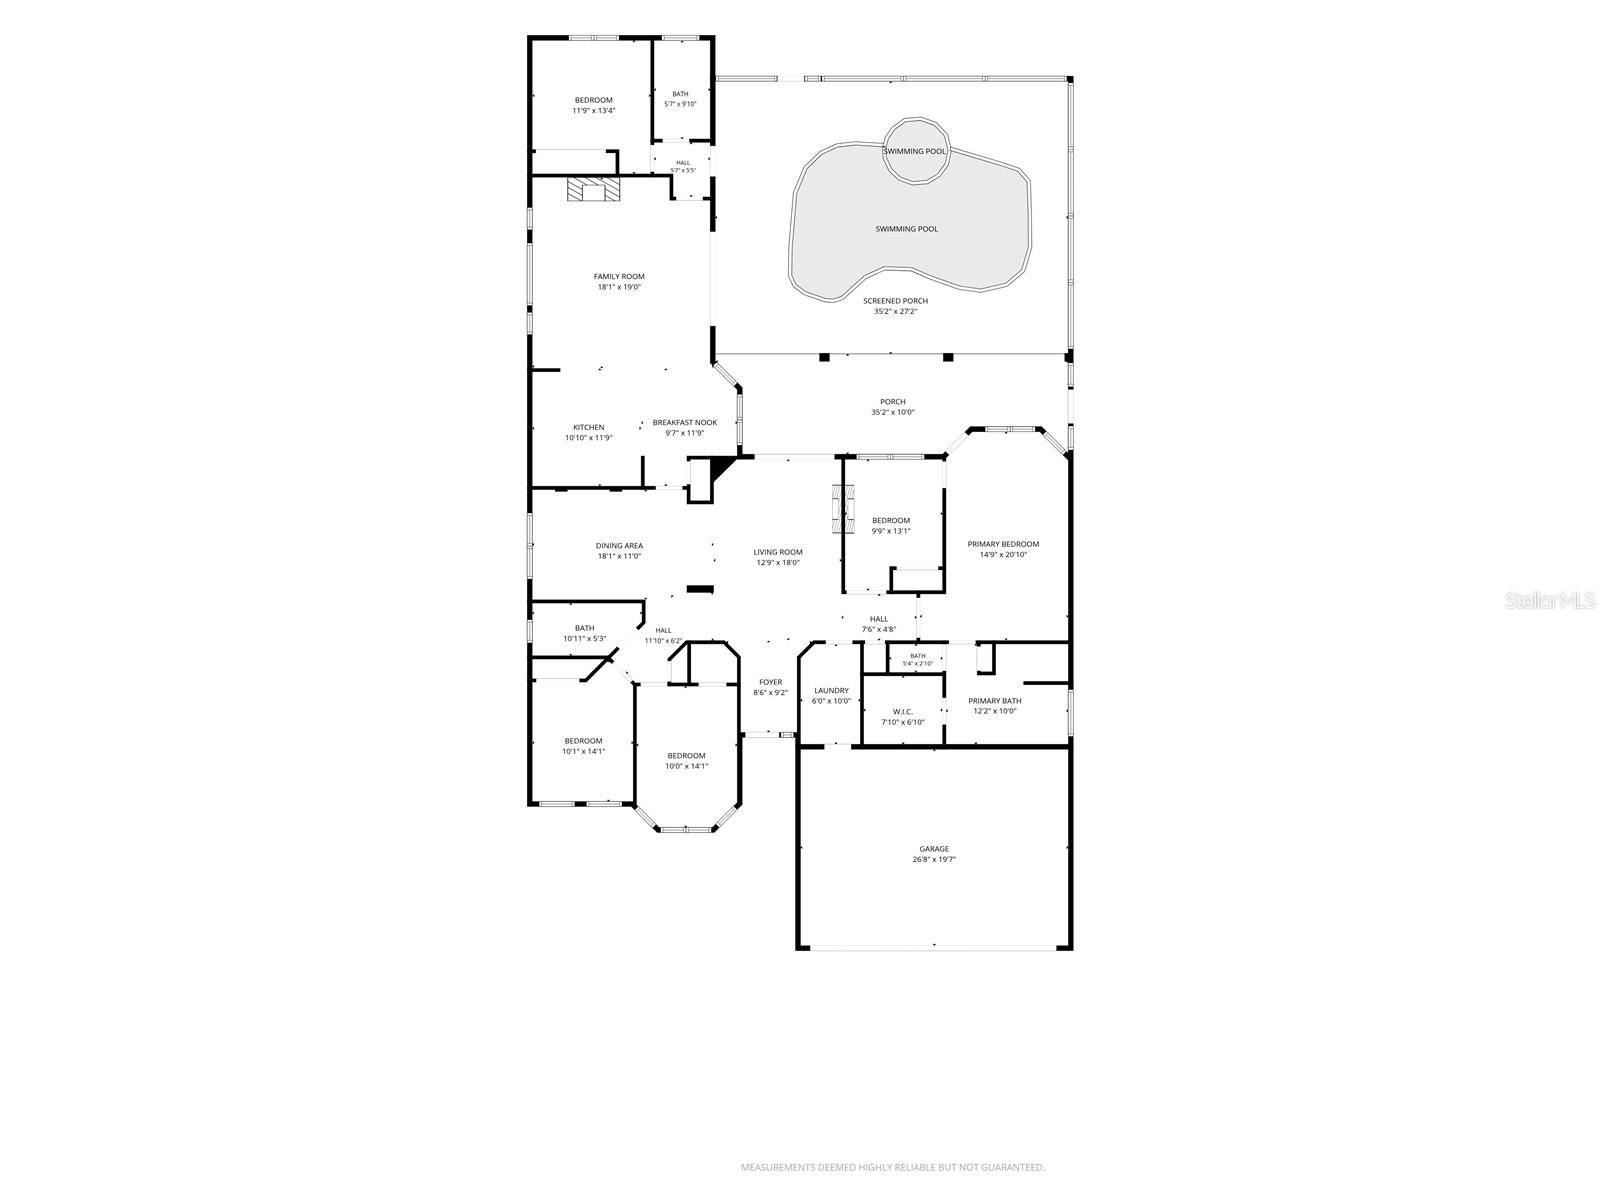
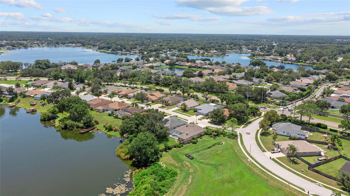
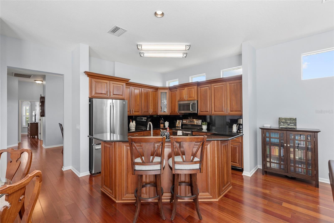
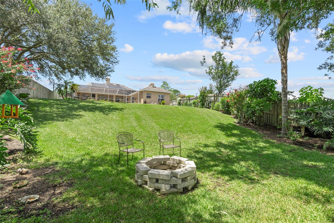
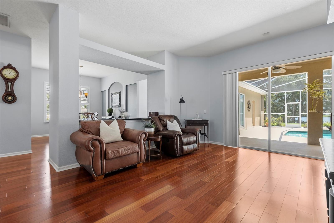
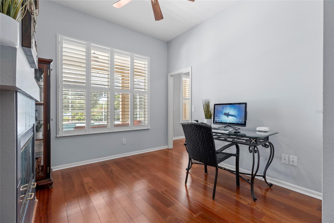
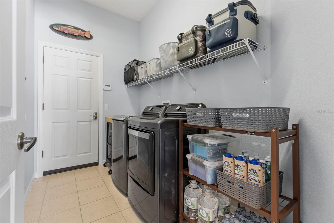
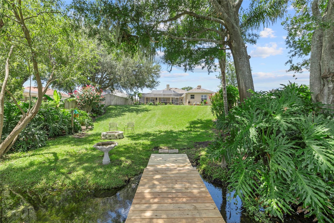
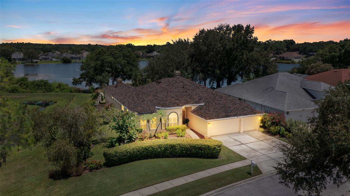
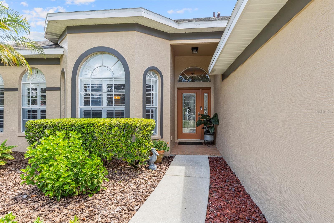
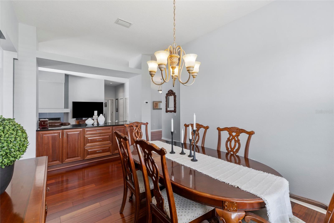
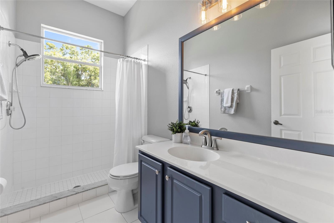
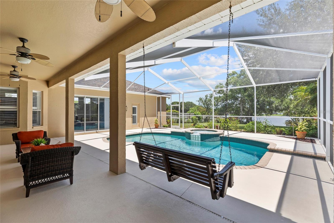
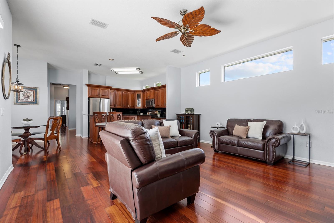
SUNRISE MORNINGS POOLSIDE, QUIET EVENINGS ON YOUR PRIVATE DOCK AND BLACK LAKE IN YOUR BACKYARD. THIS IS FLORIDA LIVING THE WAY IT WAS MEANT TO BE. Set on a beautifully manicured corner lot in Heron Point at Sable Ridge, this former model home has been lovingly maintained by its original owner and spans 2,621 square feet with 5 bedrooms, 3 baths and a 3-car garage, all on one level. No CDD and no neighbor on one side add to the appeal. St. Augustine grass, tropical landscaping and Florida-friendly plantings create impressive curb appeal leading to a portico entrance. Glass entry doors with a sidelight and transom open to the foyer, where Brazilian Cherry hardwood floors introduce warmth throughout the living areas. The formal living room and dining room are complemented by the architectural character of a two-sided fireplace. The kitchen takes center stage, showcasing rich raised-panel cabinetry with crown molding and bottom rail, stainless pulls, granite countertops and backsplash, and a double stainless-steel sink. Nearly new appliances include a 3 month old French door refrigerator, smooth-top range with double oven, microwave and dishwasher, all less than 3 years old. An island with a raised breakfast bar extends toward the family room, creating a natural gathering spot and easy connection between the two spaces. The adjoining café is a destination of its own, where bay windows frame views of the lanai and pool. A deep pantry provides additional storage. Just beyond, the spacious family room opens directly to the outdoor living area. Double doors introduce the spacious primary retreat with a sitting area, private lanai access and large walk-in closet. The ensuite bath features a double vanity, soaking tub, tiled walk-in shower with bench, private water closet and linen storage. The 3-way split-bedroom design provides flexibility and privacy. Two secondary bedrooms share a full bath, another features an ensuite bath with convenient pool access and the fifth bedroom, currently an office, is adjacent to the primary suite. Plantation shutters throughout add a polished finishing touch. Step outside to see what makes this home truly special. The covered lanai provides plenty of room for dining, and relaxing beneath the ceiling fans. The freeform chlorinated pool and elevated spillover spa create a resort-like centerpiece within the screened enclosure. The porch swing conveys, giving you the perfect place to sit back and enjoy the view. Beyond the pool, the fully fenced property unfolds into a lush lakefront setting with a manicured lawn, tropical landscaping, butterfly and bee-friendly plantings, sprinkler system and fire-pit seating area. Follow the gently sloping backyard toward peaceful Black Lake, where mature vegetation and abundant birdlife create a natural backdrop. At the water's edge, a NEW 2026 private dock creates the perfect place to fish, launch a kayak or simply sit back and enjoy the lake. MAJOR IMPROVEMENTS: NEW ROOF, A/C 2025, water heater 2024, pool pump/filter 2021, screen enclosure 2024. The laundry room provides direct access to the 3-car garage, and the home is served by county water and sewer. Outdoor Ring doorbell and cameras convey, along with the TV and Bose speaker on the lanai. Ideally located near Collier Parkway and SR54, with easy access to U.S. 41, I-75 and the Suncoast Parkway, shopping and dining nearby. The pool is ready, the dock is waiting and Black Lake is calling. Schedule your private showing today.
Financial Considerations
Price:
$635,000
HOA Fee:
681.94
Tax Amount:
$4024.87
Price per SqFt:
$242.27
Tax Legal Description:
HERON POINT AT SABLE RIDGE PHASE 1C PB 34 PGS 137-138 LOT 132 OR 4070 PG 1296
Exterior Features
Lot Size:
13652
Lot Features:
Corner Lot, In County, Sloped
Waterfront:
Yes
Parking Spaces:
N/A
Parking:
Driveway
Roof:
Shingle
Pool:
Yes
Pool Features:
Gunite, In Ground, Screen Enclosure
Interior Features
Bedrooms:
5
Bathrooms:
3
Heating:
Central
Cooling:
Central Air
Appliances:
Dishwasher, Disposal, Dryer, Microwave, Range, Refrigerator, Washer
Furnished:
Yes
Floor:
Tile, Wood
Levels:
One
Additional Features
Property Sub Type:
Single Family Residence
Style:
N/A
Year Built:
1998
Construction Type:
Concrete, Stucco
Garage Spaces:
Yes
Covered Spaces:
N/A
Direction Faces:
West
Pets Allowed:
Yes
Special Condition:
None
Additional Features:
Other, Private Mailbox, Sidewalk, Sliding Doors
Additional Features 2:
Buyer/Buyer's Agent responsibility to verify all rules, regulations, fees, and guidelines.
Map
- Address3952 CHAUCER WAY
Contact a Professional

Featured Properties
Related Properties
$ 320,000
$ 359,000
$ 461,900
$ 437,000
- Featured
- Active
Single Family Residence
13969 LILAC SKY TER
$ 433,300
- Featured
- Active
Single Family Residence
13241 HILLWOOD CIR
$ 335,000
$ 375,000
$ 339,900
- Featured
- Active
Single Family Residence
3805 COUNTRY VIEW CT
$ 1,315,968
$ 230,000
- Featured
- Active
Single Family Residence
15868 COUNTRY LAKE DR
$ 565,000
- Featured
- Active
Single Family Residence
3910 SW 103RD STREET RD