
Active
6691 ALDER RD
$461,900
Features:
Property Details
Remarks
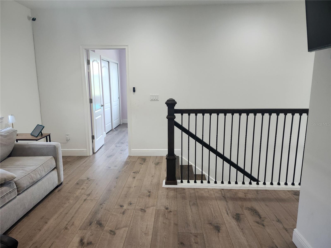
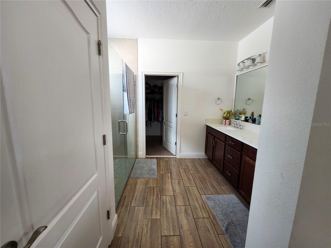
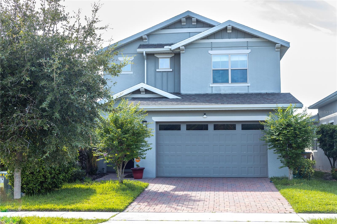
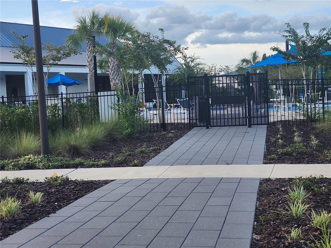
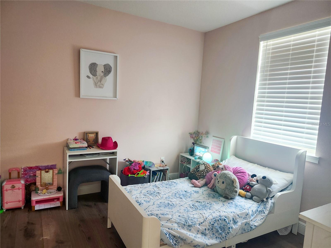
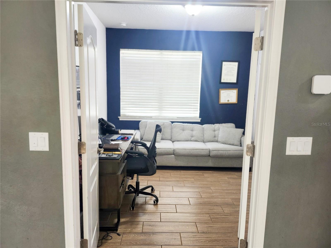
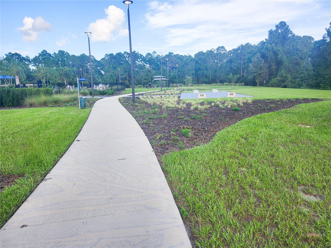
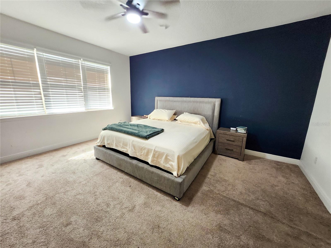
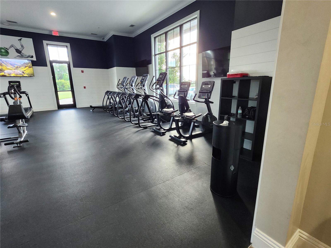
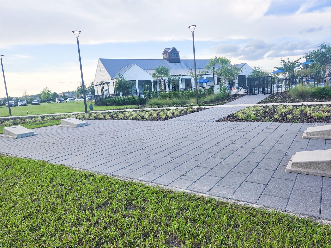
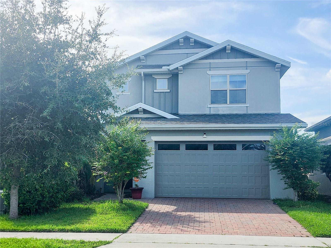
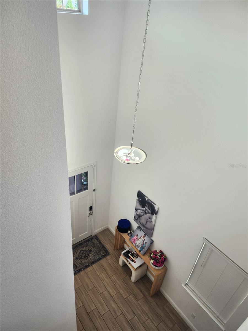
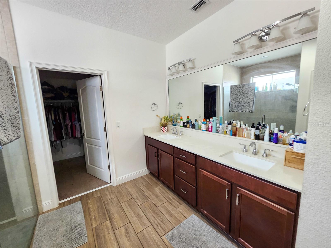
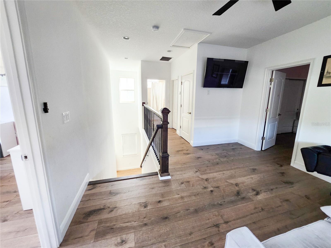
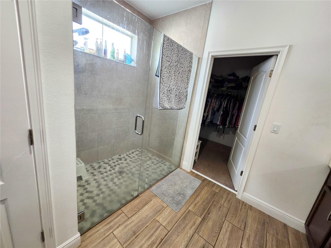
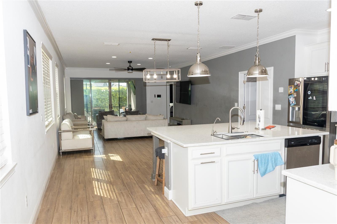
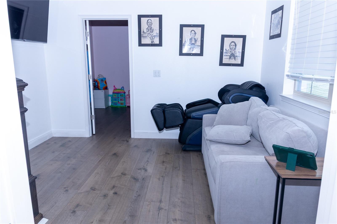
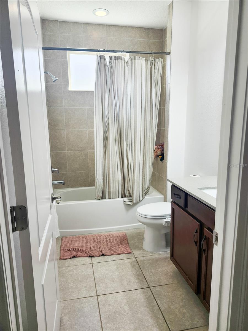
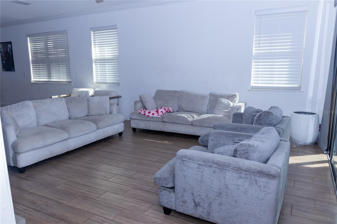
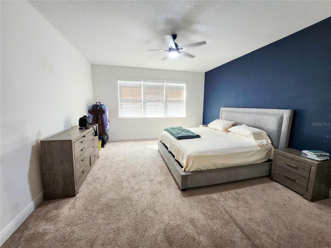
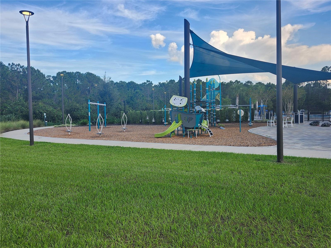
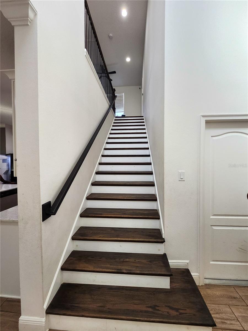
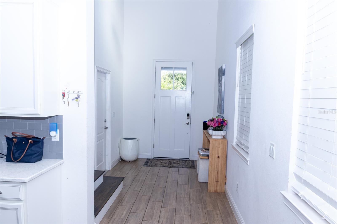
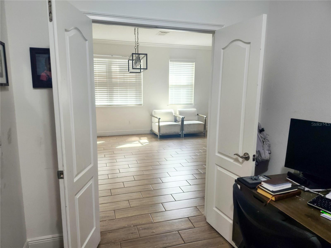
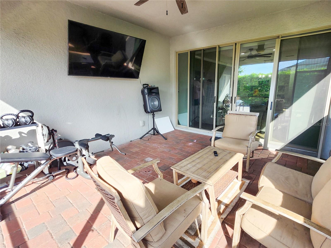
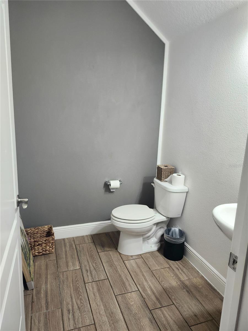
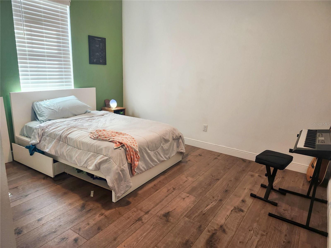
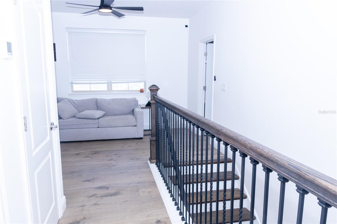
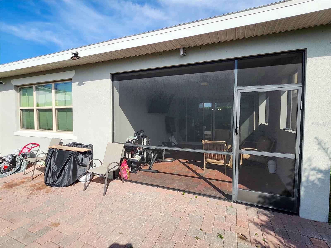
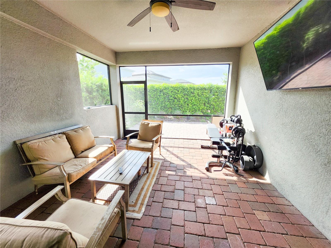
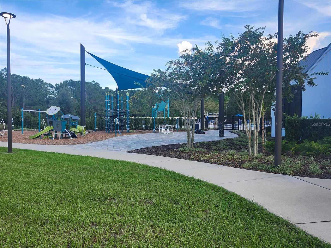
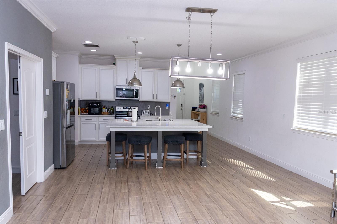
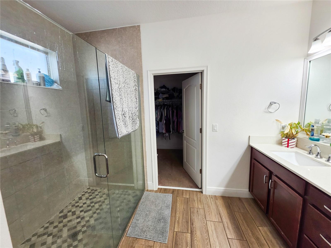
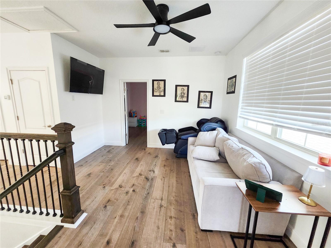
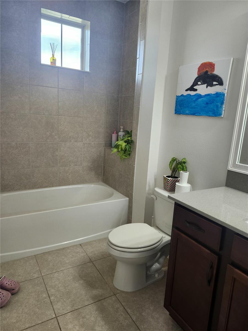
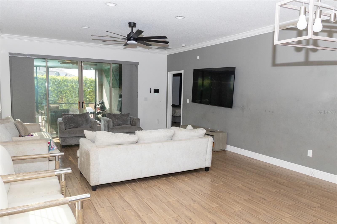
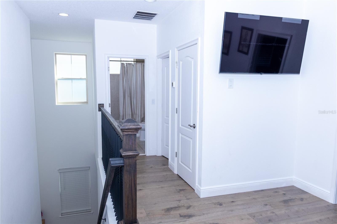
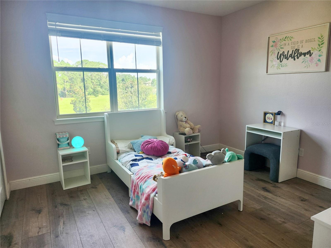
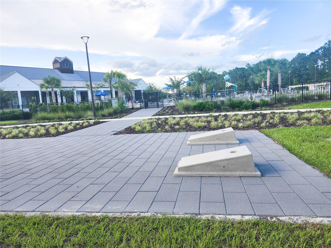
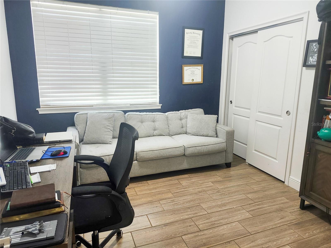
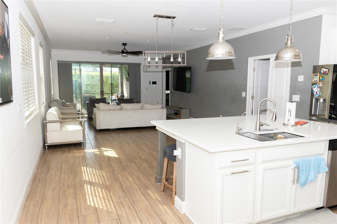
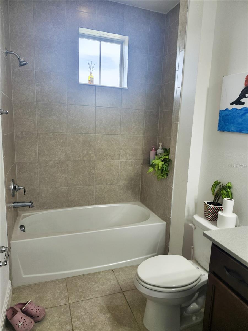
Welcome to this beautifully updated 5-bedroom, 3.5-bath home in desirable Harmony West! Seller is offering up to $5,000 toward buyer closing costs and/or prepaid expenses, subject to agreed-upon terms. Built in 2019, this spacious home features 10-foot ceilings, wood-look ceramic tile, a paver driveway and walkway, and an open living area with an added ceiling fan. The kitchen features an oversized quartz island, 42-inch cabinetry with crown molding, glass tile backsplash, and upgraded wood pantry shelving. The first-floor primary suite features an updated bathroom with dual sinks, a spacious walk-in shower, and walk-in closet. A second first-floor bedroom offers flexibility as a guest room or office and includes upgraded closet storage. Upstairs features three additional bedrooms, two full bathrooms, updated flooring, an updated secondary bathroom, and an open entertainment area with TV mount. Enjoy the enclosed lanai and mature landscaping. Harmony West amenities include a resort-style pool, fitness center, playground, splash pad, clubhouse, parks, and green spaces. Convenient to US-192, shopping, dining, St. Cloud, and Lake Nona. Schedule your showing today!
Financial Considerations
Price:
$461,900
HOA Fee:
110
Tax Amount:
$7263.18
Price per SqFt:
$169.07
Tax Legal Description:
HARMONY WEST PH 1A PB 27 PGS 116-120 LOT 25
Exterior Features
Lot Size:
4792
Lot Features:
N/A
Waterfront:
No
Parking Spaces:
N/A
Parking:
N/A
Roof:
Shingle
Pool:
No
Pool Features:
N/A
Interior Features
Bedrooms:
5
Bathrooms:
4
Heating:
Central
Cooling:
Central Air
Appliances:
Built-In Oven, Dishwasher, Dryer, Microwave, Washer
Furnished:
Yes
Floor:
Carpet, Ceramic Tile
Levels:
Two
Additional Features
Property Sub Type:
Single Family Residence
Style:
N/A
Year Built:
2019
Construction Type:
Concrete, Stucco
Garage Spaces:
Yes
Covered Spaces:
N/A
Direction Faces:
East
Pets Allowed:
Yes
Special Condition:
None
Additional Features:
Lighting, Rain Gutters, Sidewalk, Sliding Doors
Additional Features 2:
N/A
Map
- Address6691 ALDER RD
Contact a Professional

Featured Properties
Related Properties
$ 320,000
$ 359,000
$ 437,000
- Featured
- Active
Single Family Residence
13969 LILAC SKY TER
$ 433,300
- Featured
- Active
Single Family Residence
13241 HILLWOOD CIR
$ 335,000
- Featured
- Active
Single Family Residence
3952 CHAUCER WAY
$ 635,000
$ 375,000
$ 339,900
- Featured
- Active
Single Family Residence
3805 COUNTRY VIEW CT
$ 1,315,968
$ 230,000
- Featured
- Active
Single Family Residence
15868 COUNTRY LAKE DR
$ 565,000
- Featured
- Active
Single Family Residence
3910 SW 103RD STREET RD