
Active
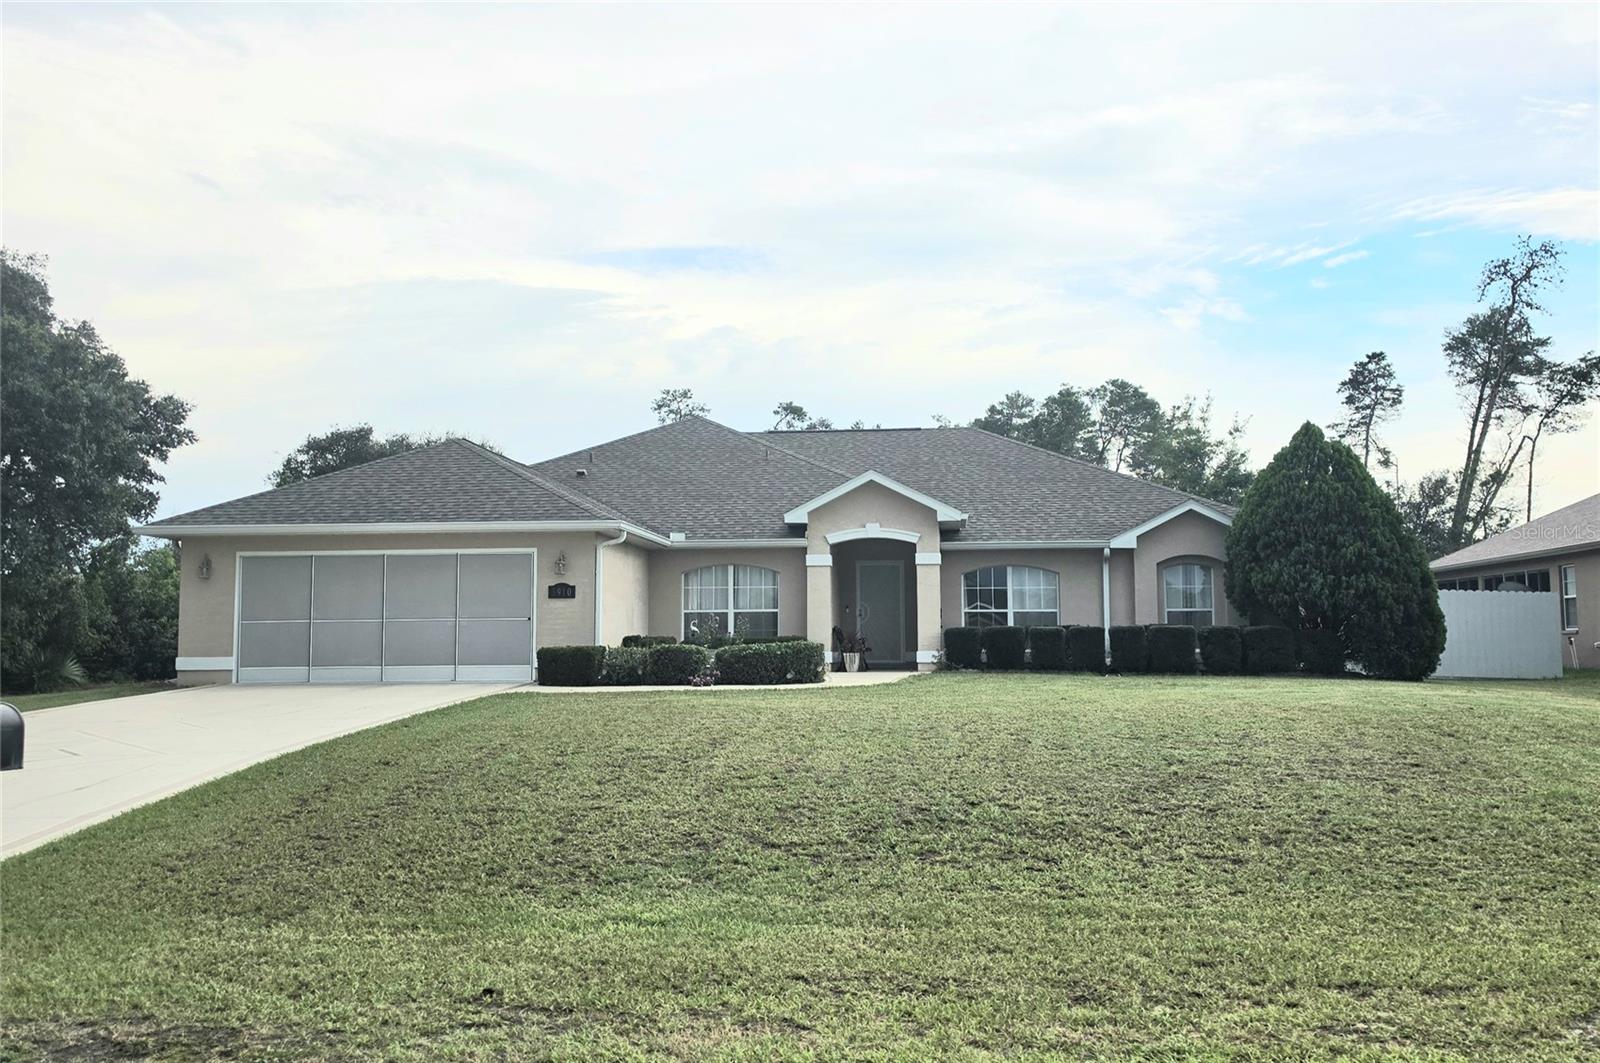
3910 SW 103RD STREET RD
$419,000
Features:
Property Details
Remarks
This Triple Crown well-maintained 2010-built home features approximately 2,190 square feet of living space with five bedrooms, three bathrooms and a spacious lanai with a nature view. The house is ideal for a large family, multi-generational living, or for those who need dedicated space for a home office, guest suite, or hobbies. Spacious modern open kitchen with skylight for extra lighting, enjoy a large utility room with cabinets for storage, washer and dryer plus a dip sink. The generous 0.46-acre lot provides privacy and outdoor living potential. It has an already established garden with raised beds, fruit trees such as peaches, lemons, persimmons, Japanese plum (loquat), and figs. Its inviting pergola offers opportunities for relaxing moments after your hard-working days. If desired, there is room for a pool, play area, or workshop. The house is located in the convenient SW Ocala / 34476 Waterway Estates area near the Cross Florida Greenway. The property offers easy access to shopping, dining, and services along SR 200, Publix and everyday conveniences as well as trails for walking, biking, outdoor recreation and nearby schools and community amenities. Enjoy the benefits of a solid, site-built Florida home on a sizable homesite with no high-density HOA feel like in many nearby subdivisions. This home is perfect for buyers seeking space, value, and a quiet residential setting with quick connections to I-75, downtown Ocala, and Central Florida attractions.
Financial Considerations
Price:
$419,000
HOA Fee:
N/A
Tax Amount:
$2941
Price per SqFt:
$191.32
Tax Legal Description:
SEC 27 TWP 16 RGE 21 PLAT BOOK K PAGE 052 OCALA WATERWAY ESTATES BLK 8 LOT 11
Exterior Features
Lot Size:
20038
Lot Features:
Landscaped, Oversized Lot, Paved
Waterfront:
No
Parking Spaces:
N/A
Parking:
Driveway
Roof:
Shingle
Pool:
No
Pool Features:
N/A
Interior Features
Bedrooms:
5
Bathrooms:
3
Heating:
Central
Cooling:
Central Air
Appliances:
Dishwasher, Dryer, Electric Water Heater, Microwave, Range, Refrigerator, Washer
Furnished:
Yes
Floor:
Tile
Levels:
One
Additional Features
Property Sub Type:
Single Family Residence
Style:
N/A
Year Built:
2010
Construction Type:
Block, Stucco
Garage Spaces:
Yes
Covered Spaces:
N/A
Direction Faces:
North
Pets Allowed:
No
Special Condition:
None
Additional Features:
Garden, Lighting, Private Entrance, Private Mailbox, Private Yard, Rain Gutters, Sliding Doors, Storage
Additional Features 2:
N/A
Map
- Address3910 SW 103RD STREET RD
Contact a Professional

Featured Properties
Related Properties
$ 320,000
$ 359,000
$ 461,900
$ 437,000
- Featured
- Active
Single Family Residence
13969 LILAC SKY TER
$ 433,300
- Featured
- Active
Single Family Residence
13241 HILLWOOD CIR
$ 335,000
- Featured
- Active
Single Family Residence
3952 CHAUCER WAY
$ 635,000
$ 375,000
$ 339,900
- Featured
- Active
Single Family Residence
3805 COUNTRY VIEW CT
$ 1,315,968
$ 230,000
- Featured
- Active
Single Family Residence
15868 COUNTRY LAKE DR