
Active
2449 VARENNA LOOP
$320,000
Features:
Property Details
Remarks
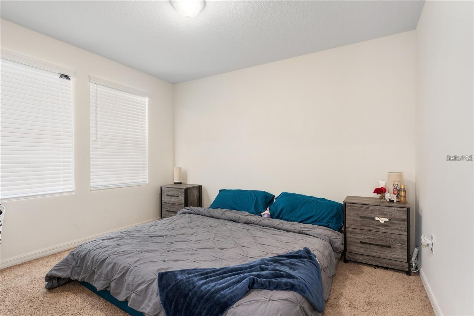
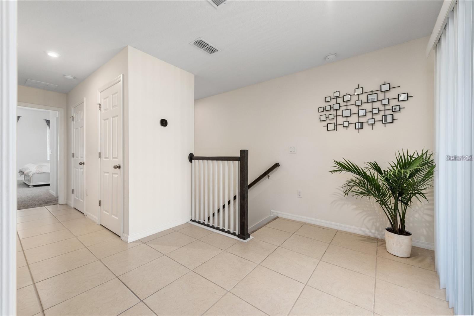
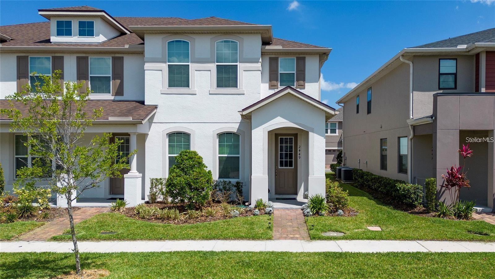
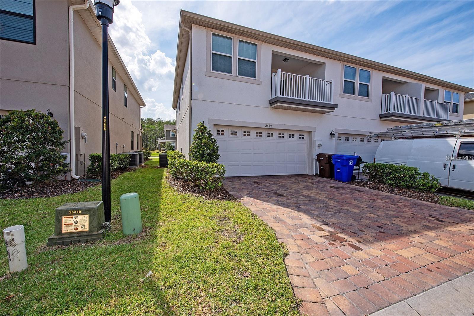
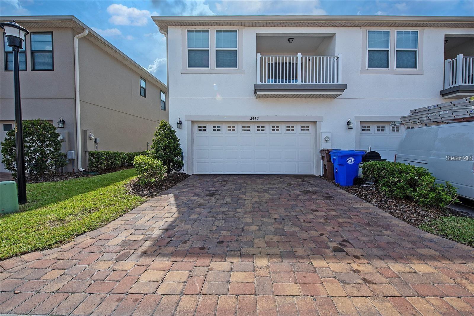
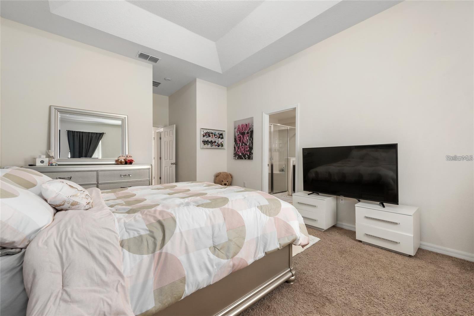

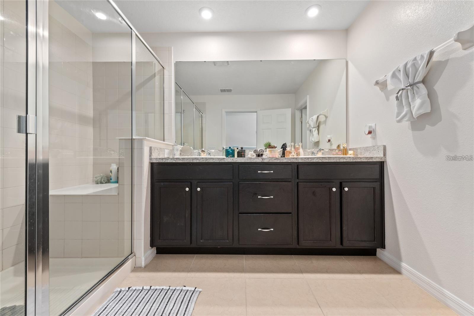
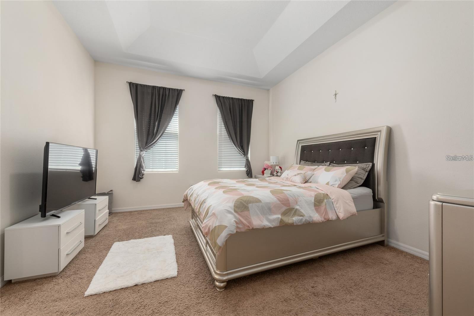
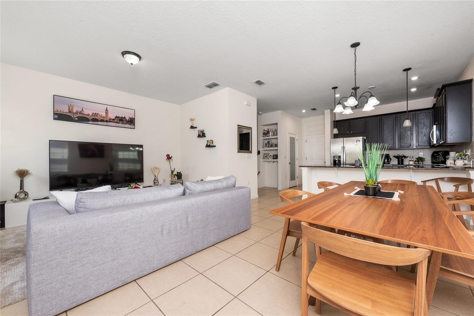
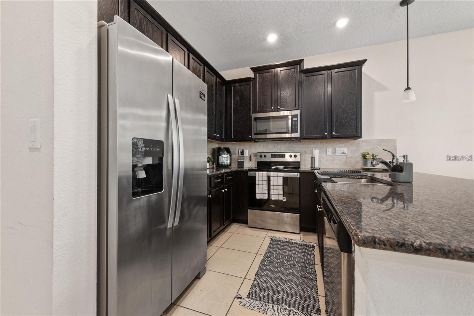
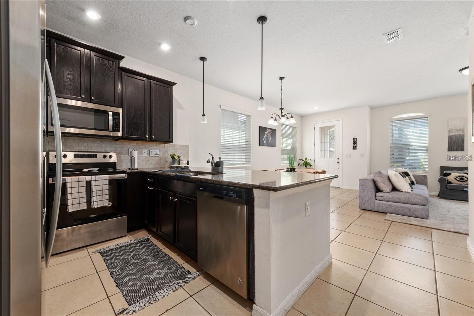
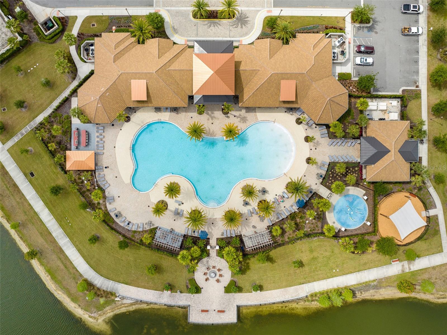
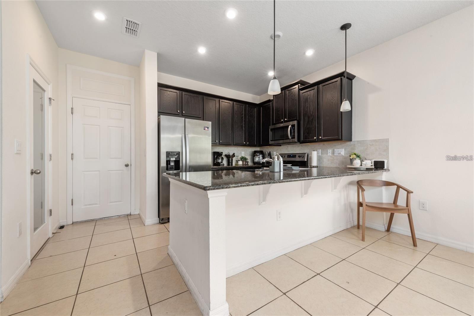
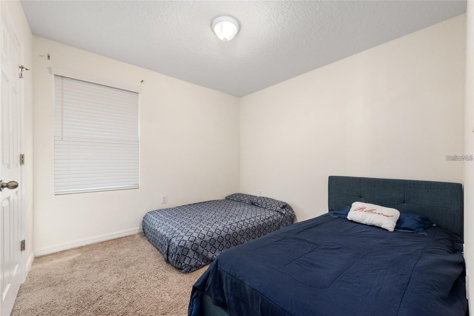
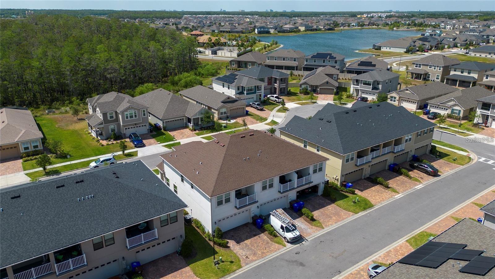
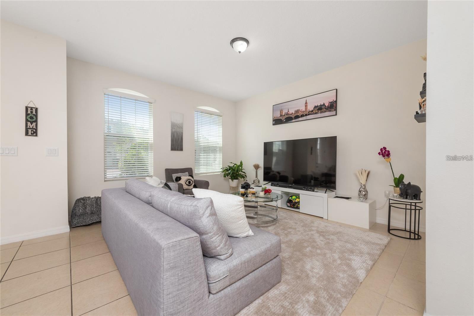
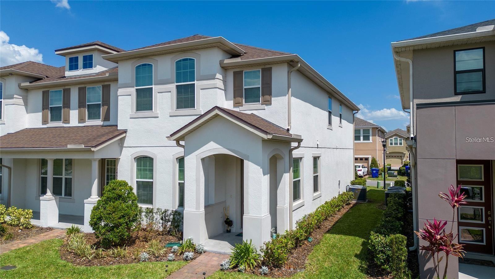
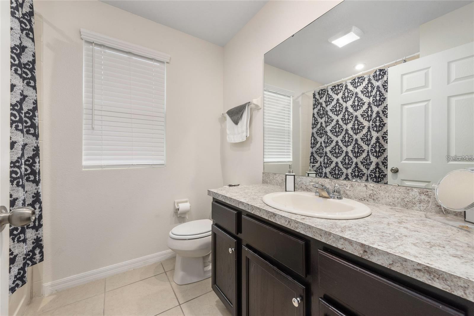
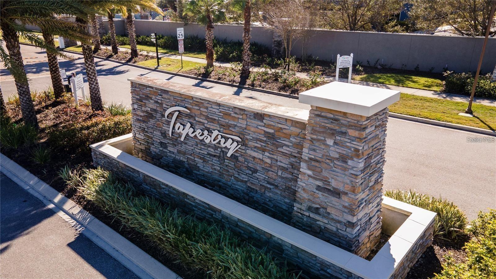
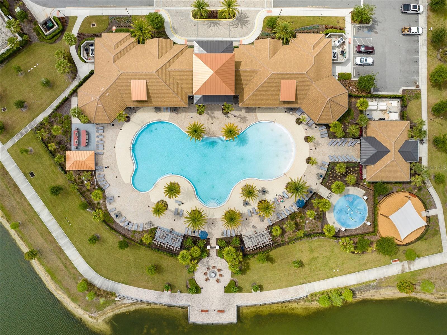
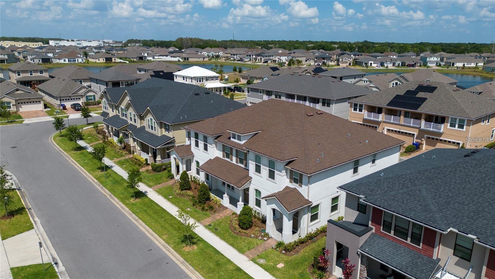
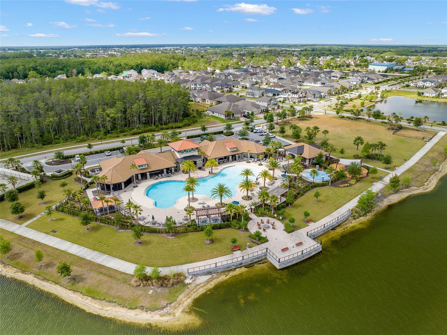
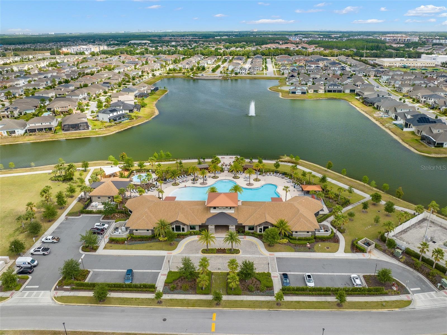
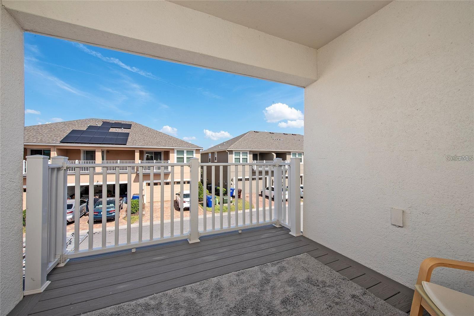
Welcome to this beautifully maintained corner residence located in the highly sought-after gated community of Tapestry in Kissimmee. The seller is offering $12,000 towards the Buyer’s closing costs with a full price contract, making this an incredible opportunity! This well-designed 3-bedroom, 2.5-bath home offers a bright and open layout filled with natural light, creating an inviting atmosphere from the moment you arrive. With over 1,600 square feet of living space, the first floor features a seamless flow between the kitchen, dining, and living areas—perfect for everyday living and entertaining. The kitchen is equipped with stainless steel appliances, granite countertops, ample cabinetry, and a functional island that connects effortlessly to the main living space. Upstairs, you’ll find well-appointed bedrooms, including a generous primary suite designed for comfort and privacy. One of the home’s standout features is the private second-floor balcony—an ideal space to enjoy your morning coffee or unwind in the evening. Situated on a desirable corner lot, this property offers added privacy, an extended driveway, and enhanced curb appeal. Residents of Tapestry enjoy resort-style amenities, including a gated entrance with guard, a beautifully designed clubhouse, a large pool, fitness center, playground, and scenic walking areas. Ideally located just minutes from The Loop shopping area, Publix, a variety of restaurants, Osceola Parkway, and Orlando International Airport, this home offers both comfort and convenience in one of Kissimmee’s most desirable communities.
Financial Considerations
Price:
$320,000
HOA Fee:
304
Tax Amount:
$5888
Price per SqFt:
$199.75
Tax Legal Description:
TAPESTRY PH 5 PB 27 PGS 78-86 LOT 1034
Exterior Features
Lot Size:
2178
Lot Features:
Corner Lot, Sidewalk
Waterfront:
No
Parking Spaces:
N/A
Parking:
Alley Access, Driveway
Roof:
Shingle
Pool:
No
Pool Features:
N/A
Interior Features
Bedrooms:
3
Bathrooms:
3
Heating:
Central
Cooling:
Central Air
Appliances:
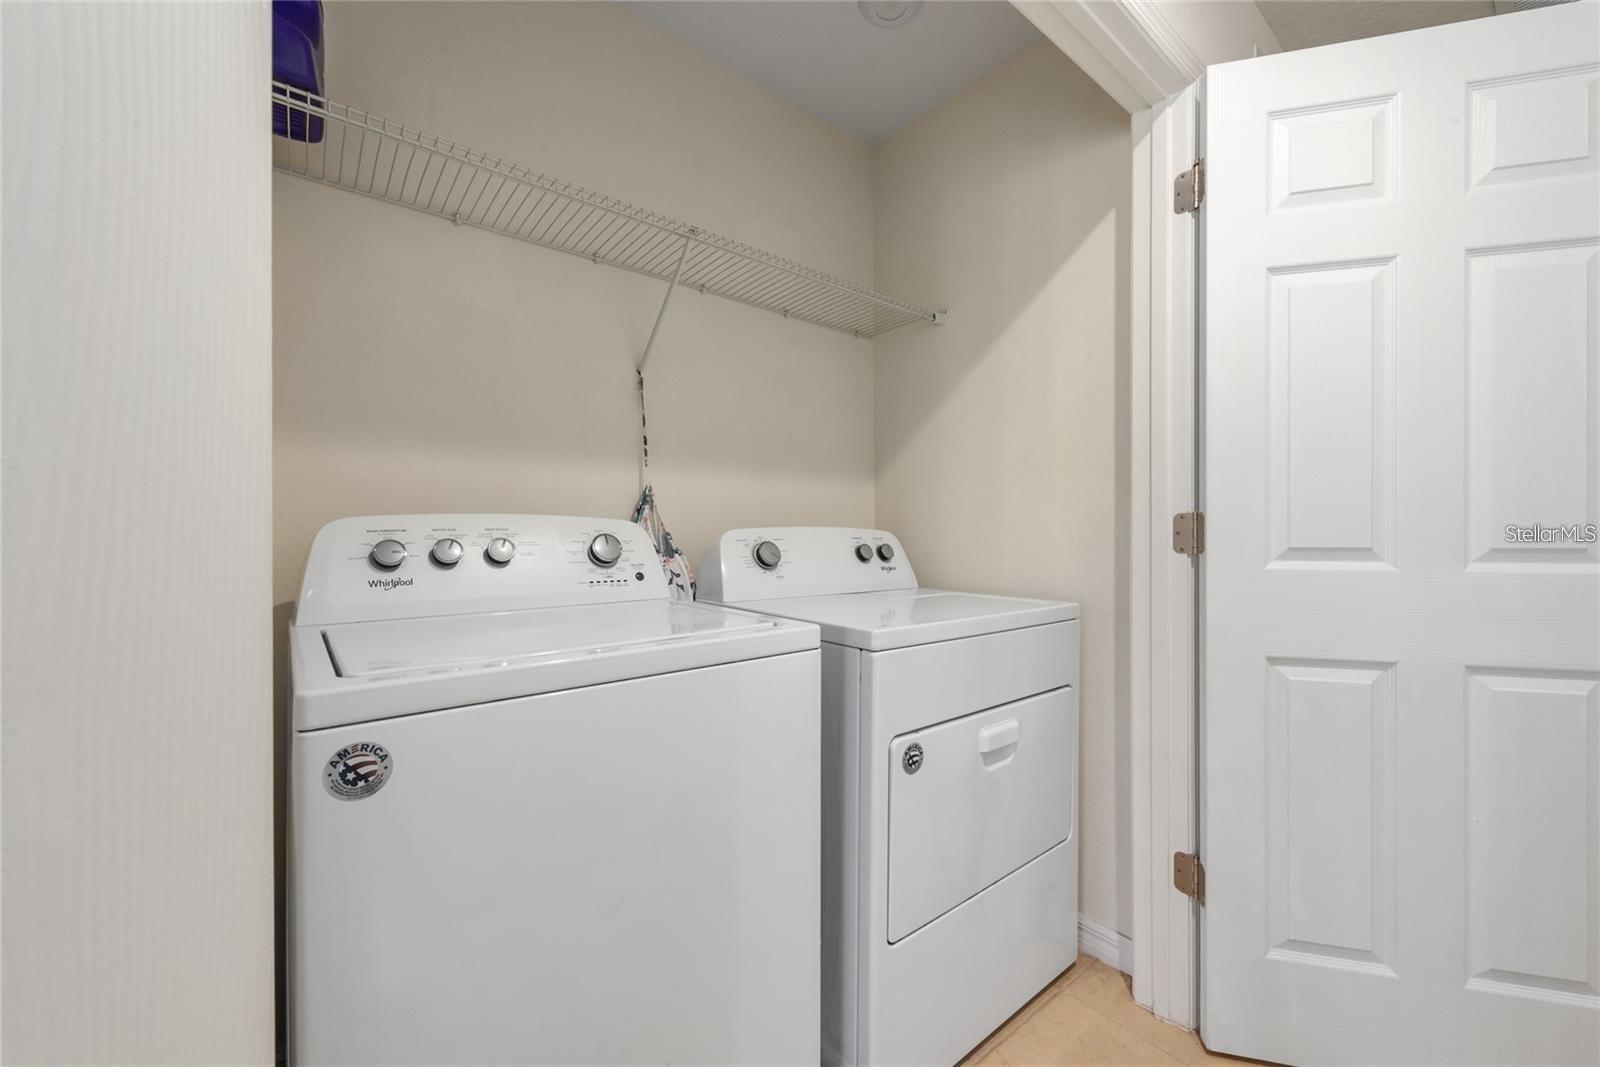
Dishwasher, Disposal, Dryer, Electric Water Heater, Exhaust Fan, Microwave, Range, Refrigerator, Washer
Furnished:
Yes
Floor:
Carpet, Ceramic Tile
Levels:
Two
Additional Features
Property Sub Type:
Townhouse
Style:
N/A
Year Built:
2020
Construction Type:
Block
Garage Spaces:
Yes
Covered Spaces:
N/A
Direction Faces:
West
Pets Allowed:
Yes
Special Condition:
None
Additional Features:
Balcony, Lighting, Rain Gutters, Sidewalk, Sliding Doors
Additional Features 2:
Buyer or buyer's agent responsible to verify with the Association
Map
- Address2449 VARENNA LOOP
Contact a Professional

Featured Properties
Related Properties
- Featured
- Active
Townhouse
1002 CALABRIA AVE
$ 309,999
- Featured
- Active
Townhouse
3612 TEMPLE ST #2
$ 359,900
- Featured
- Active
Townhouse
285 SHRIKE CT
$ 299,000
- Featured
- Active
Townhouse
2776 LANCASTER CT
$ 255,000
- Featured
- Active
Townhouse
2251 PARK CRESCENT DR
$ 315,000
- Featured
- Active
Townhouse
3184 EMERALD ACRES LANE
$ 357,890
- Featured
- Active
Townhouse
87 CEDAR DUNES DR
$ 359,000
- Featured
- Active
Townhouse
10317 TRUMPET HONEYSUCKLE WAY
$ 268,000
- Featured
- Active
Townhouse
4810 W MCELROY AVE #7
$ 580,000
- Featured
- Active
Townhouse
2126 GENTLE RAIN DR
$ 299,900
- Featured
- Active
Townhouse
3417 TORRE BLVD
$ 439,900
- Featured
- Active
Townhouse
3408 OAK TRAIL CT