
Active
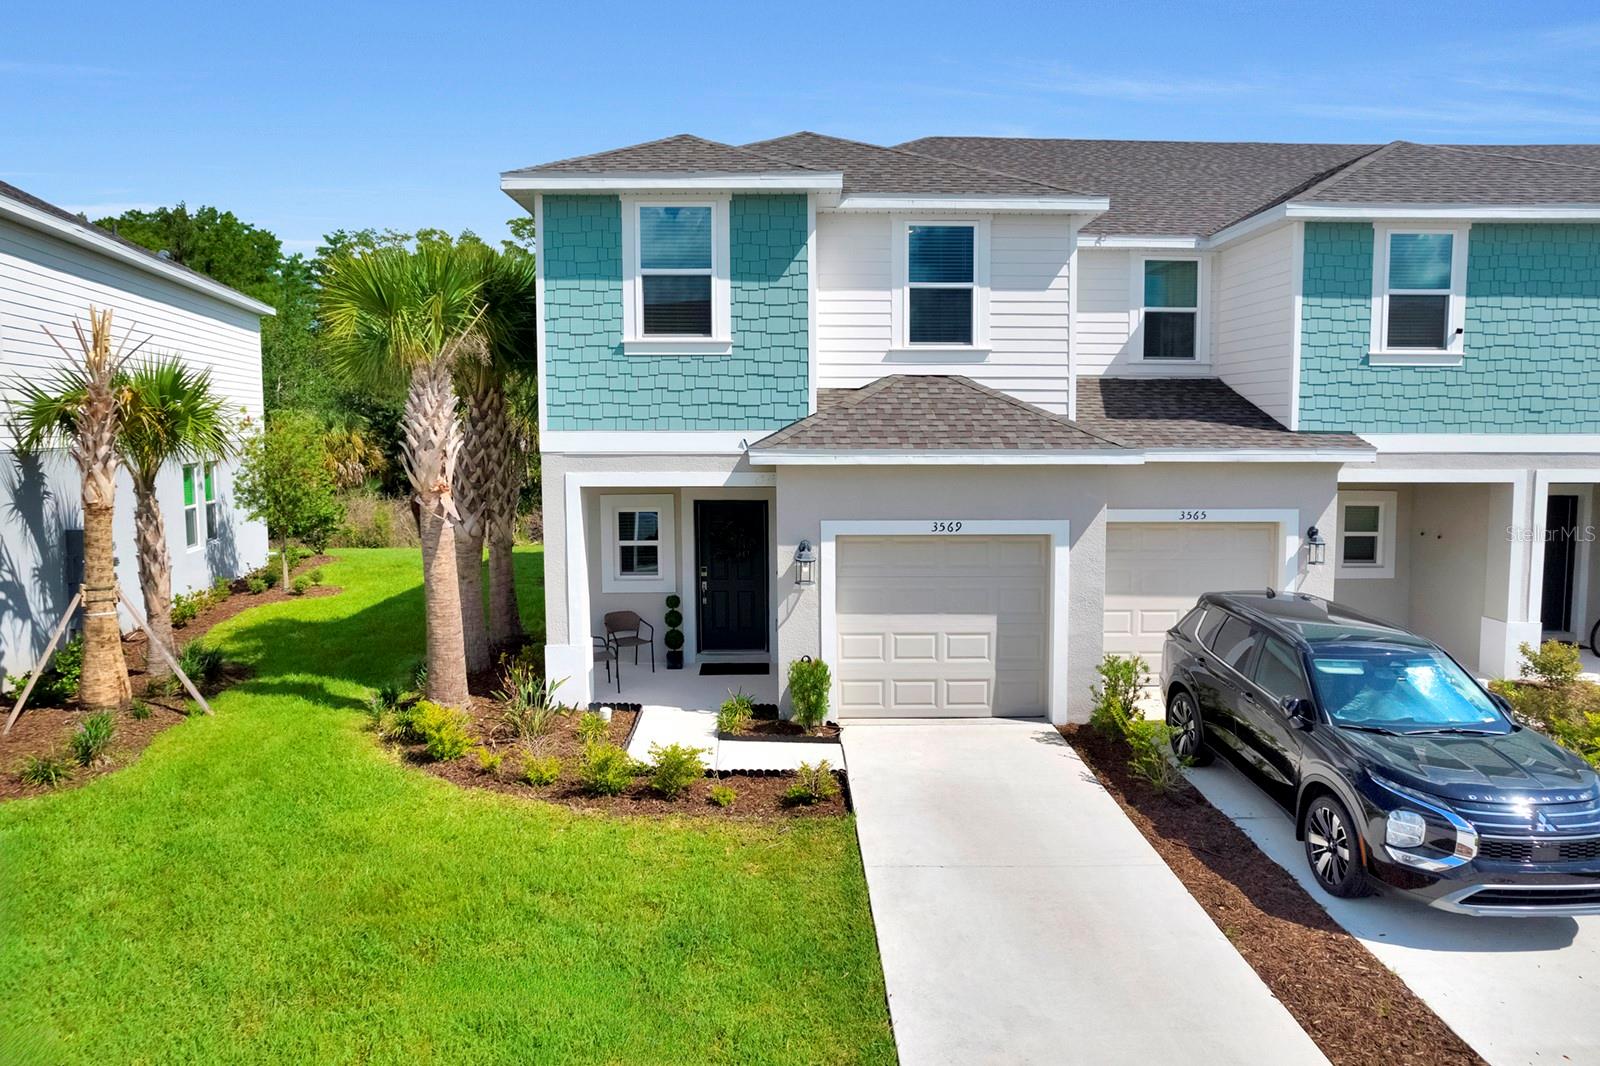
3569 MAYFAIR ST
$320,000
Features:
Property Details
Remarks
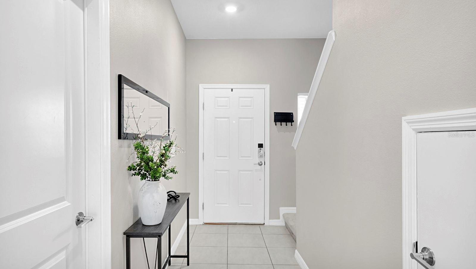
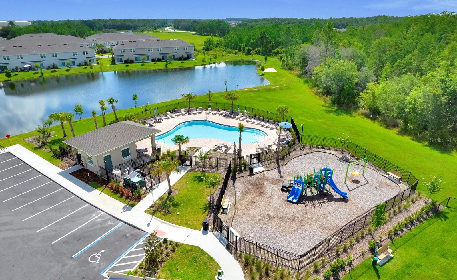
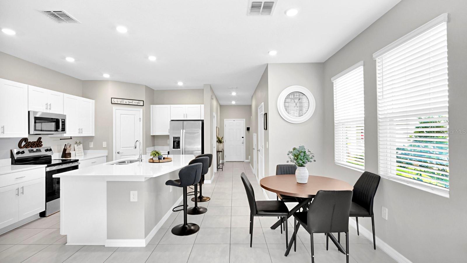
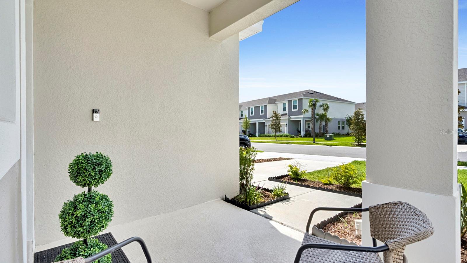
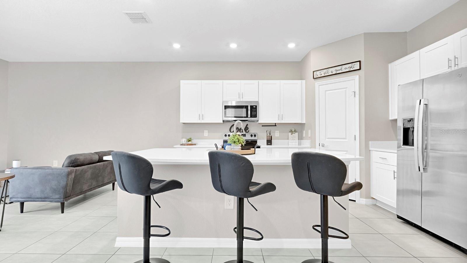
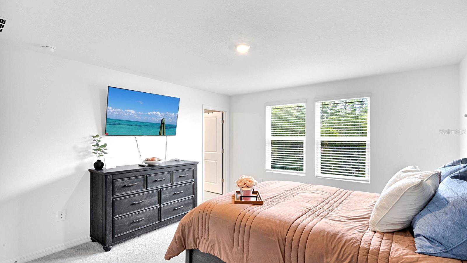
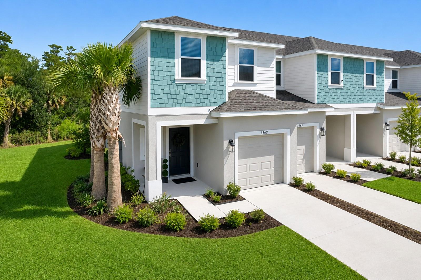
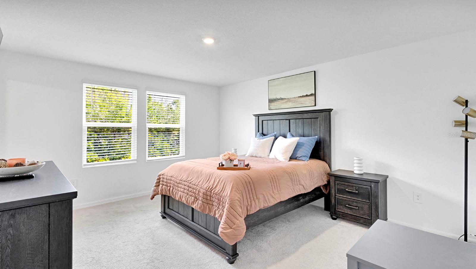
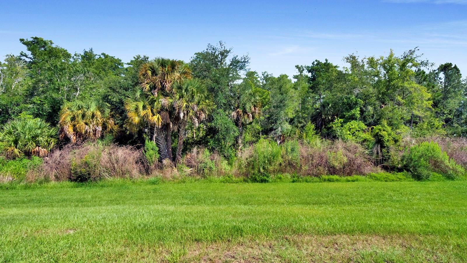
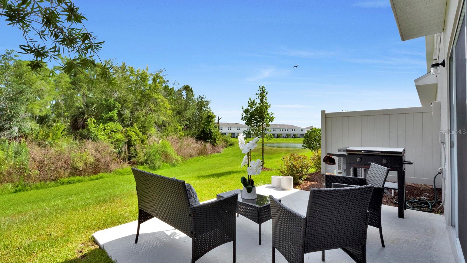
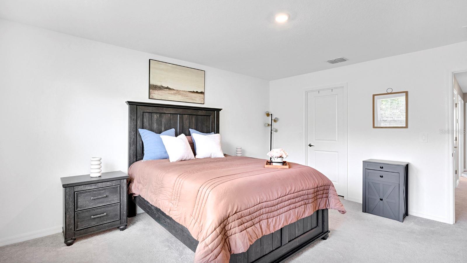
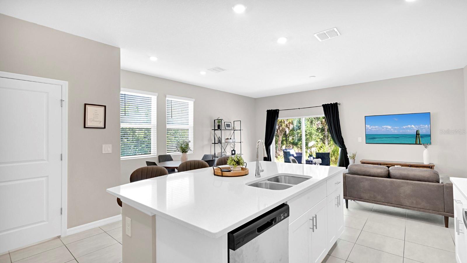
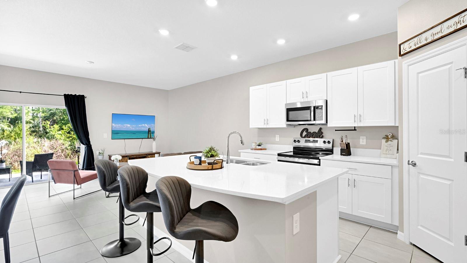
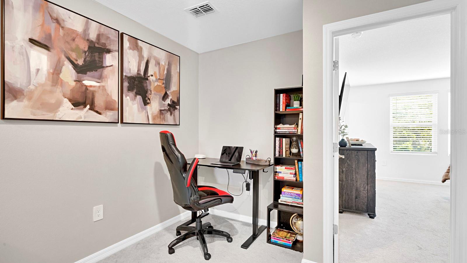
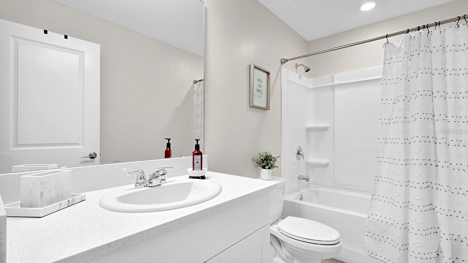
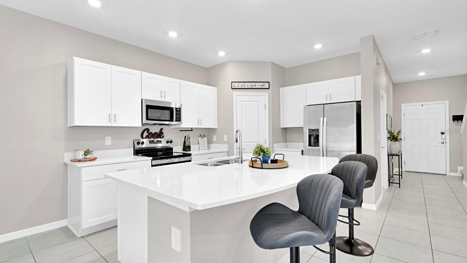
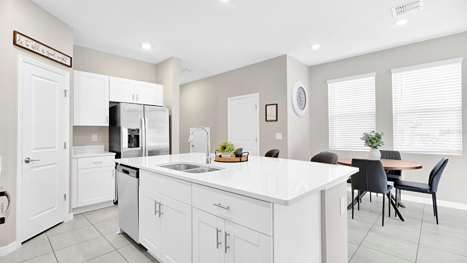
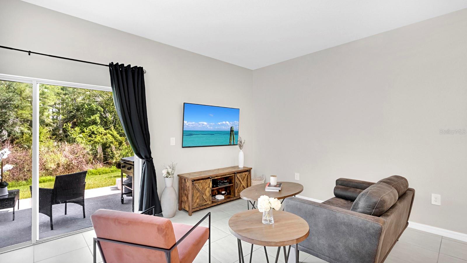
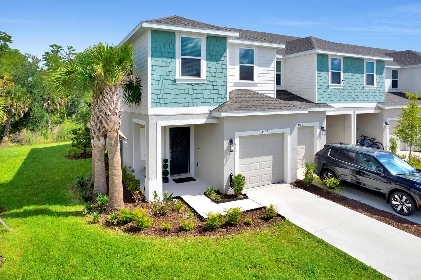
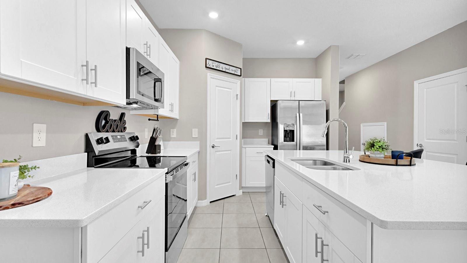
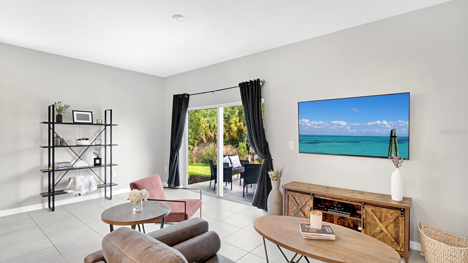
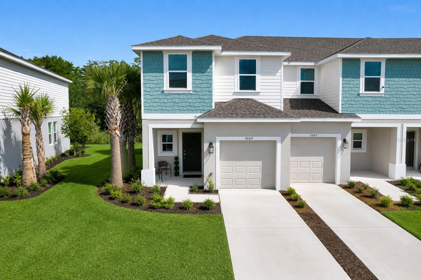
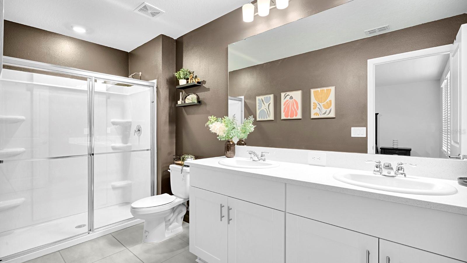
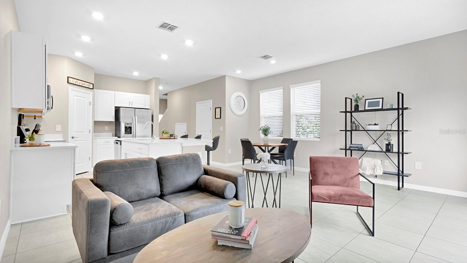
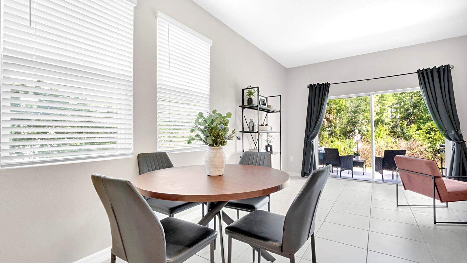
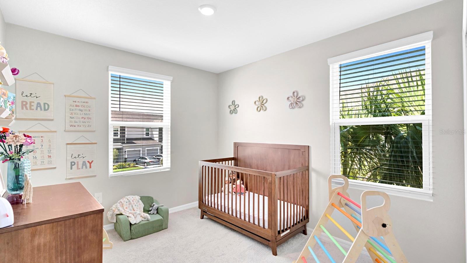
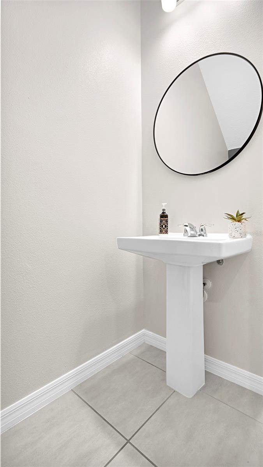
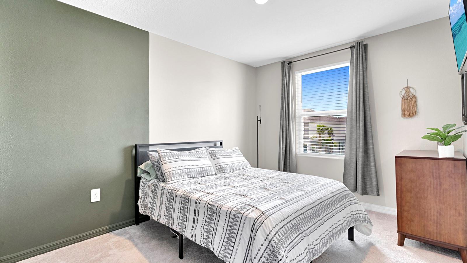
PPRICE IMPROVEMENT AND BETTER THAN NEW! Welcome to this beautifully designed 2025, Taylor Morrison, end-unit townhome in the growing Westview community of Kissimmee. Offering 3 bedrooms, 2.5 bathrooms, a one-car garage, and 1,599 square feet of modern living space, this move-in-ready home features one of the community's most desirable locations—backing to conservation with no rear neighbors and no future development behind you. The open-concept layout is filled with natural light thanks to the premium end-unit placement and provides the perfect space for entertaining or everyday living. The kitchen is appointed with STAINLESS STEEL APPLIANCES, WALK-IN PANTRY, AND LARGE ISLAND WITH SOLID SURFACE COUNTER. Upstairs you'll find spacious bedrooms, including a private primary suite designed for comfort and relaxation. Loft Area suitable for office area for working from home. Laundry Room is located on the second floor with NEW WASHER/DRYER CONVEYING IN THE SALE OF THE HOME. Residents enjoy access to community amenities including a resort-style pool, playground, and two dog parks, with additional exciting amenities planned as Westview continues to expand. Conveniently located near Orlando's attractions, shopping, dining, major highways, and numerous golf courses, this home offers the perfect blend of lifestyle and location. Don't miss your opportunity to own a like-new home without the wait of new construction!
Financial Considerations
Price:
$320,000
HOA Fee:
223.31
Tax Amount:
$1786
Price per SqFt:
$200.13
Tax Legal Description:
WESTVIEW POD A PHASE 1B AND 2 PB 201 PGS 39-44 LOT 155
Exterior Features
Lot Size:
3006
Lot Features:
N/A
Waterfront:
No
Parking Spaces:
N/A
Parking:
N/A
Roof:
Shingle
Pool:
No
Pool Features:
N/A
Interior Features
Bedrooms:
3
Bathrooms:
3
Heating:
Electric
Cooling:
Central Air
Appliances:
Dishwasher, Disposal, Dryer, Electric Water Heater, Microwave, Range, Refrigerator, Washer
Furnished:
Yes
Floor:
Carpet, Ceramic Tile, Tile
Levels:
Two
Additional Features
Property Sub Type:
Townhouse
Style:
N/A
Year Built:
2025
Construction Type:
Block, Stucco, Wood Siding
Garage Spaces:
Yes
Covered Spaces:
N/A
Direction Faces:
Southeast
Pets Allowed:
Yes
Special Condition:
None
Additional Features:
N/A
Additional Features 2:
Information is deemed correct but not guaranteed. Buyer and Buyer's Agent to verify any restrictions with the county/city.
Map
- Address3569 MAYFAIR ST
Contact a Professional

Featured Properties
Related Properties
- Featured
- Active
Townhouse
10317 TRUMPET HONEYSUCKLE WAY
$ 268,000
- Featured
- Active
Townhouse
4810 W MCELROY AVE #7
$ 580,000
- Featured
- Active
Townhouse
2126 GENTLE RAIN DR
$ 299,900
- Featured
- Active
Townhouse
3417 TORRE BLVD
$ 439,900
- Featured
- Active
Townhouse
3408 OAK TRAIL CT
$ 200,000
- Featured
- Active
Townhouse
1993 GREENBRIAR TER
$ 380,000
- Featured
- Active
Townhouse
11814 SKY ACRES TER
$ 309,900
- Featured
- Active
Townhouse
9848 ASHBURN LAKE DR
$ 214,900
- Featured
- Active
Townhouse
15548 FLORENCE HOLLOW PL
$ 255,000
- Featured
- Active
Townhouse
4848 WANDERING WAY
$ 350,000
- Featured
- Active
Townhouse
6561 OSPREY LAKE CIR
$ 217,500
- Featured
- Active
Townhouse
11473 LISTENING DR