

Active
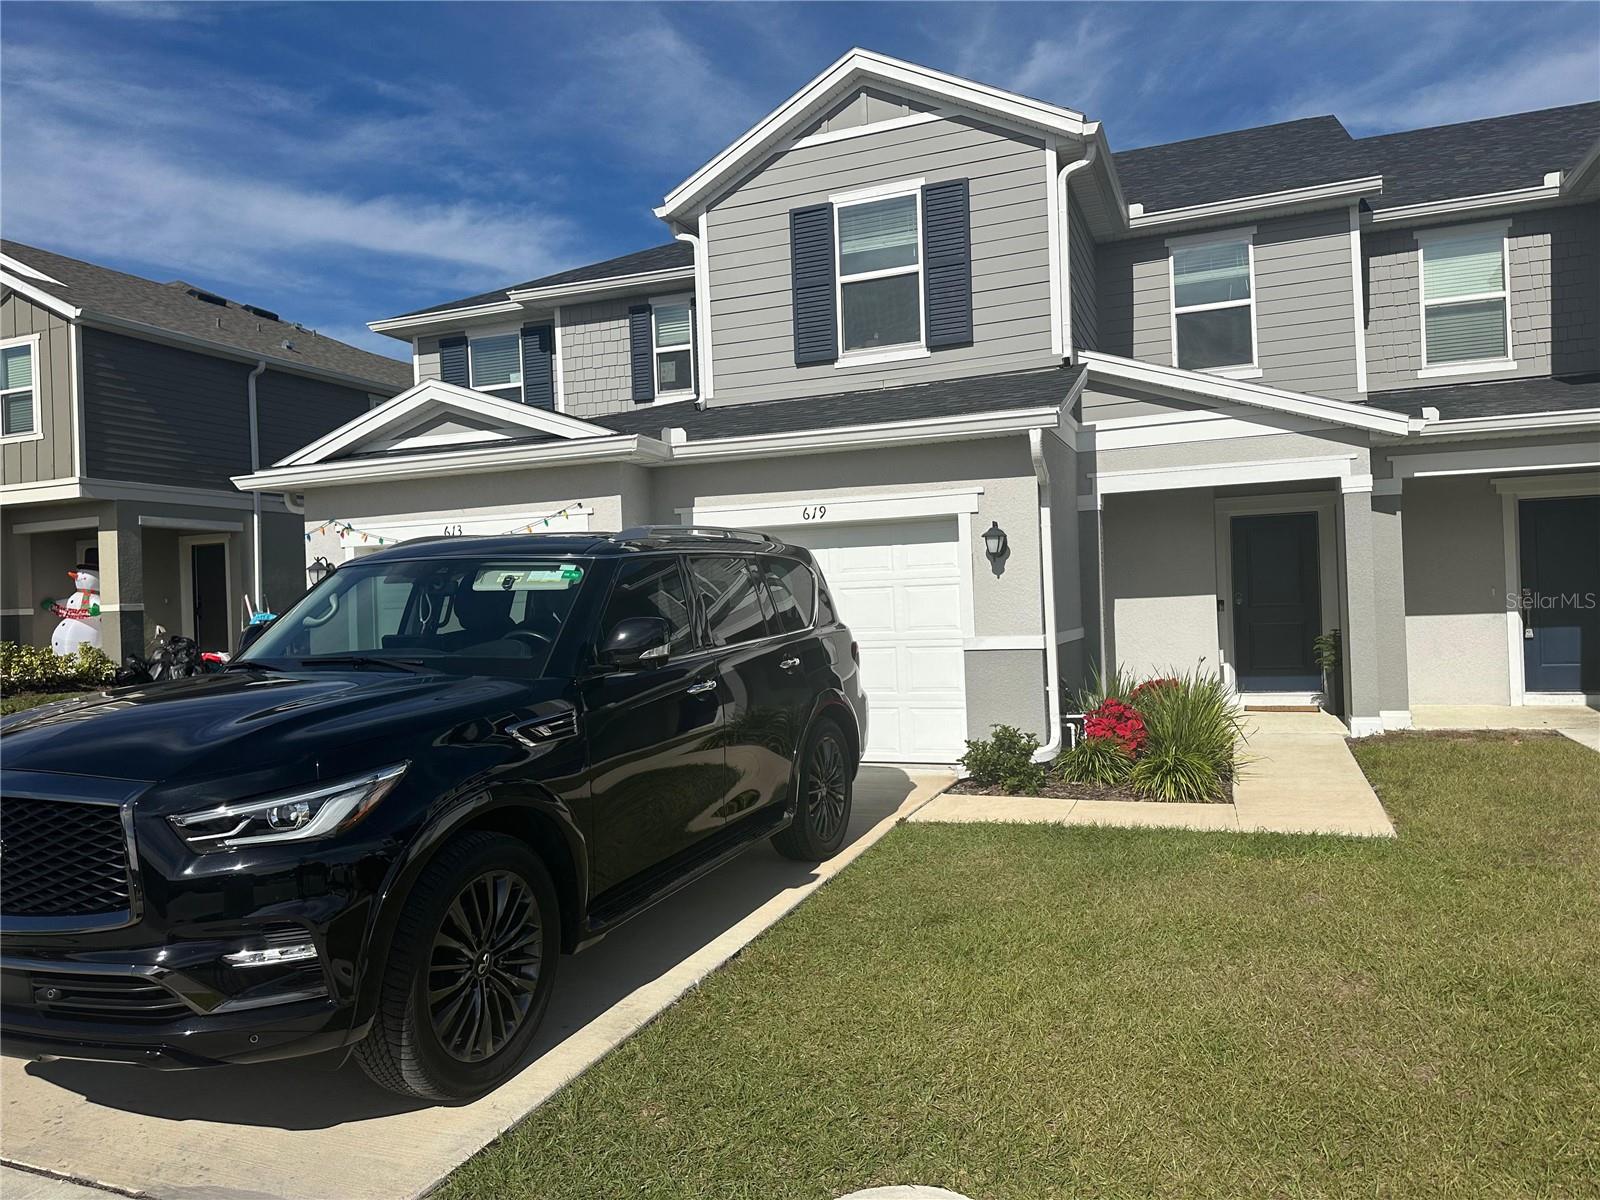
619 STONEY POINT CIR
$345,000
Features:
Property Details
Remarks
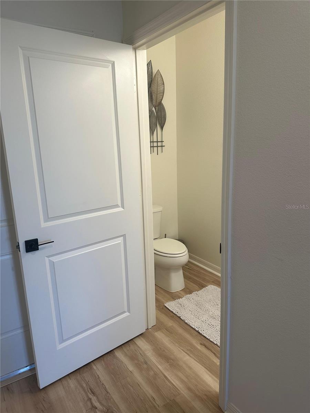
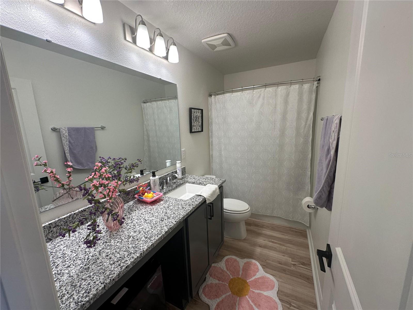
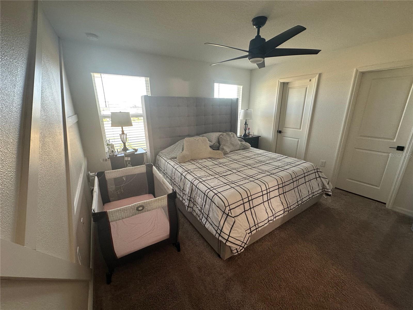
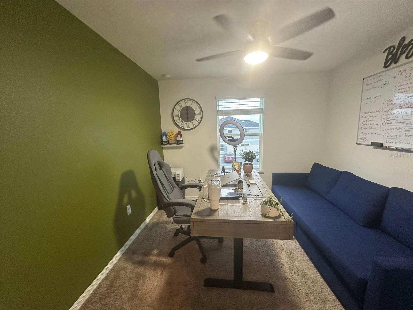
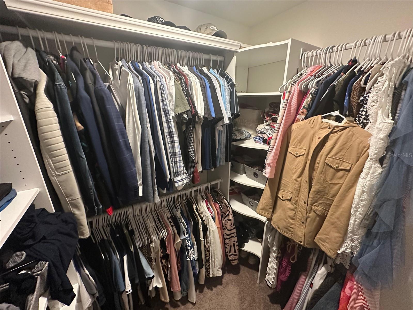
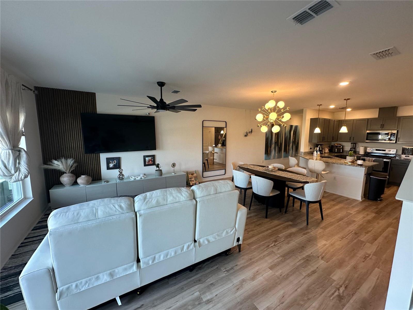
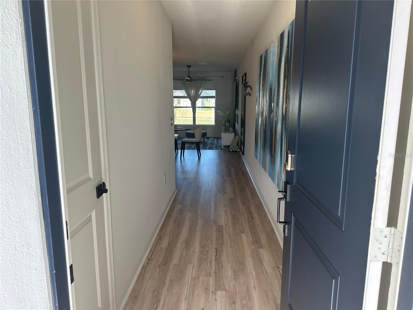
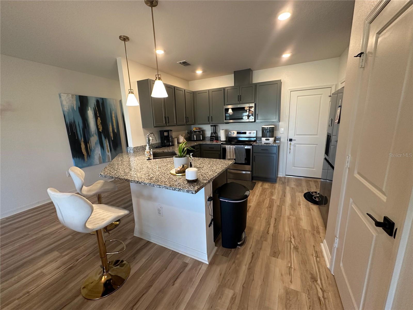
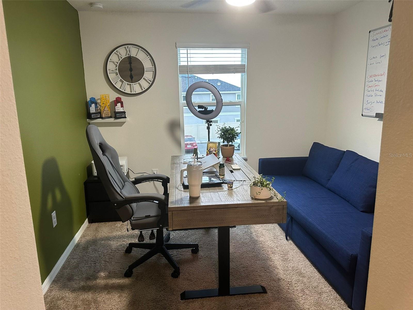
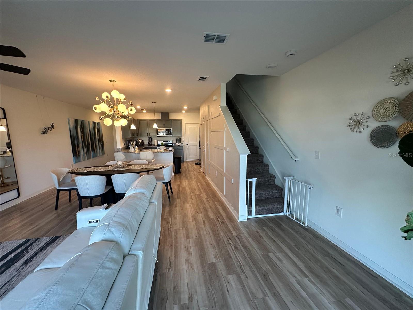
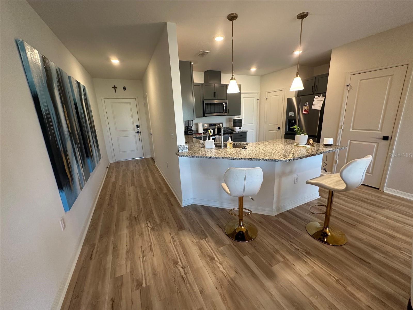
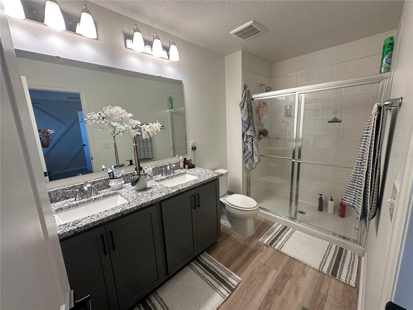
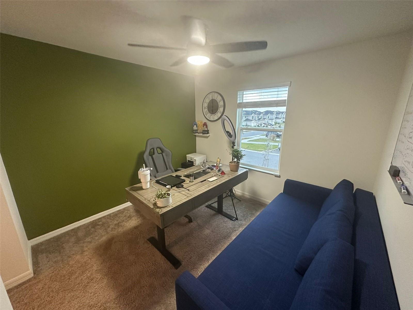
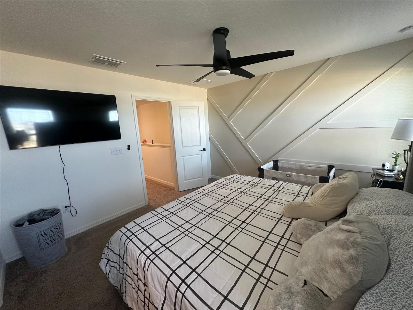
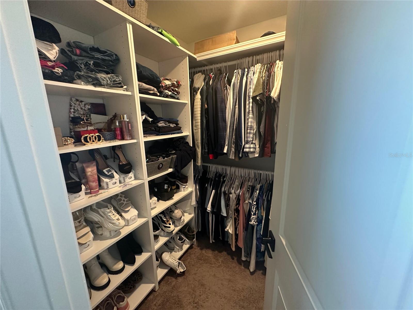
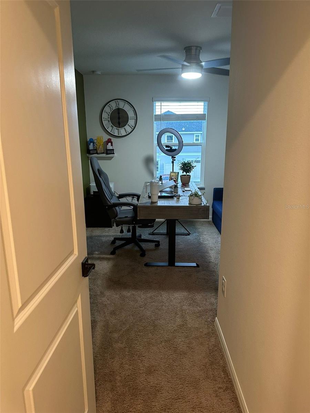
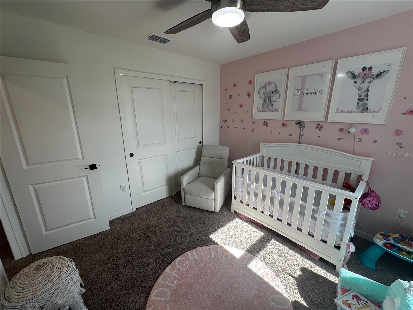
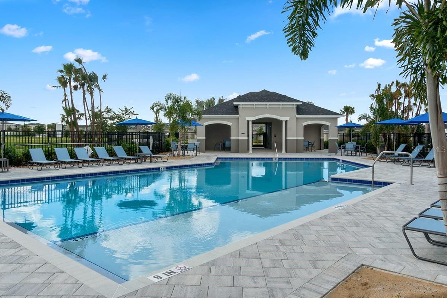
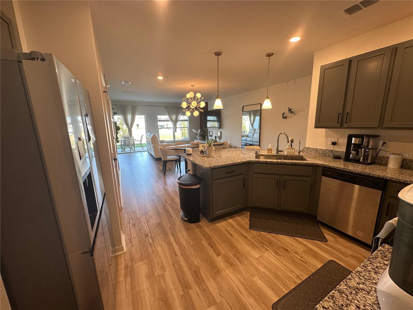
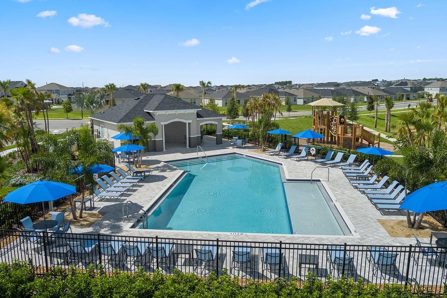
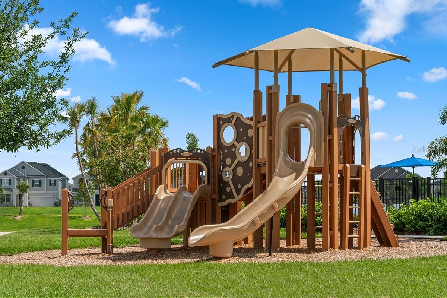
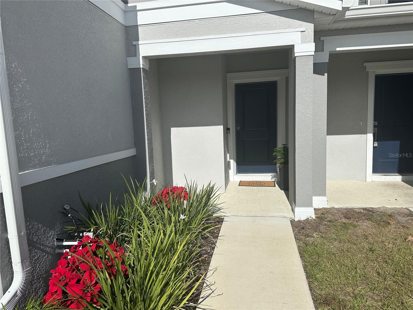
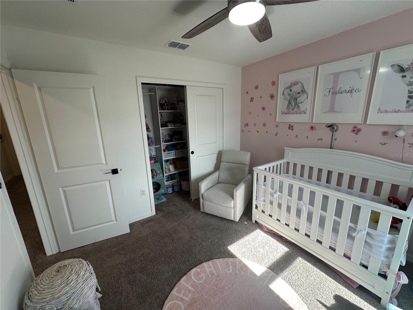
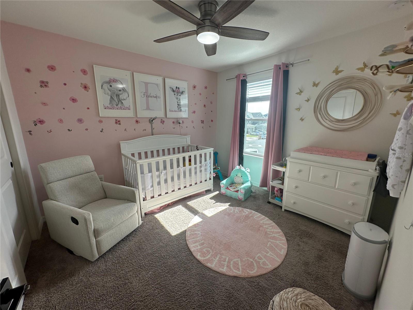
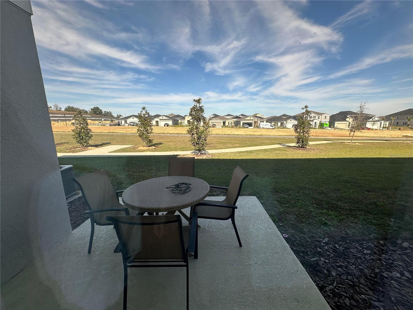
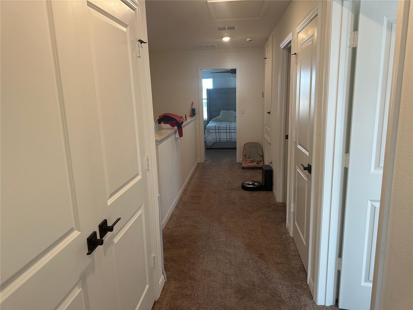
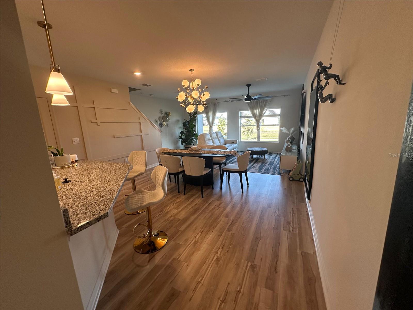
Welcome to your dream home just 18 minutes from DISNEY!! in the sought after Champions Gate area! This exceptional three bedroom, two bath home is perfectly designed for comfortable living or a smart investment opportunity. Discover the perfect home in a prime location near Posner Park and Disney Springs, with convenient access to US-27 and Champions Gate Blvd. Only 5 minutes to great schools. 90 minutes to the Gulf's best beaches including Clearwater & St. Petersburg. This property is ideal for families, professionals and leisure enthusiasts with proximity to top employers such as Walt Disney World® Resort, Davenport Medical Center, AdventHealth Celebration and US-192 Resorts. Enjoy a short drive to world-class entertainment, including Disney's Animal Kingdom®, Magic Kingdom®, Epcot® and Island H2O Water Park. Golf enthusiasts will enjoy the nearby 5-minute drive to highly rated courses such as Highlands Reserve Golf Club, Omni® Resort at Champions Gate and Orange Lake Golf. Families will love the zoning for Westside K-8 and Celebration High School, while amenities such as a swimming pool, cabana and tot lot provide relaxation and recreation. With great shopping, entertainment and recreation all nearby, this home offers an unbeatable lifestyle. Don't miss out on this incredible opportunity for a family or investors!
Financial Considerations
Price:
$345,000
HOA Fee:
110
Tax Amount:
$1894
Price per SqFt:
$221.72
Tax Legal Description:
BELLAVIVA PH 4 PB 32 PGS 95-96 LOT 86
Exterior Features
Lot Size:
2178
Lot Features:
N/A
Waterfront:
No
Parking Spaces:
N/A
Parking:
N/A
Roof:
Concrete
Pool:
No
Pool Features:
N/A
Interior Features
Bedrooms:
3
Bathrooms:
3
Heating:
Electric
Cooling:
Central Air
Appliances:
Dishwasher, Dryer, Microwave, Refrigerator, Washer
Furnished:
No
Floor:
Carpet
Levels:
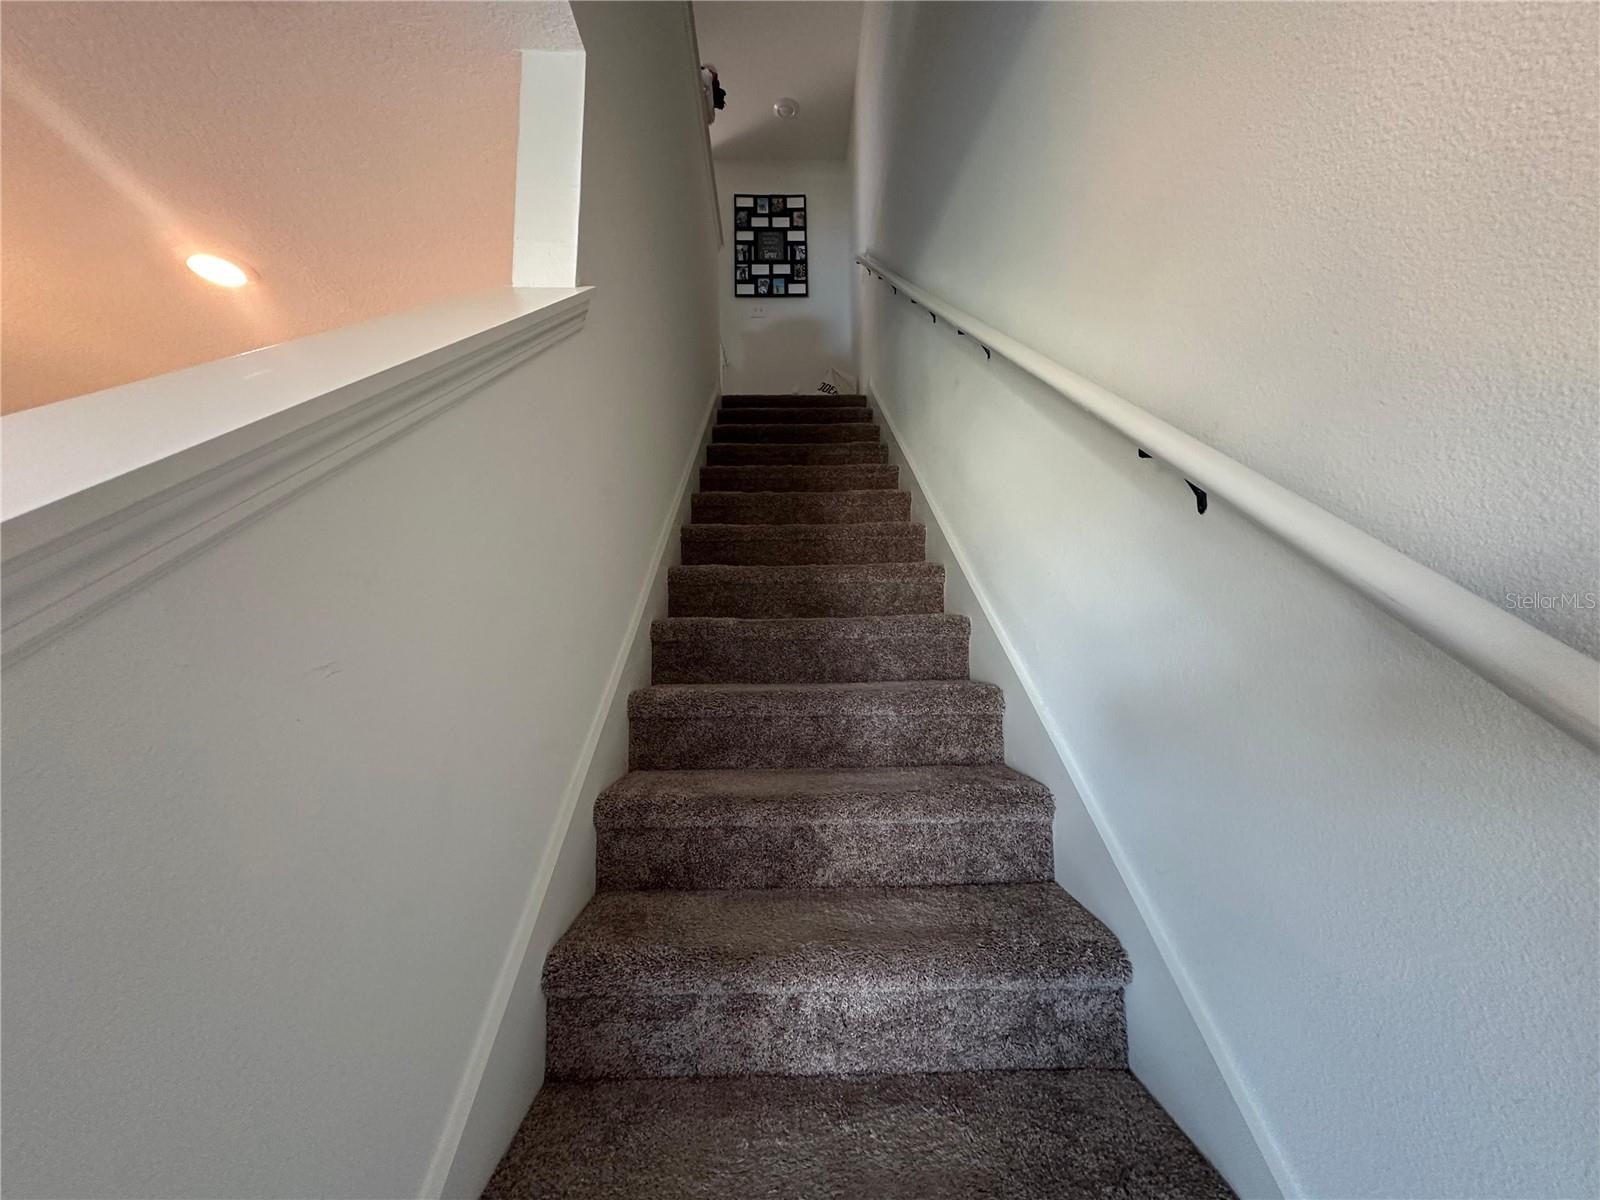
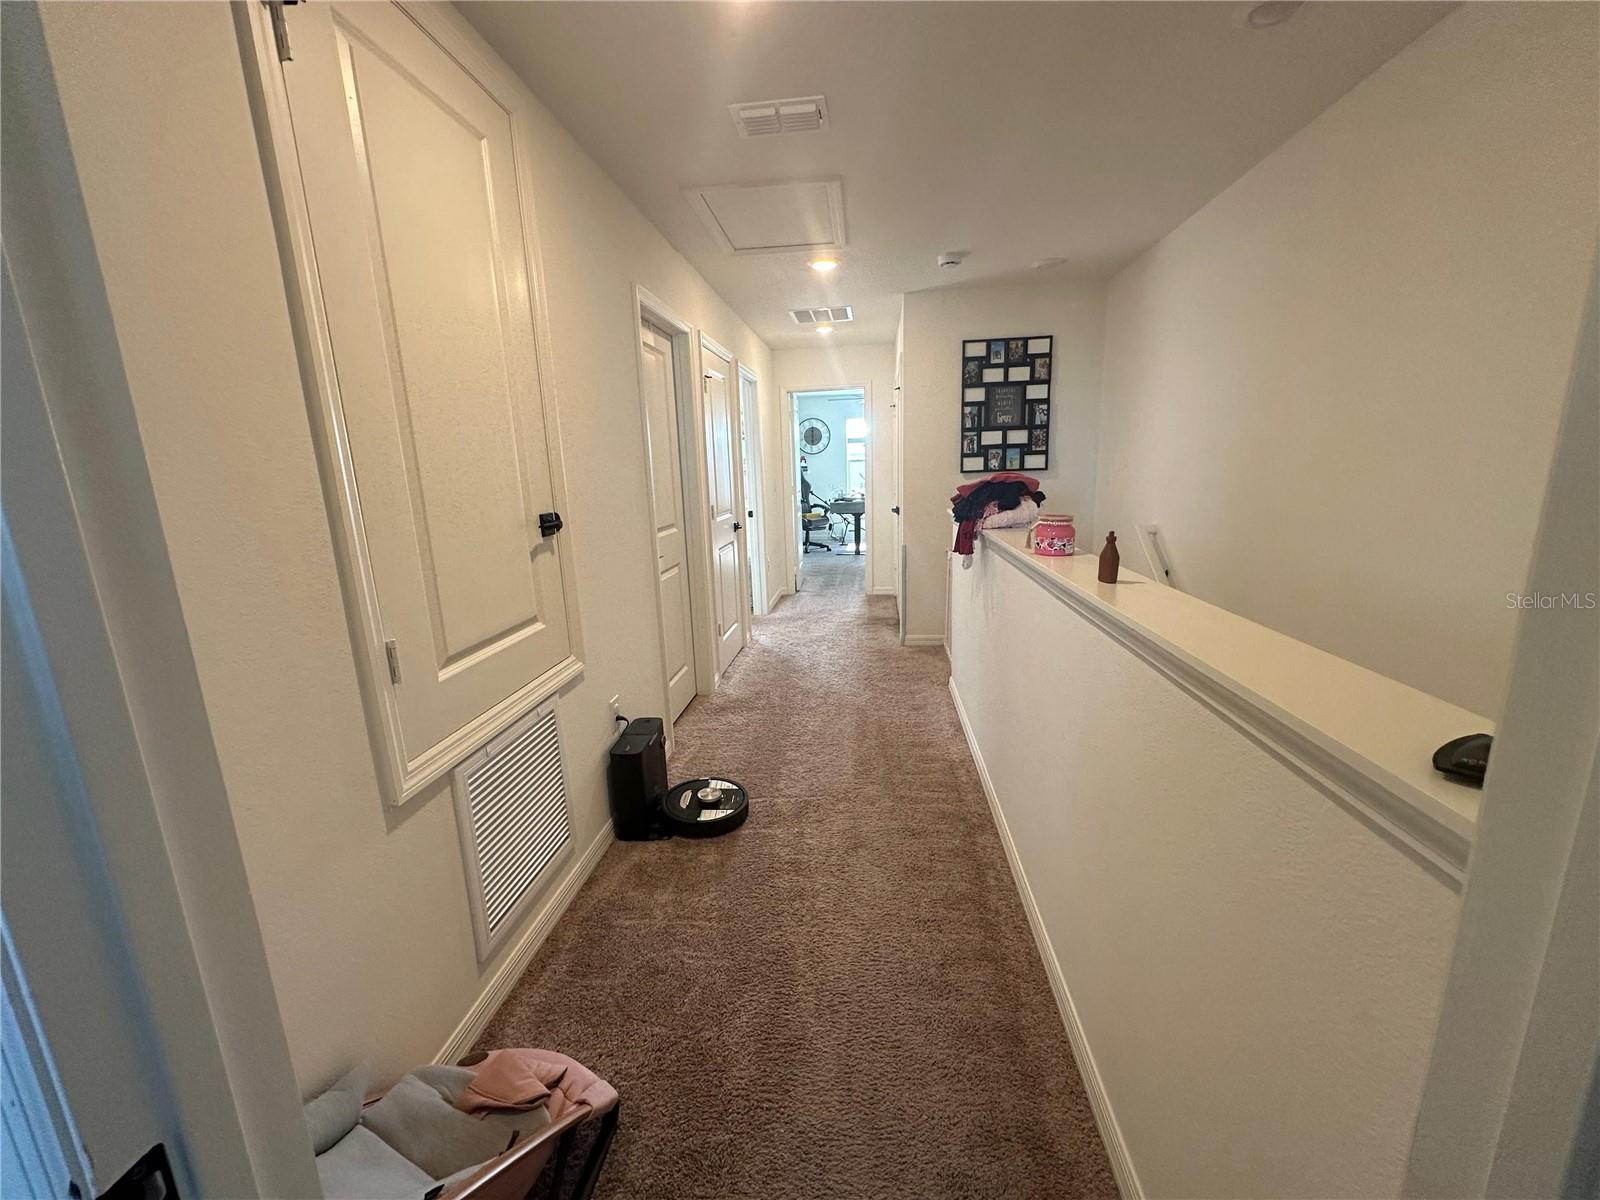
Two
Additional Features
Property Sub Type:
Townhouse
Style:
N/A
Year Built:
2023
Construction Type:
Other
Garage Spaces:
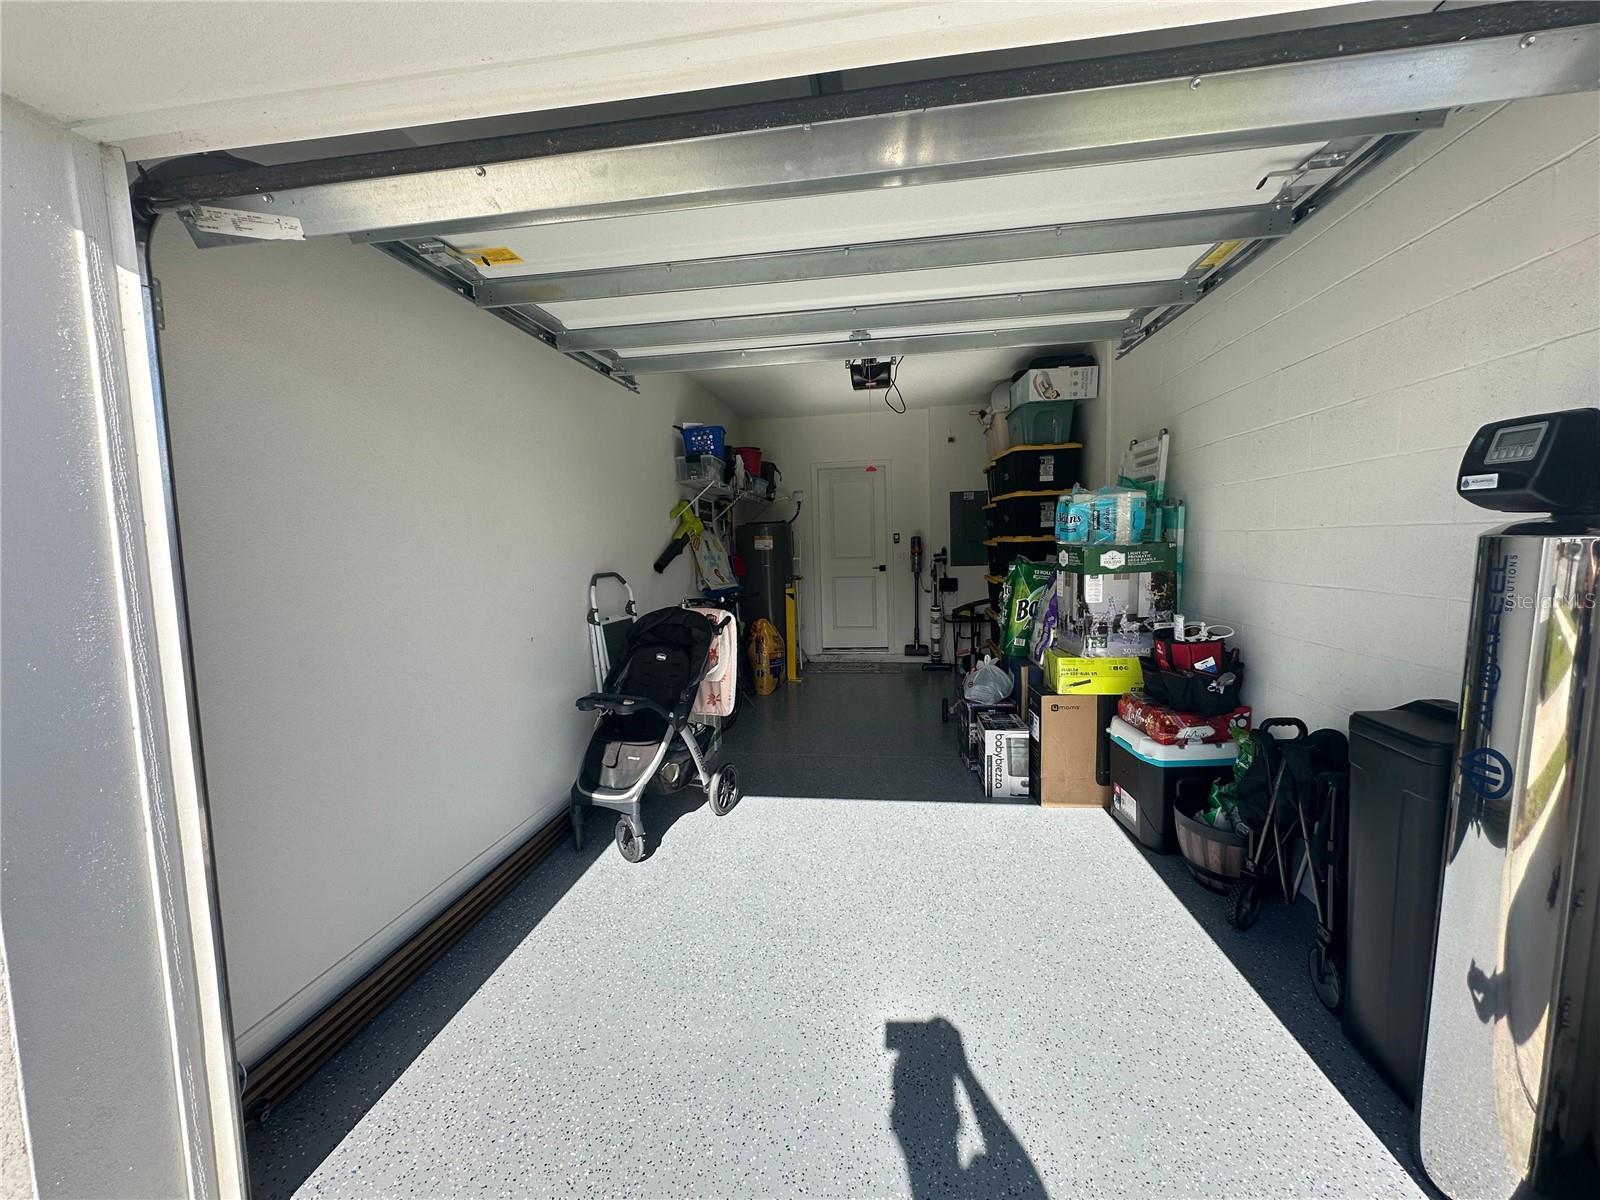
Yes
Covered Spaces:
N/A
Direction Faces:
Southeast
Pets Allowed:
No
Special Condition:
None
Additional Features:
Courtyard, Dog Run, Garden, Hurricane Shutters, Irrigation System, Lighting
Additional Features 2:
9 months minimum
Map
- Address619 STONEY POINT CIR
Contact a Professional

Featured Properties
Related Properties
- Featured
- Active
Townhouse
2434 RIO PINAR LAKES BLVD
$ 268,000
- Featured
- Active
Townhouse
3029 JACOB CROSSING LN
$ 330,000
- Featured
- Active
Townhouse
5416 CARROLLWOOD KEY DR #8
$ 219,000
- Featured
- Active
Townhouse
2500 BEVEL LN
$ 283,115
- Featured
- Active
Townhouse
6246 WESTCOTT COVE BLVD
$ 310,000
- Featured
- Active
Townhouse
10208 ESTERO BAY LN
$ 345,000
- Featured
- Active
Townhouse
7605 ALOMA PINES CT #7605
$ 359,000
- Featured
- Active
Townhouse
1327 SHINNECOCK HILLS DR
$ 460,000
- Featured
- Active
Townhouse
1631 MIRABELLA CIR
$ 315,900
- Featured
- Active
Townhouse
2311 W MORRISON AVE #26
$ 789,000
- Featured
- Active
Townhouse
2461 READING TRL
$ 449,900
- Featured
- Active
Townhouse
11 INDIAN TRL