
Active
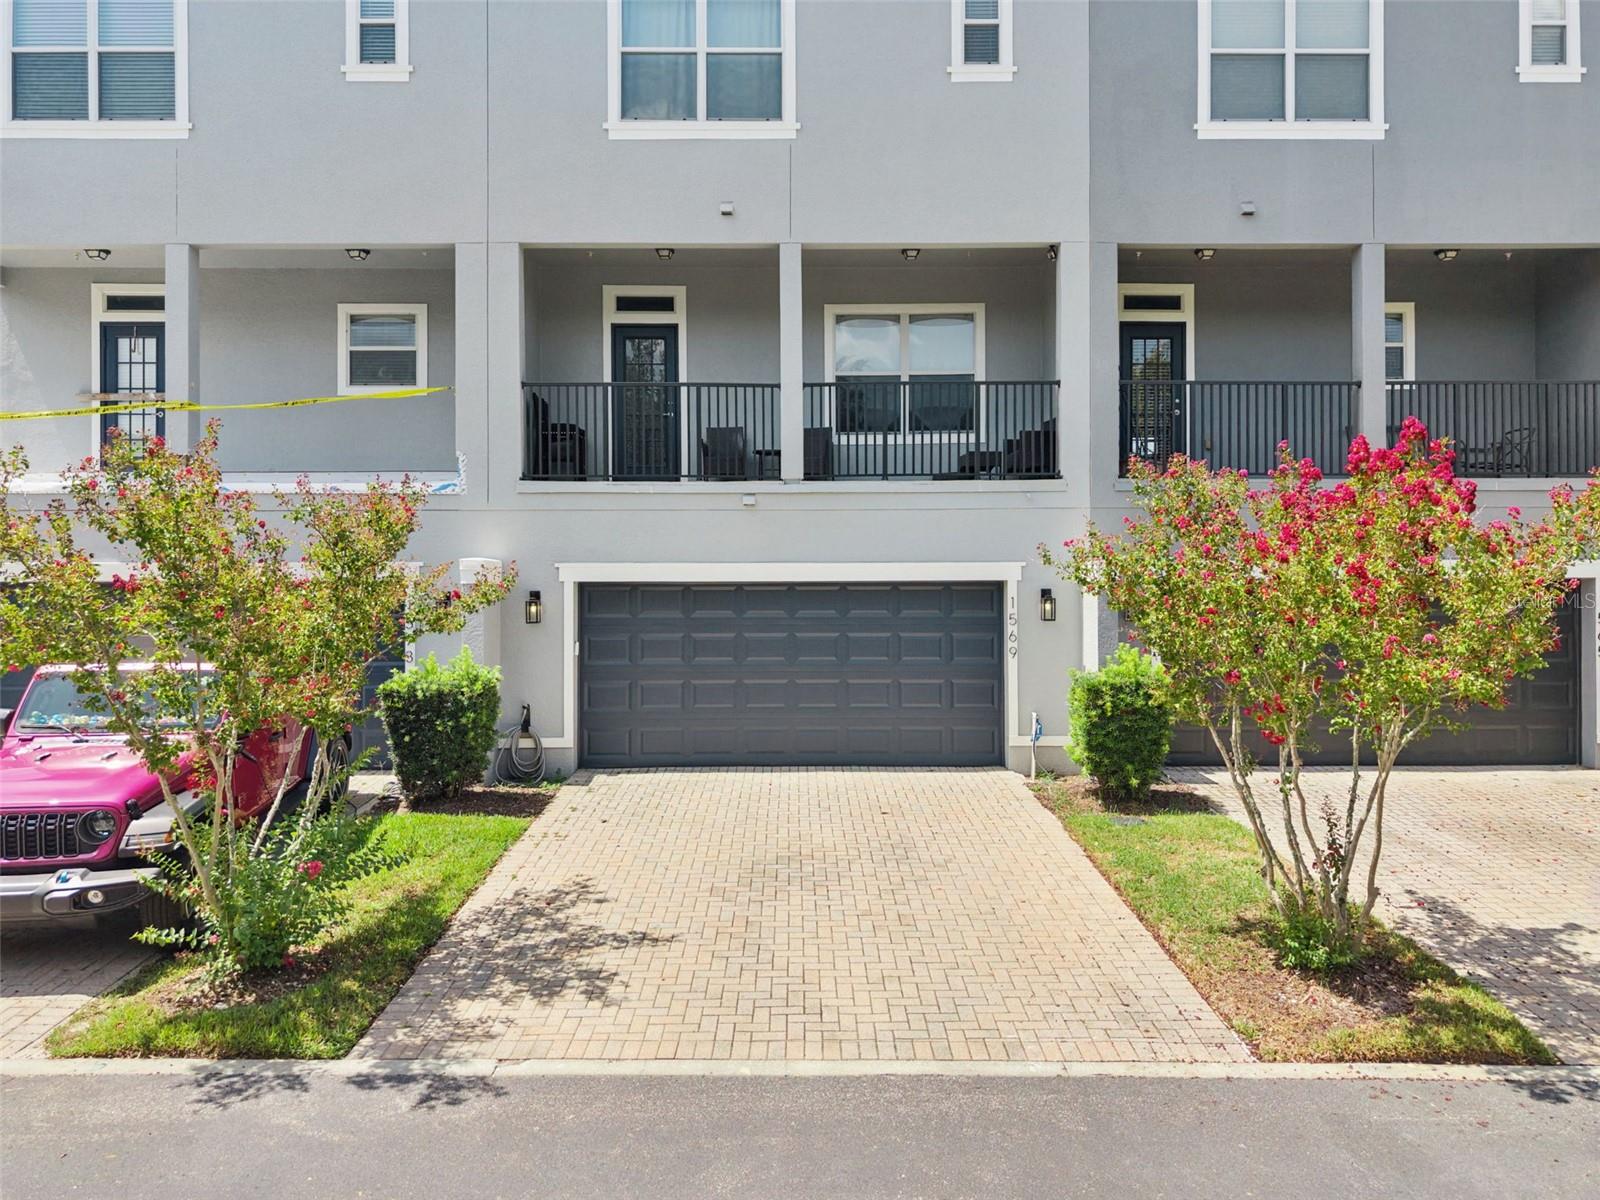
1569 CLOVERBAY LN
$390,000
Features:
Property Details
Remarks
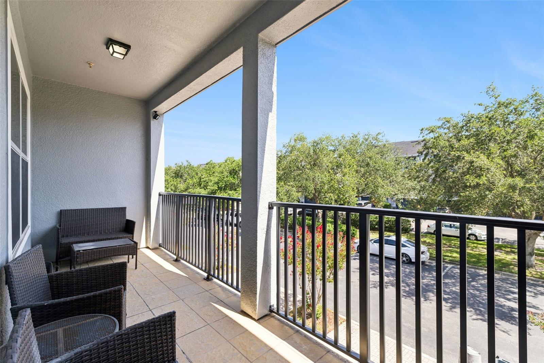
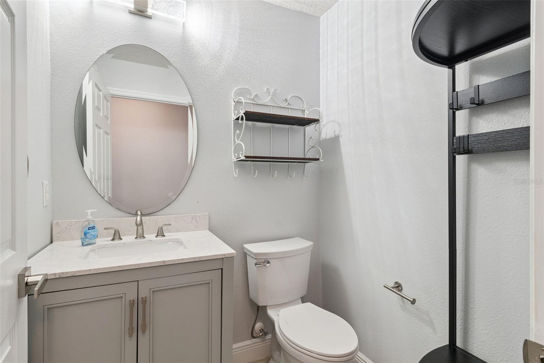
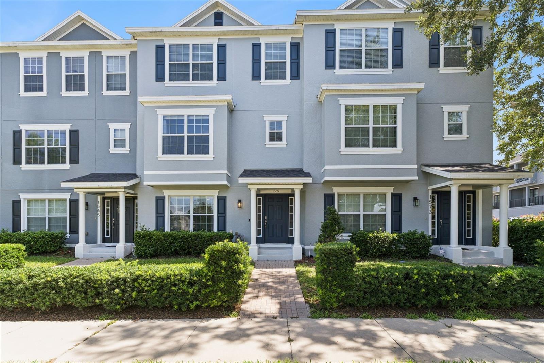
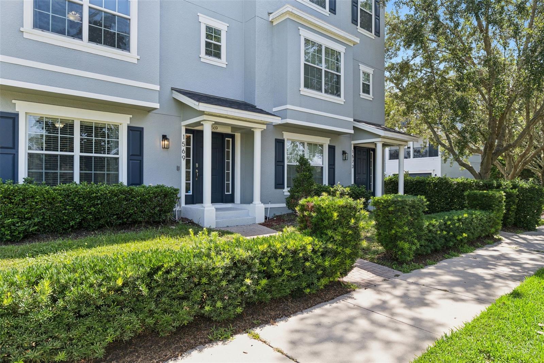
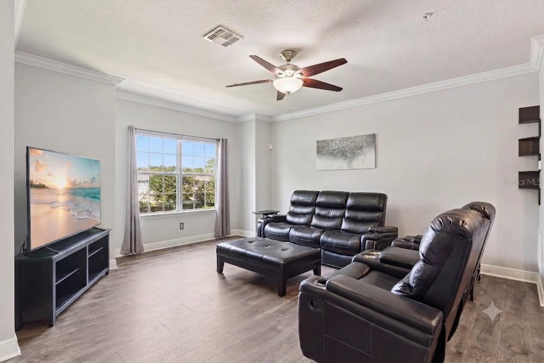
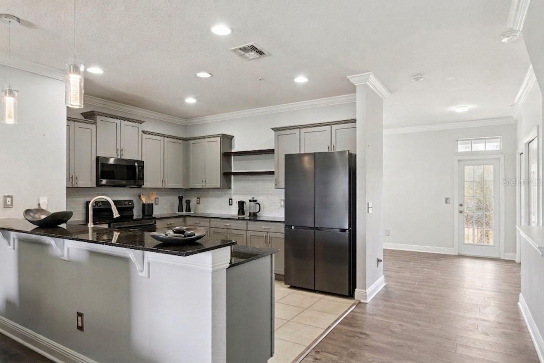
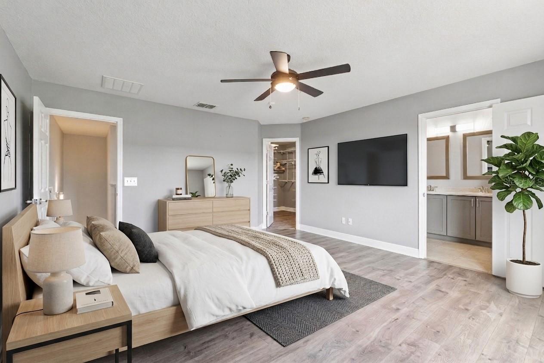
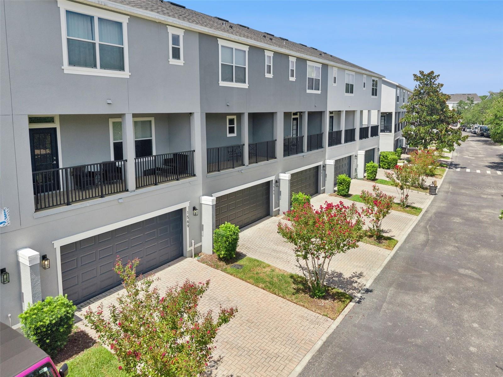
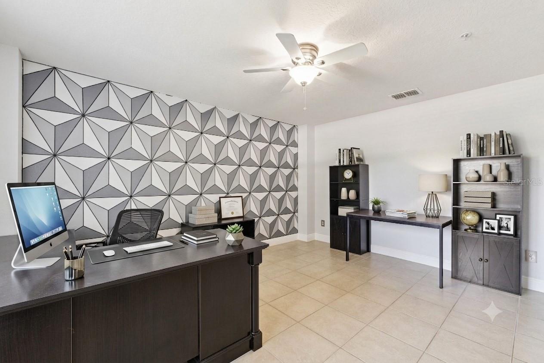
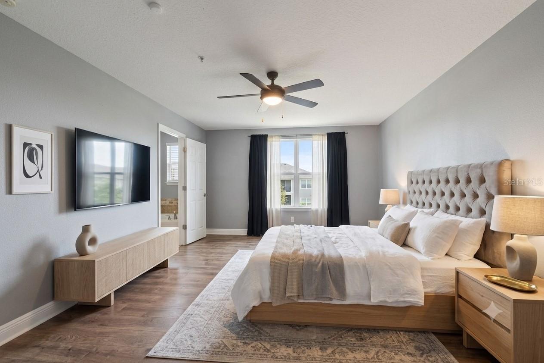
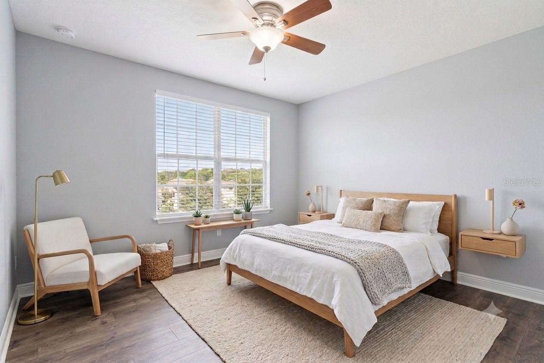
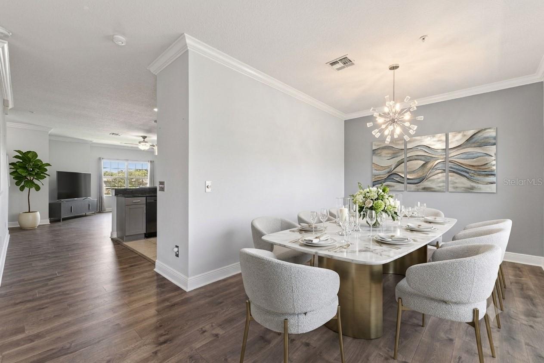
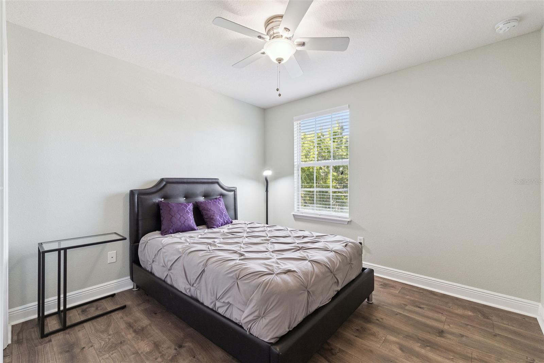
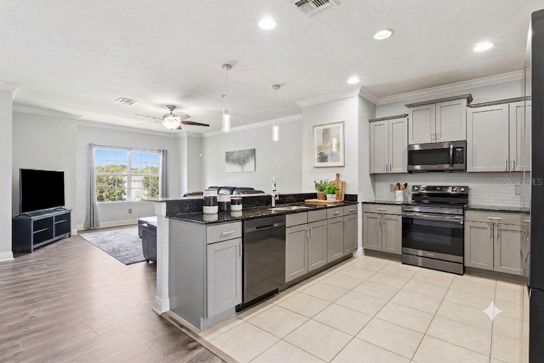
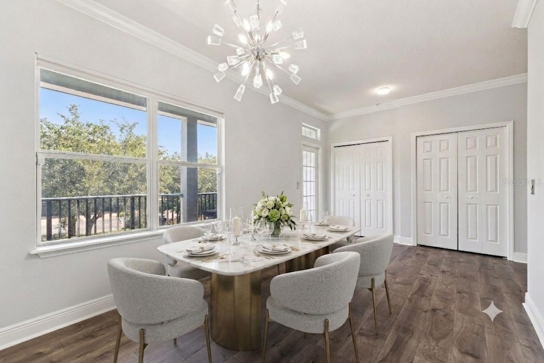
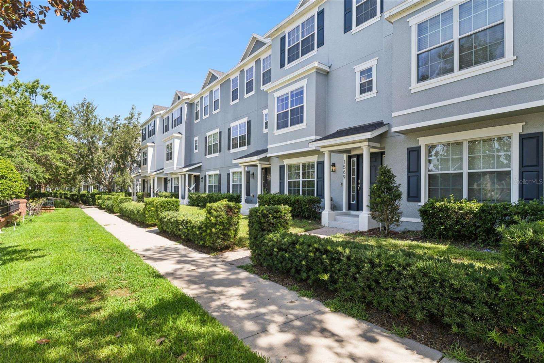
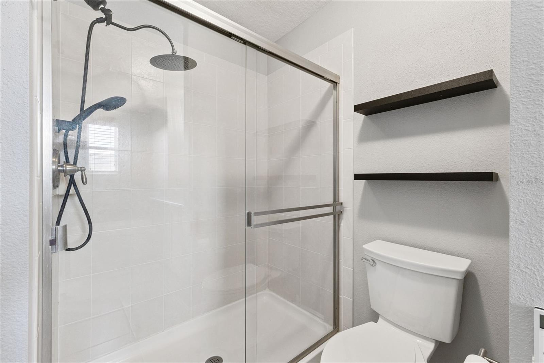
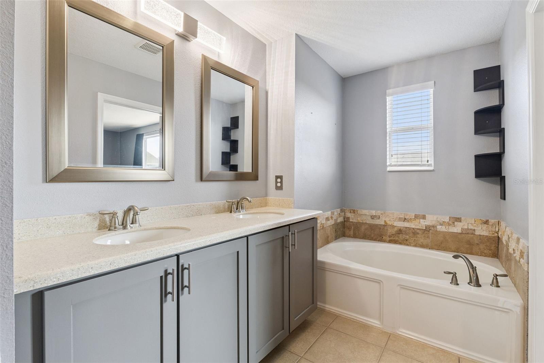
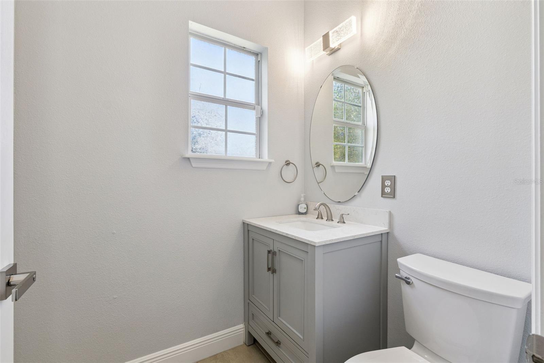
Virtually Staged. Welcome to a residence where timeless design, effortless convenience, and an unbeatable Central Florida location come together in perfect harmony. This luxurious three-story townhome offers 3 spacious bedrooms, 2 full bathrooms, and 2 half bathrooms, delivering a lifestyle defined by elegance, comfort, and modern functionality. From the moment you enter, you'll appreciate the home's refined craftsmanship and attention to detail. Rich, high-end flooring in your living and bedroom areas, designer lighting, upscale finishes, and carefully curated décor create an atmosphere that is both timeless and inviting. The expansive open-concept floor plan allows the kitchen, dining, and living spaces to flow seamlessly together, making this home ideal for entertaining, hosting family gatherings, or simply enjoying everyday life in style. It's a second-story that speaks for itself! The gourmet kitchen serves as the centerpiece of the home, featuring premium cabinetry, quality countertops, stainless steel appliances, and generous prep space that will impress even the most discerning chef. Each level of the home has been thoughtfully designed to maximize privacy while maintaining an open and connected feel throughout. Perfectly positioned in Seminole County, one of Central Florida's most desirable counties, this home offers the rare combination of an outstanding location with exceptional value. Casselberry continues to attract homeowners seeking a vibrant community, excellent parks, convenient shopping, and quick access to everything the Orlando area has to offerall while remaining one of the region's most affordable places to enjoy a luxury lifestyle. The city's central location places residents within easy reach of Downtown Orlando, Winter Park, Lake Mary, Altamonte Springs, and the area's top employment centers, with U.S. Highway 17-92 and State Road 436 providing seamless connectivity throughout Central Florida. Outdoor enthusiasts will appreciate the abundance of nearby recreation, including the beautiful Secret Lake Park and Lake Concord Park, where scenic walking trails, lakeside views, playgrounds, sporting facilities, community events, and the city's vibrant arts district create endless opportunities to enjoy Florida's year-round sunshine. When it's time to dine, you're surrounded by an impressive collection of local favorites. Enjoy authentic Cuban cuisine at Cubans On The Run, fresh Mediterranean dishes at Aladdin's Café, award-winning sushi at WA SUSHI, or an unforgettable evening at Colorado Fondue Company. Shopping is equally convenient with nearby retail centers, grocery stores, boutiques, and everyday conveniences just minutes from your doorstep. Whether commuting via State Road 436, U.S. Highway 17-92, Interstate 4, or State Road 417, you'll enjoy exceptional accessibility to Orlando International Airport, Downtown Orlando, Winter Park, area hospitals, beaches, and Central Florida's world-famous attractions. This is more than just a townhome, it's an opportunity to experience luxury living in one of Seminole County's most conveniently located communities. Schedule your private showing today and discover why this extraordinary home is the perfect place to elevate your lifestyle.
Financial Considerations
Price:
$390,000
HOA Fee:
288.52
Tax Amount:
$6169
Price per SqFt:
$176.47
Tax Legal Description:
LOT 40 LEGACY PARK RESIDENTIAL TOWNHOME A REPLAT PB 70 PGS 79 - 84
Exterior Features
Lot Size:
1812
Lot Features:
City Limits, Near Public Transit, Sidewalk, Paved
Waterfront:
No
Parking Spaces:
N/A
Parking:
Driveway, Garage Door Opener, Garage Faces Rear, Ground Level, On Street, Open
Roof:
Shingle
Pool:
No
Pool Features:
N/A
Interior Features
Bedrooms:
3
Bathrooms:
4
Heating:
Central
Cooling:
Central Air
Appliances:
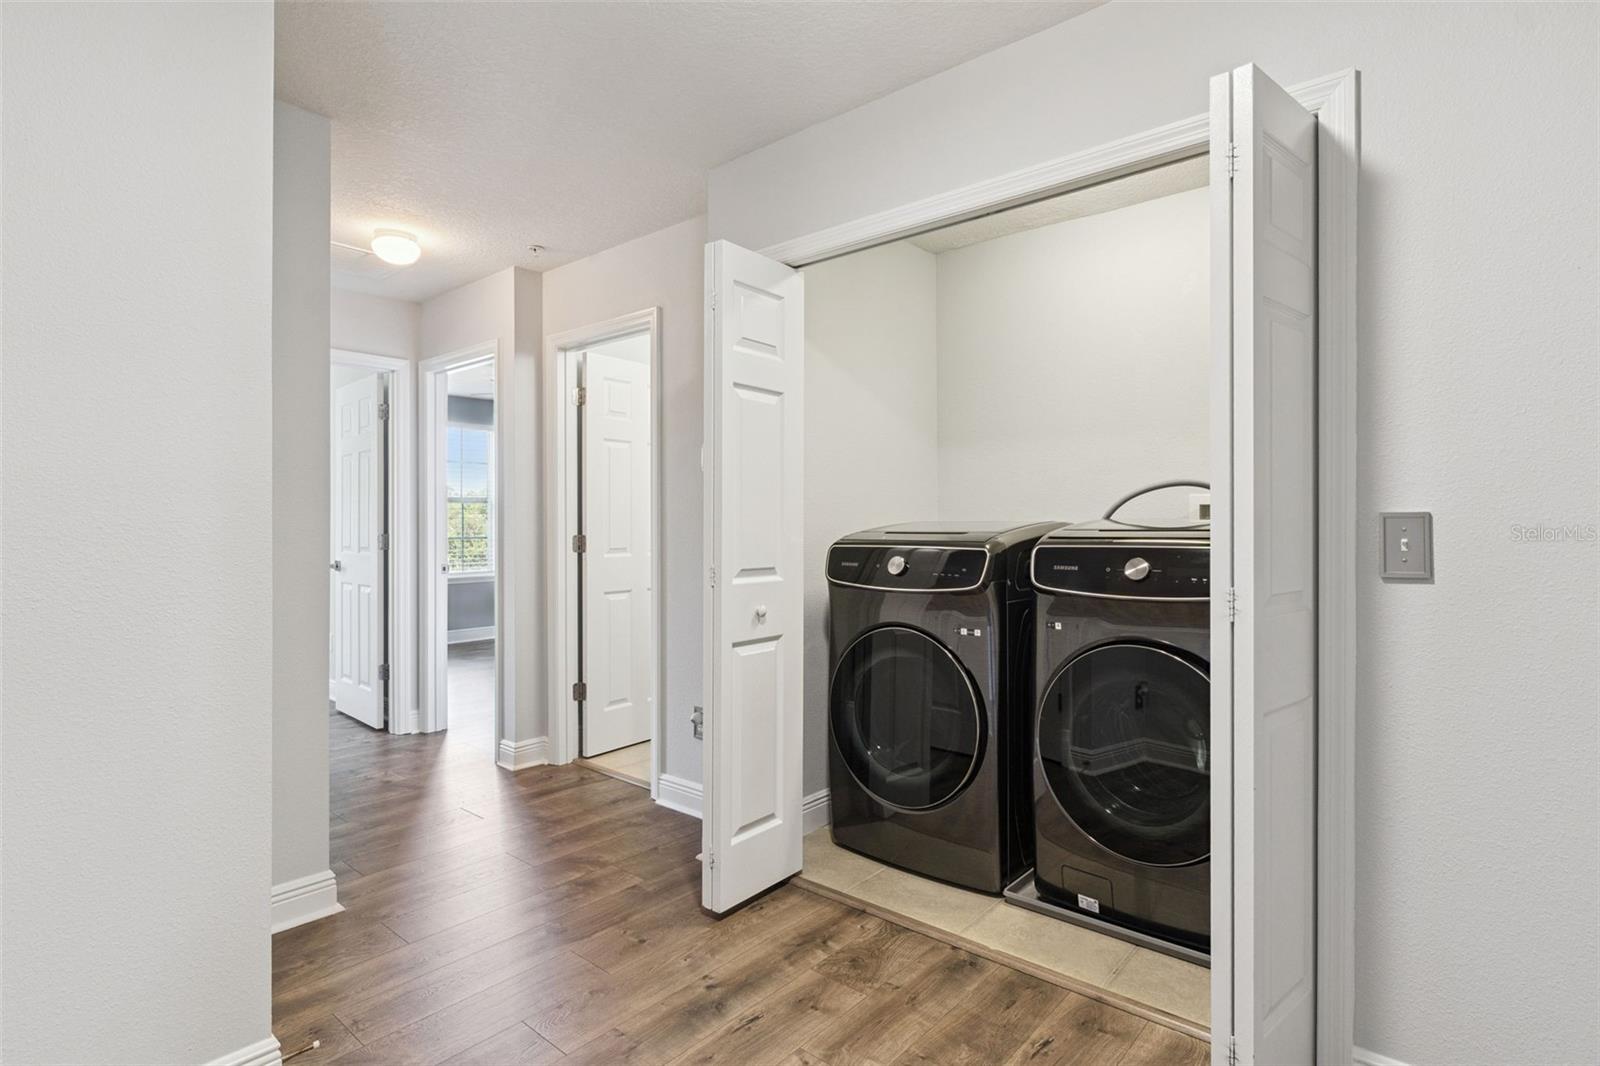
Dishwasher, Disposal, Dryer, Microwave, Range, Refrigerator, Washer, Water Softener
Furnished:
Yes
Floor:
Ceramic Tile, Vinyl
Levels:
Three Or More
Additional Features
Property Sub Type:
Townhouse
Style:
N/A
Year Built:
2010
Construction Type:
Block, Stucco
Garage Spaces:
Yes
Covered Spaces:
N/A
Direction Faces:
South
Pets Allowed:
Yes
Special Condition:
None
Additional Features:
Lighting, Sidewalk
Additional Features 2:
Buyer to verify approval process restrictions with HOA and local municipalities.
Map
- Address1569 CLOVERBAY LN
Contact a Professional

Featured Properties
Related Properties
- Featured
- Active
Townhouse
1821 LAKE HERON DR
$ 450,000
- Featured
- Active
Townhouse
292 VALLADOLID
$ 550,000
- Featured
- Active
Townhouse
4975 SUNRISE ESTATES DRIVE
$ 322,790
- Featured
- Active
Townhouse
11617 SW 244TH ST
$ 450,000
- Featured
- Active
Townhouse
10322 HOLSTEIN EDGE PL
$ 307,500
- Featured
- Active
Townhouse
10144 ARBOR RUN DR #159
$ 375,000
- Featured
- Active
Townhouse
4367 CURACAO PL
$ 228,240
- Featured
- Active
Townhouse
5390 PARADISE CAY CIR
$ 269,000
- Featured
- Active
Townhouse
3334 WANDEL TER
$ 283,640
- Featured
- Active
Townhouse
8013 BOONE DR
$ 279,900
- Featured
- Active
Townhouse
668 EMERALD GROVE DR
$ 358,665
- Featured
- Active
Townhouse
711 BLISSFUL GARDENS WAY