
Active
14251 LILAC SKY TER
$289,990
Features:
Property Details
Remarks
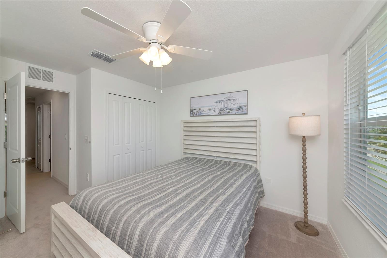
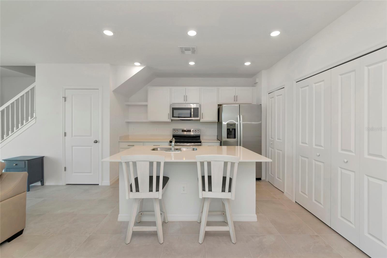
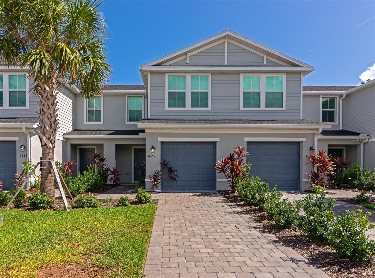
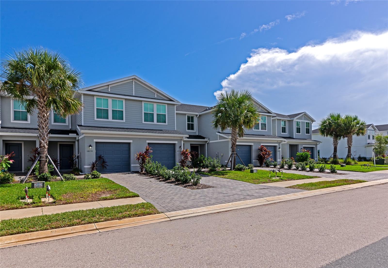
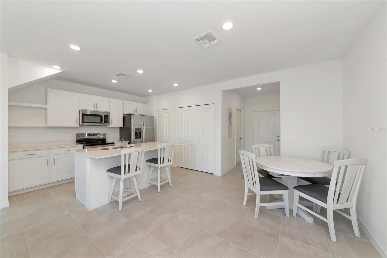
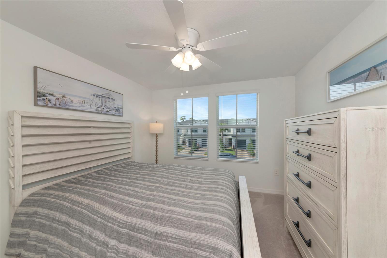
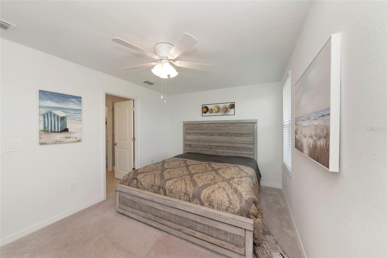
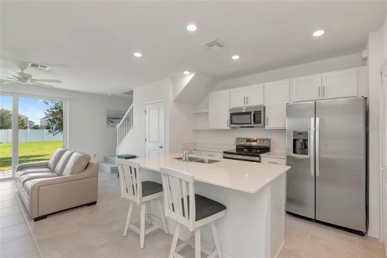
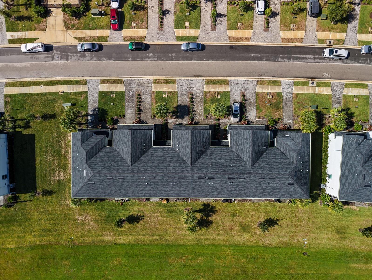
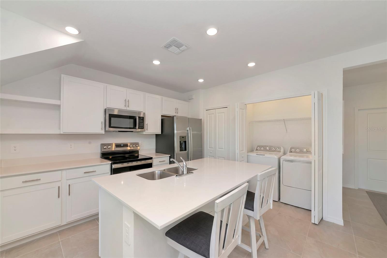
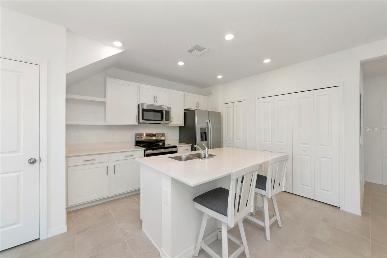
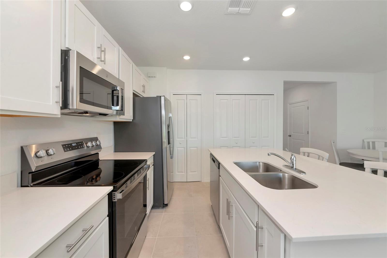
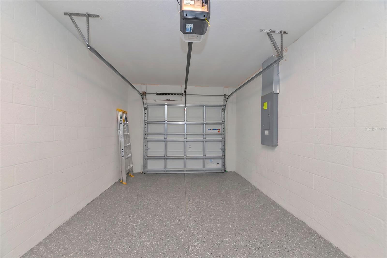
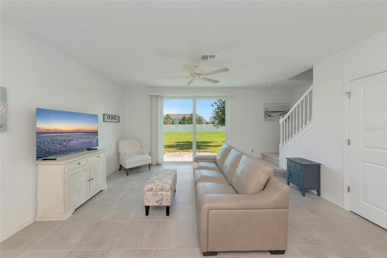
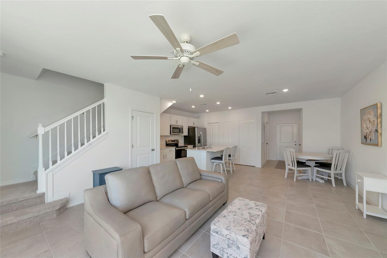
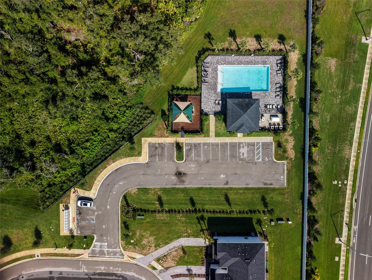
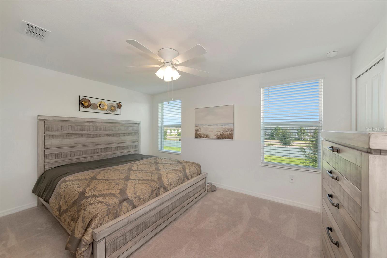
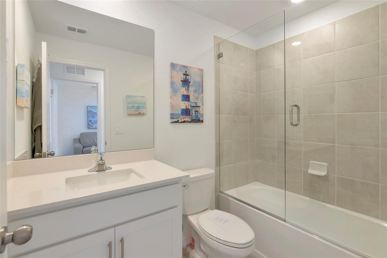
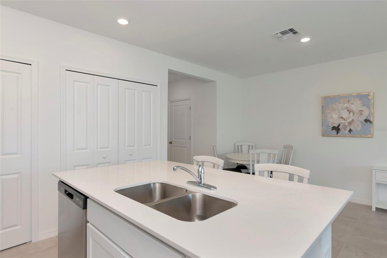
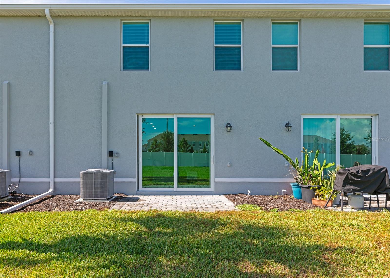
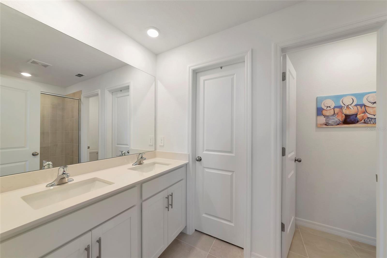
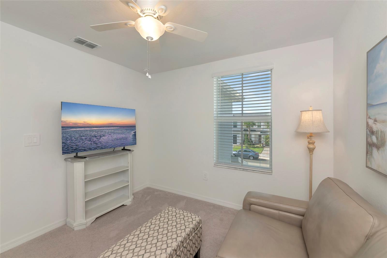
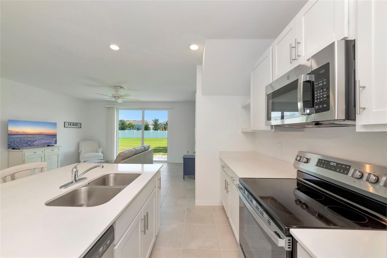
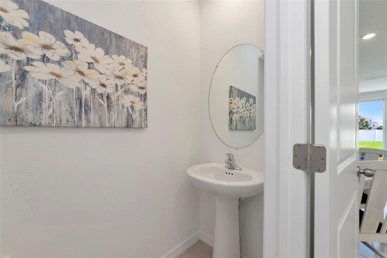
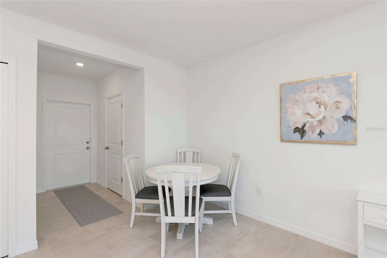
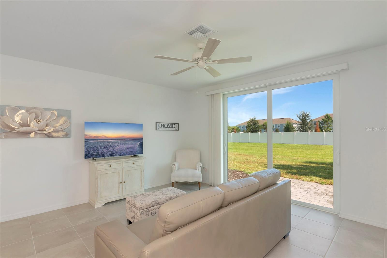
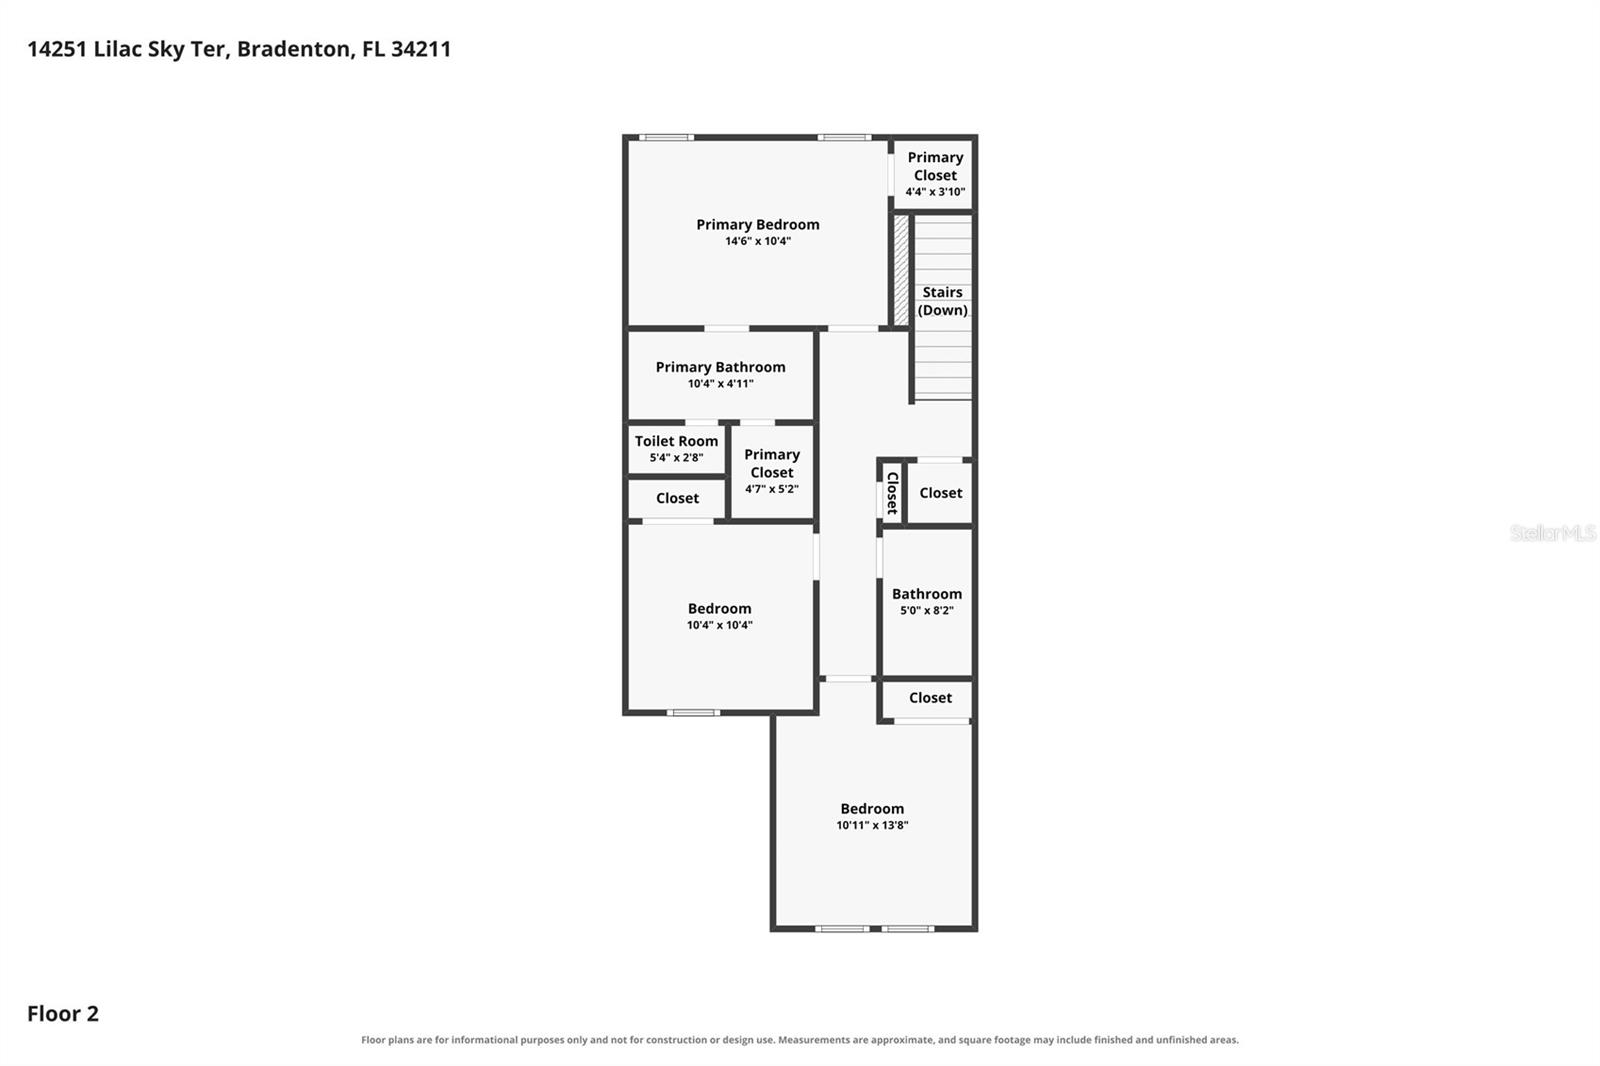
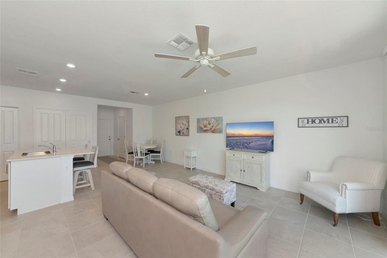
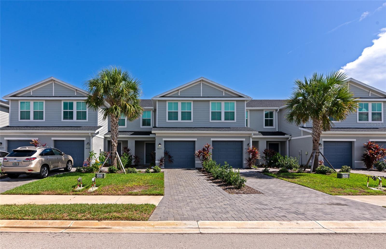
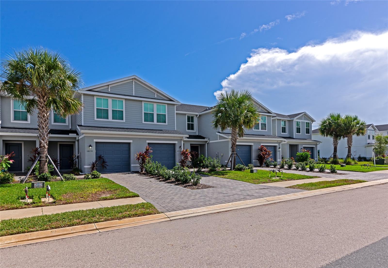
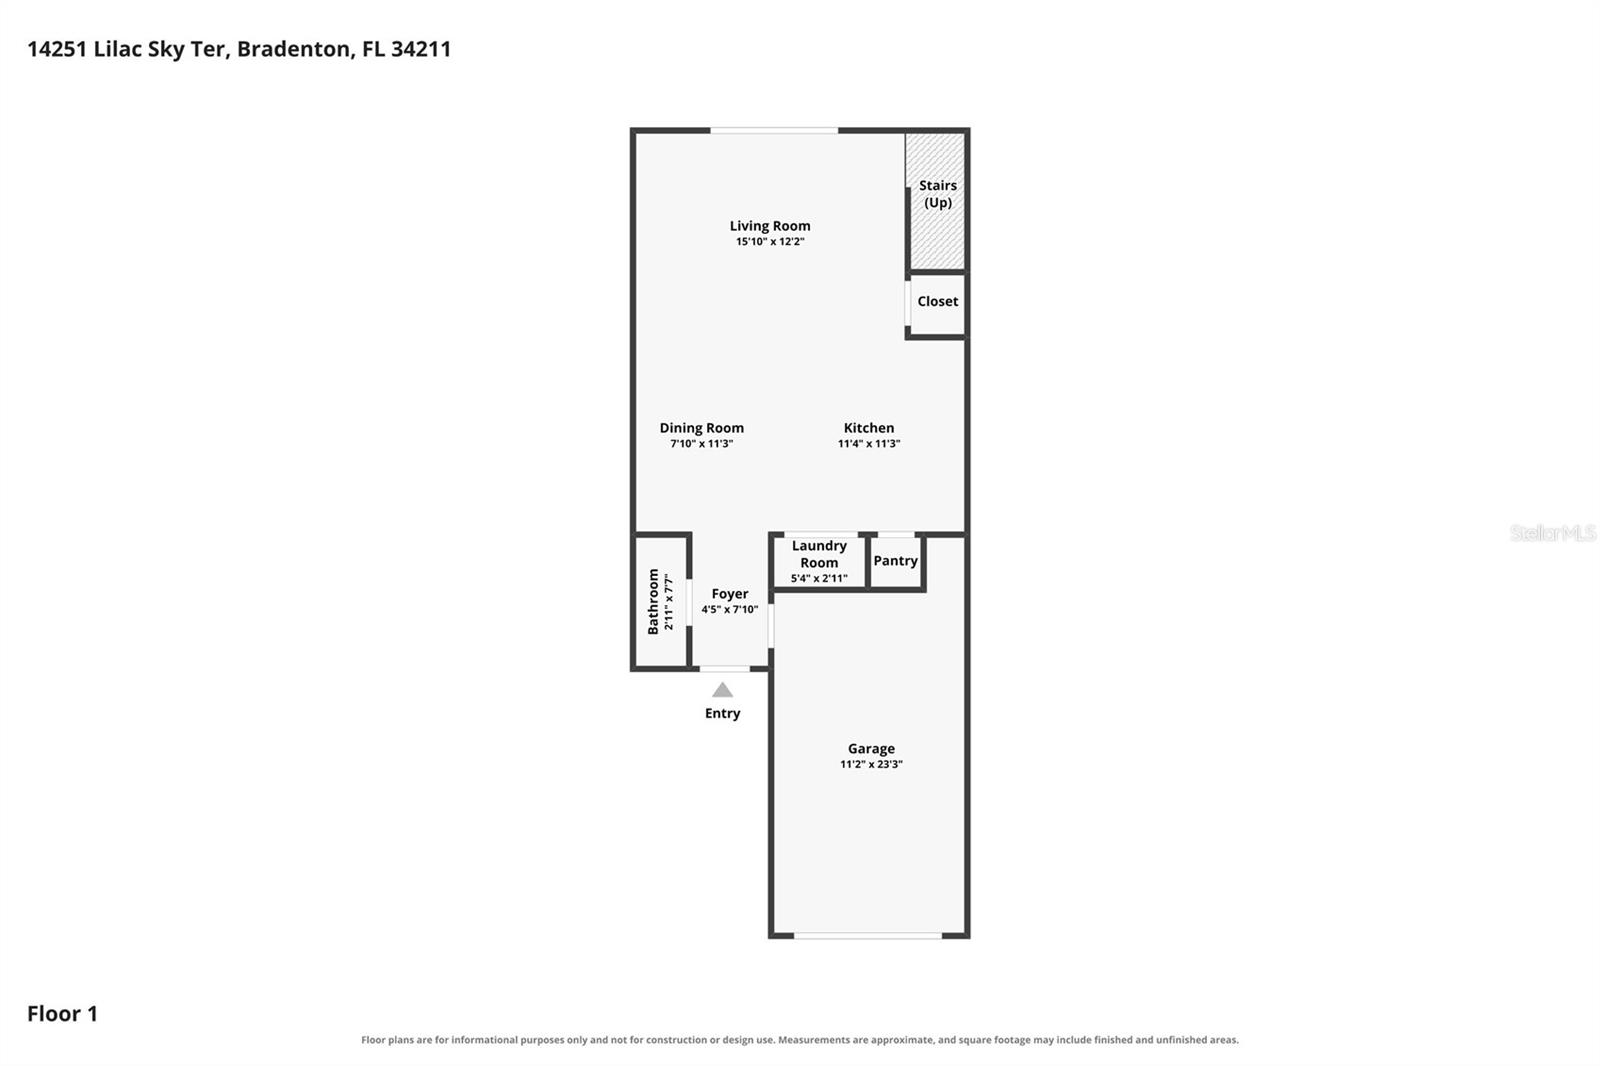
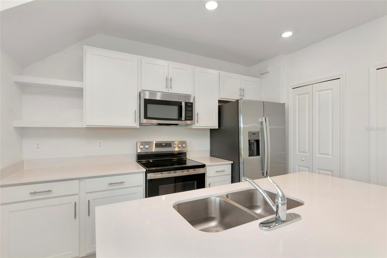
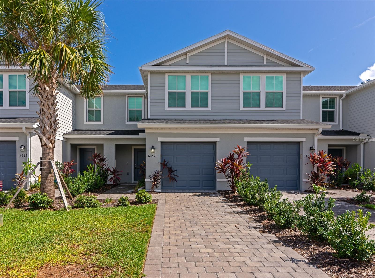
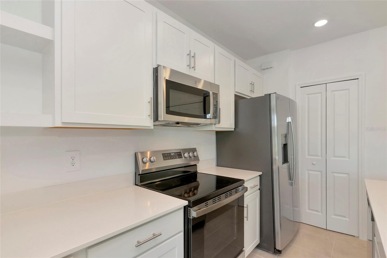
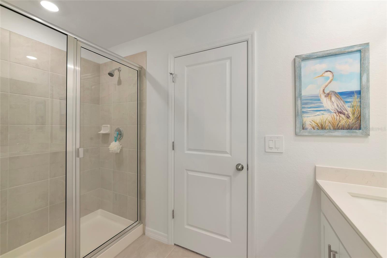
Why wait to build when you can move right into this stunning, professionally designed model townhome in Aurora at Lakewood Ranch? Lightly lived in and showing like new, this beautifully maintained 3-bedroom, 2.5-bath home offers the perfect blend of style, comfort, and low-maintenance living. Every detail was thoughtfully selected, featuring designer finishes, modern fixtures, and an open floor plan filled with natural light. Built with complete hurricane impact-rated windows and doors, this home provides added peace of mind, energy efficiency, and year-round comfort. The spacious kitchen overlooks the dining and living areas, creating the perfect space for entertaining or enjoying everyday life. Upstairs, you’ll find three generously sized bedrooms, including a private owner’s suite with an en-suite bath and ample closet space. Enjoy the convenience of maintenance-free living with community amenities including a resort-style pool, playground, and beautifully maintained common areas. The location is exceptional, with easy access to shopping, dining, entertainment, top-rated schools, the Lakewood Ranch Library, parks, medical facilities, and everything that makes Lakewood Ranch one of the most desirable places to call home. Whether you're heading to Main Street, Waterside Place, or the Gulf Coast beaches, you'll appreciate the convenience and lifestyle Aurora at Lakewood Ranch has to offer.
Financial Considerations
Price:
$289,990
HOA Fee:
4308
Tax Amount:
$5140.23
Price per SqFt:
$214.49
Tax Legal Description:
LOT 42, AURORA PI #5801.0210/9
Exterior Features
Lot Size:
2300
Lot Features:
N/A
Waterfront:
No
Parking Spaces:
N/A
Parking:
N/A
Roof:
Shingle
Pool:
No
Pool Features:
N/A
Interior Features
Bedrooms:
3
Bathrooms:
3
Heating:
Heat Pump
Cooling:
Central Air
Appliances:
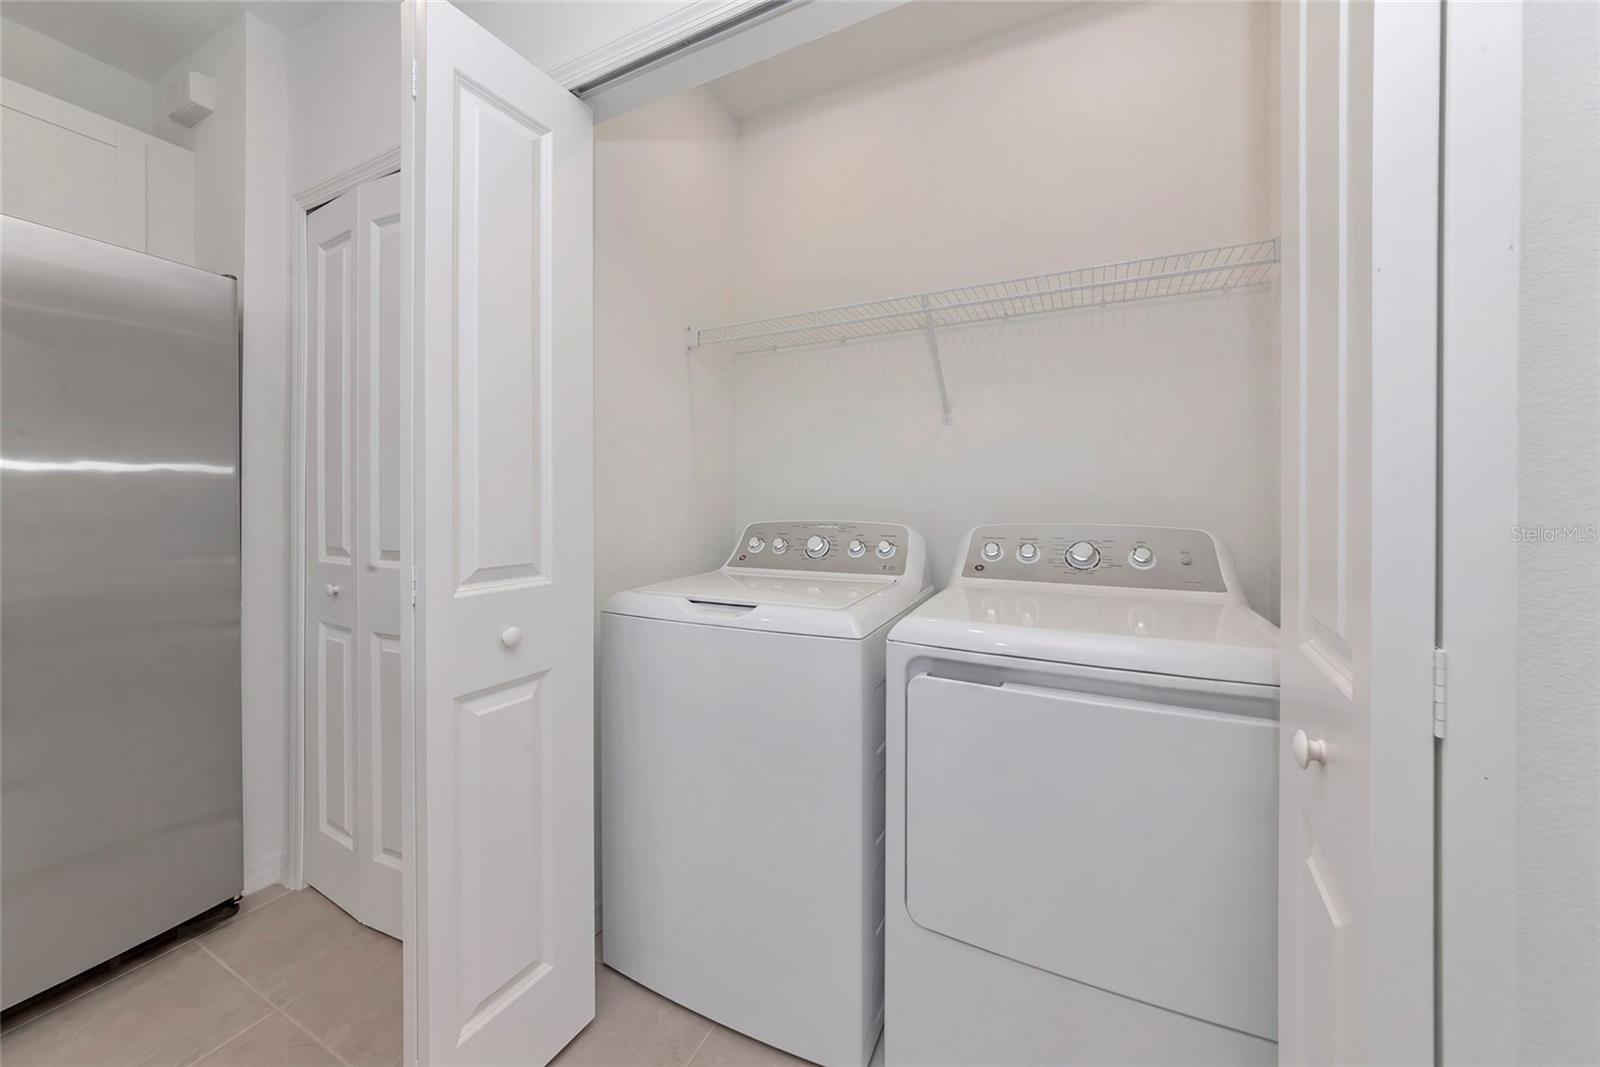
Dishwasher, Dryer, Freezer, Microwave, Refrigerator, Washer
Furnished:
Yes
Floor:
Tile, Vinyl
Levels:
Two
Additional Features
Property Sub Type:
Townhouse
Style:
N/A
Year Built:
2024
Construction Type:
Block, Stucco
Garage Spaces:
Yes
Covered Spaces:
N/A
Direction Faces:
South
Pets Allowed:
Yes
Special Condition:
None
Additional Features:
Sidewalk
Additional Features 2:
Please see HOA docs for additional lease restrictions.
Map
- Address14251 LILAC SKY TER
Contact a Professional

Featured Properties
Related Properties
- Featured
- Active
Townhouse
1115 PARK RIDGE CIR
$ 259,900
- Featured
- Active
Townhouse
9335 AMERICAN HICKORY LN
$ 215,000
- Featured
- Active
Townhouse
1821 LAKE HERON DR
$ 450,000
- Featured
- Active
Townhouse
292 VALLADOLID
$ 550,000
- Featured
- Active
Townhouse
4975 SUNRISE ESTATES DRIVE
$ 322,790
- Featured
- Active
Townhouse
11617 SW 244TH ST
$ 450,000
- Featured
- Active
Townhouse
10322 HOLSTEIN EDGE PL
$ 307,500
- Featured
- Active
Townhouse
10144 ARBOR RUN DR #159
$ 375,000
- Featured
- Active
Townhouse
4367 CURACAO PL
$ 228,240
- Featured
- Active
Townhouse
5390 PARADISE CAY CIR
$ 269,000
- Featured
- Active
Townhouse
3334 WANDEL TER
$ 283,640
- Featured
- Active
Townhouse
8013 BOONE DR