
Active
35803 HILLBROOK AVE
$329,000
Features:
Property Details
Remarks
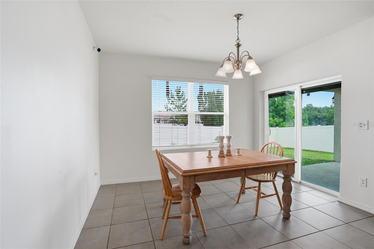
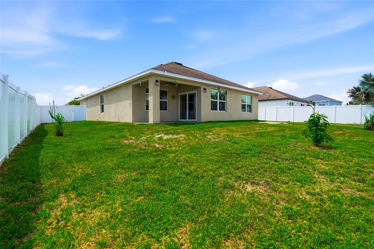
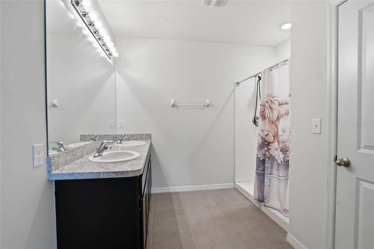
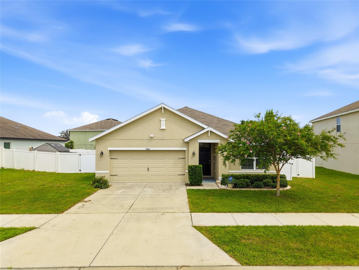
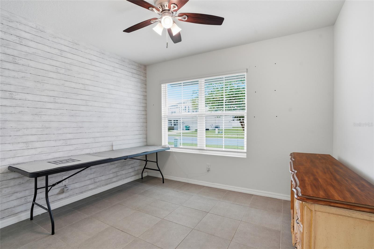
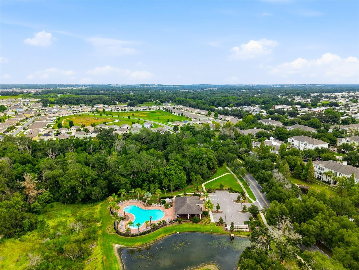
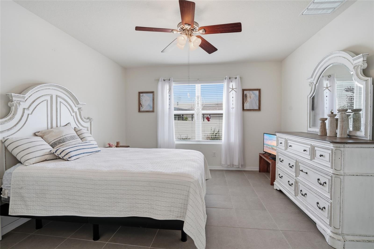
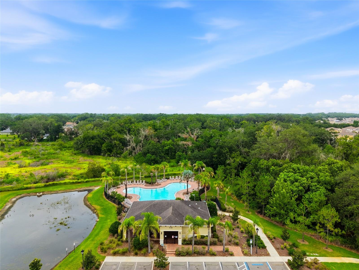
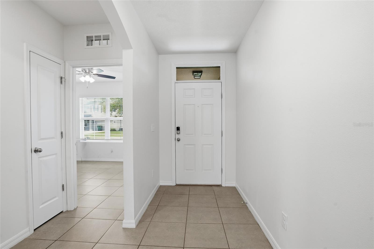
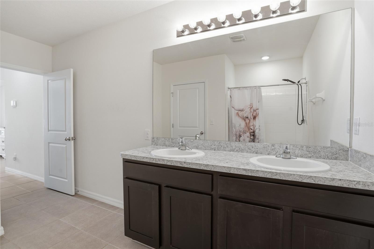
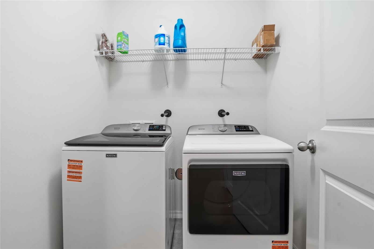
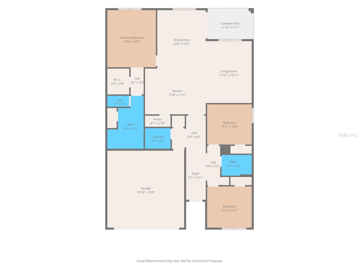
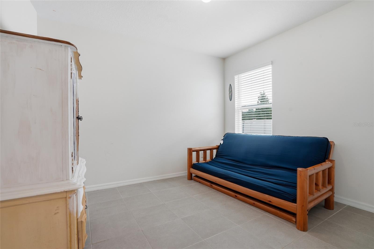
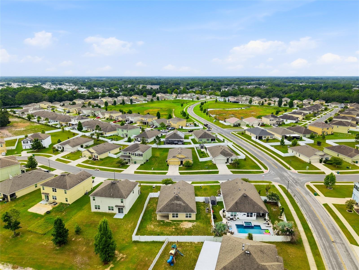
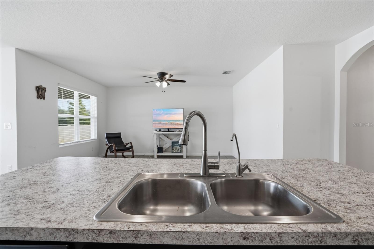
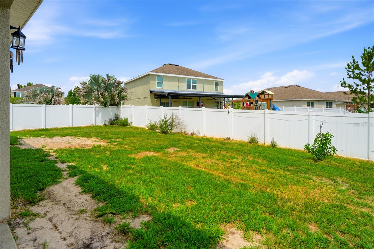
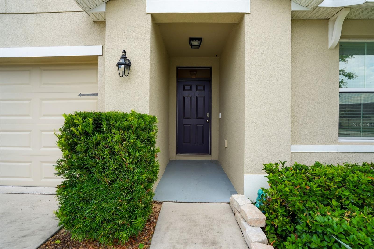
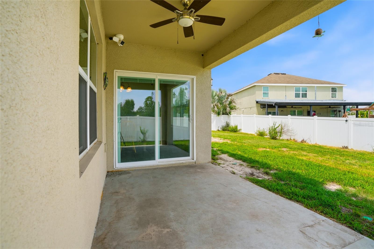
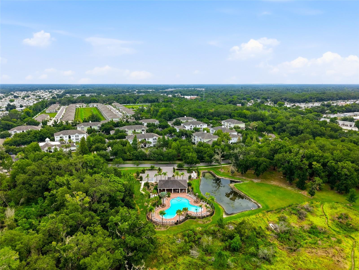
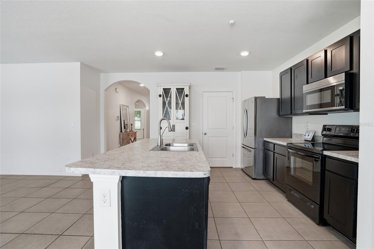
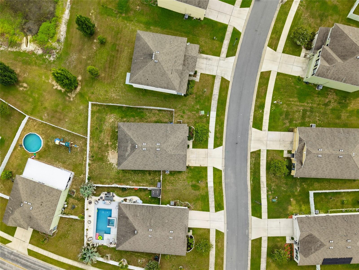
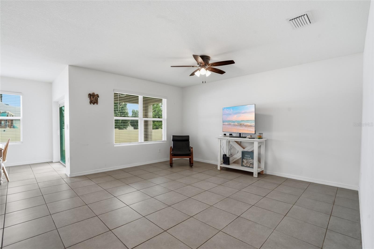
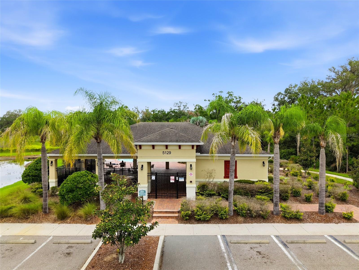
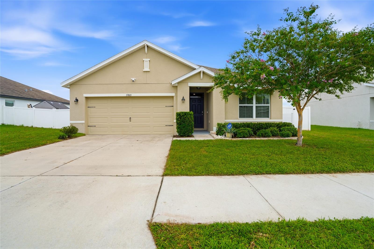
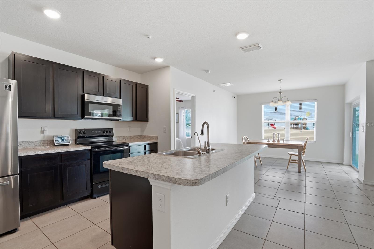
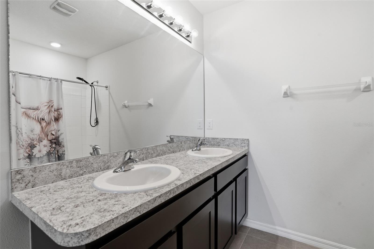
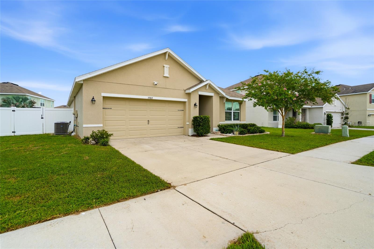
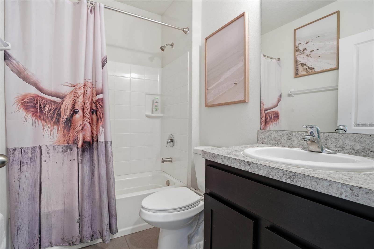
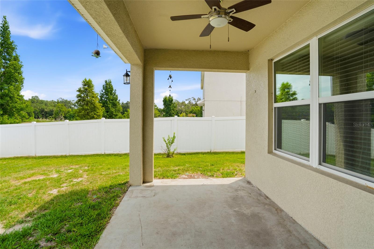
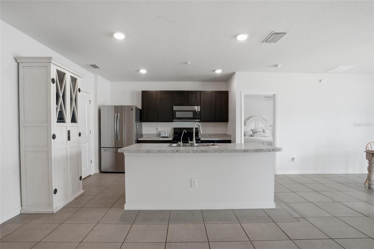
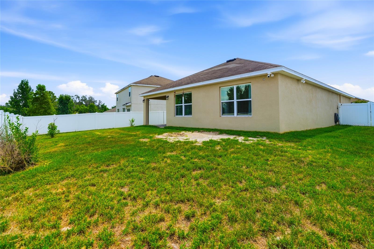
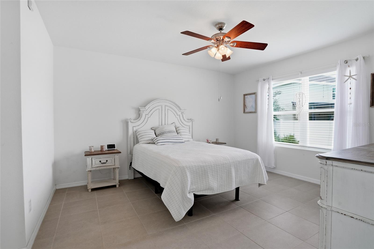
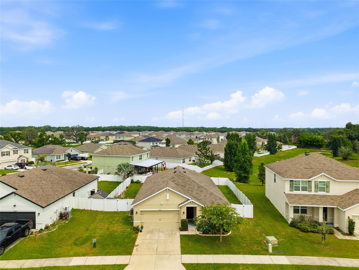
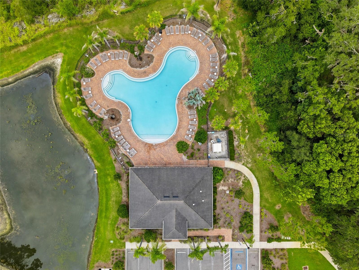
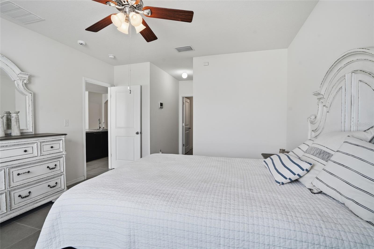
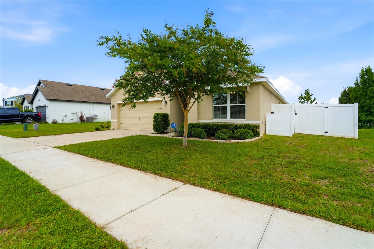
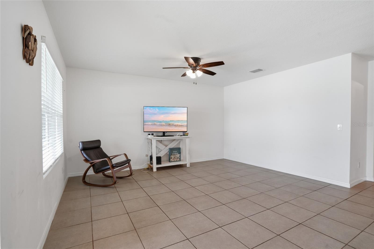
Welcome home to this beautifully maintained 3-bedroom, 2-bath home in the desirable Zephyr Ridge community! Built in 2019, this move-in-ready home offers nearly 1,700 square feet of thoughtfully designed living space with an open-concept floor plan, soaring ceilings, and a desirable split-bedroom layout. Ceramic tile flooring throughout means there’s no carpet to maintain. The spacious kitchen is the heart of the home, featuring stainless steel appliances, a large pantry, abundant cabinetry, and plenty of counter space overlooking the living and dining areas perfect for entertaining or everyday living. The private primary suite includes dual closets, including a walk-in closet, double vanities, and a spacious walk-in shower. Two additional bedrooms and a full bath provide flexibility for family, guests, or a home office. Step outside to enjoy the covered lanai overlooking the fully fenced backyard with ample room for pets, play, or gardening. Additional features include an inside laundry room, 2-car garage, irrigation system, and low HOA fees. Residents enjoy access to the community pool and sidewalks throughout the neighborhood. Conveniently located near SR 56, I-75, shopping, dining, Wiregrass Mall, Tampa Premium Outlets, and the exciting growth of Avalon Park, this home offers the perfect combination of comfort, convenience, and value. Schedule your private showing today!
Financial Considerations
Price:
$329,000
HOA Fee:
144
Tax Amount:
$5266.38
Price per SqFt:
$194.67
Tax Legal Description:
ZEPHYR RIDGE PHASE 1A PB 72 PG 025 BLOCK 6 LOT 10
Exterior Features
Lot Size:
7747
Lot Features:
N/A
Waterfront:
No
Parking Spaces:
N/A
Parking:
Driveway, Garage Door Opener
Roof:
Shingle
Pool:
No
Pool Features:
N/A
Interior Features
Bedrooms:
3
Bathrooms:
2
Heating:
Central, Electric
Cooling:
Central Air
Appliances:
Dishwasher, Disposal, Electric Water Heater, Kitchen Reverse Osmosis System, Microwave, Range, Refrigerator, Water Softener
Furnished:
Yes
Floor:
Tile
Levels:
One
Additional Features
Property Sub Type:
Single Family Residence
Style:
N/A
Year Built:
2019
Construction Type:
Block, Stucco
Garage Spaces:
Yes
Covered Spaces:
N/A
Direction Faces:
Southeast
Pets Allowed:
No
Special Condition:
None
Additional Features:
Private Yard, Sidewalk, Sliding Doors
Additional Features 2:
See HOA docs. All info to be verified by the buyer.
Map
- Address35803 HILLBROOK AVE
Contact a Professional

Featured Properties
Related Properties
$ 399,000
- Featured
- Active
Single Family Residence
11705 MARY LOU DR
$ 349,000
- Featured
- Active
Single Family Residence
2450 SE 40TH STREET RD
$ 299,000
- Featured
- Active
Single Family Residence
1925 MICHIGAN DRIVE
$ 327,900
- Featured
- Active
Single Family Residence
136 SUNSET VIEW DR
$ 375,000
- Featured
- Active
Single Family Residence
828 MORNING GLORY LN
$ 1,365,000
- Featured
- Active
Single Family Residence
12153 CREEK PRESERVE DR
$ 399,900
- Featured
- Active
Single Family Residence
5335 SILVER SUN DR
$ 543,000
$ 265,000
- Featured
- Active
Single Family Residence
225 GENTLE BREEZE LN
$ 498,000
$ 360,000