
Active
2450 SE 40TH STREET RD
$299,000
Features:
Property Details
Remarks
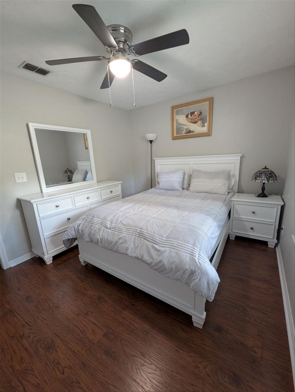
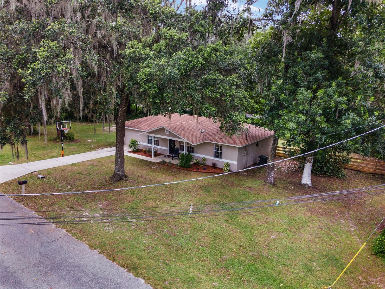
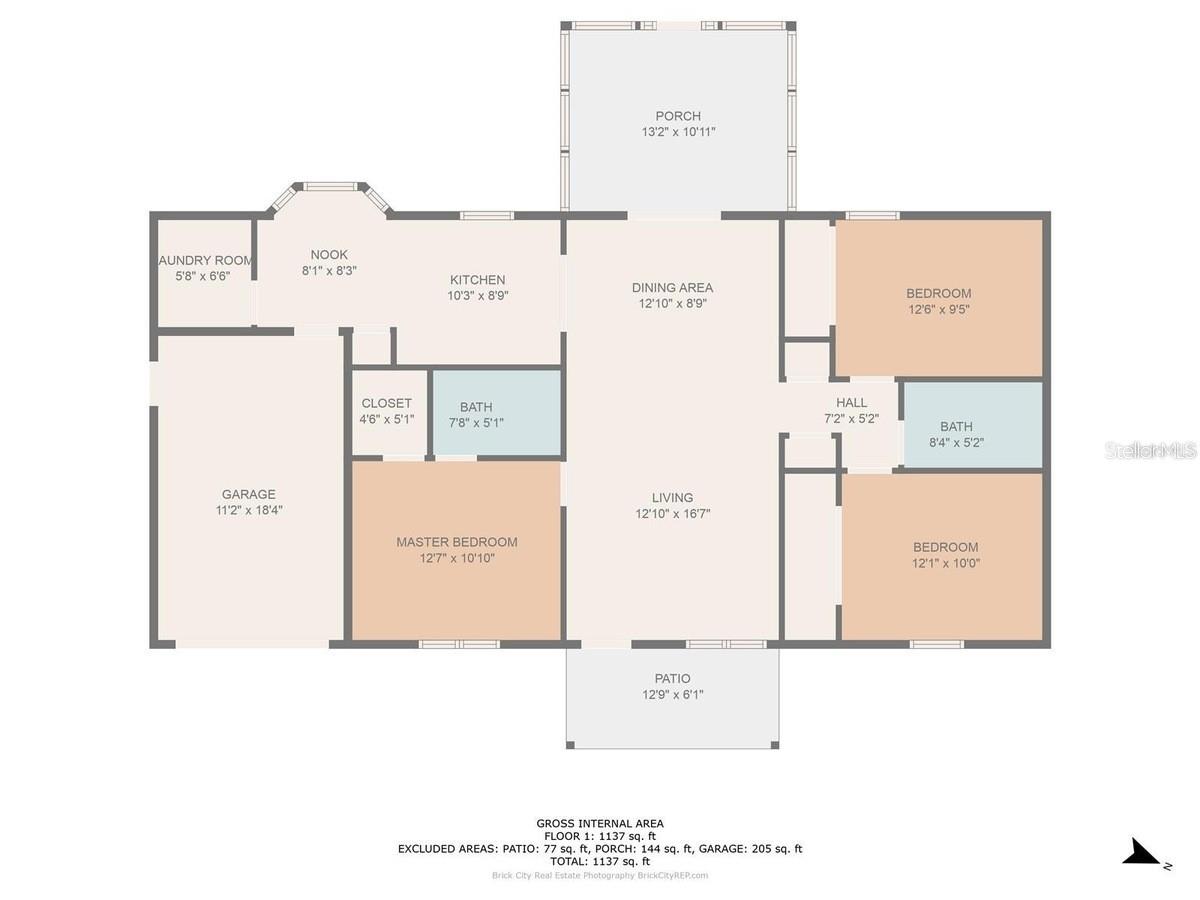
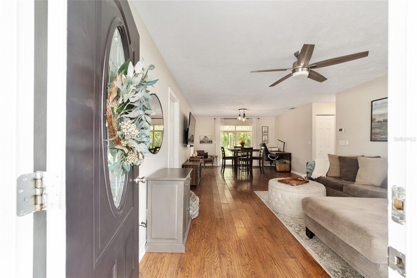
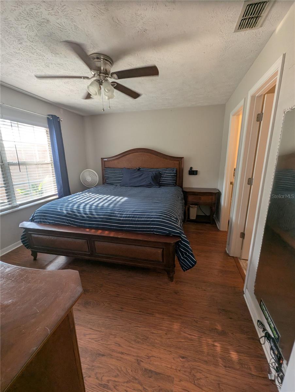
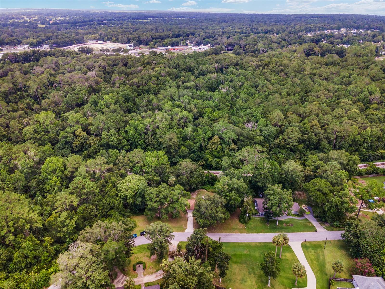
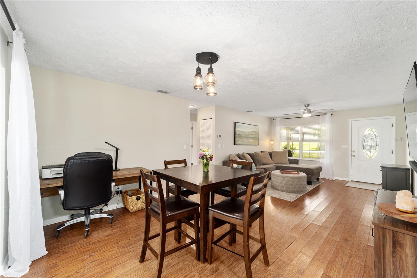
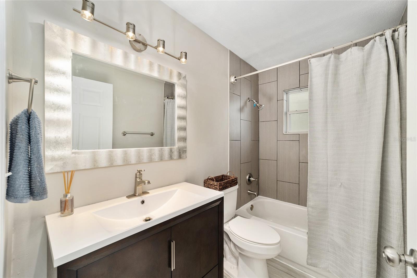
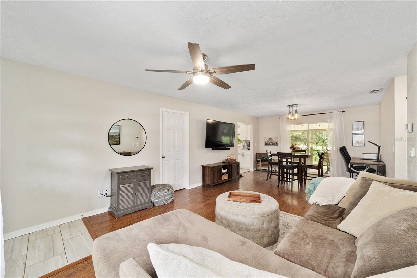
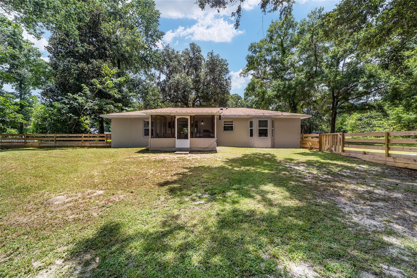
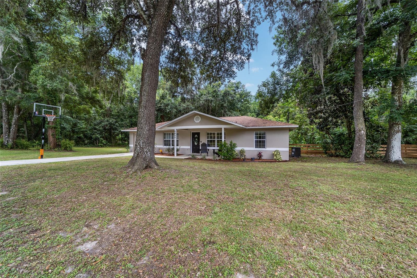
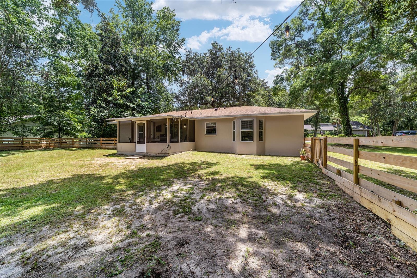
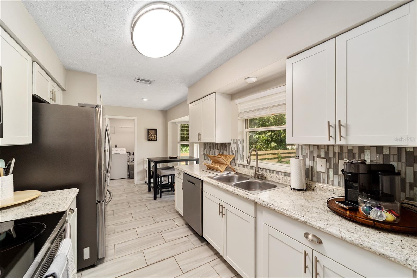
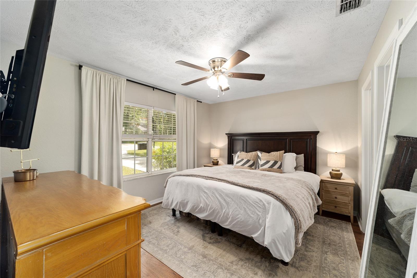
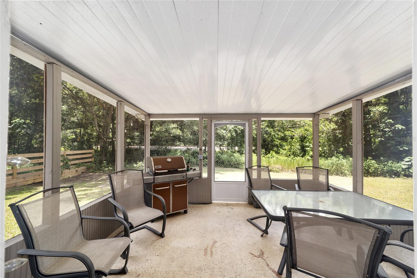
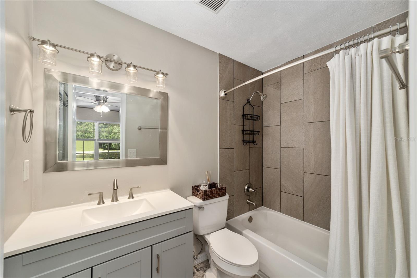
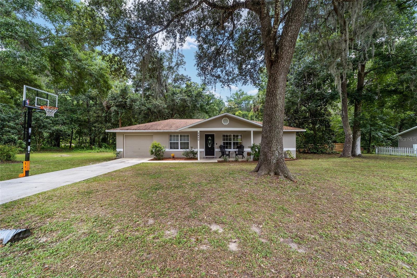
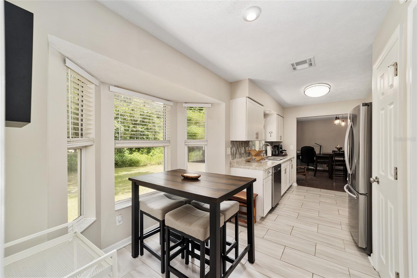
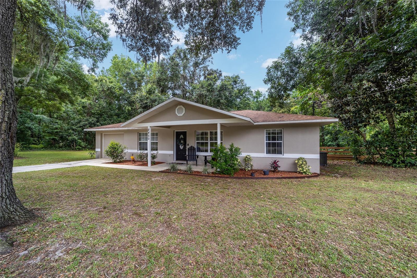
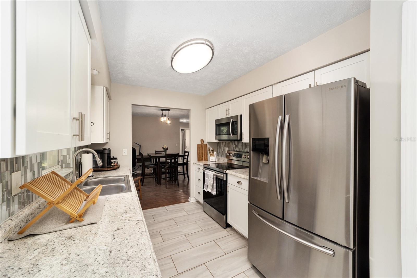
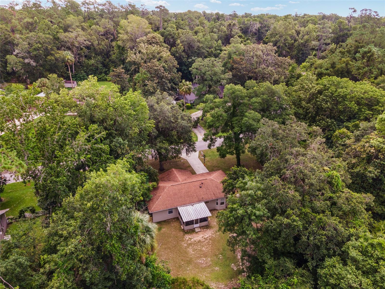
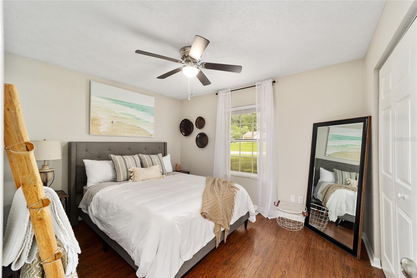
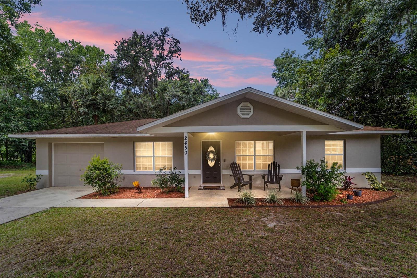
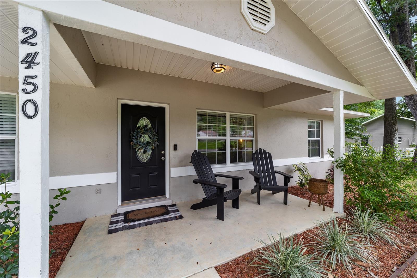
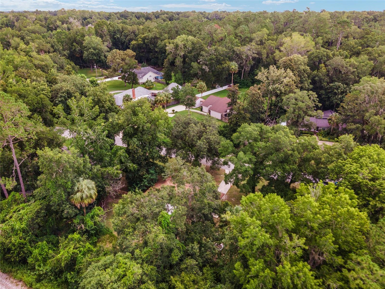
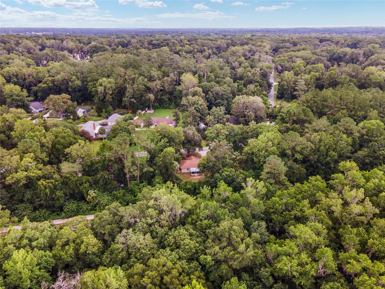
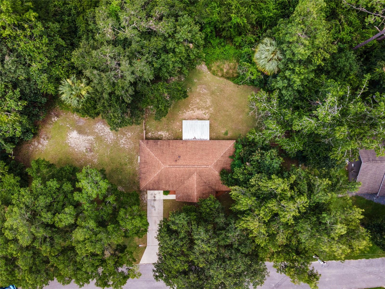
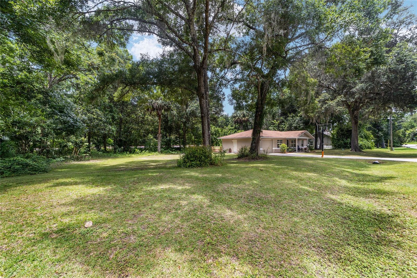
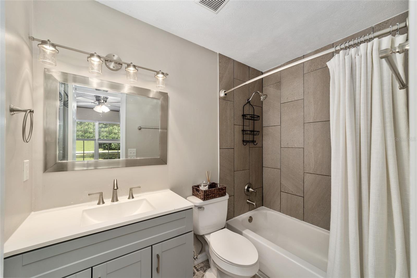
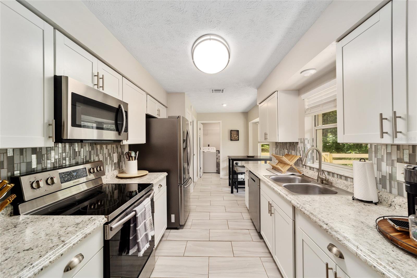
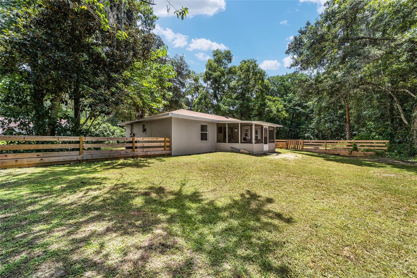
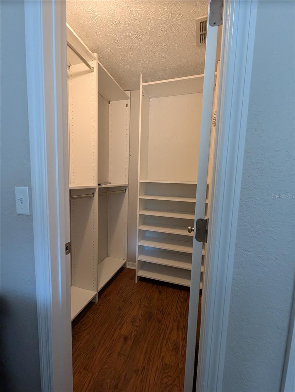
Beautifully Updated SE Ocala Home on .58 Acres Welcome to this beautifully updated 3-bedroom, 2-bath concrete block home situated on .58 acres in desirable SE Ocala. Move-in ready and filled with quality finishes, the home features real hardwood floors throughout, a renovated kitchen with new appliances, updated bathrooms, and a custom primary walk-in closet with a built-in safe. The roof is approximately 10 years old. Nestled on a quiet dead-end street lined with mature oak trees, this property offers privacy and plenty of outdoor space. Enjoy the inviting front porch, covered rear lanai, and spacious fenced backyard—perfect for relaxing, entertaining, or enjoying the peaceful surroundings. Additional features include a one-car garage and NO HOA. Furnished or unfurnished. Conveniently located near shopping and everyday amenities while maintaining a private residential feel. An active railroad track is located behind the neighborhood. SE Ocala is a desirable area known for its established neighborhoods and access to great schools and amenities.
Financial Considerations
Price:
$299,000
HOA Fee:
N/A
Tax Amount:
$3084
Price per SqFt:
$239.2
Tax Legal Description:
SEC 33 TWP 15 RGE 22 PLAT BOOK T PAGE 083 SHADOW WOODS 1ST ADD TRACT A EXC A PARCEL OF LAND LYING IN THE NE 1/4 OF SEC 33 TWP 15 RGE 22 BEG AT THE MOST ELY COR OF TRACT A BLK E AS SHOWN ON THE PLAT OF SHADOW WOODS FIRST ADD TH S 89-47-57 W ALG THE S BDY OR TRACT A 50 FT TH N 00-12-03 W 41.85 FT TO THE SWLY ROW LINE OF SE 40TH ST RD AND THE PT OF CURVATURE OF A NON TANGENT CURVE CONCAVE NELY HAVING AS ITS ELEMENTS A CENTRAL ANGLE OF 17-51-44 A RADIUS OF 210 FT & A CHORD BEARING & DISTANCE OF S 50 -16-15 E 65.20 FT TH SELY ALG THE ARC OF SAID CURVE 65.47 FT TO THE POB
Exterior Features
Lot Size:
25265
Lot Features:
Cleared, Landscaped, Level, Oversized Lot, Private, Street Dead-End
Waterfront:
No
Parking Spaces:
N/A
Parking:
N/A
Roof:
Shingle
Pool:
No
Pool Features:
N/A
Interior Features
Bedrooms:
3
Bathrooms:
2
Heating:
Central, Electric
Cooling:
Central Air
Appliances:
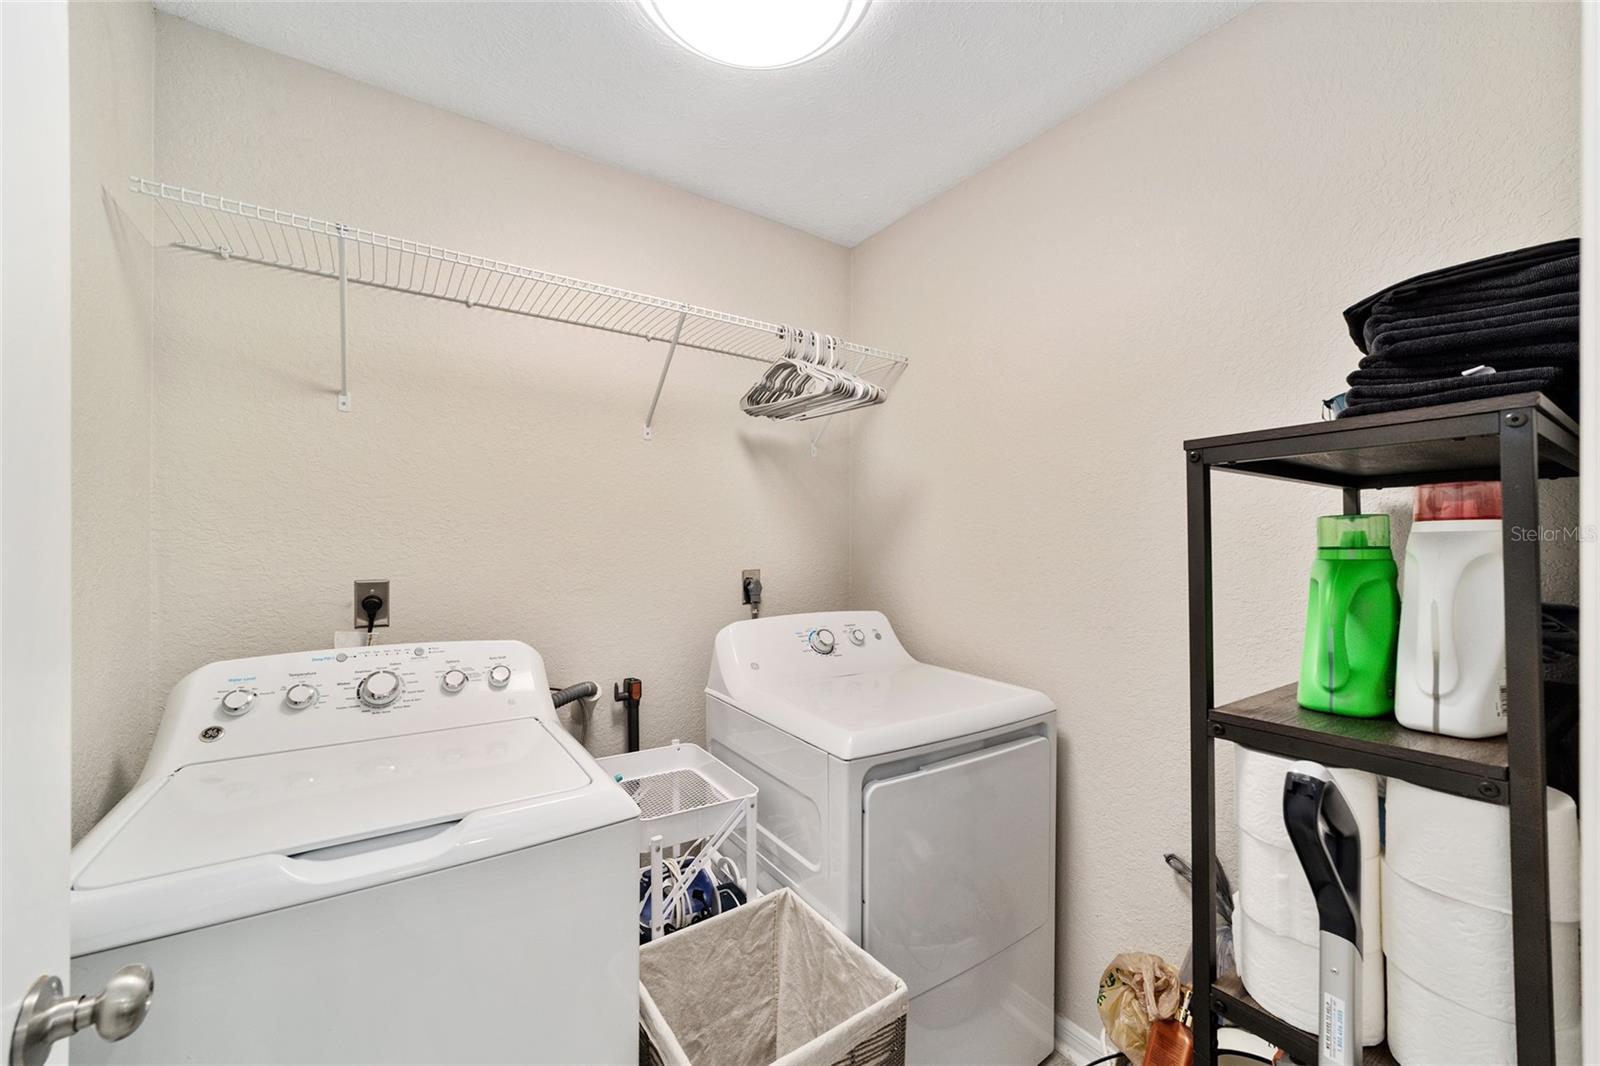
Cooktop, Dishwasher, Dryer, Electric Water Heater, Microwave, Range, Refrigerator, Washer
Furnished:
Yes
Floor:
Wood
Levels:
One
Additional Features
Property Sub Type:
Single Family Residence
Style:
N/A
Year Built:
1992
Construction Type:
Block, Concrete, Stucco
Garage Spaces:
Yes
Covered Spaces:
N/A
Direction Faces:
East
Pets Allowed:
Yes
Special Condition:
None
Additional Features:
Courtyard, Lighting, Private Yard, Sliding Doors
Additional Features 2:
N/A
Map
- Address2450 SE 40TH STREET RD
Contact a Professional

Featured Properties
Related Properties
- Featured
- Active
Single Family Residence
4562 CONWAY LANDING DR
$ 435,000
- Featured
- Active
Single Family Residence
280 INDIAN WELLS AVE
$ 374,900
$ 399,900
$ 459,900
- Featured
- Active
Single Family Residence
5503 LAKEWOOD CIR E
$ 280,000
$ 279,900
- Featured
- Active
Single Family Residence
4125 PRIMA LAGO CIR
$ 365,000
$ 299,000
$ 1,210,000
- Featured
- Active
Single Family Residence
6145 MAPLEWOOD DR
$ 250,000
$ 399,000
- Featured
- Active
Single Family Residence
11705 MARY LOU DR