


Active
5335 SILVER SUN DR
$543,000
Features:
Property Details
Remarks
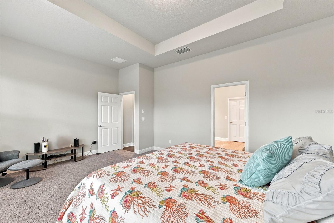
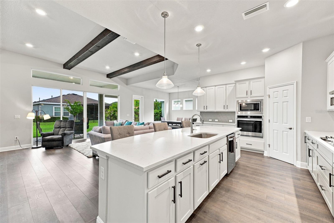
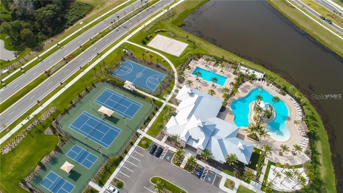
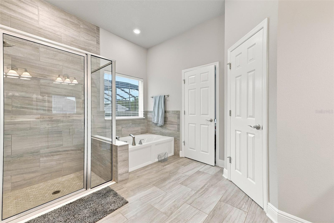
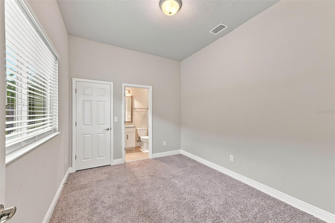
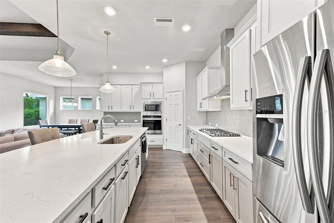
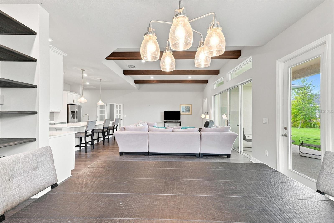
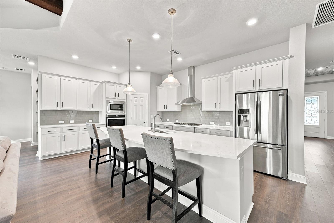
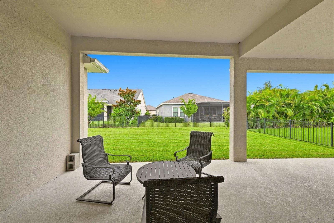
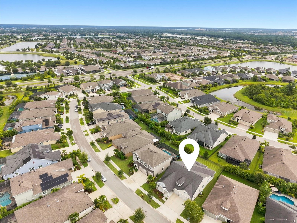
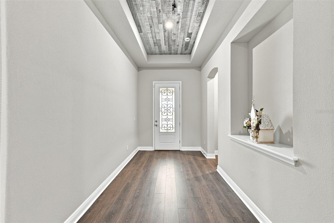
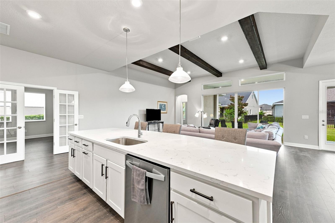
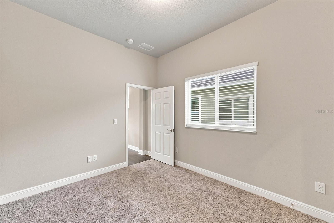
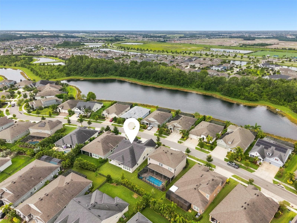

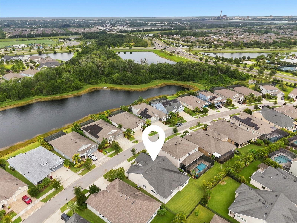
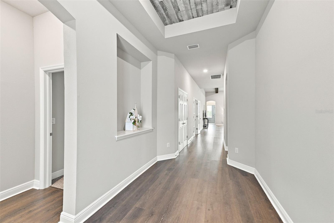
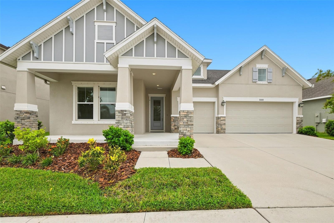
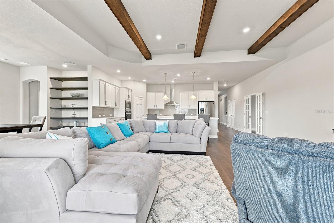
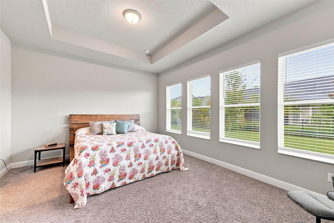
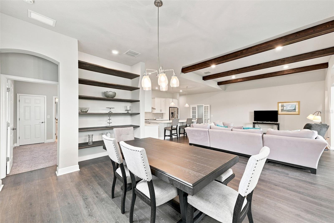
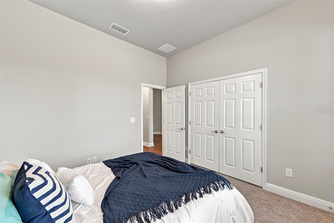
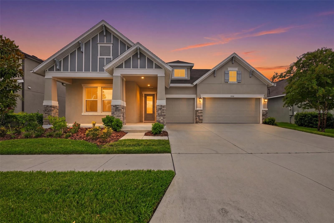
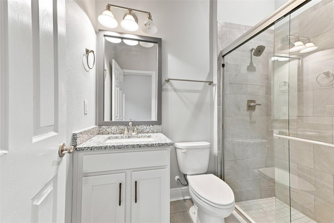
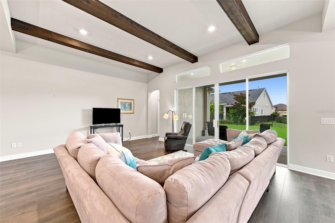
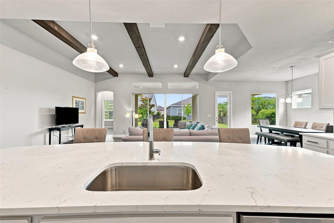
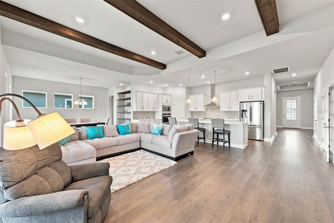
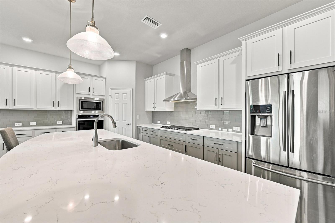
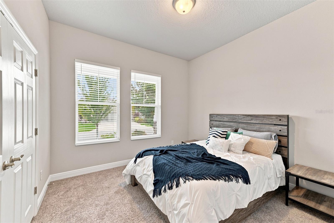
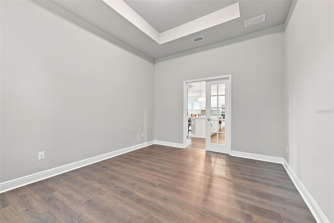
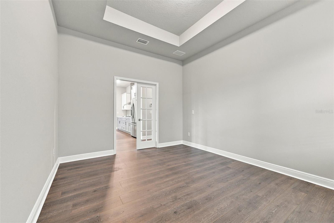
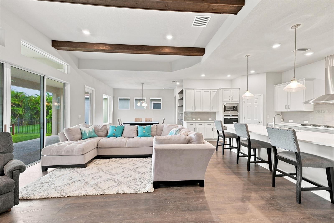
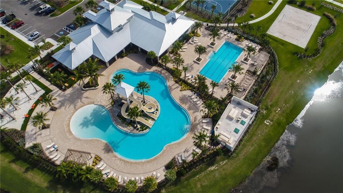
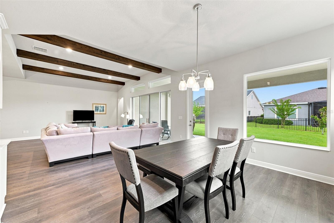
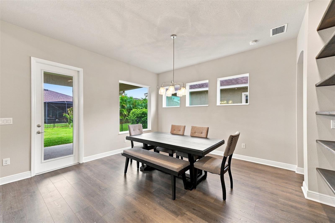
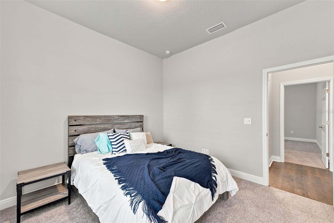
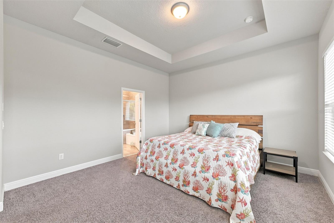
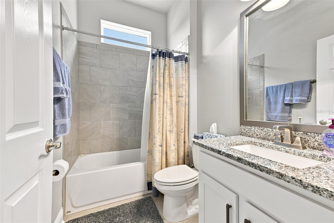
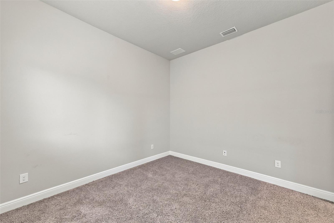
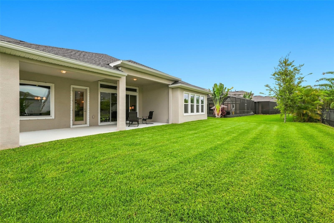
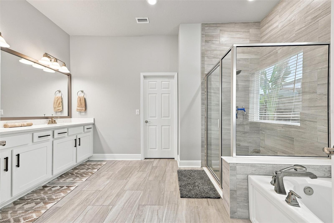
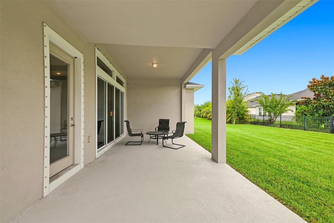
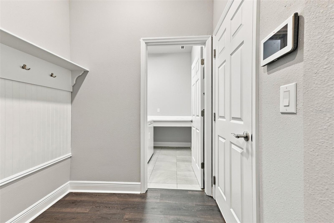
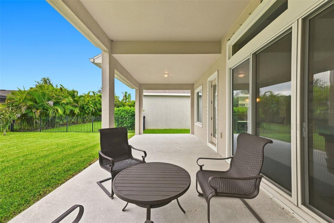
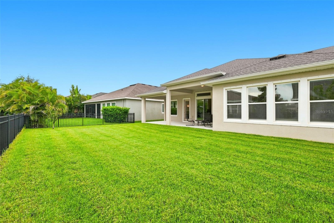
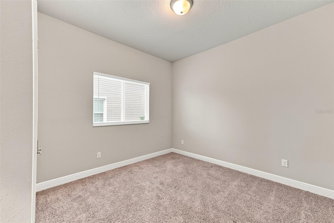
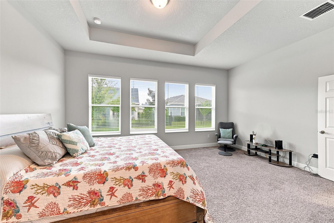
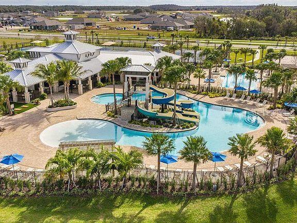
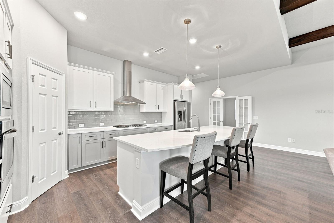
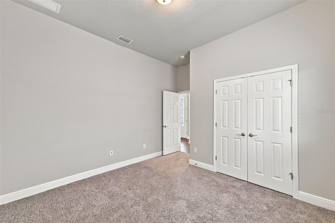
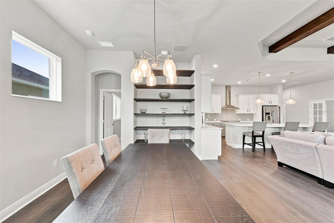
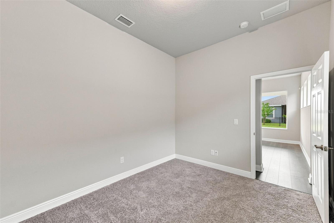
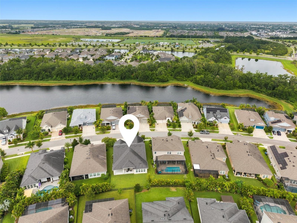
Welcome to this beautifully designed David Weekley Home featuring 4 spacious bedrooms, a dedicated office, and an open-concept floor plan that perfectly blends comfort, style, and functionality.A charming covered entry welcomes you through an impressive 8" front door with a transom window, filling the foyer with natural light. The thoughtfully designed split floor plan offers oversized guest bedrooms, providing comfort and privacy for family and overnight visitors.The main living areas feature luxury vinyl flooring, while the secondary bedrooms carpet provide warmth and comfort. The gourmet kitchen is the heart of the home, showcasing stainless steel appliances, quartz countertops, abundant cabinetry, and a large island overlooking the spacious family room—perfect for entertaining or everyday living. The owner's suite is a peaceful retreat filled with natural light from three large windows. The luxurious en-suite bathroom features dual quartz vanities, an oversized walk-in shower, a separate soaking tub, and an exceptionally large walk-in closet with plenty of room for even the most extensive wardrobe.Large sliding glass doors lead to the super extended covered lanai, creating the perfect indoor-outdoor living space for relaxing, dining, or entertaining year-round.If you're looking for a home that offers quality craftsmanship, thoughtful design, and generous living spaces, this exceptional David Weekley home in Waterset is one you won't want to miss.
Financial Considerations
Price:
$543,000
HOA Fee:
151.41
Tax Amount:
$13182.04
Price per SqFt:
$209.73
Tax Legal Description:
WATERSET PHASE 5A-1 LOT 27 BLOCK 85
Exterior Features
Lot Size:
7824
Lot Features:
N/A
Waterfront:
No
Parking Spaces:
N/A
Parking:
Garage Door Opener
Roof:
Shingle
Pool:
No
Pool Features:
N/A
Interior Features
Bedrooms:
4
Bathrooms:
3
Heating:
Central
Cooling:
Central Air
Appliances:
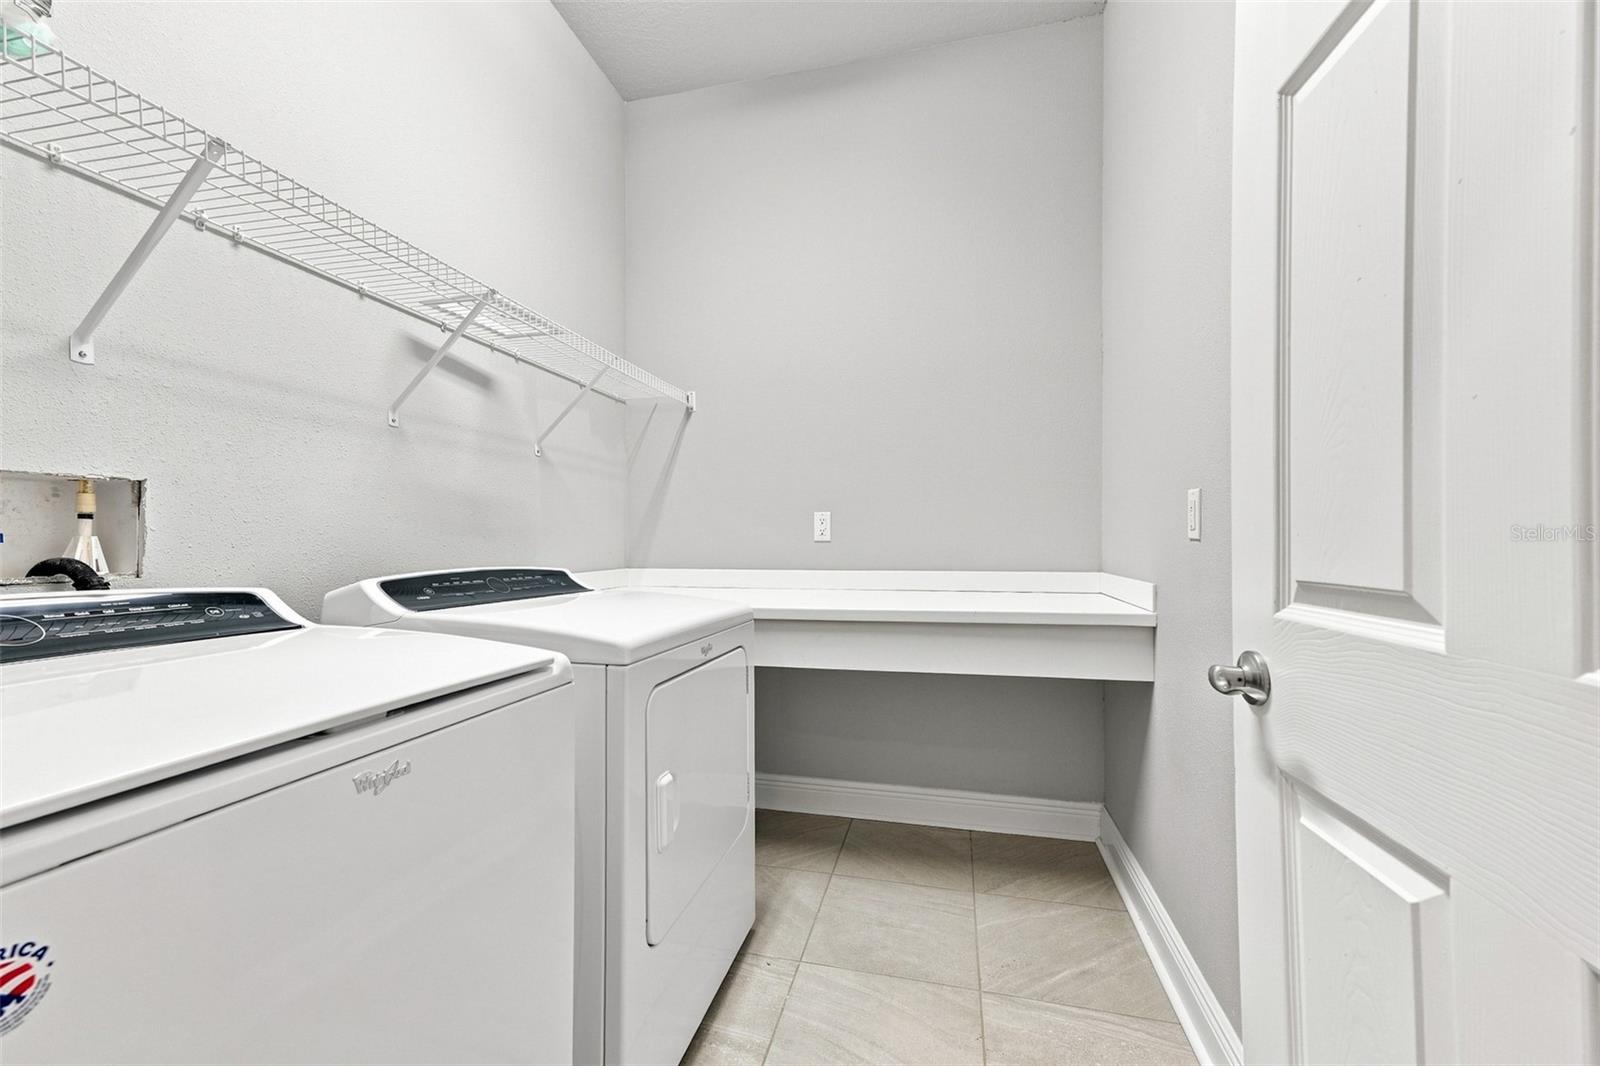
Built-In Oven, Cooktop, Dishwasher, Disposal, Dryer, Exhaust Fan, Microwave, Refrigerator, Washer
Furnished:
Yes
Floor:
Carpet, Luxury Vinyl
Levels:
One
Additional Features
Property Sub Type:
Single Family Residence
Style:
N/A
Year Built:
2019
Construction Type:
Stucco
Garage Spaces:
Yes
Covered Spaces:
N/A
Direction Faces:
West
Pets Allowed:
Yes
Special Condition:
None
Additional Features:
Hurricane Shutters, Rain Gutters, Sidewalk, Sliding Doors
Additional Features 2:
Please verify restrictions with HOA
Map
- Address5335 SILVER SUN DR
Contact a Professional

Featured Properties
Related Properties
- Featured
- Active
Single Family Residence
4562 CONWAY LANDING DR
$ 435,000
- Featured
- Active
Single Family Residence
280 INDIAN WELLS AVE
$ 374,900
$ 399,900
$ 459,900
- Featured
- Active
Single Family Residence
5503 LAKEWOOD CIR E
$ 280,000
$ 279,900
- Featured
- Active
Single Family Residence
4125 PRIMA LAGO CIR
$ 365,000
$ 299,000
$ 1,210,000
- Featured
- Active
Single Family Residence
6145 MAPLEWOOD DR
$ 250,000
$ 399,000
- Featured
- Active
Single Family Residence
11705 MARY LOU DR