
Active
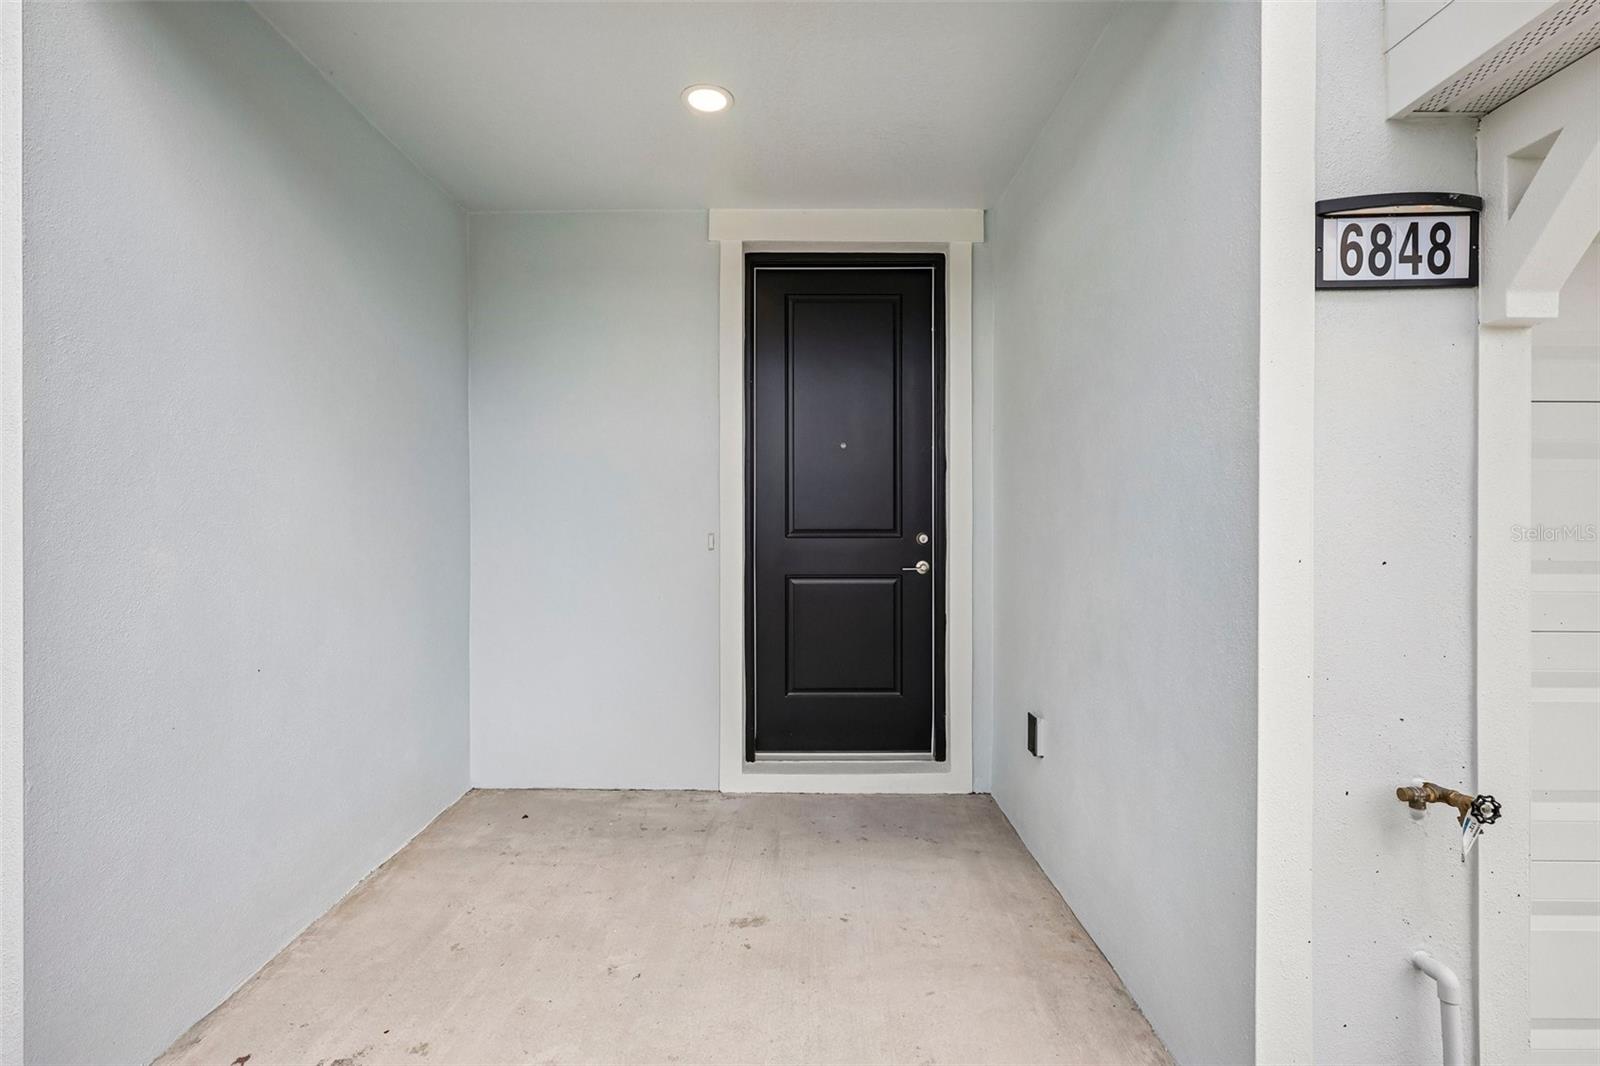
6848 HOLCOMBE DOWN DR
$290,154
Features:
Property Details
Remarks
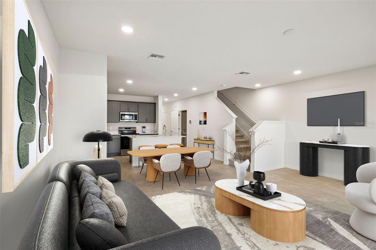
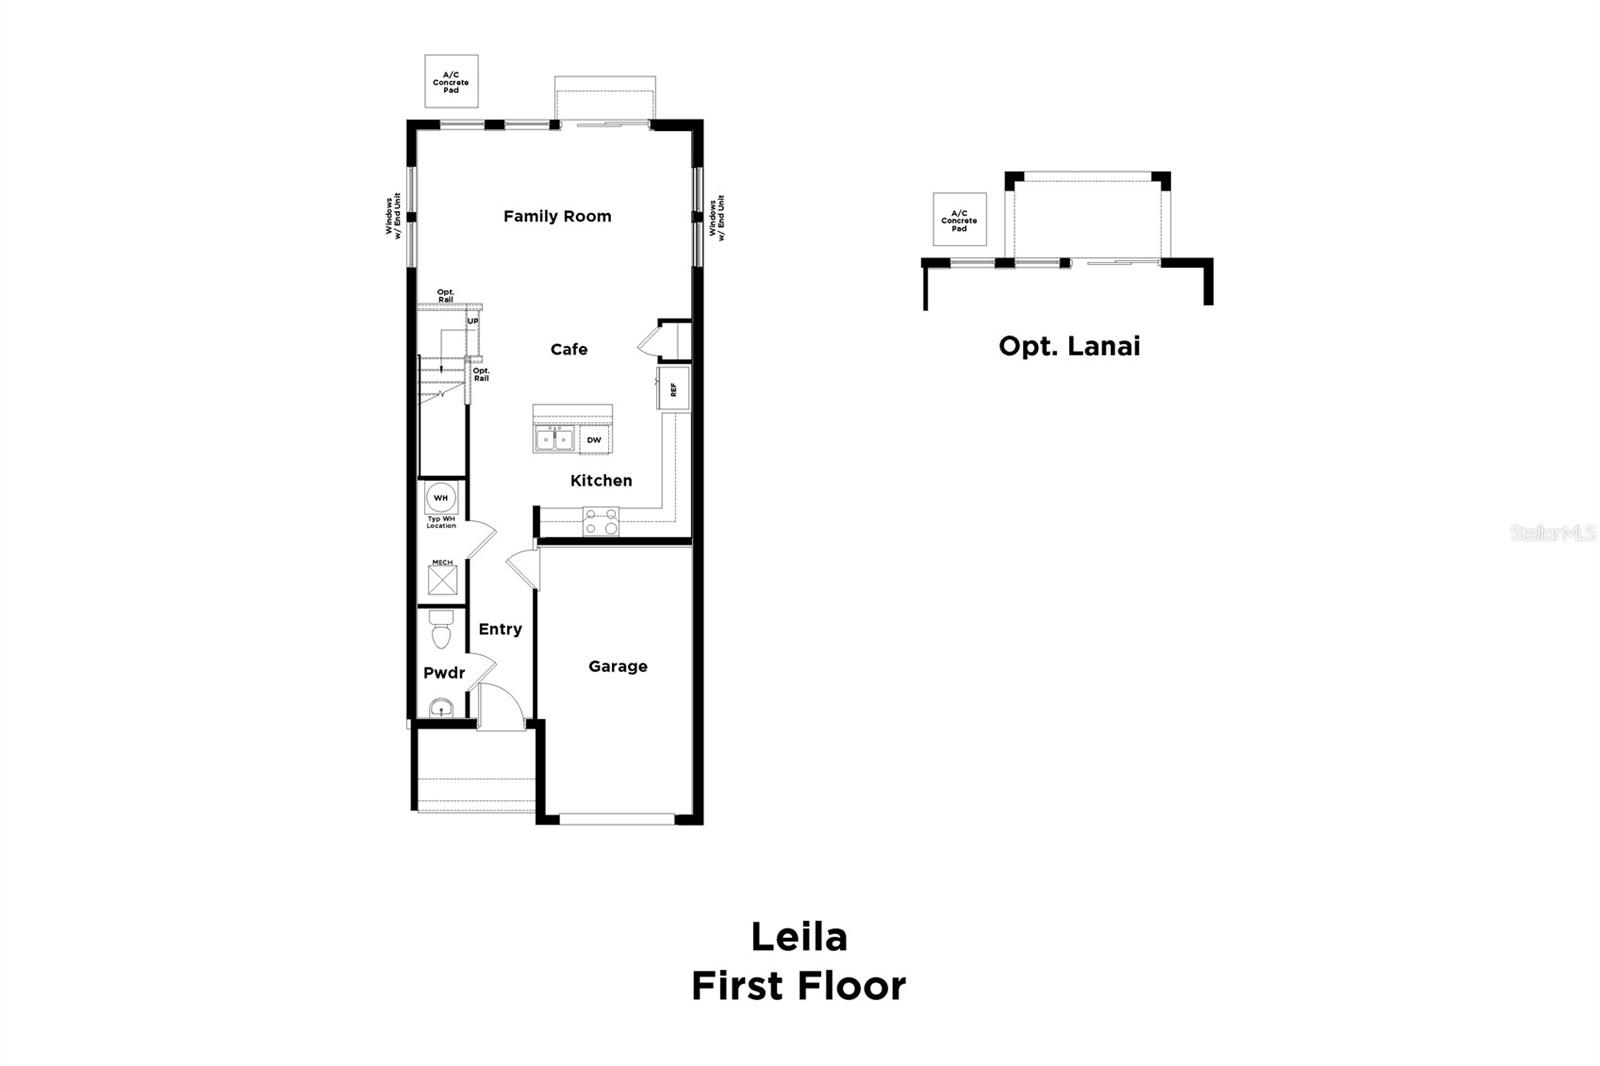
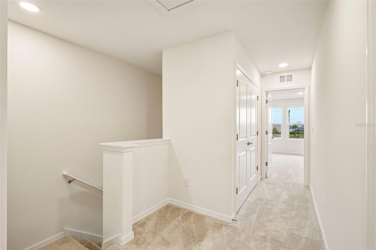
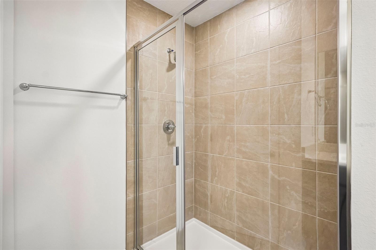
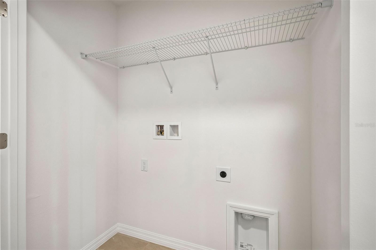
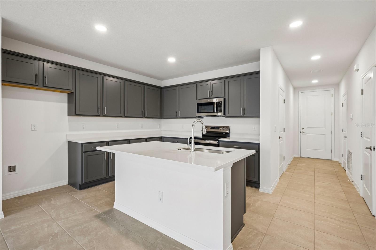
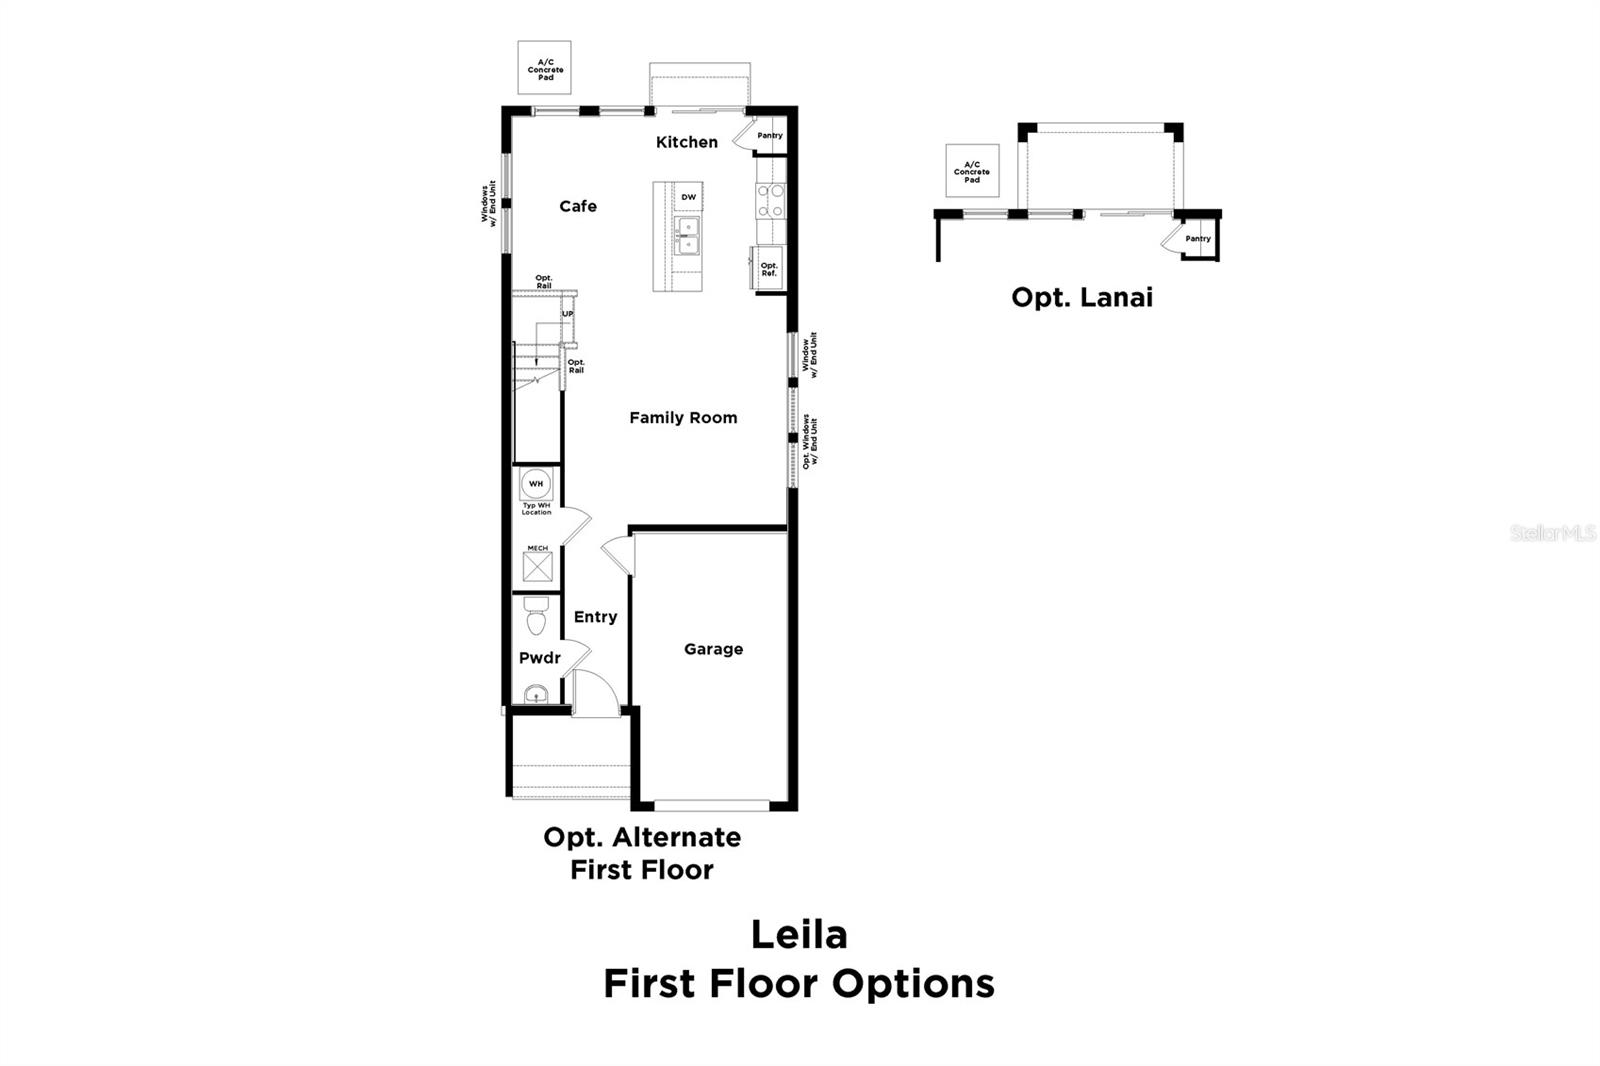
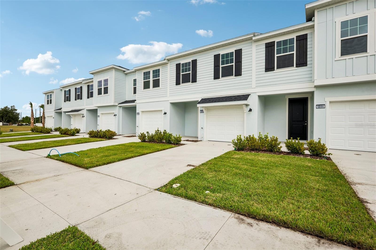
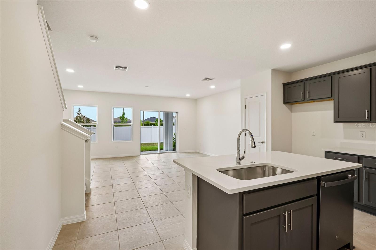
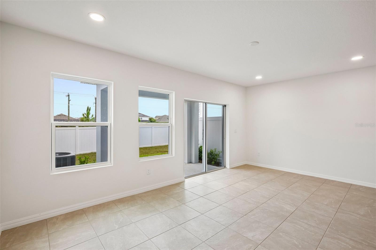
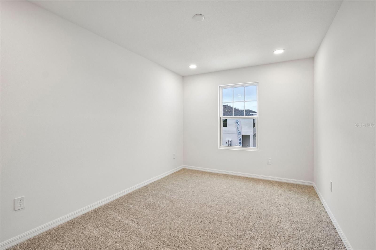
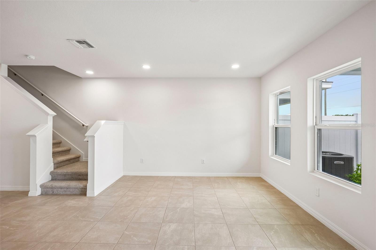
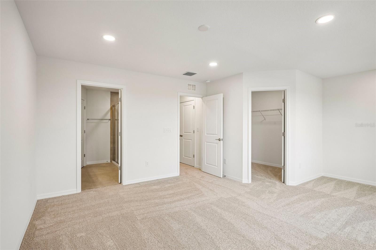
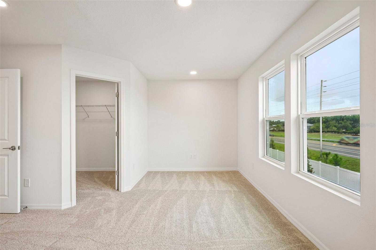
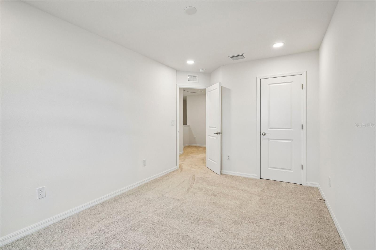
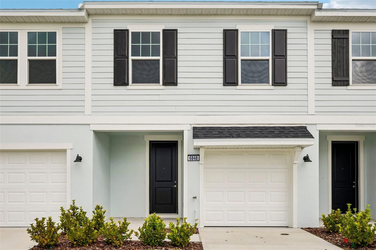
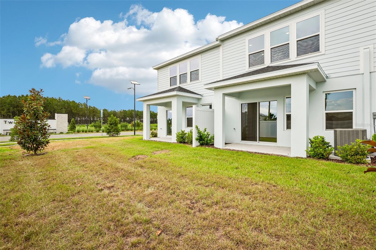
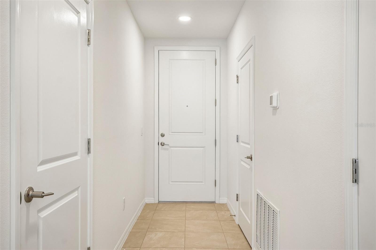
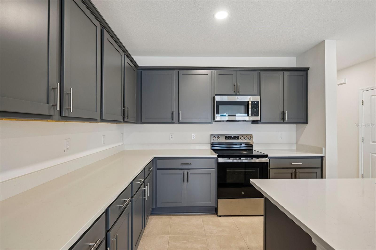
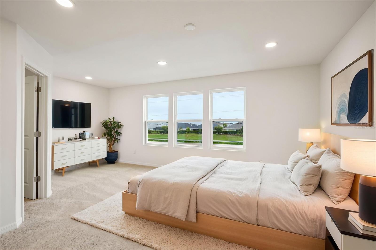
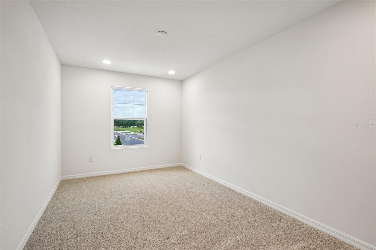
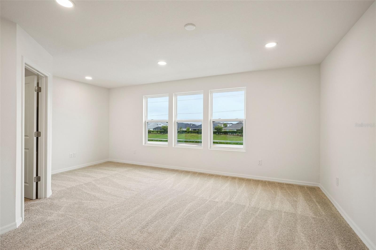
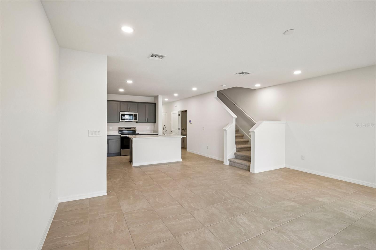
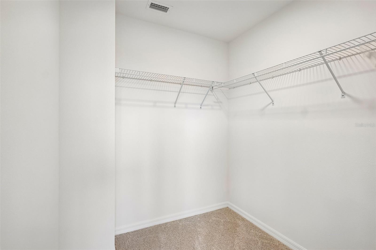
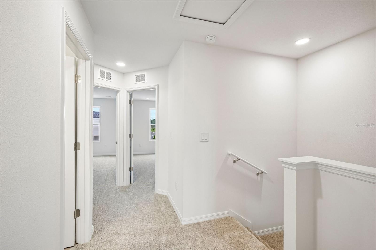
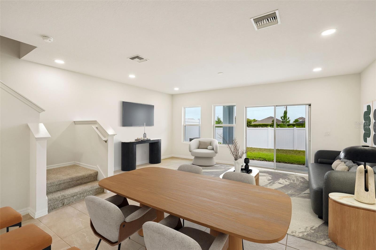
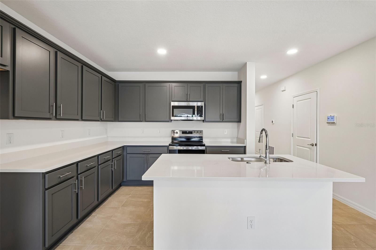
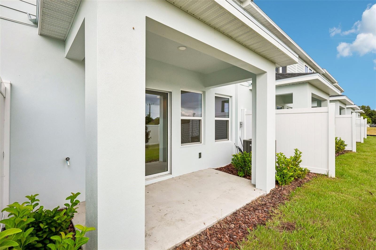
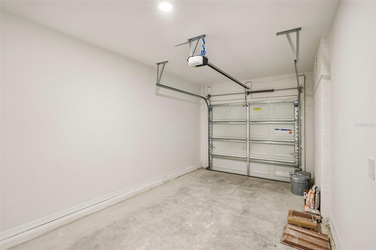
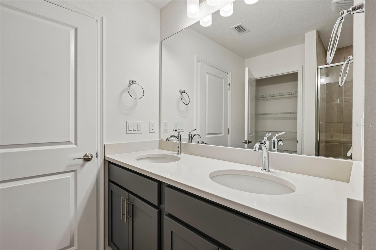
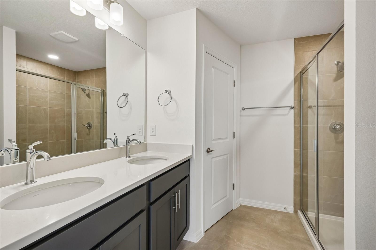
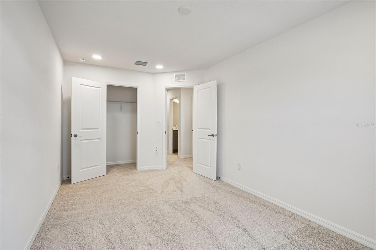
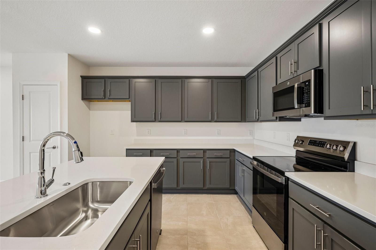
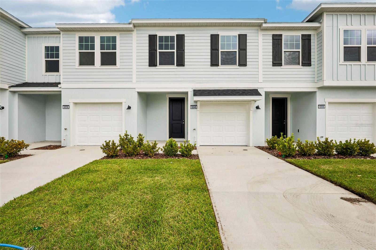
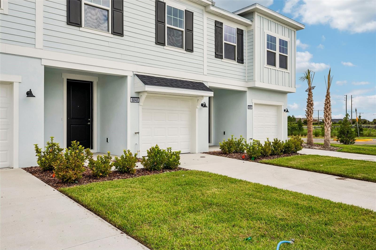
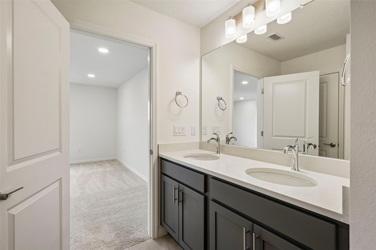
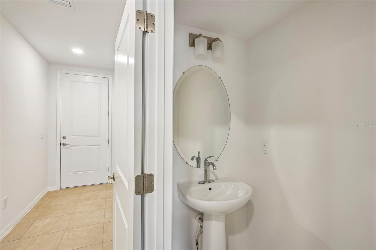
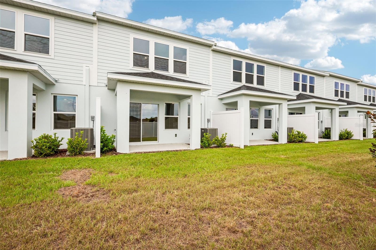
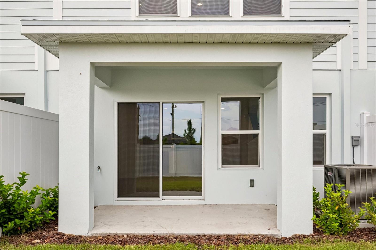
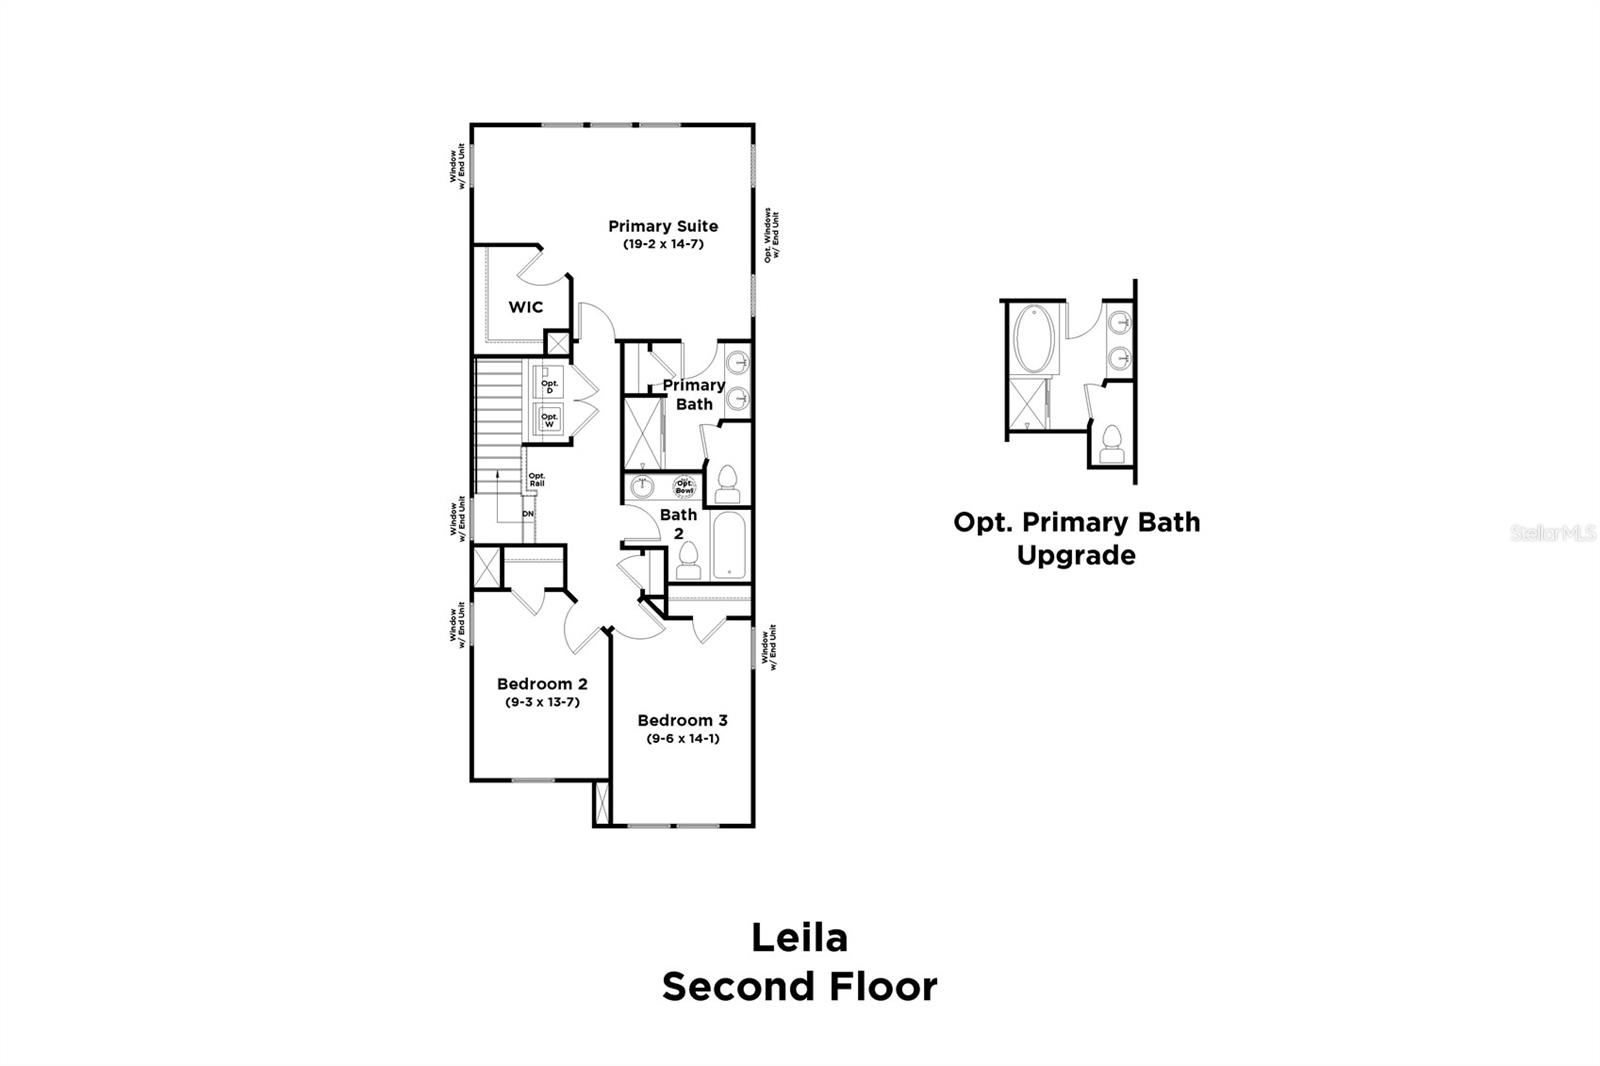
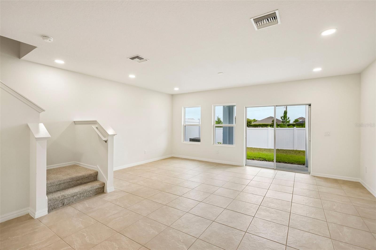
Under Construction. The Leila III townhome is a beautifully designed two-level townhome that features the alternate kitchen configuration as its standard layout, creating a spacious and functional main living area ideal for entertaining and everyday living. A single-car garage and open-concept design provide both comfort and convenience throughout the home. In the Leila III, the kitchen serves as the central focal point of the first floor and includes a large island along with additional pewter cabinet storage for enhanced organization and workspace. The family room is located at the rear of the home, offering a comfortable setting that flows seamlessly to the standard lanai included at Twin Oaks for added outdoor living space. Upstairs, the primary suite offers a generous walk-in closet and a well-appointed primary bathroom with dual vanities and a walk-in shower. Two additional bedrooms, a secondary bathroom with a double vanity and a conveniently located laundry area complete the second floor.
Financial Considerations
Price:
$290,154
HOA Fee:
231.17
Tax Amount:
$0
Price per SqFt:
$184.46
Tax Legal Description:
TWIN OAKS PB 99 PG 99 LOT 2
Exterior Features
Lot Size:
2178
Lot Features:
Cleared, In County, Landscaped, Level, Sidewalk, Paved
Waterfront:
No
Parking Spaces:
N/A
Parking:
Driveway, Guest
Roof:
Shingle
Pool:
No
Pool Features:
N/A
Interior Features
Bedrooms:
3
Bathrooms:
3
Heating:
Central, Electric, Heat Pump
Cooling:
Central Air
Appliances:
Dishwasher, Disposal, Electric Water Heater, Microwave, Range
Furnished:
Yes
Floor:
Carpet, Ceramic Tile
Levels:
Two
Additional Features
Property Sub Type:
Townhouse
Style:
N/A
Year Built:
2026
Construction Type:
Concrete, HardiPlank Type, Stucco, Frame
Garage Spaces:
Yes
Covered Spaces:
N/A
Direction Faces:
East
Pets Allowed:
No
Special Condition:
None
Additional Features:
Lighting, Sidewalk, Sliding Doors
Additional Features 2:
6 months or longer
Map
- Address6848 HOLCOMBE DOWN DR
Contact a Professional

Featured Properties
Related Properties
- Featured
- Active
Townhouse
3401 SUNRISE VILLAS CT S
$ 223,000
- Featured
- Active
Townhouse
1934 LAKE RIDGE BLVD
$ 619,000
- Featured
- Active
Townhouse
1140 HILLHURST DR
$ 229,900
- Featured
- Active
Townhouse
5103 JONES RD
$ 345,000
- Featured
- Active
Townhouse
8481 LEELAND ARCHER BLVD
$ 410,000
- Featured
- Active
Townhouse
6553 CYRILS DR
$ 440,000
- Featured
- Active
Townhouse
1519 HERITAGE PL
$ 430,000
- Featured
- Active
Townhouse
1111 LONG OAK WAY
$ 349,000
- Featured
- Active
Townhouse
6572 SERENITY FALL LN
$ 370,000
- Featured
- Active
Townhouse
1050 STARKEY RD #2403
$ 347,999
- Featured
- Active
Townhouse
6947 NEMOURS PKWY
$ 419,900
- Featured
- Active
Townhouse
1445 BROOKDALE CT