
Active
5103 JONES RD
$345,000
Features:
Property Details
Remarks
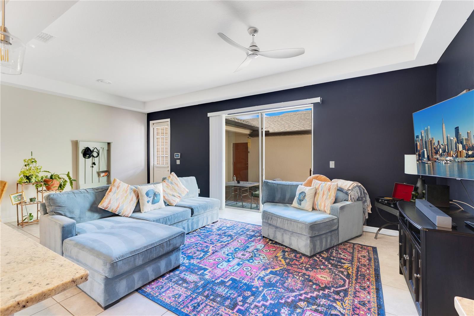
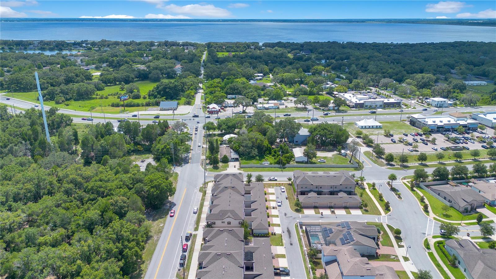
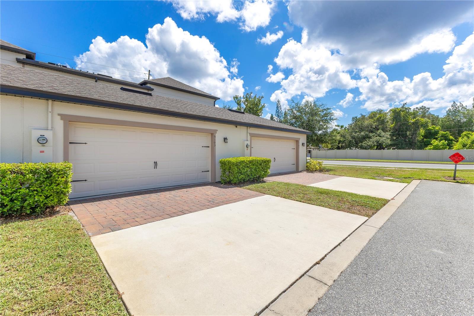
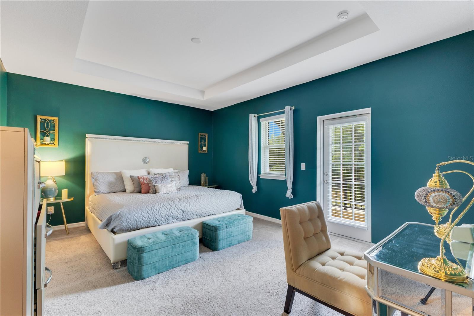
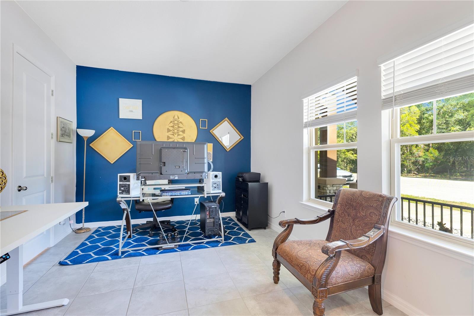
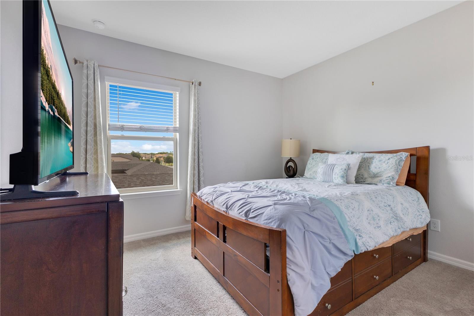
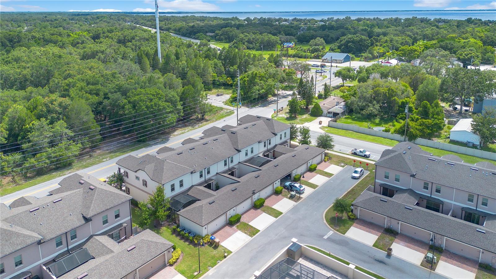
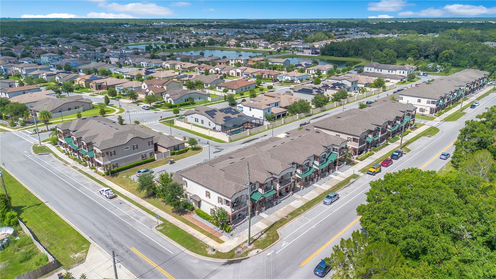
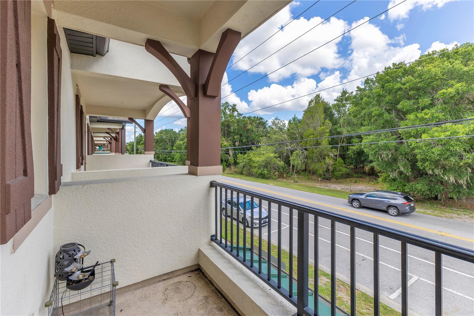
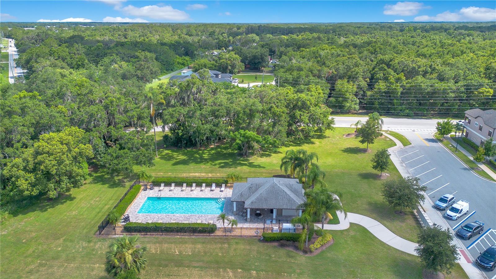
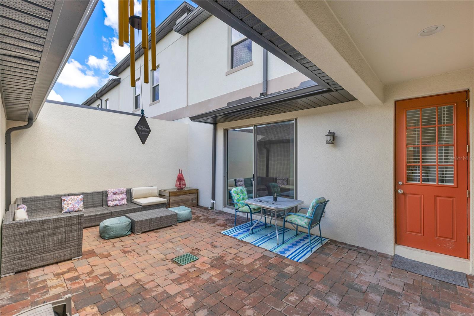
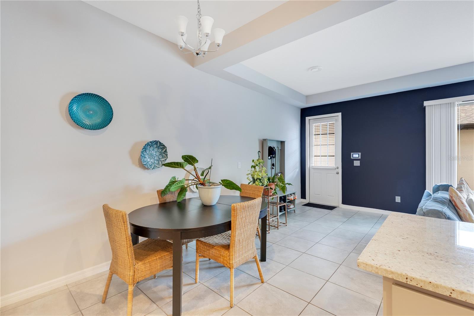
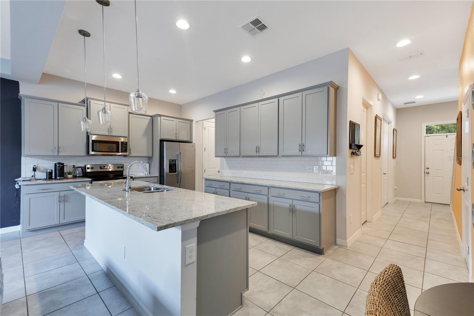
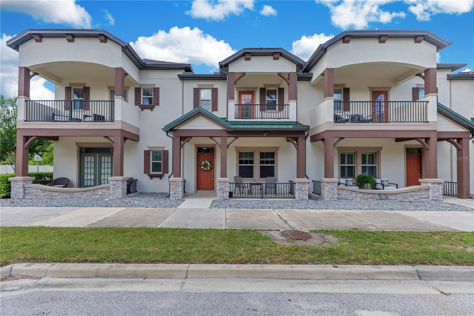
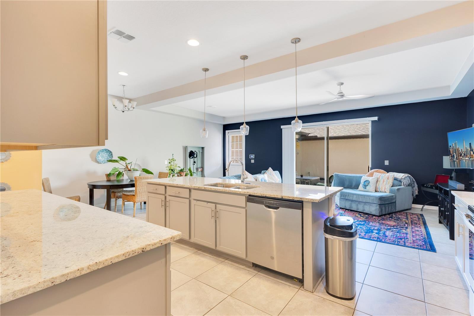
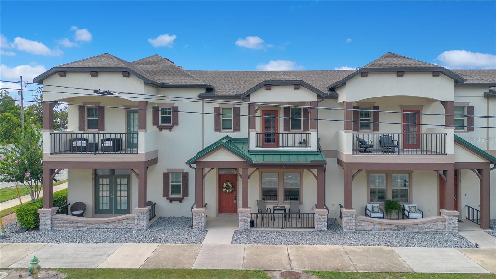
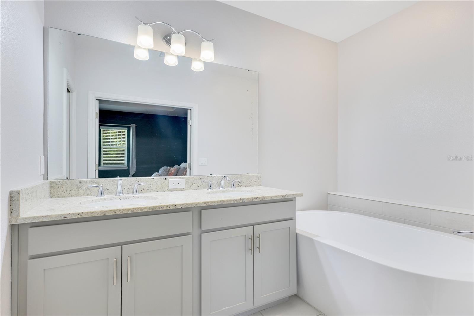
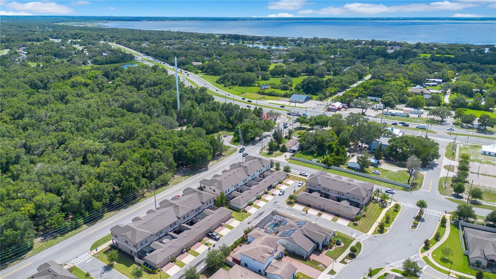
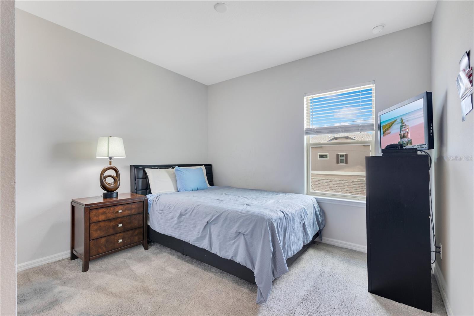
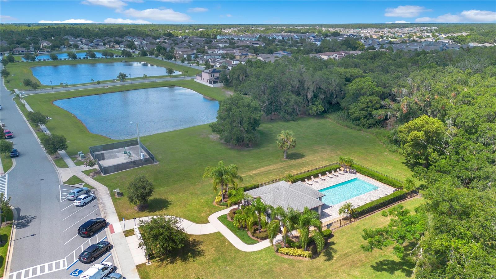
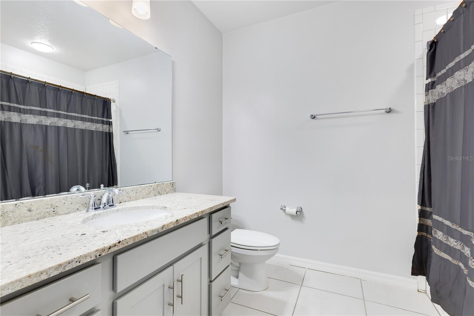
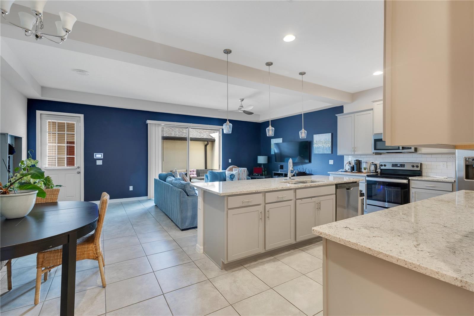
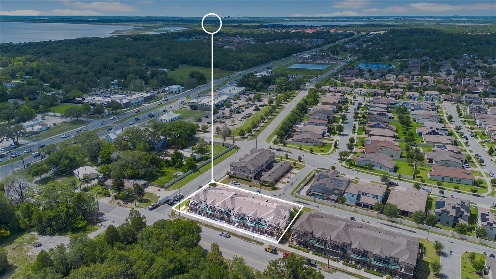
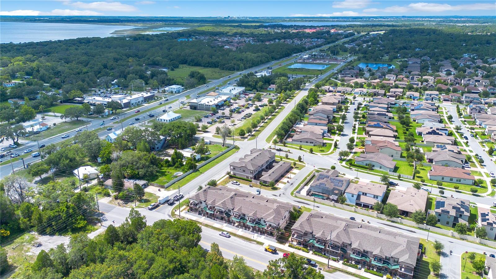
Beautiful Townhome with a Private Courtyard, Balcony & Attached Two-Car Garage! Welcome to 5103 Jones Road in Saint Cloud, where modern design meets low-maintenance living. This beautifully maintained townhome offers an open-concept layout, stylish finishes, and inviting indoor and outdoor living spaces in a convenient Central Florida location. Step inside to discover a bright, open floor plan featuring tray ceilings, recessed lighting, and abundant natural light. The spacious living area flows seamlessly into the kitchen, creating an ideal space for entertaining or everyday living. The kitchen is thoughtfully designed with granite countertops, stainless steel appliances, a large center island with seating, subway tile backsplash, and abundant cabinetry, offering both style and functionality. The spacious primary suite serves as a relaxing retreat with a tray ceiling, private balcony, walk-in closet, and ensuite bathroom. Additional bedrooms provide flexibility for family, guests, or a home office. Enjoy Florida living in your private brick-paver courtyard, an ideal space for outdoor dining, entertaining, or simply unwinding after a long day. The attached two-car garage provides secure parking and additional storage, adding everyday convenience. Residents enjoy access to a community clubhouse, swimming pool, and more! Conveniently located near shopping, dining, Lake Nona, Medical City, Orlando International Airport, and major roadways, this home offers the perfect combination of comfort, convenience, and low-maintenance living. Don't miss your opportunity to own this beautifully maintained townhome featuring an open floor plan, private courtyard, primary suite balcony, and attached two-car garage in one of Saint Cloud's most convenient locations!
Financial Considerations
Price:
$345,000
HOA Fee:
970
Tax Amount:
$4136.74
Price per SqFt:
$177.29
Tax Legal Description:
STONEWOOD ESTATES PB 24 PGS 143-148 LOT 108
Exterior Features
Lot Size:
2614
Lot Features:
N/A
Waterfront:
No
Parking Spaces:
N/A
Parking:
N/A
Roof:
Shingle
Pool:
No
Pool Features:
N/A
Interior Features
Bedrooms:
4
Bathrooms:
4
Heating:
Central
Cooling:
Central Air
Appliances:
Dishwasher, Microwave, Range, Refrigerator
Furnished:
Yes
Floor:
Carpet, Tile
Levels:
Two
Additional Features
Property Sub Type:
Townhouse
Style:
N/A
Year Built:
2021
Construction Type:
Block, Concrete, Stucco
Garage Spaces:
Yes
Covered Spaces:
N/A
Direction Faces:
South
Pets Allowed:
Yes
Special Condition:
None
Additional Features:
Lighting, Rain Gutters, Sidewalk
Additional Features 2:
ANY AND ALL INFO TO BE VERIFIED BY BUYER OR BUYERS AGENT WITH HOA.
Map
- Address5103 JONES RD
Contact a Professional

Featured Properties
Related Properties
- Featured
- Active
Townhouse
7248 CARRICKBEND LN
$ 560,000
- Featured
- Active
Townhouse
2142 5TH AVE N
$ 864,450
- Featured
- Active
Townhouse
2903 EDENSHIRE WAY #102
$ 320,000
- Featured
- Active
Townhouse
584 COPLEY LN
$ 469,999
- Featured
- Active
Townhouse
11269 WINDSOR PLACE CIR
$ 385,000
- Featured
- Active
Townhouse
4559 LIMERICK DR
$ 249,000
- Featured
- Active
Townhouse
107 DORCHESTER SQ
$ 229,900
- Featured
- Active
Townhouse
2997 ANGELONIA THORN WAY
$ 345,000
- Featured
- Active
Townhouse
6208 ARALIA IVY LN
$ 400,000
- Featured
- Active
Townhouse
603 S DAKOTA AVE #A1
$ 499,900
- Featured
- Active
Townhouse
2806 PLYMOUTH PL
$ 367,000
- Featured
- Active
Townhouse
2301 SE 19TH CIR