
Active
7248 CARRICKBEND LN
$560,000
Features:
Property Details
Remarks
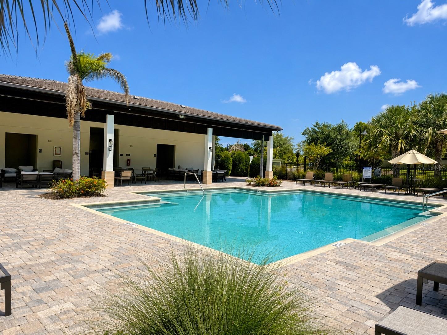
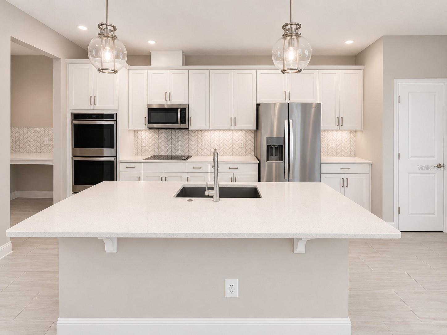
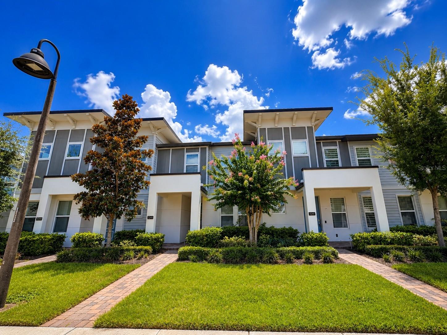
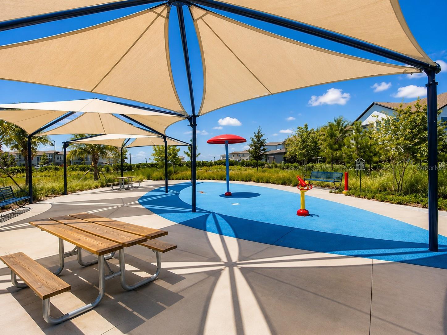
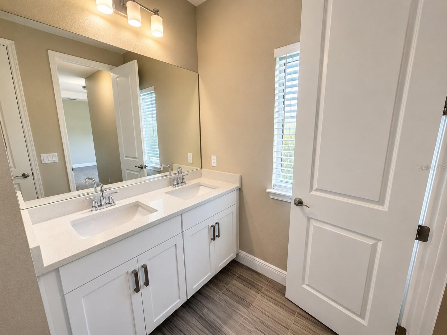
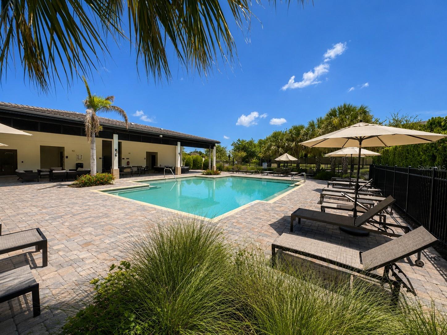
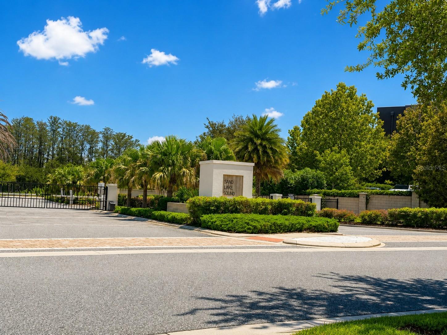
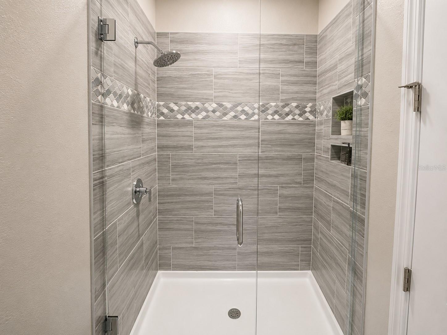
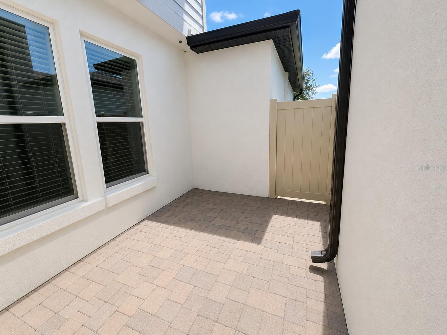
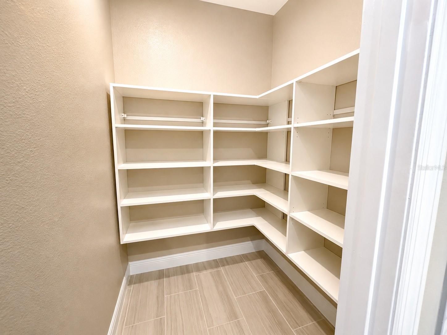
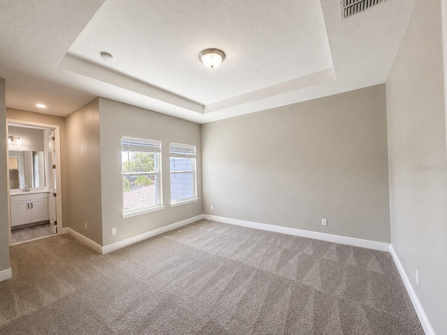
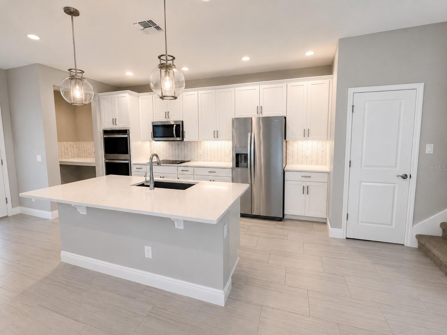
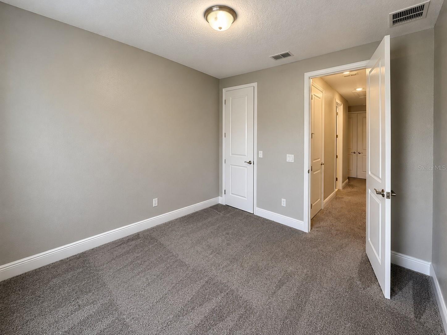
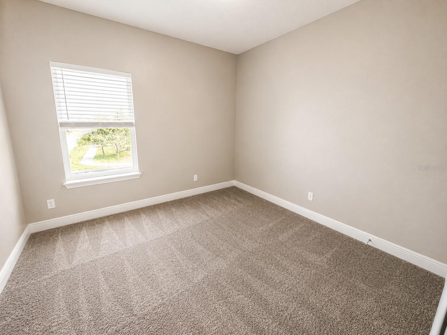
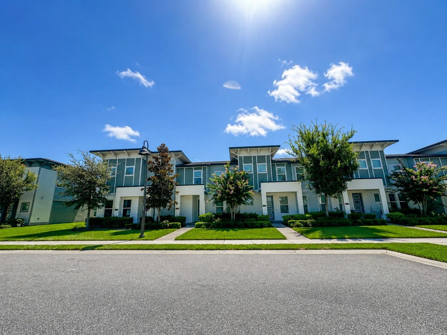
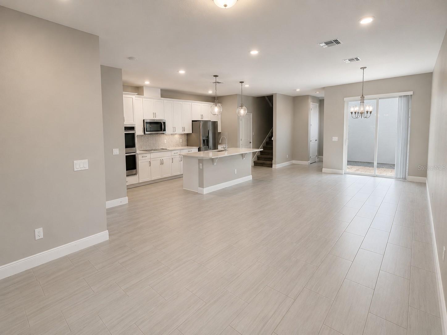
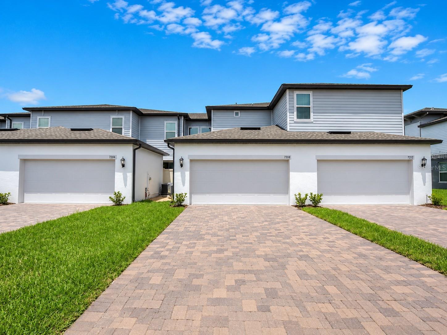
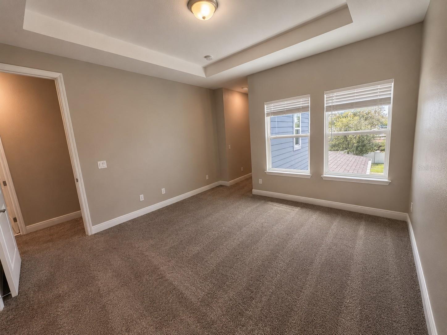
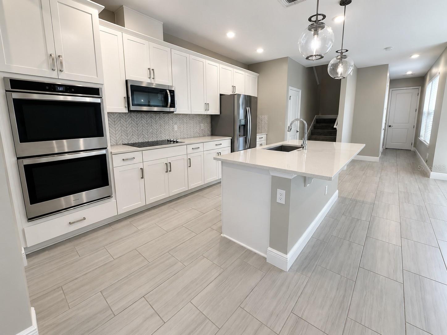
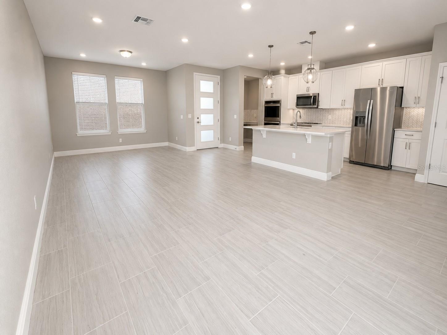
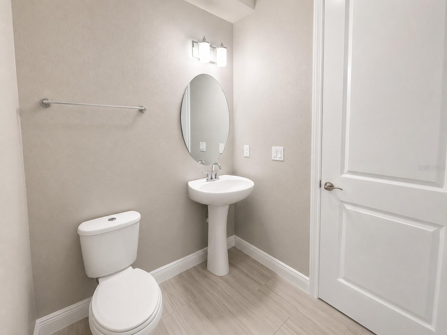
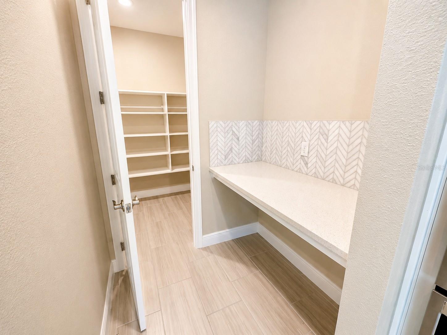
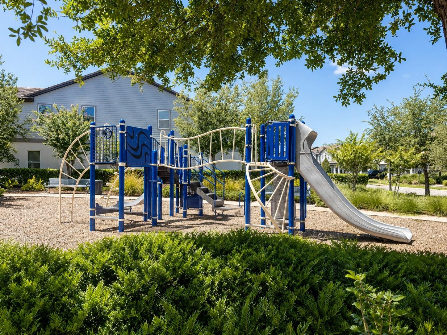
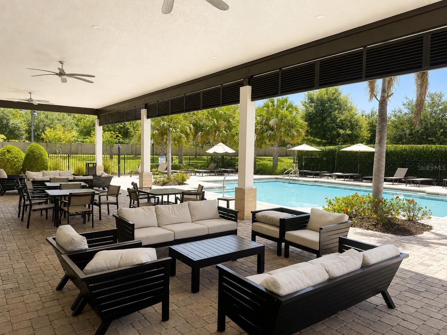
MODERN TOWNHOME - PRIME DR. PHILLIPS LOCATION - GATED COMMUNITY - OPEN-CONCEPT LAYOUT - PRIVATE COURTYARD ? 2-CAR GARAGE - RESORT-STYLE AMENITIES. Welcome to this beautifully maintained 3-bedroom, 2.5-bath townhome in the highly desirable Sand Lake Sound community. This contemporary residence features a bright OPEN-CONCEPT FLOOR PLAN with elegant TRAY CEILINGS, creating an inviting and spacious atmosphere. The kitchen offers 42-INCH CABINETRY, STONE COUNTERTOPS, STAINLESS STEEL APPLIANCES, A LARGE CENTER ISLAND, and abundant cabinet space, seamlessly connecting to the living and dining areas. Upstairs, the spacious primary suite features a WALK-IN CLOSET, DUAL VANITIES, AND A WALK-IN SHOWER, while two additional bedrooms provide flexible space for guests, a home office, or everyday living. Enjoy your own PRIVATE COURTYARD and the convenience of an attached 2-CAR GARAGE. Residents enjoy a RESORT-STYLE POOL, SPLASH PAD, CLUBHOUSE, PLAYGROUND, DOG PARK, PRIVATE LAKE ACCESS, KAYAK LAUNCH, AND SCENIC WALKING PATHS surrounded by BIG SAND LAKE AND LITTLE SAND LAKE. LOCATION IS EVERYTHING! Ideally located just minutes from DR. P. PHILLIPS HOSPITAL, RESTAURANT ROW, UNIVERSAL ORLANDO RESORT, WALT DISNEY WORLD RESORT, SEAWORLD, I-4, FLORIDA'S TURNPIKE, WHOLE FOODS, TRADER JOE'S, premier shopping, dining, and entertainment. An excellent opportunity as a primary residence, second home, or investment property in one of Orlando's most desirable communities.
Financial Considerations
Price:
$560,000
HOA Fee:
327
Tax Amount:
$8250.31
Price per SqFt:
$313.02
Tax Legal Description:
SAND LAKE SOUND 99/145 LOT 82
Exterior Features
Lot Size:
3529
Lot Features:
N/A
Waterfront:
No
Parking Spaces:
N/A
Parking:
N/A
Roof:
Shingle
Pool:
No
Pool Features:
N/A
Interior Features
Bedrooms:
3
Bathrooms:
3
Heating:
Central
Cooling:
Central Air
Appliances:
Convection Oven, Cooktop, Dishwasher, Dryer, Electric Water Heater, Microwave, Range Hood, Refrigerator, Washer
Furnished:
Yes
Floor:
Carpet, Tile
Levels:
Two
Additional Features
Property Sub Type:
Townhouse
Style:
N/A
Year Built:
2020
Construction Type:
Block, Cement Siding, Stucco
Garage Spaces:
Yes
Covered Spaces:
N/A
Direction Faces:
North
Pets Allowed:
Yes
Special Condition:
None
Additional Features:
Private Yard, Sidewalk, Sliding Doors
Additional Features 2:
Verify lease restrictions with HOA and municipal ordinances.
Map
- Address7248 CARRICKBEND LN
Contact a Professional

Featured Properties
Related Properties
- Featured
- Active
Townhouse
13006 SUNKISS LOOP
$ 399,900
- Featured
- Active
Townhouse
4030 SHANNON BROWN DR
$ 319,990
- Featured
- Active
Townhouse
15514 CAMPDEN ST
$ 375,000
- Featured
- Active
Townhouse
6231 SCARLET DARTER WAY
$ 382,000
- Featured
- Active
Townhouse
625 TERRA LAGO ST
$ 265,000
- Featured
- Active
Townhouse
9831 RED EAGLE DR
$ 300,000
- Featured
- Active
Townhouse
2142 5TH AVE N
$ 864,450
- Featured
- Active
Townhouse
2903 EDENSHIRE WAY #102
$ 320,000
- Featured
- Active
Townhouse
584 COPLEY LN
$ 469,999
- Featured
- Active
Townhouse
11269 WINDSOR PLACE CIR
$ 385,000
- Featured
- Active
Townhouse
4559 LIMERICK DR
$ 249,000
- Featured
- Active
Townhouse
107 DORCHESTER SQ