
Active
15514 CAMPDEN ST
$375,000
Features:
Property Details
Remarks
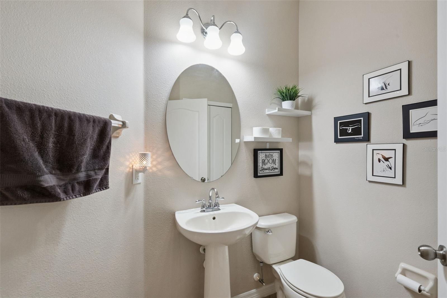
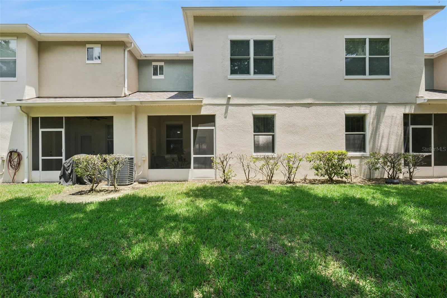
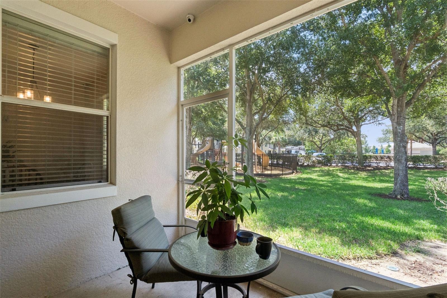
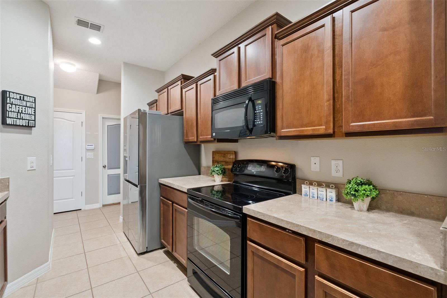
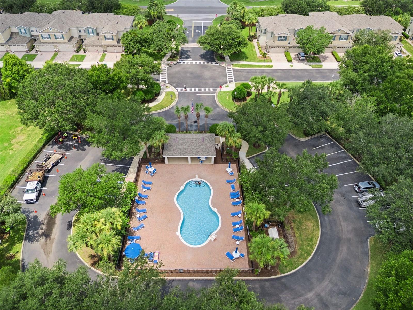
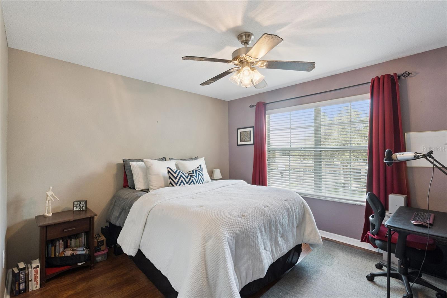
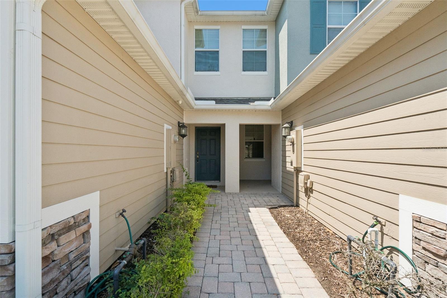
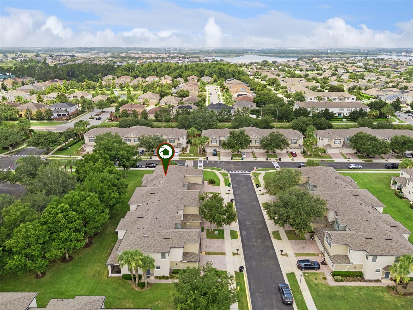
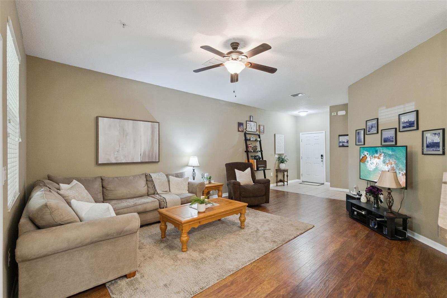
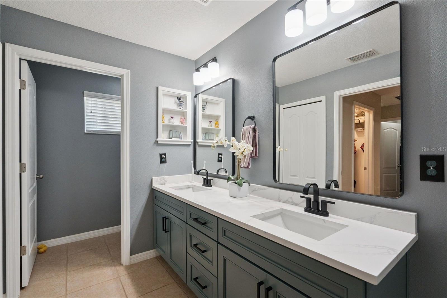
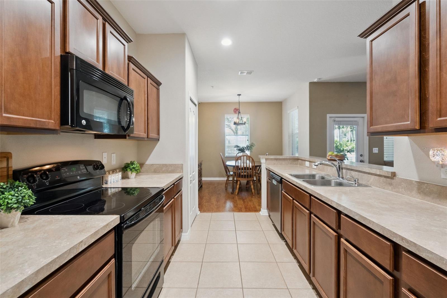
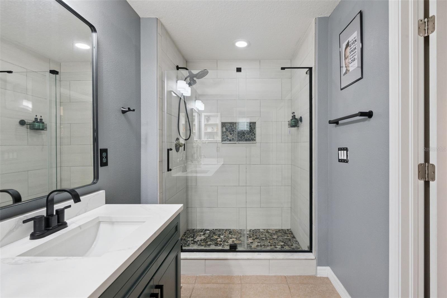
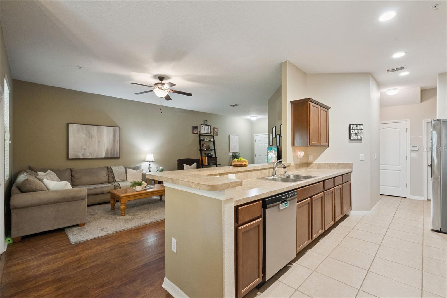
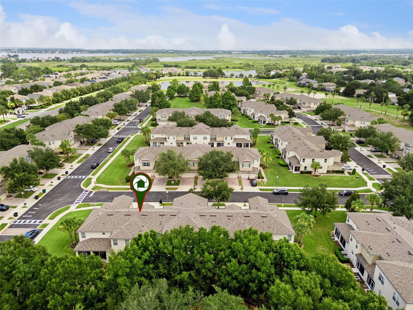
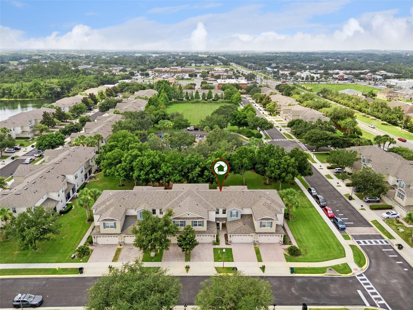
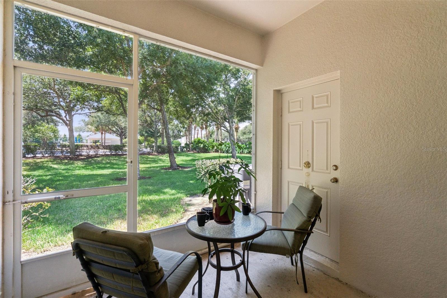
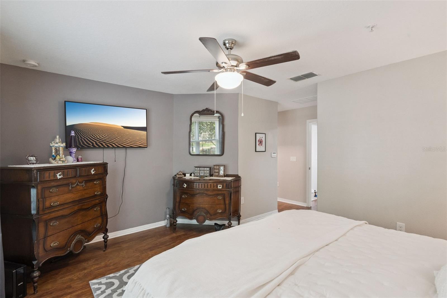
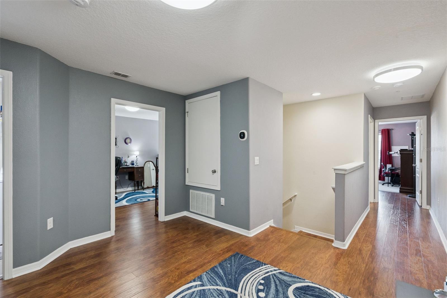
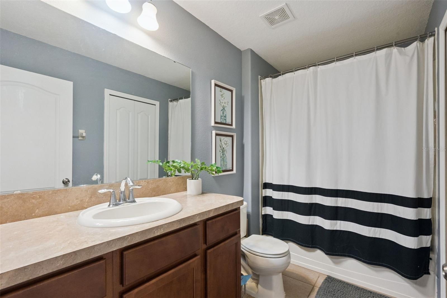
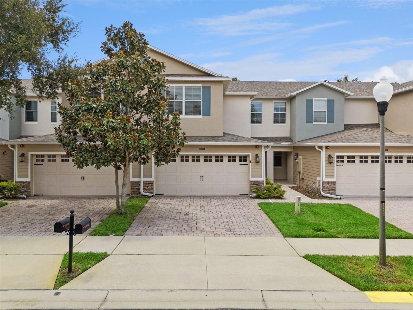
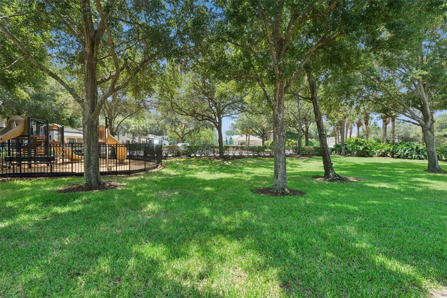
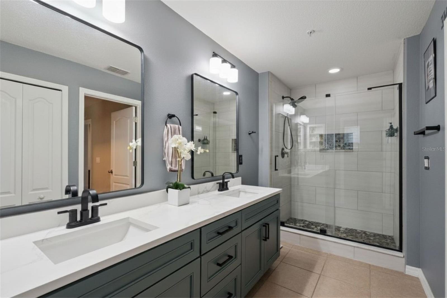
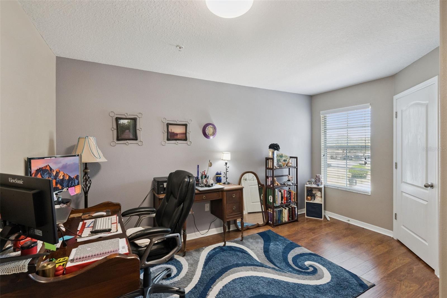
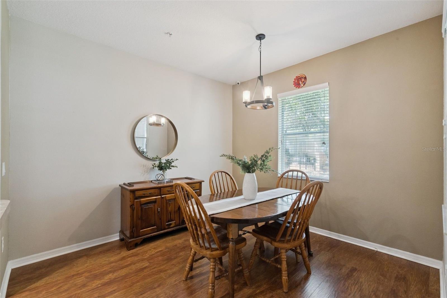
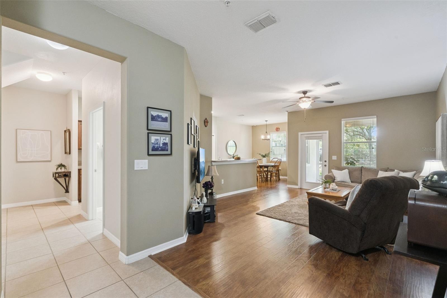
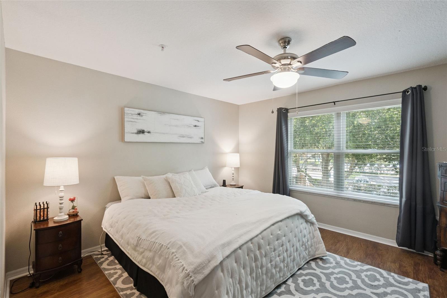
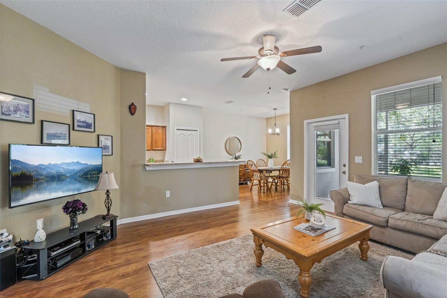
You will find comfort, convenience and flexibility with this lovely well maintained 3 bedroom 2 1/2 bath townhome located in Stoneybrook West. With Ceramic tile in the kitchen and bathrooms, the owner replaced all carpet with laminate wood flooring. The en suite primary bathroom was beautifully updated in 2025 with attention to upgrades like a double vanity quartz countertop and soft closed drawers. The Primary suite has two walk in closets and new energy efficient windows. The second bedroom boasts a walk in closet as well. From the cozy screened back patio, it’s a quick walk to the community playground and pool. This quiet family friendly community is within walking distance of all your shopping needs and also just a short drive to Winter Garden Village and charming Historic Downtown Winter Garden. There you’ll find the West Orange Trail for biking, running or a simple stroll after dining at some of the area’s finest restaurants. Adding to your peace of mind, the roof was replaced in 2023 along with repainting of the exterior of the properties in the community. The HVAC was replaced in April 2021. The exterior was upgraded to a 3 ton in August 2019 and maintained annually. Schedule your showing and make this turnkey townhouse your home.
Financial Considerations
Price:
$375,000
HOA Fee:
368.65
Tax Amount:
$3518.4
Price per SqFt:
$195.62
Tax Legal Description:
STONEYBROOK WEST UNIT 8 70/18 LOT 148 BLK 17
Exterior Features
Lot Size:
2498
Lot Features:
Sidewalk
Waterfront:
No
Parking Spaces:
N/A
Parking:
N/A
Roof:
Shingle
Pool:
No
Pool Features:
In Ground
Interior Features
Bedrooms:
3
Bathrooms:
3
Heating:
Electric
Cooling:
Central Air
Appliances:
Dishwasher, Disposal, Microwave, Range, Refrigerator
Furnished:
Yes
Floor:
Laminate
Levels:
Two
Additional Features
Property Sub Type:
Townhouse
Style:
N/A
Year Built:
2011
Construction Type:
Block, Concrete, Stucco
Garage Spaces:
Yes
Covered Spaces:
N/A
Direction Faces:
North
Pets Allowed:
No
Special Condition:
None
Additional Features:
Playground, Storage
Additional Features 2:
Buyer to verify with HOA
Map
- Address15514 CAMPDEN ST
Contact a Professional

Featured Properties
Related Properties
- Featured
- Active
Townhouse
3261 ENERGY DR
$ 389,000
- Featured
- Active
Townhouse
10015 6TH ST N
$ 314,000
- Featured
- Active
Townhouse
13006 SUNKISS LOOP
$ 399,900
- Featured
- Active
Townhouse
4030 SHANNON BROWN DR
$ 319,990
- Featured
- Active
Townhouse
6231 SCARLET DARTER WAY
$ 382,000
- Featured
- Active
Townhouse
625 TERRA LAGO ST
$ 265,000
- Featured
- Active
Townhouse
9831 RED EAGLE DR
$ 300,000
- Featured
- Active
Townhouse
7248 CARRICKBEND LN
$ 560,000
- Featured
- Active
Townhouse
2142 5TH AVE N
$ 864,450
- Featured
- Active
Townhouse
2903 EDENSHIRE WAY #102
$ 320,000
- Featured
- Active
Townhouse
584 COPLEY LN
$ 469,999
- Featured
- Active
Townhouse
11269 WINDSOR PLACE CIR