


Pending
1050 STARKEY RD #2403
$347,999
Features:
Property Details
Remarks
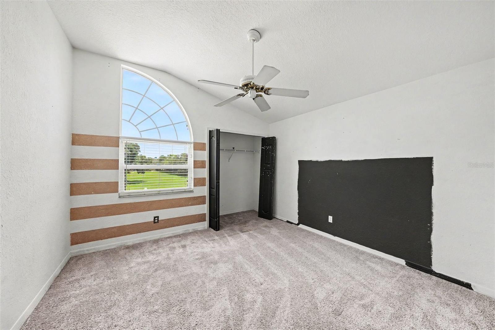
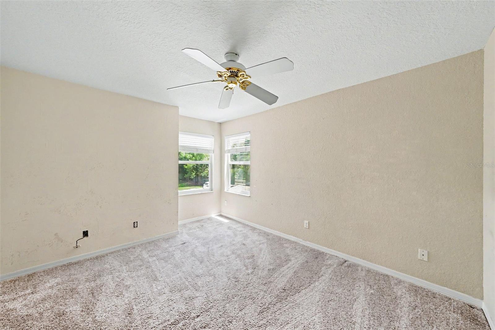
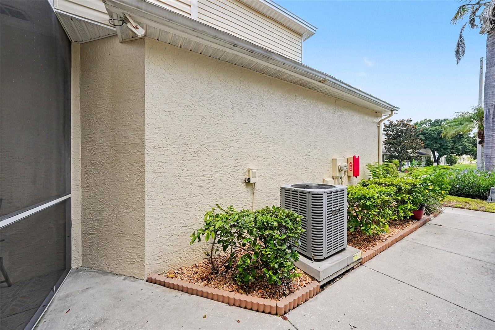
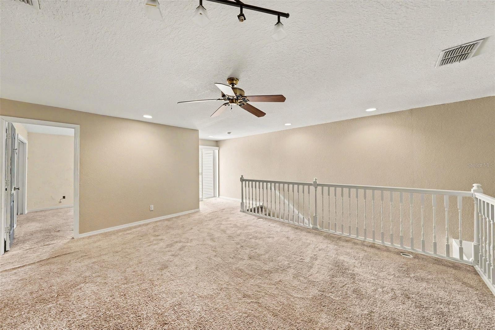
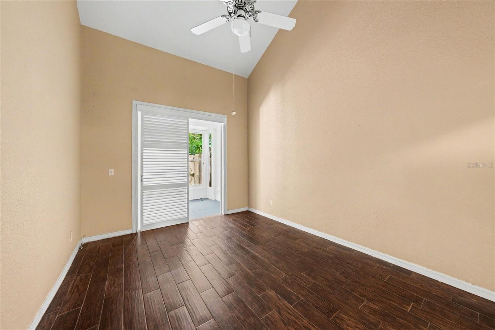
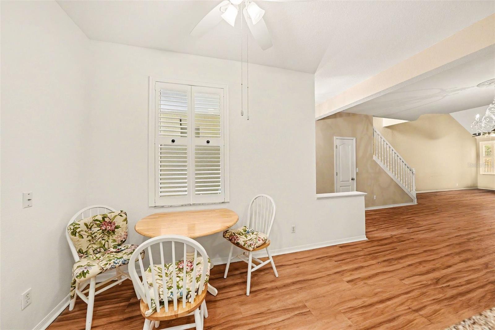
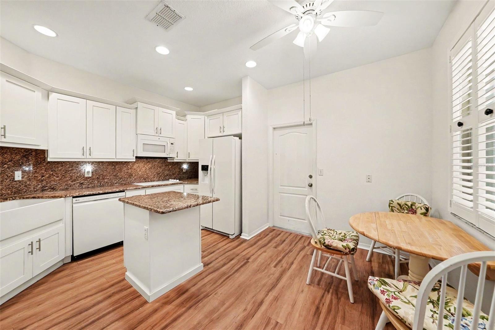
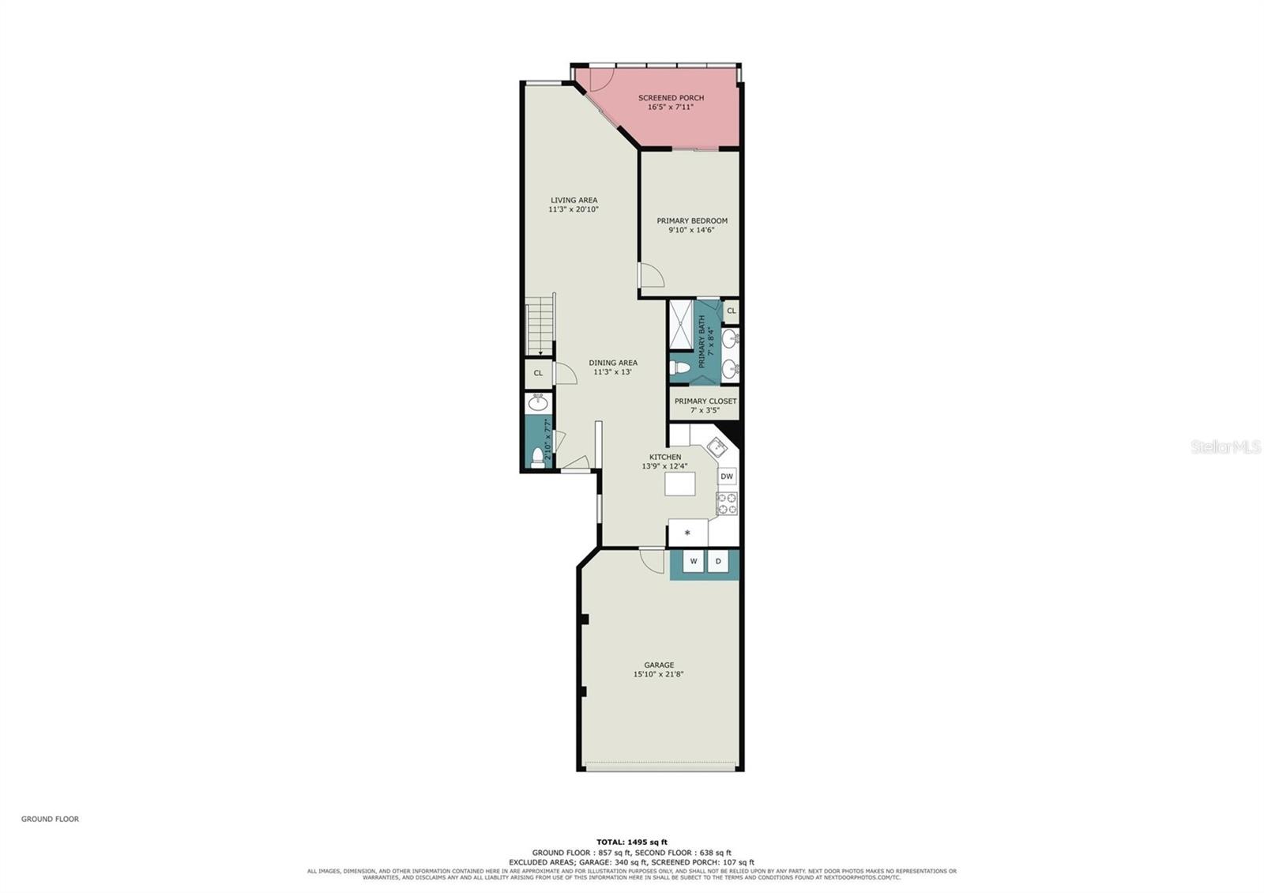
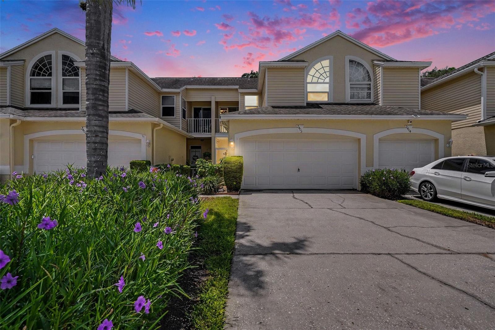
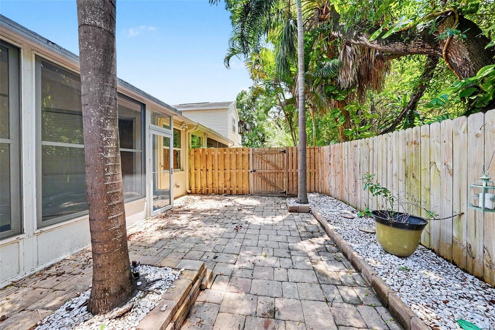
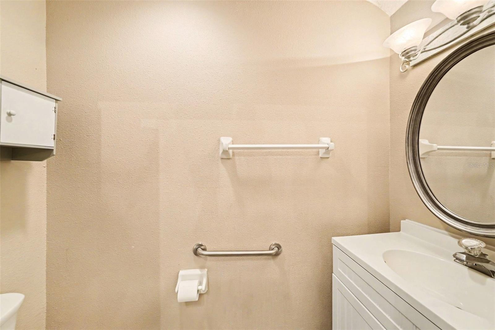
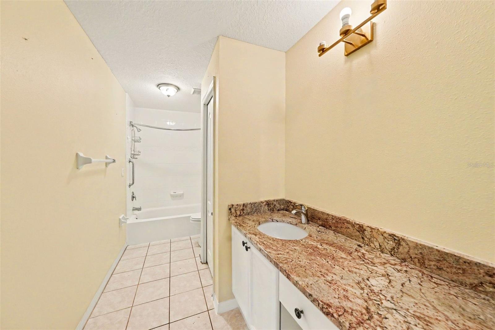
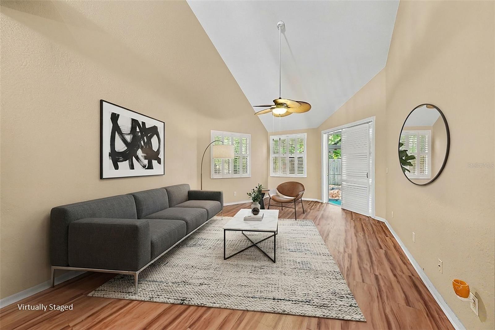
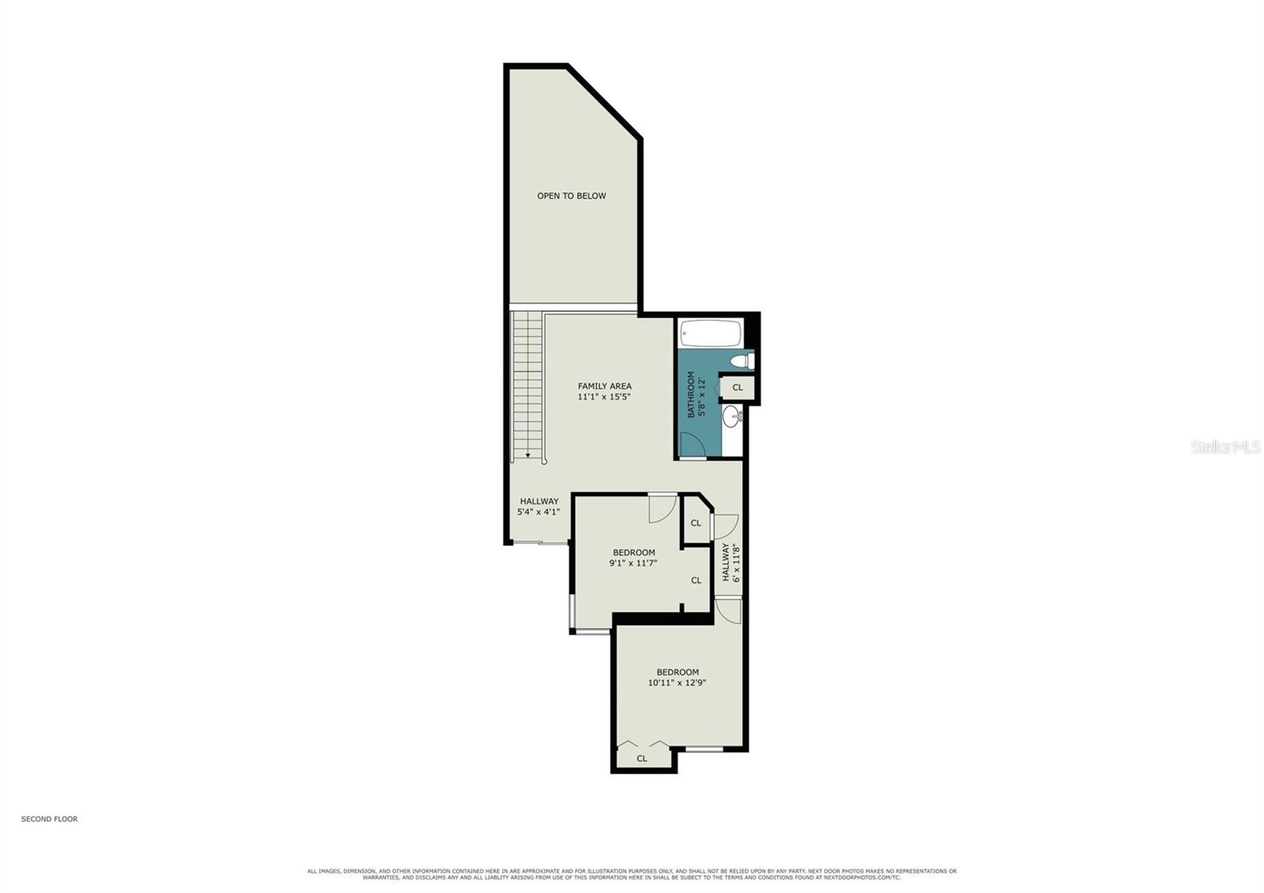
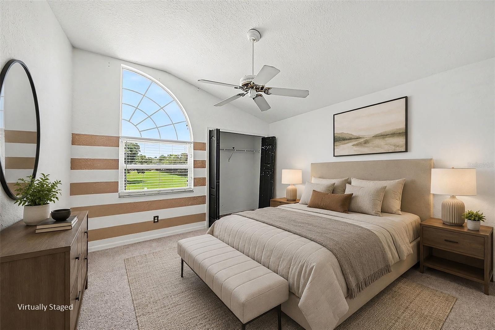
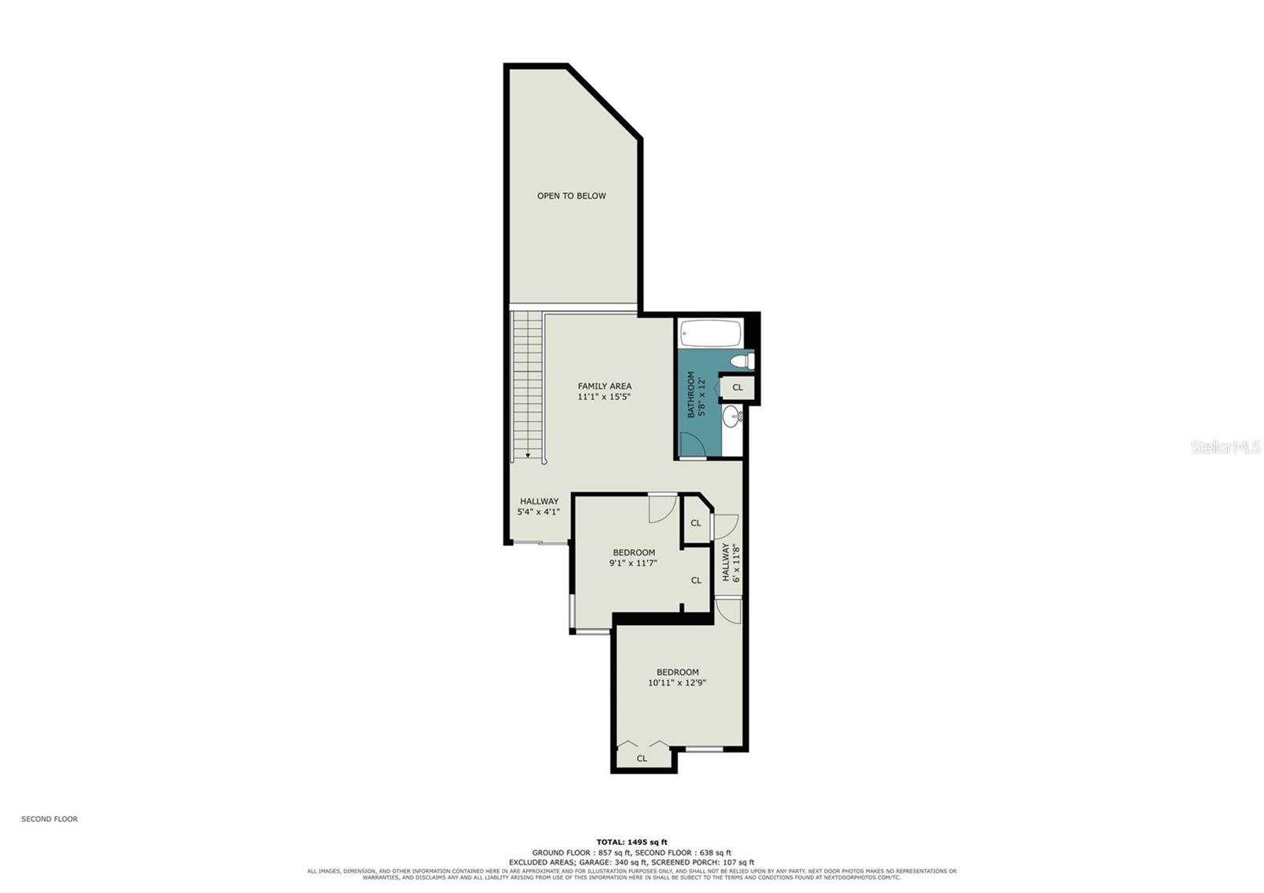
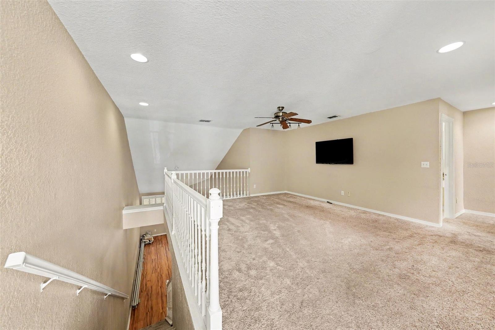
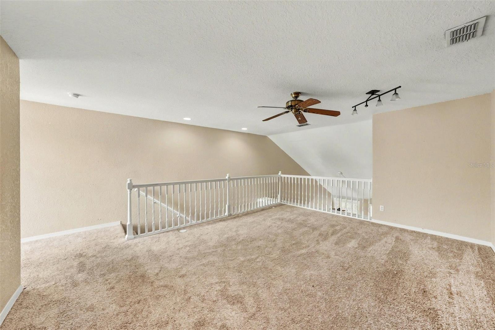
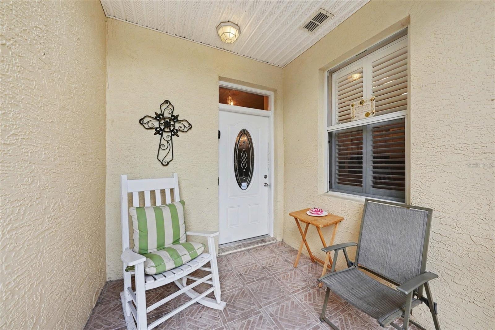
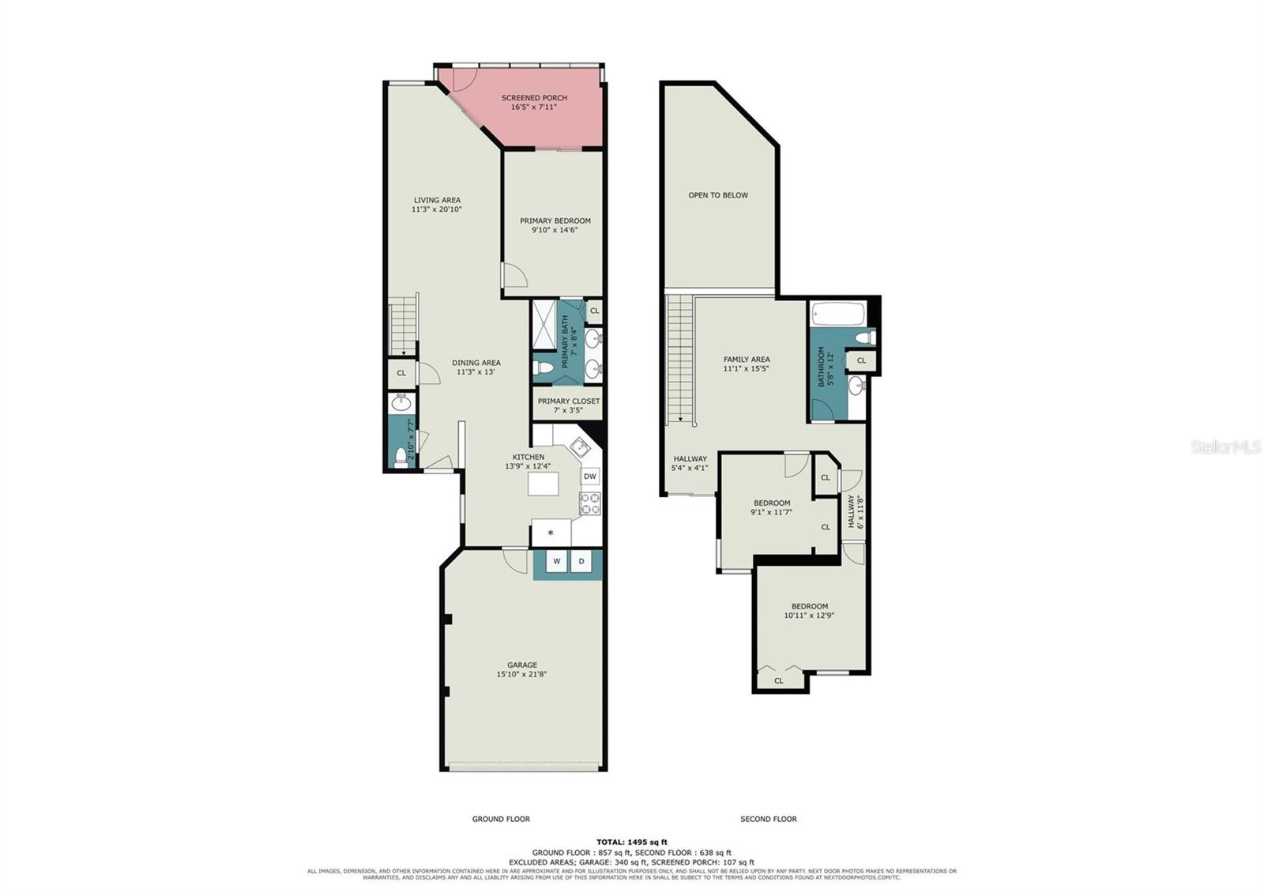
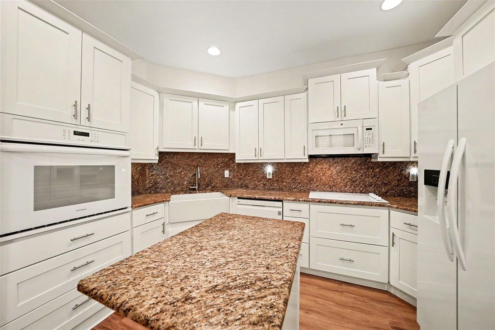
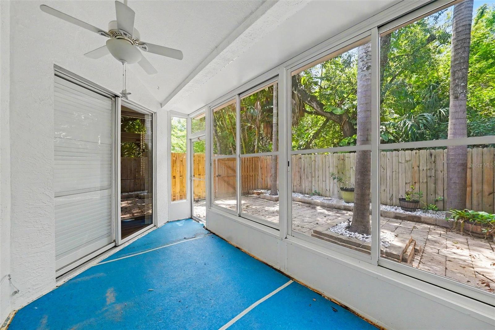
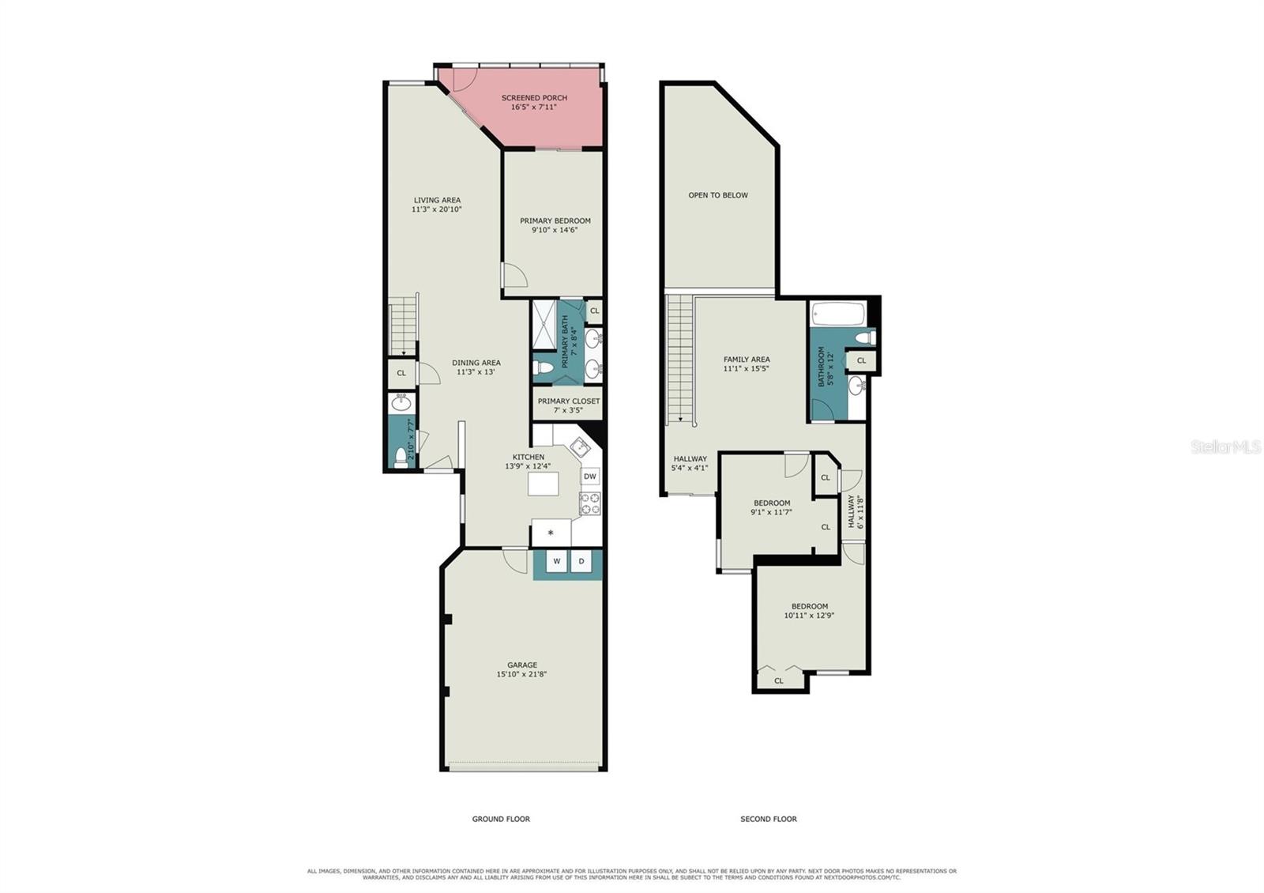
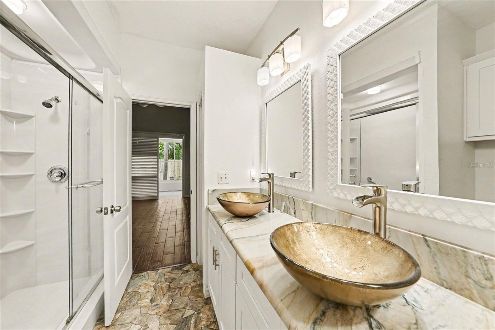
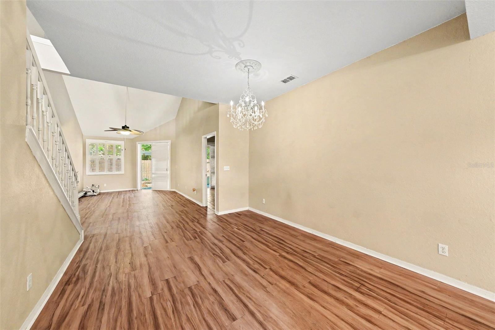
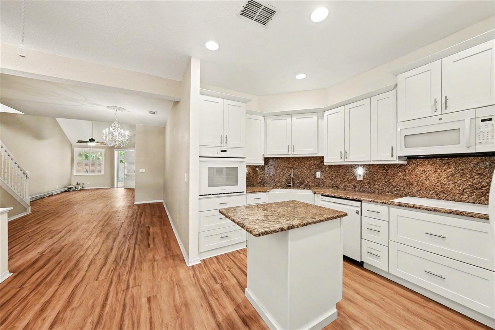
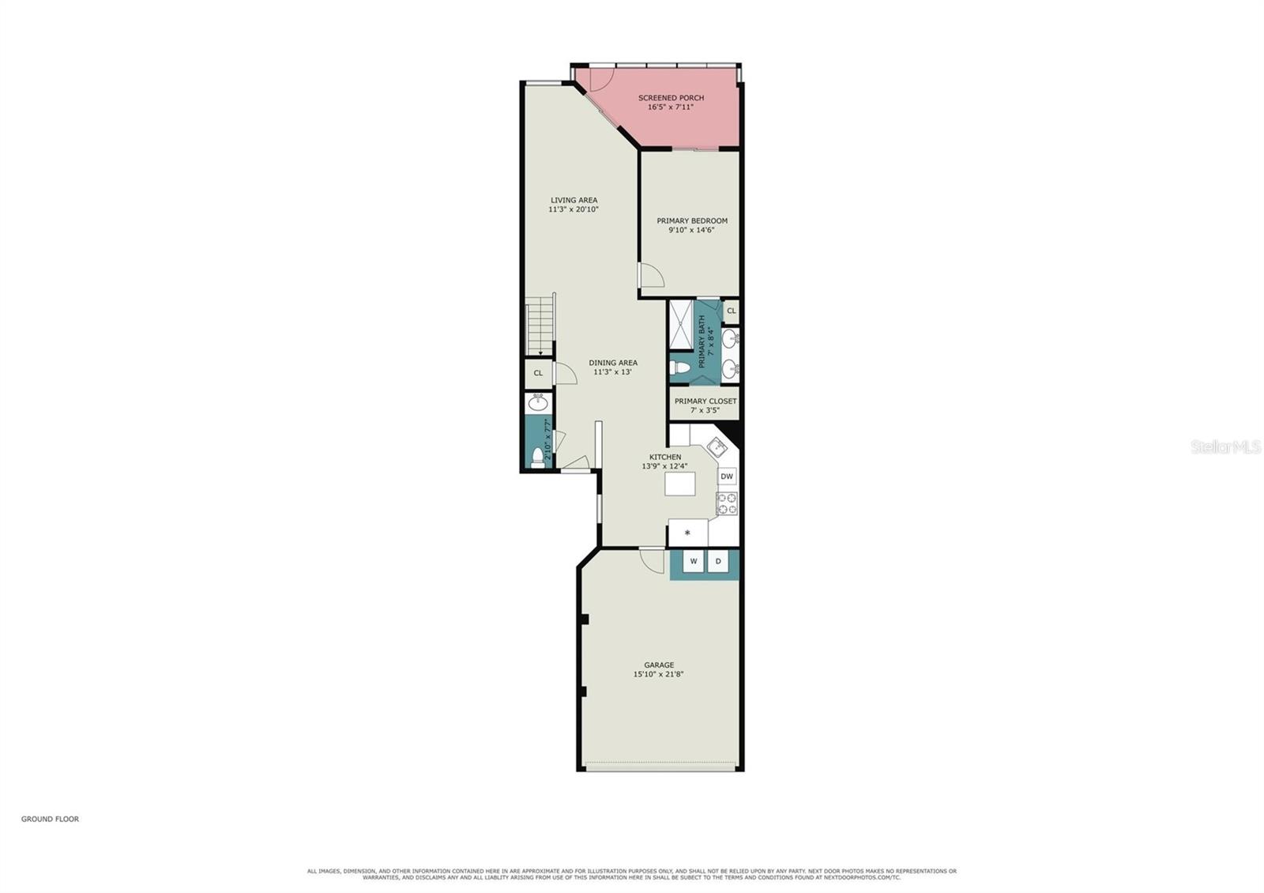
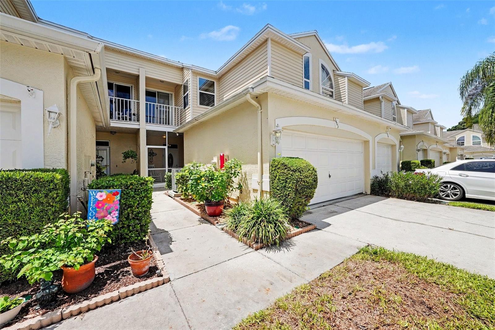
Under contract-accepting backup offers. Move right into this beautifully renovated 3-bedroom, 2.5-bath townhome in the highly desirable Willow Greens community! With nearly 1,800 square feet of living space and an attached 2-car garage, this home offers plenty of room while giving you the convenience of low-maintenance living. Located as the third unit from the end, you'll enjoy added privacy along with plenty of nearby guest parking. Living in Willow Greens means enjoying a truly maintenance-free lifestyle. The HOA covers water, sewer, trash, cable, landscaping, exterior maintenance giving you more time to enjoy everything the community has to offer and residents have access to a heated community pool, spa, and clubhouse Location is everything, and this home delivers. Situated just around the corner from East Bay Golf Club and only minutes from beautiful Gulf beaches, shopping, restaurants, parks. With easy access to Clearwater, St. Petersburg, Tampa International Airport, and St. Pete-Clearwater International Airport, commuting and travel couldn't be more convenient. Whether you're looking for a full-time residence, seasonal retreat, or low-maintenance lifestyle in an unbeatable location, this move-in-ready townhome is an incredible opportunity you won't want to miss. Schedule your private showing today!
Financial Considerations
Price:
$347,999
HOA Fee:
557
Tax Amount:
$1746
Price per SqFt:
$194.2
Tax Legal Description:
WILLOW GREENS PHASE II A THAT PART OF FUTURE PHASE II B, LOT 403 ALSO BEING DESC BEG SW COR WILLOW GREENS PHASE II A TH S88D 49'52"E 240.68FT FOR POB TH N01D10'08"E 115FT TH S88D49'52"E 24FT TH S01D 10'08"W 115FT TH N88D79' 52"W 24FT TO POB
Exterior Features
Lot Size:
2757
Lot Features:
N/A
Waterfront:
No
Parking Spaces:
N/A
Parking:
Driveway, Garage Door Opener
Roof:
Shingle
Pool:
No
Pool Features:
N/A
Interior Features
Bedrooms:
3
Bathrooms:
3
Heating:
Central
Cooling:
Central Air
Appliances:
Built-In Oven, Dishwasher, Electric Water Heater, Microwave, Range, Refrigerator
Furnished:
Yes
Floor:
Carpet, Ceramic Tile
Levels:
Two
Additional Features
Property Sub Type:
Townhouse
Style:
N/A
Year Built:
1997
Construction Type:
Block
Garage Spaces:
Yes
Covered Spaces:
N/A
Direction Faces:
North
Pets Allowed:
Yes
Special Condition:
None
Additional Features:
Balcony
Additional Features 2:
Check with the HOA regarding any and all restrictions.
Map
- Address1050 STARKEY RD #2403
Contact a Professional

Featured Properties
Related Properties
- Featured
- Active
Townhouse
8668 ELDER LN
$ 465,000
- Featured
- Active
Townhouse
3032 RINGWOOD MDW #17
$ 265,000
- Featured
- Active
Townhouse
6379 ARGENT WOOD DRIVE
$ 474,690
- Featured
- Active
Townhouse
3010 PALM KEY AVE
$ 399,000
- Featured
- Active
Townhouse
13669 BEAUREGARD PL
$ 379,900
- Featured
- Active
Townhouse
2104 4TH ST S #3
$ 765,000
- Featured
- Active
Townhouse
145 CLAIRE LN
$ 289,900
- Featured
- Active
Townhouse
17533 LAUREL GROVE CT
$ 289,000
- Featured
- Active
Townhouse
956 PHOENIX ST
$ 305,040
- Featured
- Active
Townhouse
2210 MEGAN ANN WAY
$ 299,990
- Featured
- Active
Townhouse
3075 CAPTAIN JAX WAY
$ 230,140
- Featured
- Active
Townhouse
1110 TWINS ST