
Active
36076 SUNFLOWER HILL DR
$310,000
Features:
Property Details
Remarks
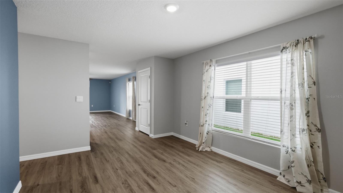
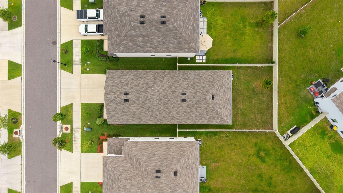
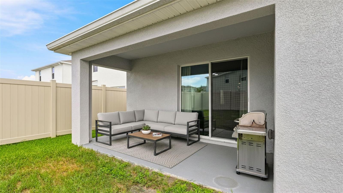
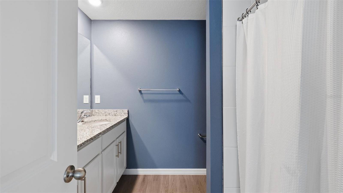
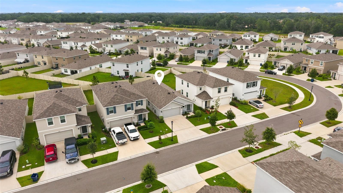
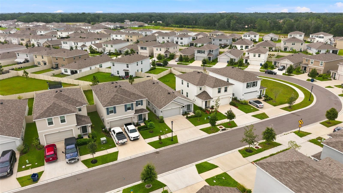
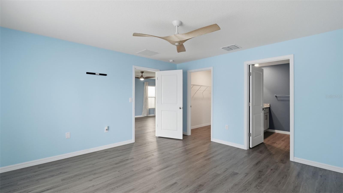
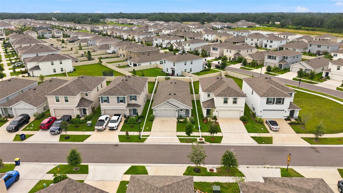
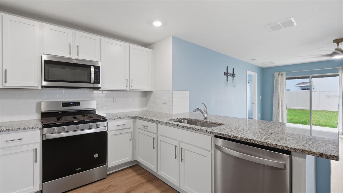
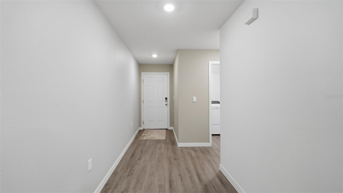
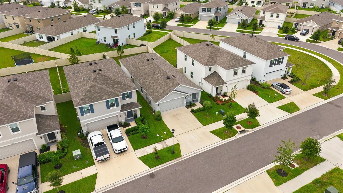
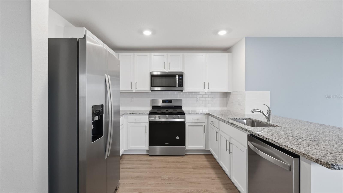
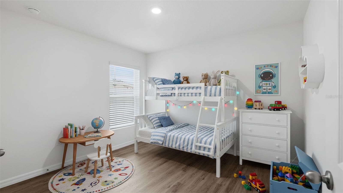
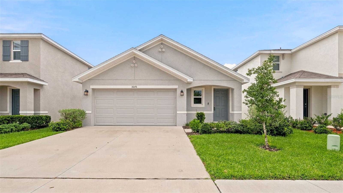
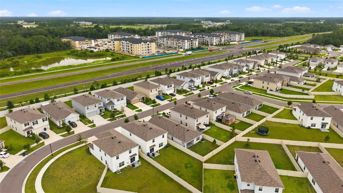
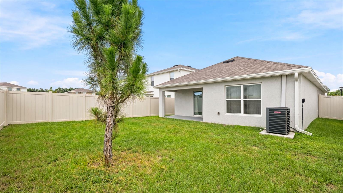
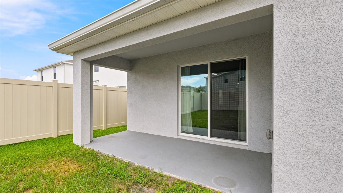
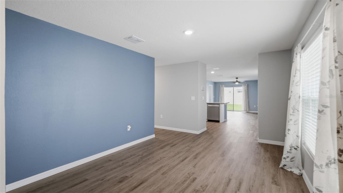
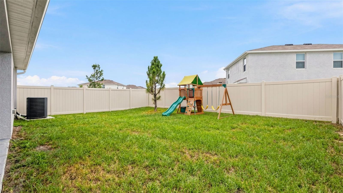
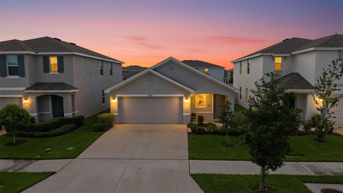
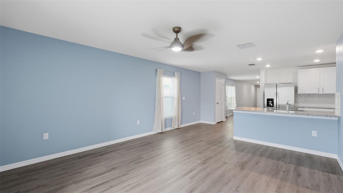
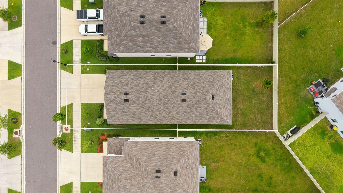
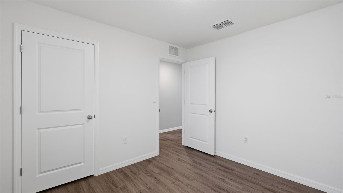
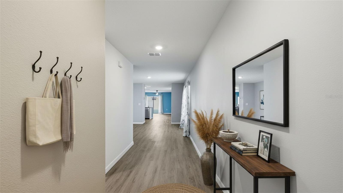
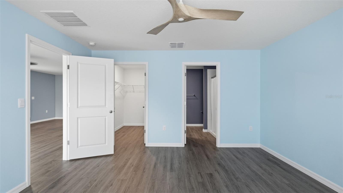
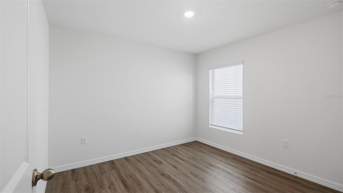
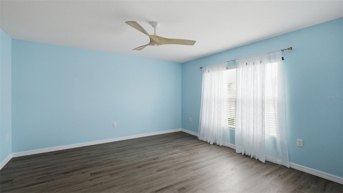
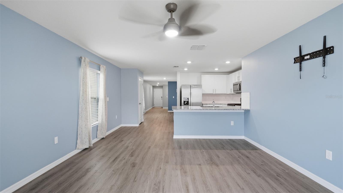
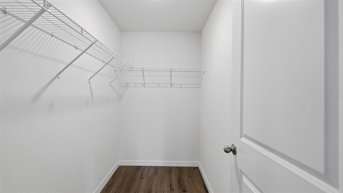
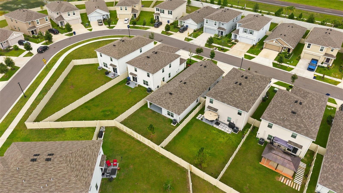
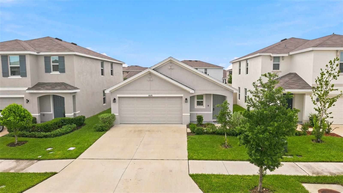
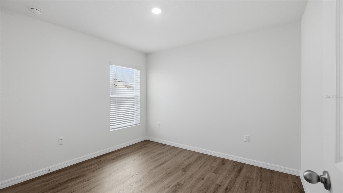
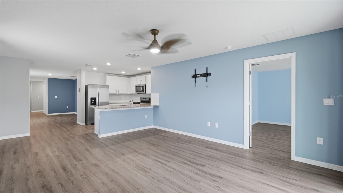
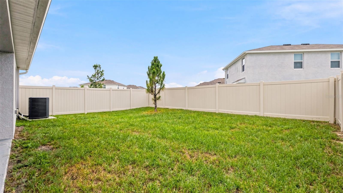
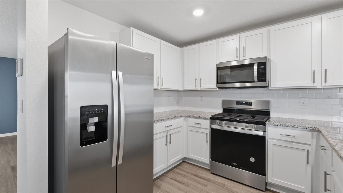
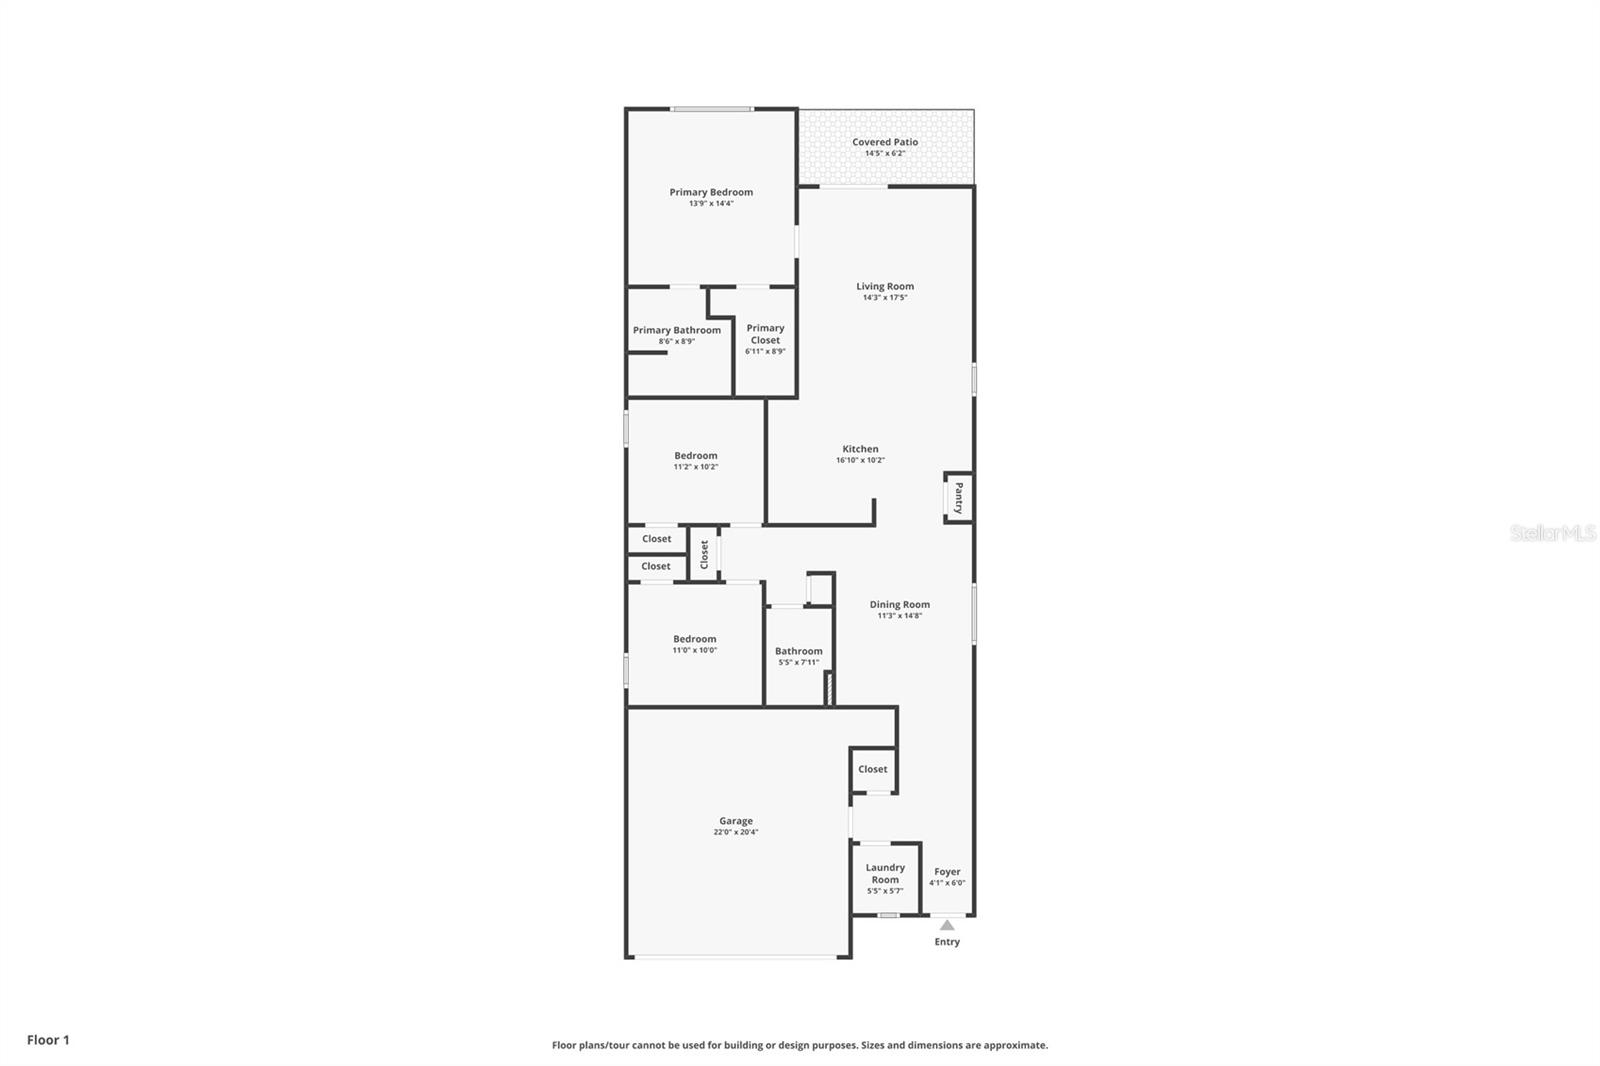
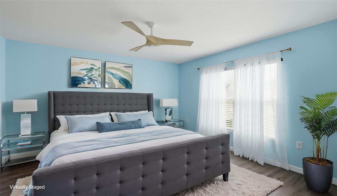
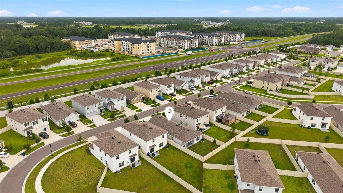
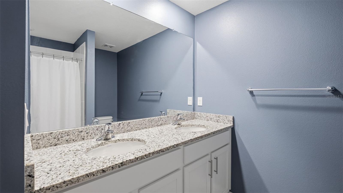
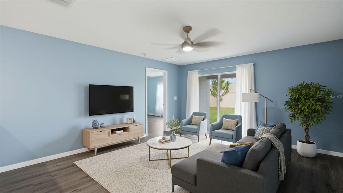
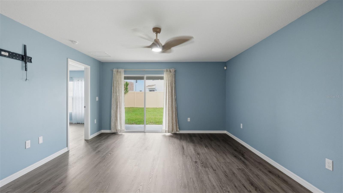
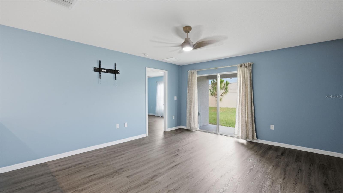
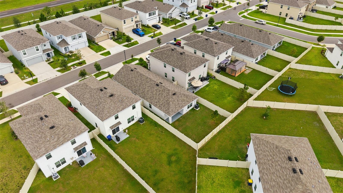
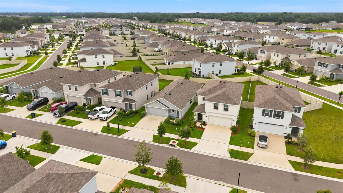
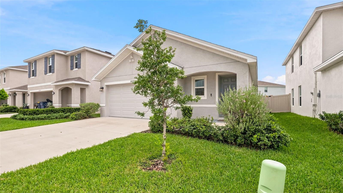
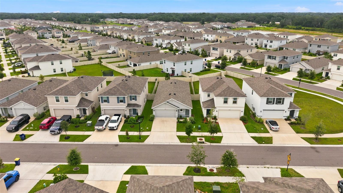
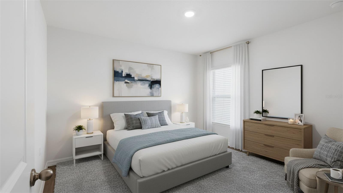
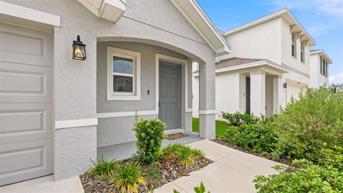
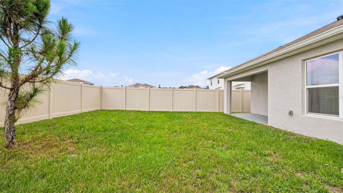
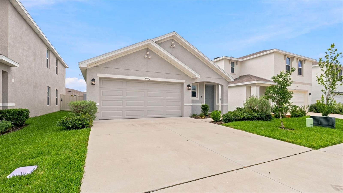
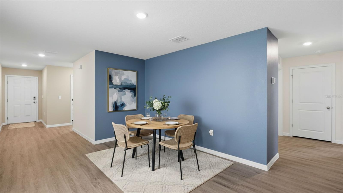
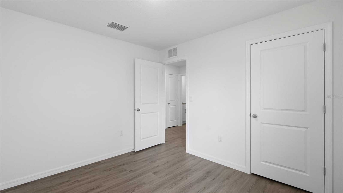
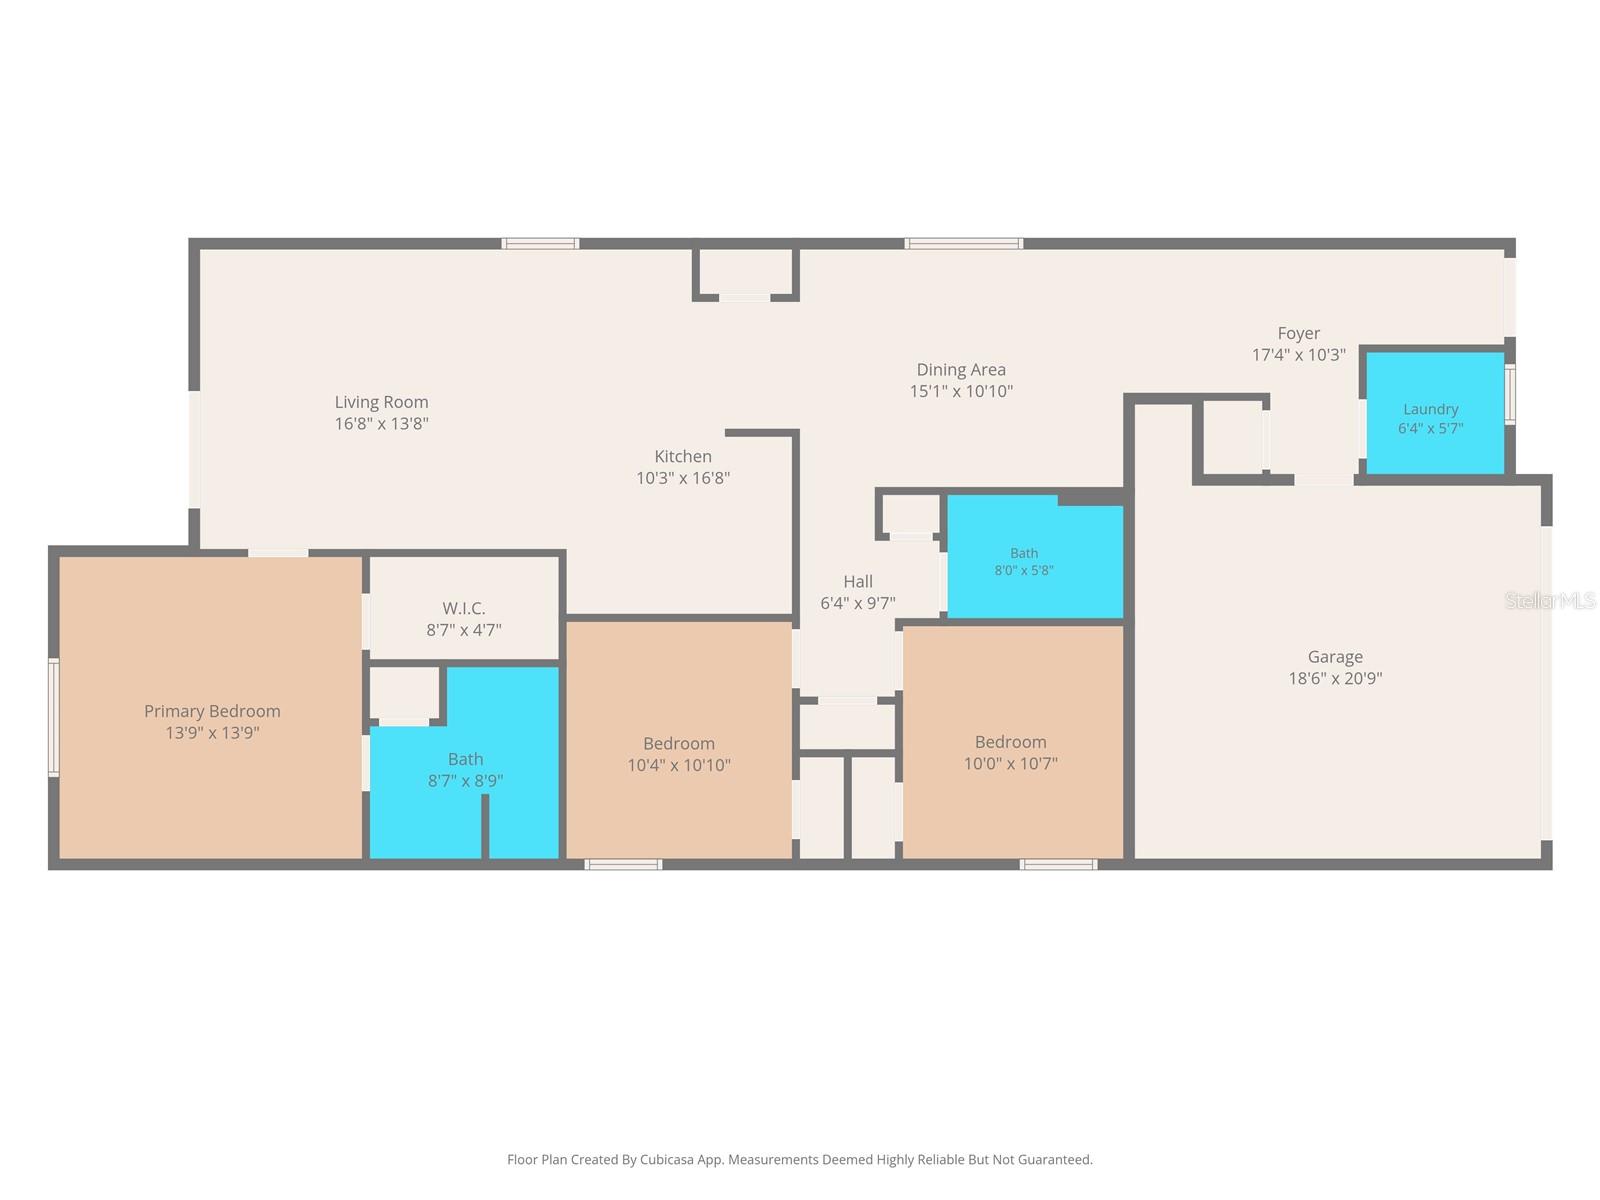
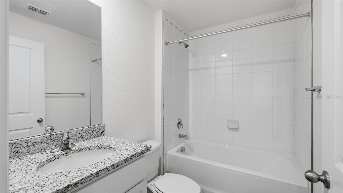
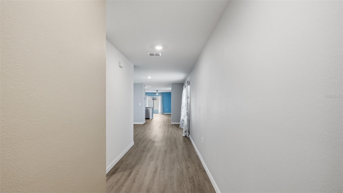
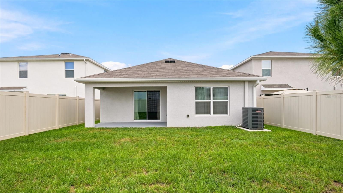
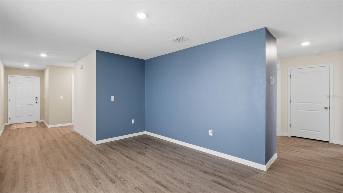
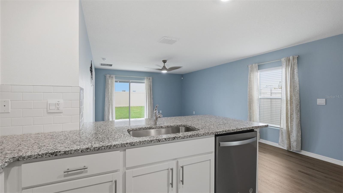
Virtually Staged. Welcome to this like-new 2025 DR Horton Alex floor plan located in the highly sought-after Two Rivers community! Why wait months for new construction when you can move right into this beautifully maintained 3-bedroom, 2-bath home that's ready today? Designed with modern living in mind, this open-concept floor plan features a spacious kitchen overlooking the family room, making it perfect for entertaining and everyday living. The kitchen offers ample cabinetry, generous counter space, and a large island ideal for gathering with family and friends. The private owner's suite includes an ensuite bath and walk-in closet, while two additional bedrooms provide flexibility for guests, a home office, or growing families. Step outside to enjoy the covered patio overlooking the fully fenced backyard—perfect for relaxing, pets, or outdoor gatherings. Located in the award-winning Two Rivers master-planned community, residents enjoy an exceptional lifestyle with resort-style amenities, including a clubhouse, swimming pool, fitness center, playgrounds, walking trails, parks, and recreational spaces. Conveniently located near top-rated schools, shopping, dining, golf courses, and major highways, Two Rivers offers the perfect balance of peaceful living and easy access to everything the Tampa Bay area has to offer. Don't miss this opportunity to own a like-new home without the wait. Schedule your private showing today!
Financial Considerations
Price:
$310,000
HOA Fee:
166
Tax Amount:
$7661.25
Price per SqFt:
$198.72
Tax Legal Description:
TWO RIVERS PARCEL A2 PHASE A PB 91 PG 072 BLOCK 17 LOT 15
Exterior Features
Lot Size:
4800
Lot Features:
N/A
Waterfront:
No
Parking Spaces:
N/A
Parking:
N/A
Roof:
Shingle
Pool:
No
Pool Features:
N/A
Interior Features
Bedrooms:
3
Bathrooms:
2
Heating:
Central
Cooling:
Central Air
Appliances:
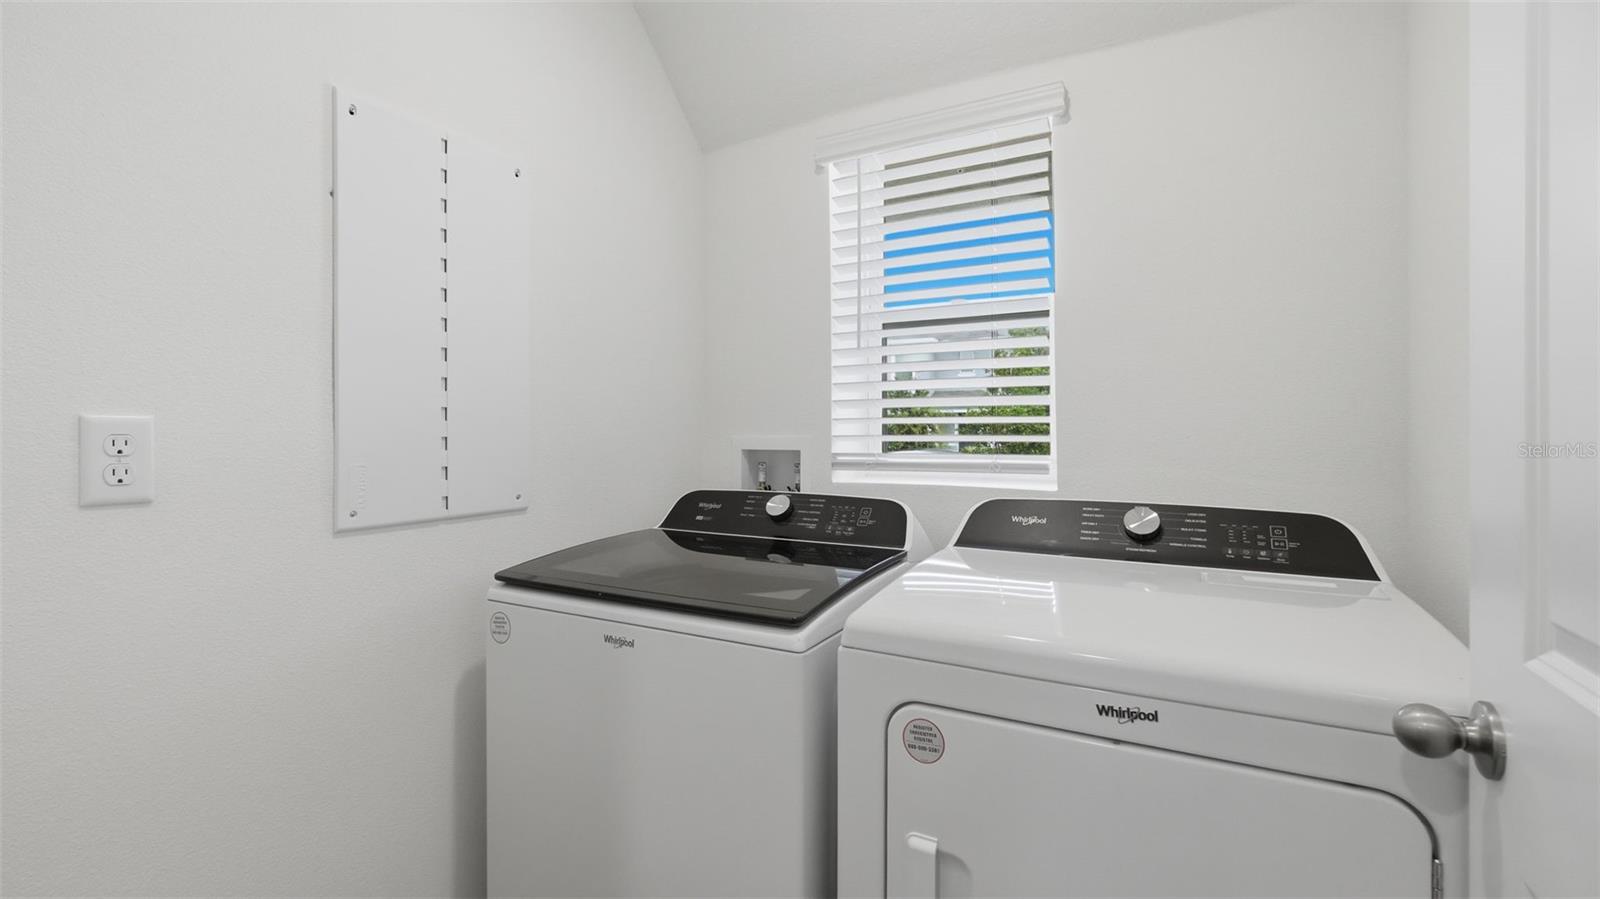
Dishwasher, Disposal, Dryer, Microwave, Range, Refrigerator, Washer
Furnished:
Yes
Floor:
Ceramic Tile
Levels:
One
Additional Features
Property Sub Type:
Single Family Residence
Style:
N/A
Year Built:
2025
Construction Type:
Block, Stucco
Garage Spaces:
Yes
Covered Spaces:
N/A
Direction Faces:
Southeast
Pets Allowed:
No
Special Condition:
None
Additional Features:
None
Additional Features 2:
Buyer to verify with HOA
Map
- Address36076 SUNFLOWER HILL DR
Contact a Professional

Featured Properties
Related Properties
- Featured
- Active
Single Family Residence
3806 TRIPLE JUMP ST
$ 420,000
$ 364,900
- Featured
- Active
Single Family Residence
12519 RIVER BIRCH DR
$ 559,900
- Featured
- Active
Single Family Residence
10740 LEAFY LAUREL STREET
$ 556,490
- Featured
- Active
Single Family Residence
4320 FLORAMAR TER
$ 450,000
- Featured
- Active
Single Family Residence
1861 N EAGLE CHASE DR
$ 675,000
$ 310,000
$ 355,900
$ 355,900
$ 460,000
$ 366,900