
Active
1658 ANN ROSE WAY
$366,900
Features:
Property Details
Remarks
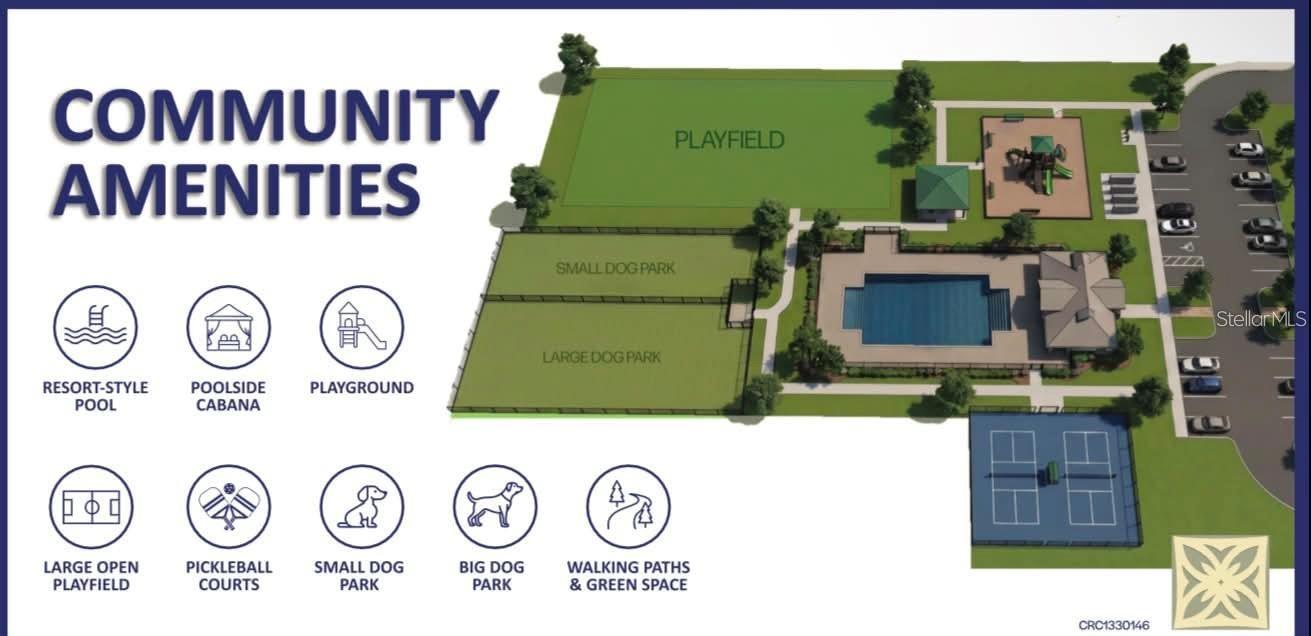
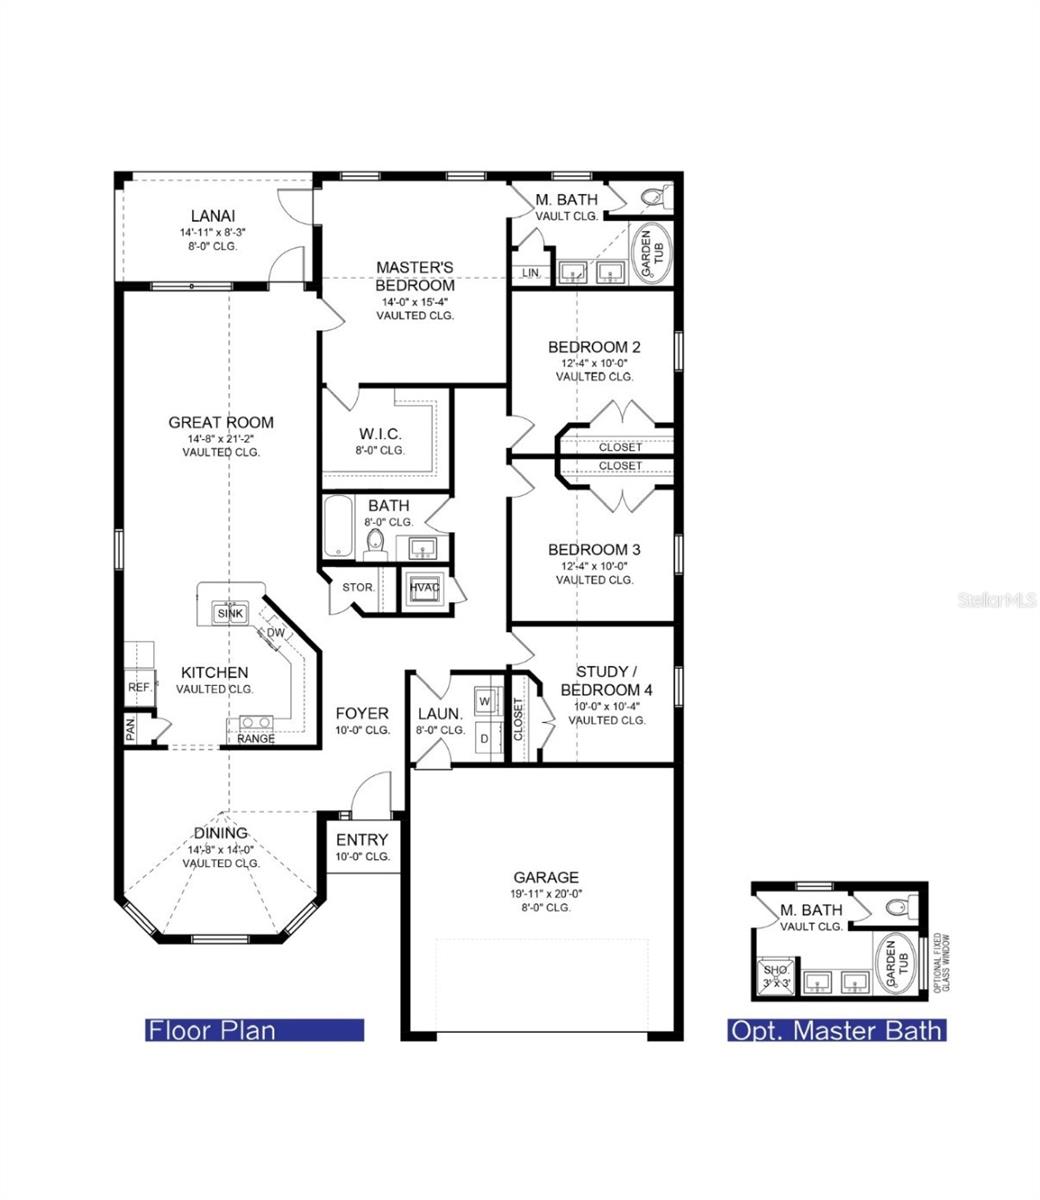
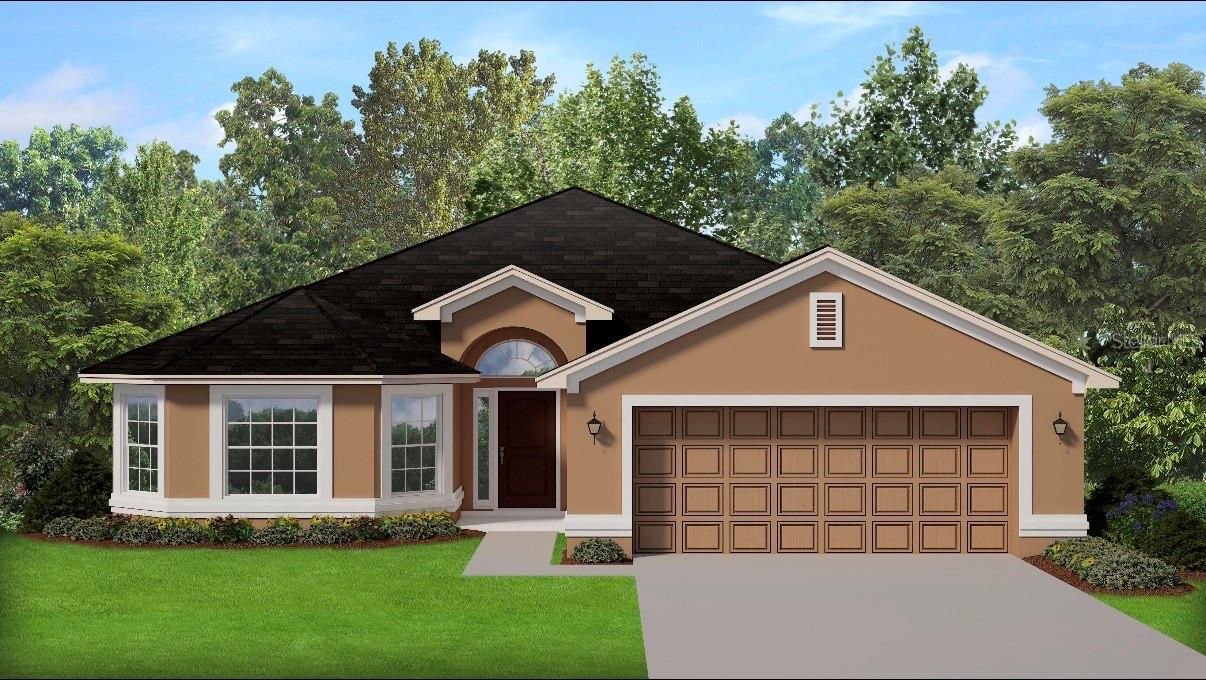
Under Construction. Under Construction! Discover the popular 2030 floor plan in Arbor Park, offering approximately 2,038 square feet of thoughtfully designed living space with 4 bedrooms, 2 bathrooms, and a 2-car garage. Situated on a desirable 60-foot homesite with no rear neighbors, this home provides added privacy and peaceful backyard views. The open-concept layout features a spacious great room that flows seamlessly into the kitchen and dining area, creating the perfect space for everyday living and entertaining. The kitchen is appointed with granite countertops, along with an included range and microwave, combining style and functionality. The split-bedroom floor plan offers a private owner's suite with a generous walk-in closet and en-suite bath, while three additional bedrooms provide flexibility for family, guests, or a home office. Arbor Park is a growing community designed for today's lifestyle, with planned amenities including a resort-style swimming pool with cabanas, pickleball courts, walking trails, a playground, dog park, open green spaces, and community gathering areas. Conveniently located in Leesburg, you'll enjoy easy access to Downtown Leesburg, Mount Dora, The Villages, Tavares, Clermont, and Orlando via major roadways. Nearby attractions include Lake Harris and the Chain of Lakes, Venetian Gardens, shopping, dining, healthcare facilities, and numerous parks offering boating, fishing, and outdoor recreation. Don't miss the opportunity to own this beautiful new construction home in one of Leesburg's most desirable new communities. Contact us today for more information and current builder incentives!
Financial Considerations
Price:
$366,900
HOA Fee:
18
Tax Amount:
$252
Price per SqFt:
$180.74
Tax Legal Description:
ARBOR PARK PHASE 1 PB 86 PG 86-92 LOT 12 ORB 6614 PG 803
Exterior Features
Lot Size:
7200
Lot Features:
N/A
Waterfront:
No
Parking Spaces:
N/A
Parking:
N/A
Roof:
Shingle
Pool:
No
Pool Features:
N/A
Interior Features
Bedrooms:
4
Bathrooms:
2
Heating:
Central
Cooling:
Central Air
Appliances:
Convection Oven, Dishwasher, Microwave
Furnished:
Yes
Floor:
Carpet, Tile
Levels:
One
Additional Features
Property Sub Type:
Single Family Residence
Style:
N/A
Year Built:
2026
Construction Type:
Block, Stucco
Garage Spaces:
Yes
Covered Spaces:
N/A
Direction Faces:
North
Pets Allowed:
Yes
Special Condition:
None
Additional Features:
Lighting, Sidewalk
Additional Features 2:
N/A
Map
- Address1658 ANN ROSE WAY
Contact a Professional

Featured Properties
Related Properties
- Featured
- Active
Single Family Residence
11639 BELLE HAVEN DR
$ 450,000
$ 599,000
- Featured
- Active
Single Family Residence
8955 BOWER BASS CIR
$ 459,000
- Featured
- Active
Single Family Residence
1040 HAMPTON RD
$ 250,000
$ 410,000
$ 448,659
- Featured
- Active
Single Family Residence
6838 SHIMMERING DR
$ 435,000
- Featured
- Active
Single Family Residence
13042 SW 35TH CIR
$ 315,000
$ 229,900
- Featured
- Active
Single Family Residence
204 S BURLINGAME AVE
$ 459,900
- Featured
- Active
Single Family Residence
6550 RENALDO WAY S
$ 475,000