
Active
10740 LEAFY LAUREL STREET
$556,490
Features:
Property Details
Remarks
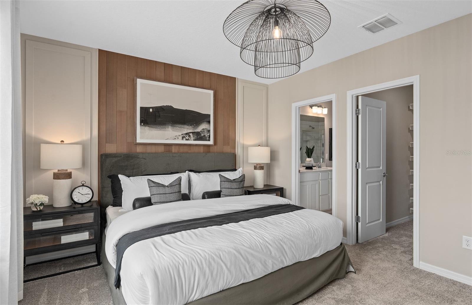
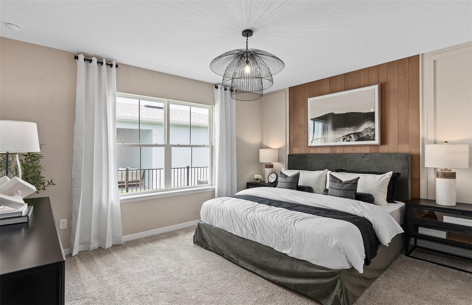
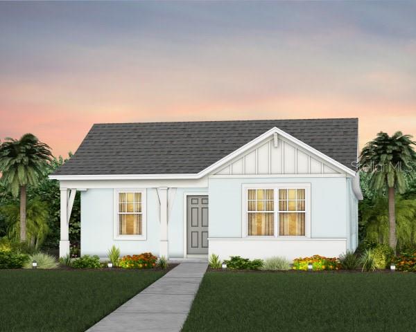
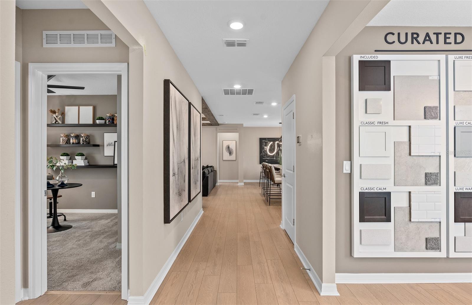
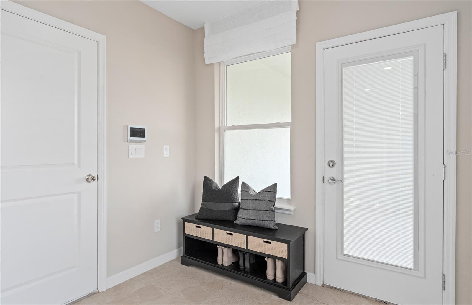
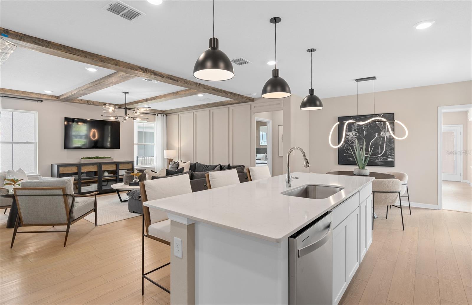
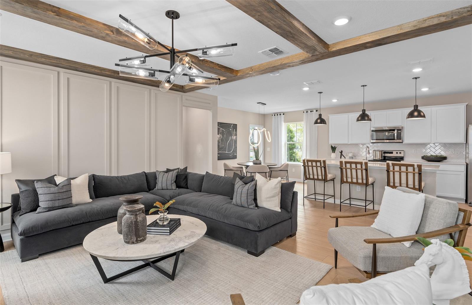
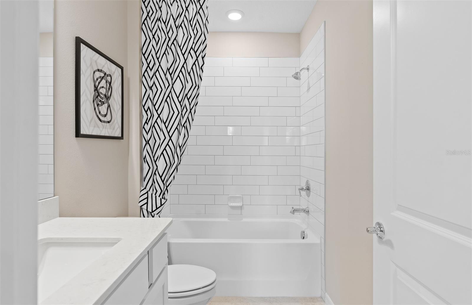
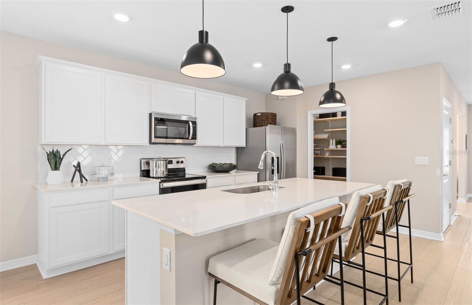
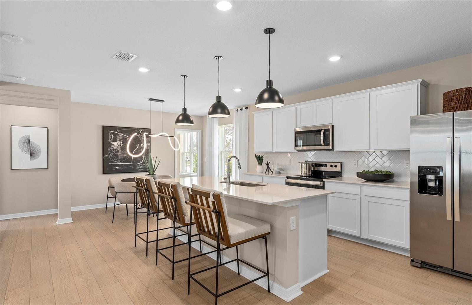
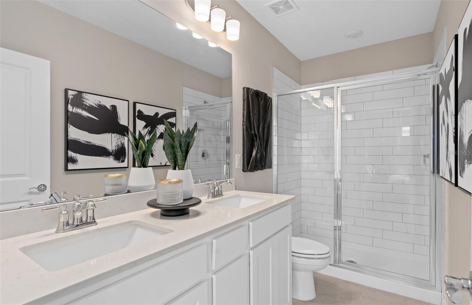
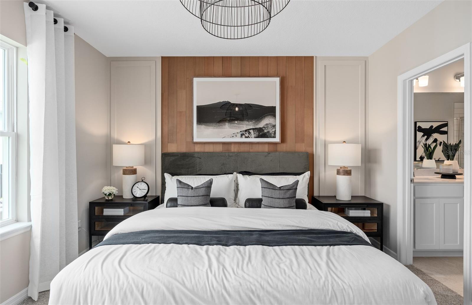
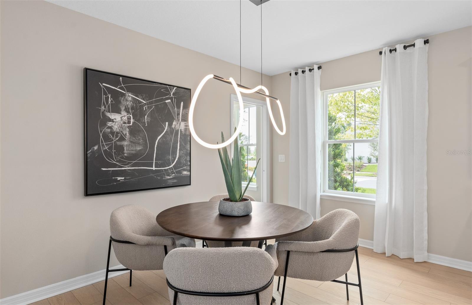
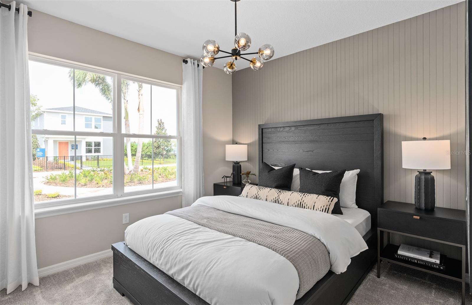
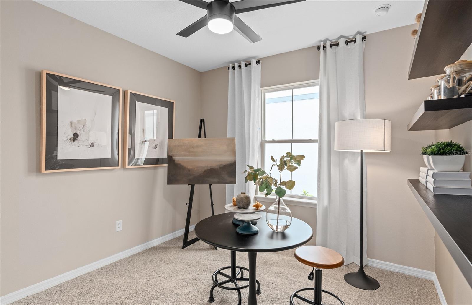
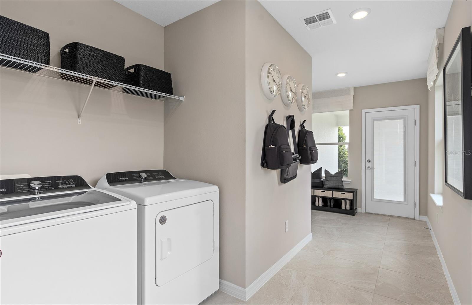
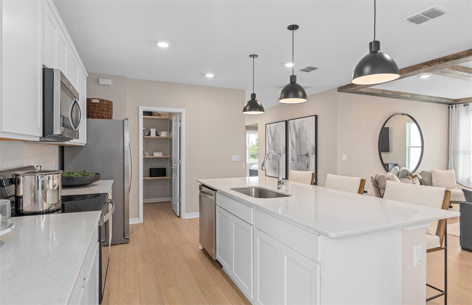
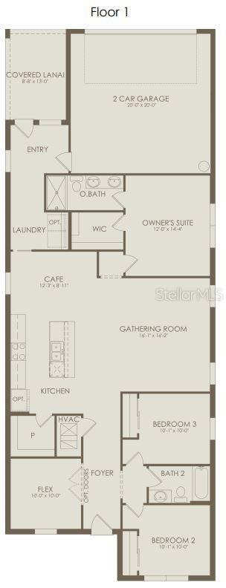
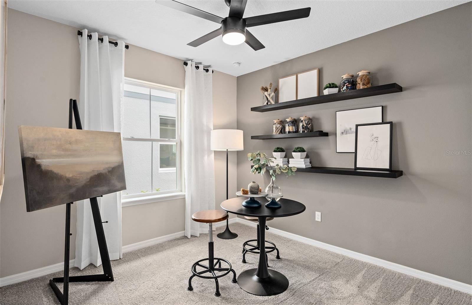
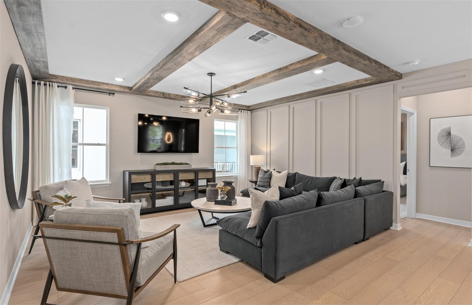
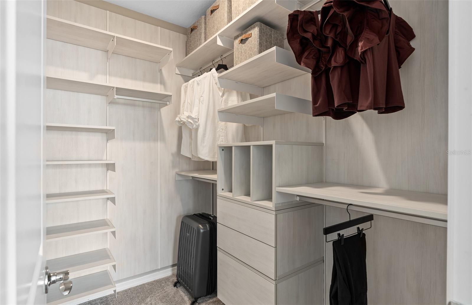
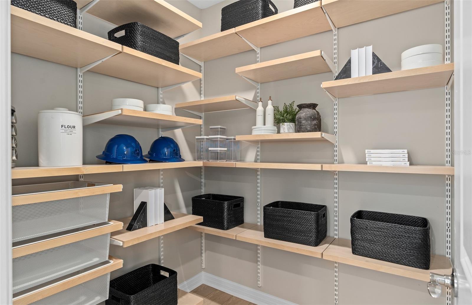
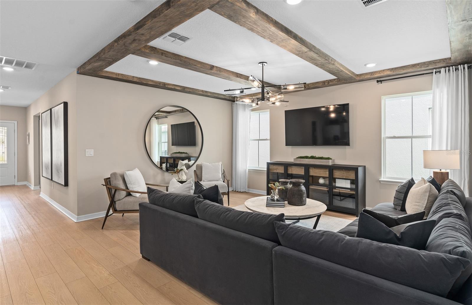
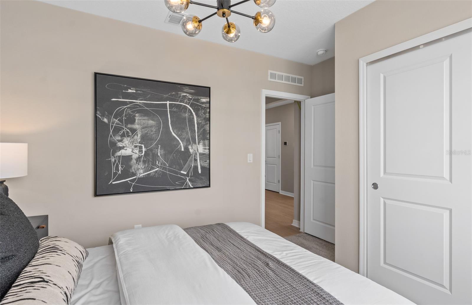
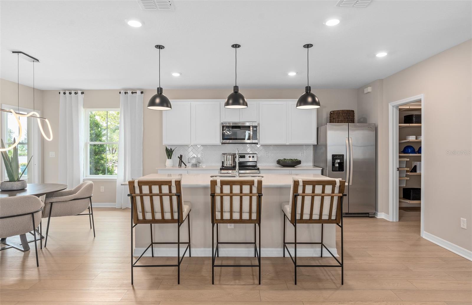
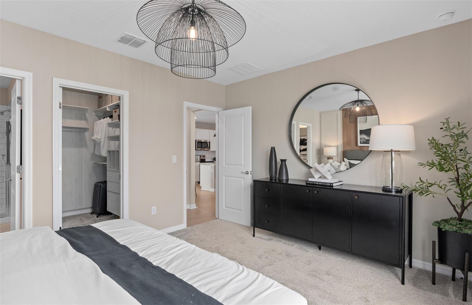
Under Construction. EverBe is a new master planned community where convenience and connections combine to create a new standard for home. Located in Orlando with quick access to 417 & 528, this lifestyle community will offer miles of pathways & trails, wi-fi-enabled green spaces, unique outdoor recreation areas, a fitness center, a clubhouse complex with resort pool, 2G internet, and a waterfront amenity and town center. Get excited for EverBe - everything home should ever be! The new construction Dylan bungalow features our Farmhouse exterior, Luxe Fresh design package, 3 bedrooms, an enclosed flex room, 2 bathrooms, an open concept kitchen, gathering room and cafe, a covered lanai and a 2-car garage. Dylan welcomes you with a 20-foot foyer, the enclosed flex room, two bedrooms and a guest bathroom at the front of the home. The kitchen features a large corner walk-in pantry, stainless-steel appliances, white cabinets with Lyra quartz countertops, an ice white ceramic tile backsplash, direct vented range hood, and beautiful luxury vinyl plank flooring. The owner’s suite is tucked away privately on the opposite side of the kitchen and features an en suite bathroom with a dual sink quartz-topped white vanity, walk-in shower with frameless glass shower door and a walk-in closet. Professionally curated design selections for this home include our Farmhouse exterior, our Luxe Fresh design package, an enclosed flex room, wood-look luxury vinyl plank floors in the living areas and tile in the bathrooms, and soft, stain-resistant Ornamental Gate carpet in the bedrooms.
Financial Considerations
Price:
$556,490
HOA Fee:
167
Tax Amount:
$475.25
Price per SqFt:
$324.48
Tax Legal Description:
EVERBE PHASE 2 116/19 LOT 108
Exterior Features
Lot Size:
4520
Lot Features:
Cleared, Level, Sidewalk, Paved
Waterfront:
No
Parking Spaces:
N/A
Parking:
Driveway, Garage Door Opener, Garage Faces Rear
Roof:
Shingle
Pool:
No
Pool Features:
Deck, Gunite, In Ground, Lighting, Outside Bath Access
Interior Features
Bedrooms:
3
Bathrooms:
2
Heating:
Central, Electric, Heat Pump
Cooling:
Central Air
Appliances:
Dishwasher, Disposal, Dryer, Electric Water Heater, Microwave, Range, Refrigerator, Washer
Furnished:
Yes
Floor:
Carpet, Luxury Vinyl, Tile
Levels:
One
Additional Features
Property Sub Type:
Single Family Residence
Style:
N/A
Year Built:
2026
Construction Type:
Block, Stucco
Garage Spaces:
Yes
Covered Spaces:
N/A
Direction Faces:
East
Pets Allowed:
No
Special Condition:
None
Additional Features:
Rain Gutters, Sidewalk, Sliding Doors
Additional Features 2:
Please see HOA documents for details.
Map
- Address10740 LEAFY LAUREL STREET
Contact a Professional

Featured Properties
Related Properties
- Featured
- Active
Single Family Residence
11639 BELLE HAVEN DR
$ 450,000
$ 599,000
- Featured
- Active
Single Family Residence
8955 BOWER BASS CIR
$ 459,000
- Featured
- Active
Single Family Residence
1040 HAMPTON RD
$ 250,000
$ 410,000
$ 448,659
- Featured
- Active
Single Family Residence
6838 SHIMMERING DR
$ 435,000
- Featured
- Active
Single Family Residence
13042 SW 35TH CIR
$ 315,000
$ 229,900
- Featured
- Active
Single Family Residence
204 S BURLINGAME AVE
$ 459,900
- Featured
- Active
Single Family Residence
6550 RENALDO WAY S
$ 475,000