

Active
1134 WASHINGTON AVE #13C
$525,000
Features:
Property Details
Remarks
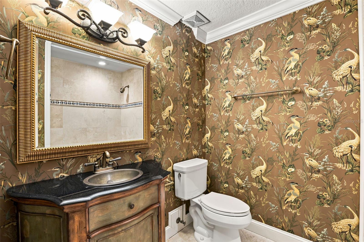
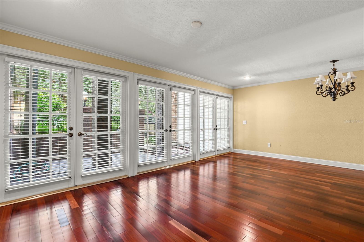
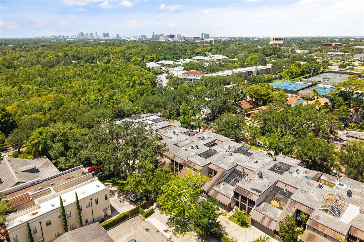
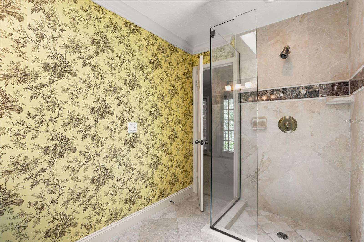
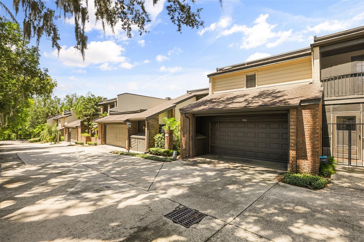
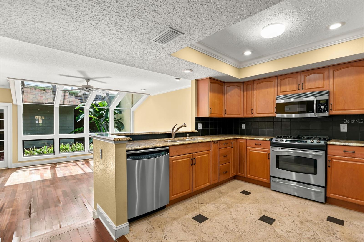
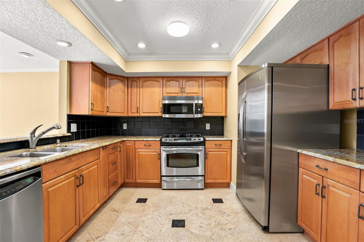
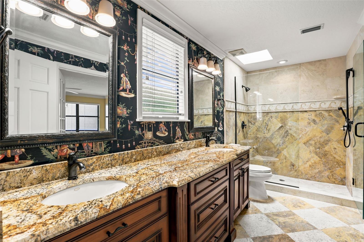
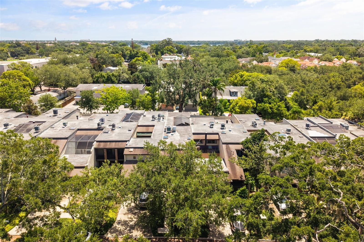

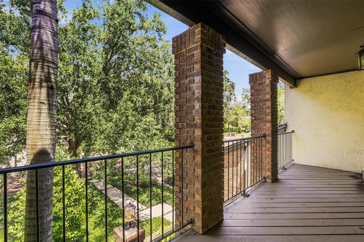
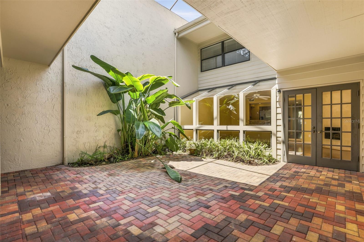
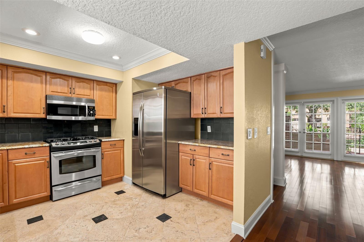
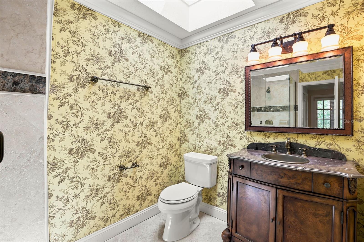
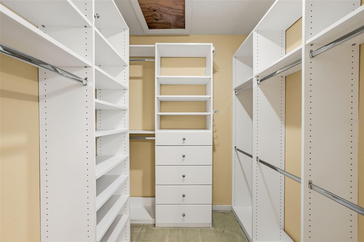
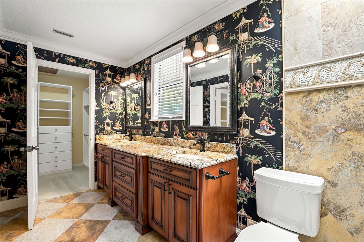
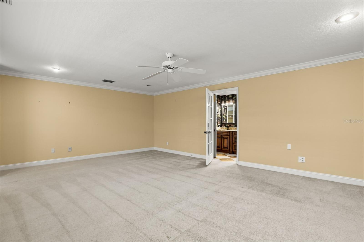
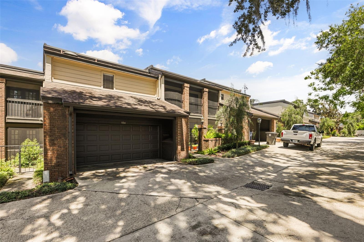
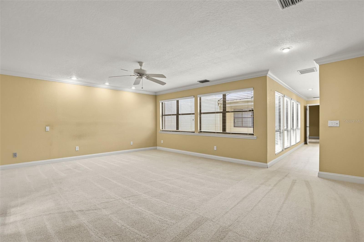
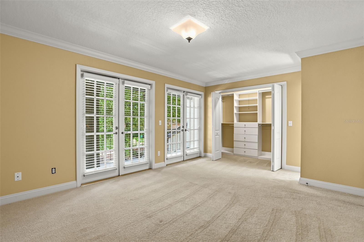
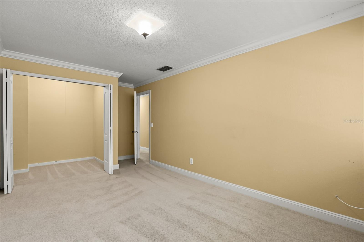
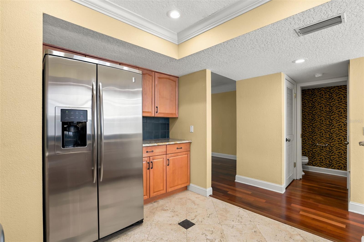
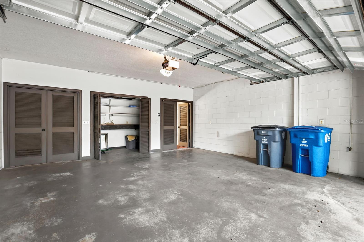
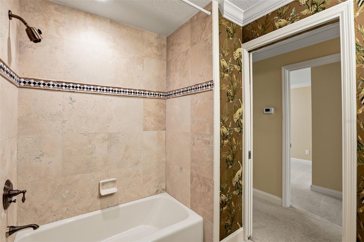
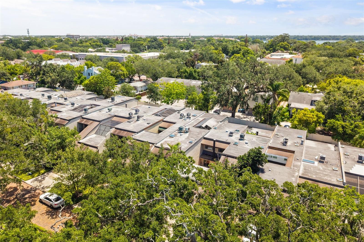
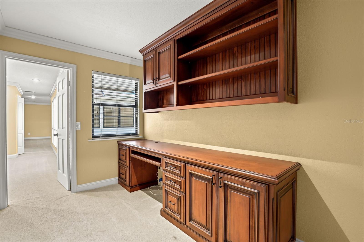
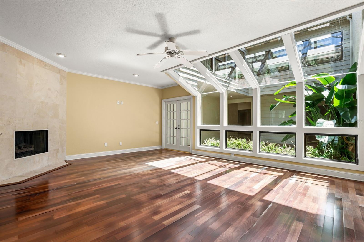
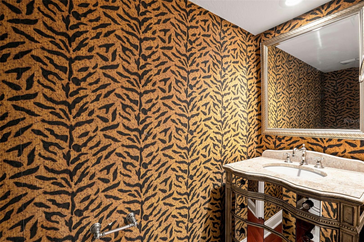
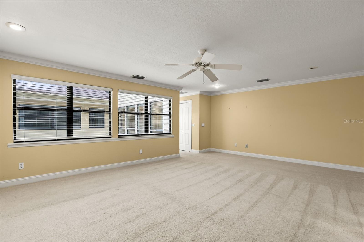
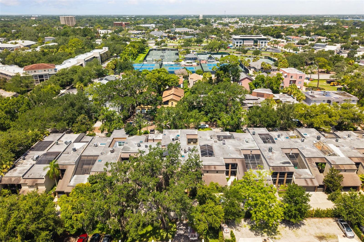
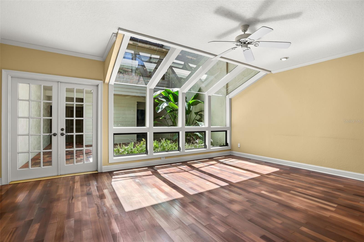
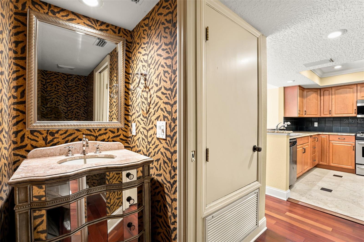
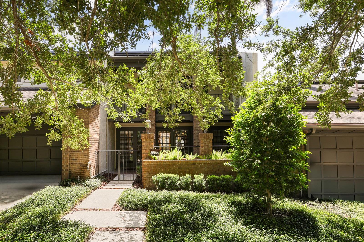
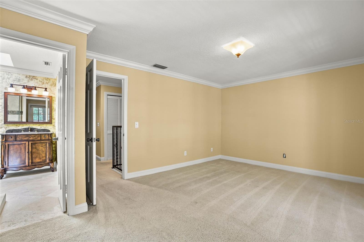
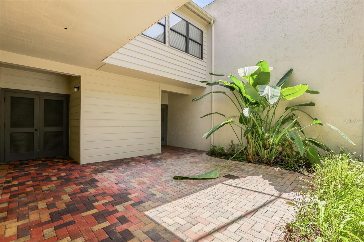
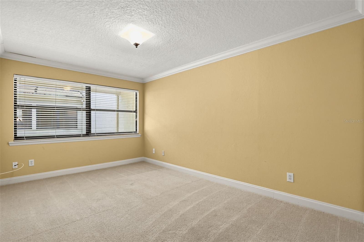
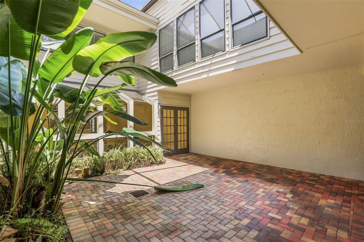
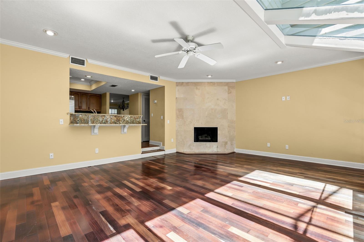
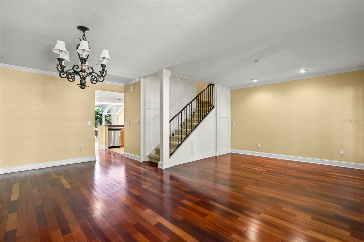
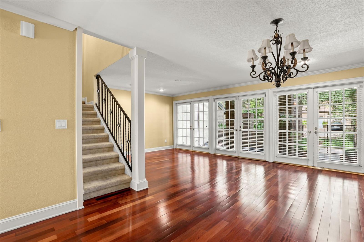
Beneath mature oak trees in The Quarters at Winter Park, this townhome-style condominium presents a rare opportunity to own a spacious, architecturally distinctive residence in one of Winter Park's most established communities. Priced to reflect its as-is condition, the home offers exceptional potential for a buyer ready to personalize the space. A gated brick courtyard and covered front porch lead to light-filled living and dining areas featuring engineered hardwood flooring and a wrought-iron staircase. The kitchen offers granite countertops, a gas range and opens to the family room, where a gas fireplace and skylight create a welcoming gathering space. A private screened courtyard connects the residence to the detached two-car garage. Upstairs, the primary suite spans more than 300 square feet and features a custom walk-in closet and dual-sink en-suite bath. Two additional bedrooms include one with a private en-suite bath and another with access to a balcony overlooking the tree-lined street. Ideally just minutes from Park Avenue, Rollins College and Seven Oaks Park, this residence offers the opportunity to renovate and customize a home in one of Winter Park's most sought-after communities. Sold as is, with an inspection report available upon request.
Financial Considerations
Price:
$525,000
HOA Fee:
N/A
Tax Amount:
$7472
Price per SqFt:
$239.18
Tax Legal Description:
THE QUARTERS AT WINTER PARK PHASE 2 CB 5/86 UNIT 13-C
Exterior Features
Lot Size:
N/A
Lot Features:
City Limits, Landscaped, Street Brick
Waterfront:
No
Parking Spaces:
N/A
Parking:
N/A
Roof:
Membrane, Shingle
Pool:
No
Pool Features:
N/A
Interior Features
Bedrooms:
3
Bathrooms:
4
Heating:
Central, Heat Pump
Cooling:
Central Air
Appliances:
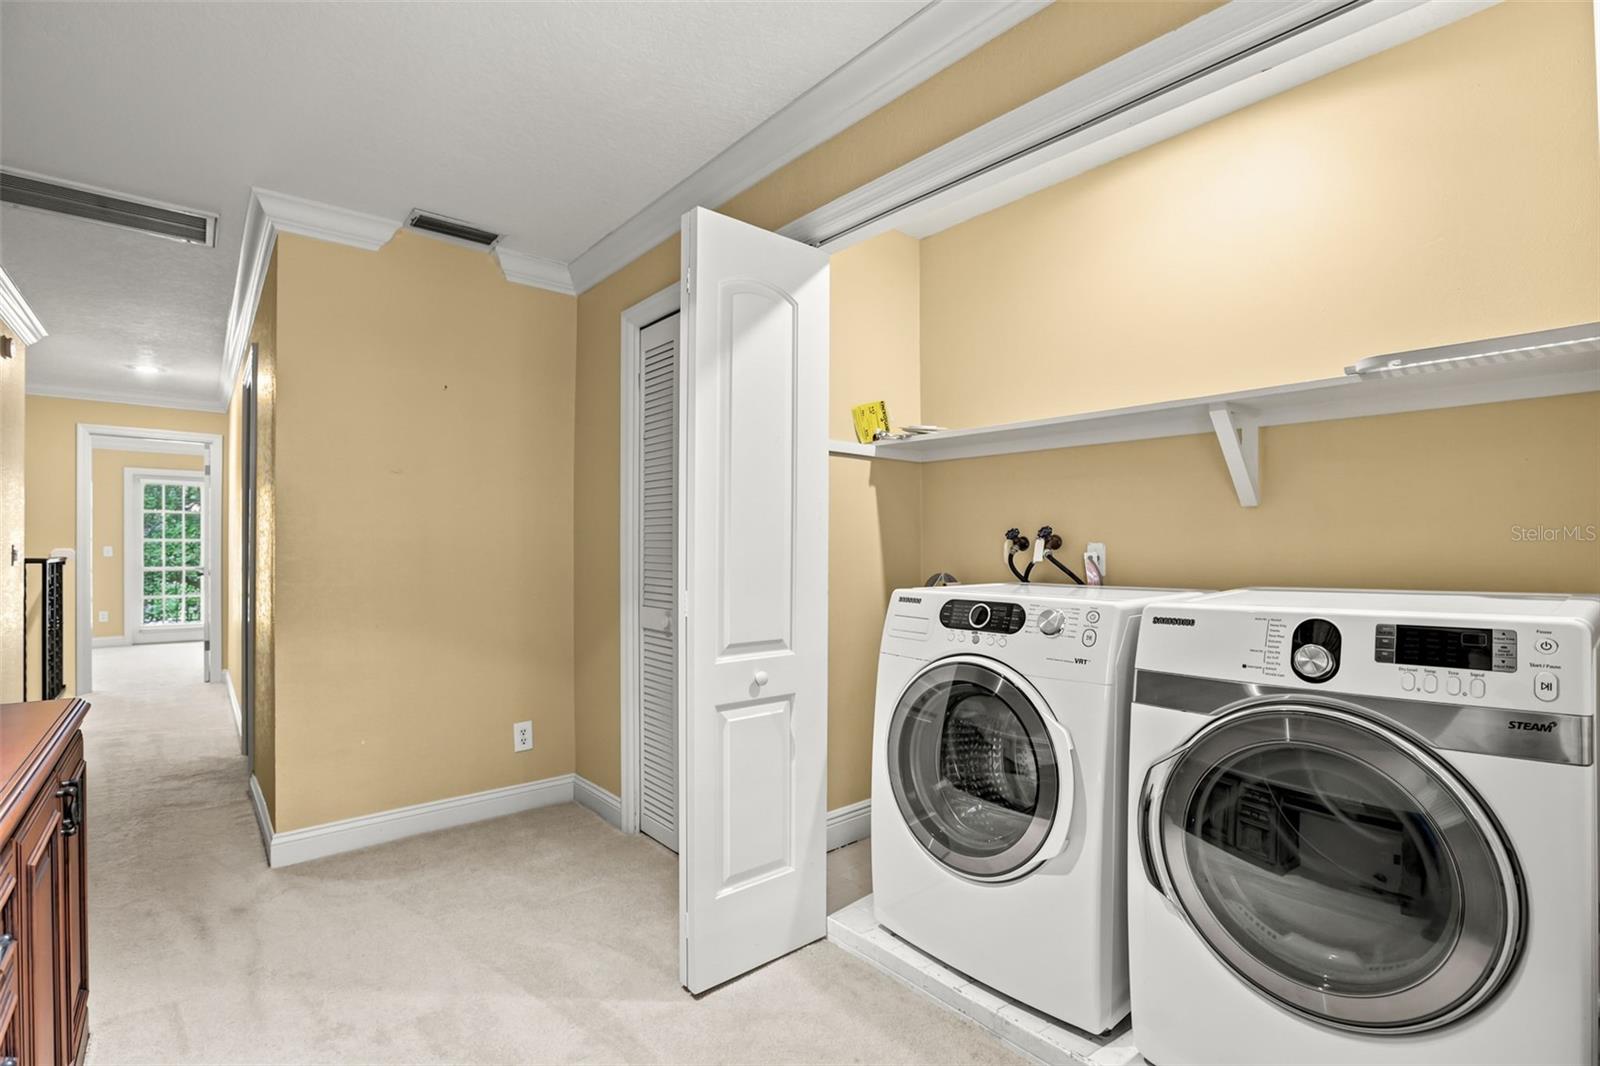
Dishwasher, Disposal, Dryer, Microwave, Range, Refrigerator, Tankless Water Heater, Washer
Furnished:
Yes
Floor:
Carpet, Hardwood, Tile
Levels:
Two
Additional Features
Property Sub Type:
Condominium
Style:
N/A
Year Built:
1981
Construction Type:
Block, Stucco
Garage Spaces:
Yes
Covered Spaces:
N/A
Direction Faces:
West
Pets Allowed:
Yes
Special Condition:
None
Additional Features:
Courtyard, French Doors, Lighting, Private Entrance, Rain Gutters, Storage
Additional Features 2:
All leases must be submitted to the condominium owners association for approval, and tenants are subject to approval.
Map
- Address1134 WASHINGTON AVE #13C
Contact a Professional

Featured Properties
Related Properties
- Featured
- Active
Condominium
8403 GRAND ESTUARY TRL #405
$ 245,000
- Featured
- Active
Condominium
409 N POINT RD #803
$ 985,000
- Featured
- Active
Condominium
2757 VIA CIPRIANI #1131B
$ 250,000
- Featured
- Active
Condominium
1 JOHN ANDERSON DR #5160
$ 445,000
- Featured
- Active
Condominium
11 ESCONDIDO CIR #102
$ 205,000
- Featured
- Active
Condominium
DR BEACH VILLAGE #148
$ 435,000
- Featured
- Active
Condominium
82 VERANDA WAY #91
$ 260,000
- Featured
- Active
Condominium
3840 CATALINA DR
$ 425,000
- Featured
- Active
Condominium
8838 CORAL PALMS CT #B
$ 212,900
- Featured
- Active
Condominium
150 E ROBINSON ST #6S
$ 230,000
- Featured
- Active
Condominium
10703 REGENT SQUARE DR #1801
$ 258,000
- Featured
- Active
Condominium
2721 COUNTRYSIDE BLVD #102