

Active
150 E ROBINSON ST #6S
$230,000
Features:
Property Details
Remarks
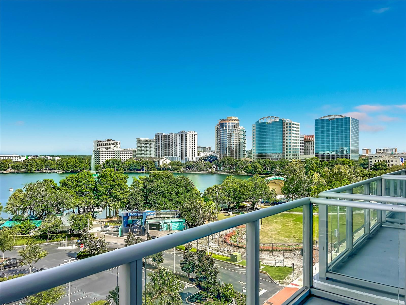
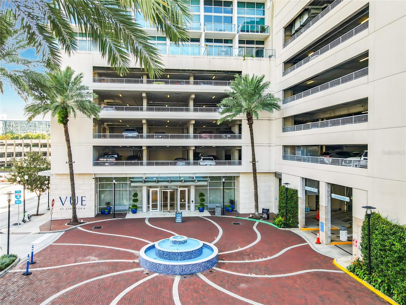
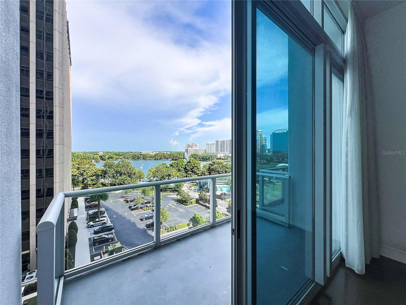
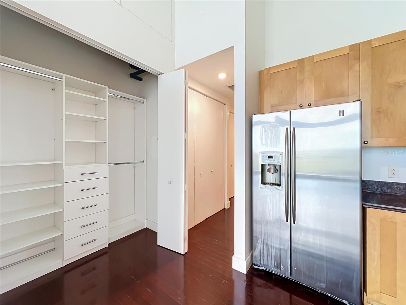
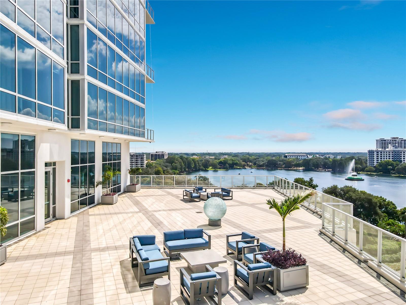
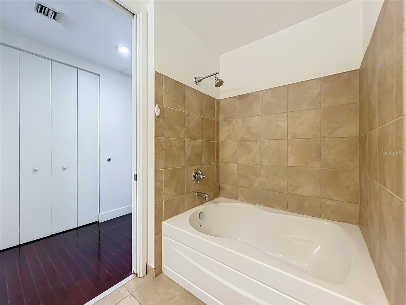
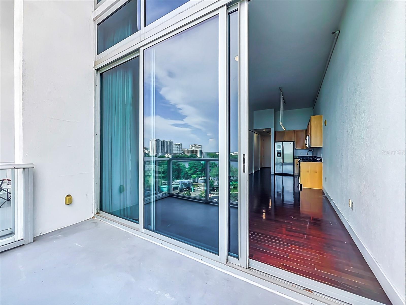
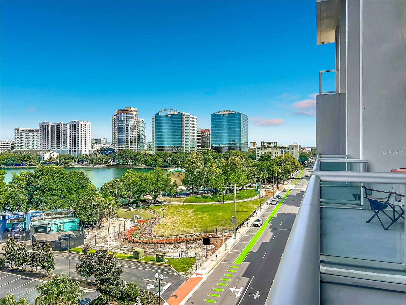
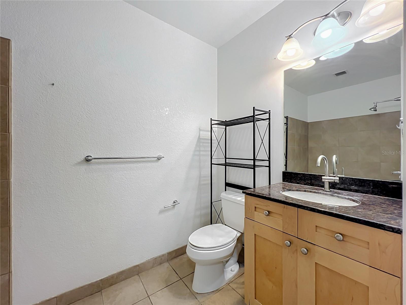
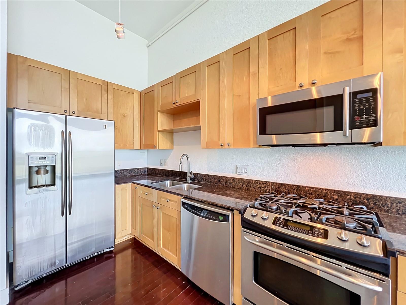
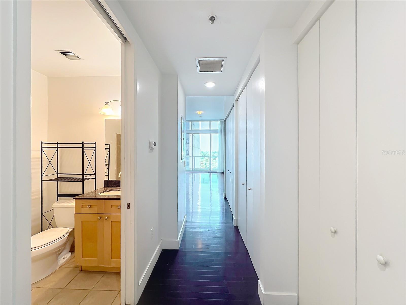
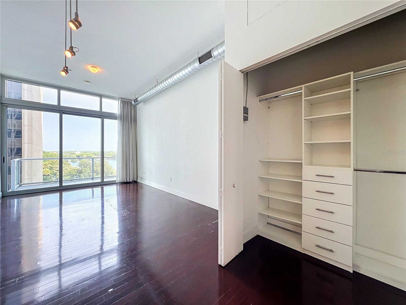
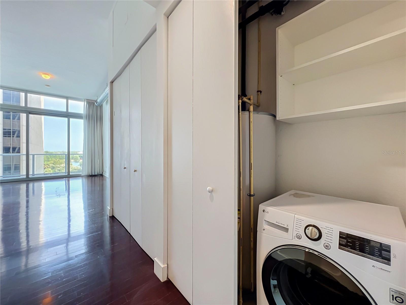
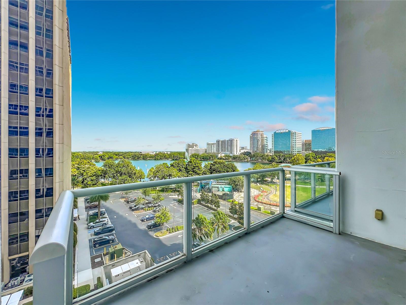
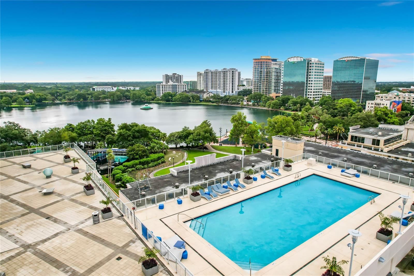
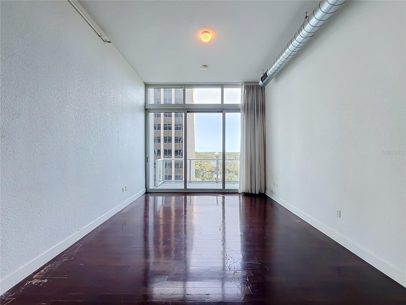
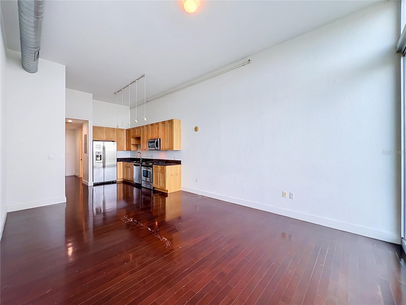
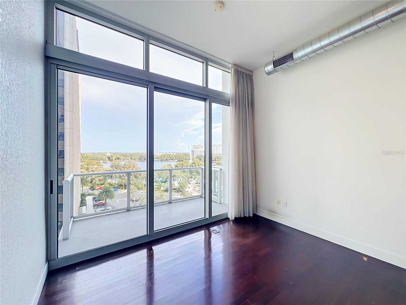
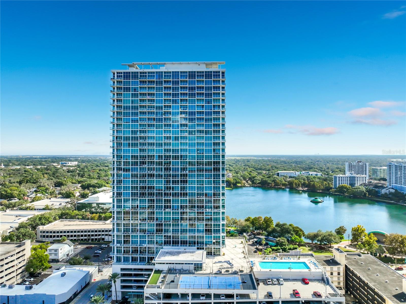
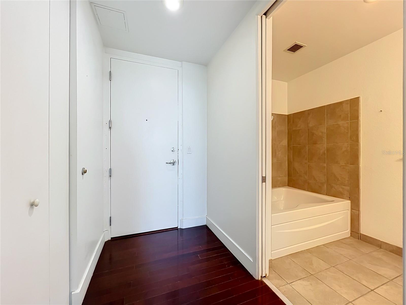
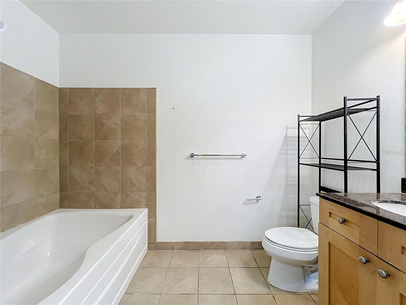
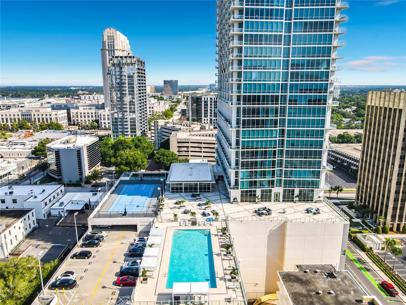
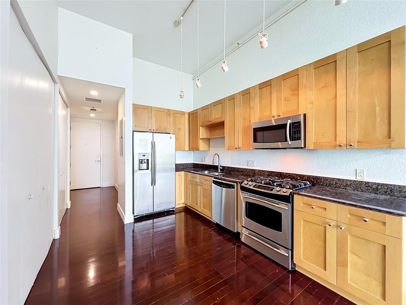
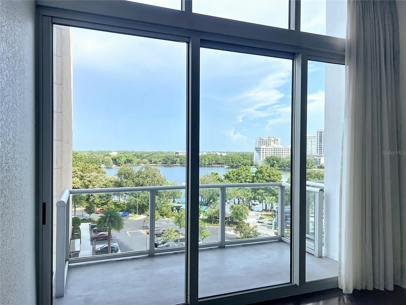
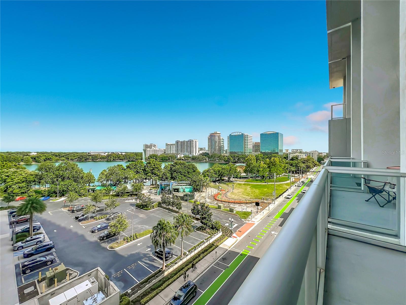
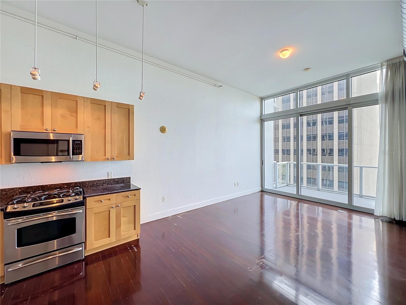
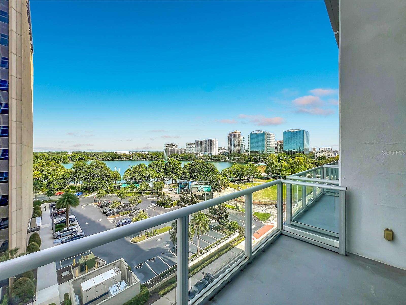
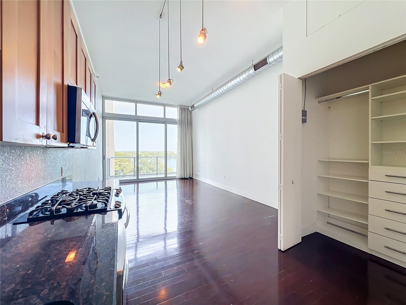
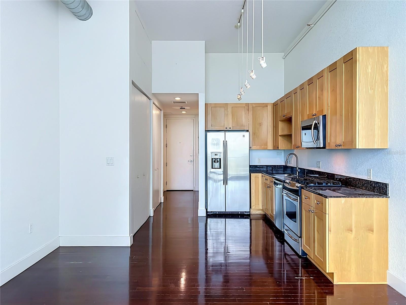
Welcome to The Vue at Lake Eola, one of Downtown Orlando’s most recognizable high-rise communities, ideally located just steps from beautiful Lake Eola and everything downtown has to offer. This stylish condo offers an open, contemporary layout with soaring ceilings, floor-to-ceiling windows, rich wood flooring, and a private balcony overlooking the city and Lake Eola area. Enjoy beautiful daytime views and watch Downtown Orlando come alive at night with the lights surrounding the lake. You may even enjoy a front-row view of the spectacular Fourth of July fireworks from the comfort of home. The Vue offers a true full-service downtown lifestyle with impressive amenities, including a large state-of-the-art fitness center, resort-style swimming pool, spacious resident clubhouse and entertaining areas, all within a premier high-rise setting. Located in the heart of Downtown Orlando, you are just minutes from Lake Eola Park, Thornton Park, restaurants, nightlife, entertainment, sporting events, performing arts venues, and major roadways, making it easy to enjoy everything Orlando has to offer. this property is an excellent opportunity for both an owner-occupant looking for an urban lifestyle or an investor seeking a well-located Downtown Orlando property. Experience high-rise living, convenience, city views, and the energy of Downtown Orlando, all from The Vue at Lake Eola.
Financial Considerations
Price:
$230,000
HOA Fee:
485.55
Tax Amount:
$3898
Price per SqFt:
$442.31
Tax Legal Description:
VUE AT LAKE EOLA CONDOMINIUM 9444/3009 UNIT 6S-8
Exterior Features
Lot Size:
57390
Lot Features:
N/A
Waterfront:
No
Parking Spaces:
N/A
Parking:
N/A
Roof:
Concrete
Pool:
No
Pool Features:
N/A
Interior Features
Bedrooms:
1
Bathrooms:
1
Heating:
Central
Cooling:
Central Air
Appliances:
Disposal, Microwave, Range, Refrigerator
Furnished:
Yes
Floor:
Carpet, Ceramic Tile
Levels:
One
Additional Features
Property Sub Type:
Condominium
Style:
N/A
Year Built:
2007
Construction Type:
Concrete
Garage Spaces:
No
Covered Spaces:
N/A
Direction Faces:
North
Pets Allowed:
No
Special Condition:
None
Additional Features:
Balcony, Lighting, Sliding Doors
Additional Features 2:
CONTACT HOA
Map
- Address150 E ROBINSON ST #6S
Contact a Professional

Featured Properties
Related Properties
- Featured
- Active
Condominium
3840 CATALINA DR
$ 425,000
- Featured
- Active
Condominium
8838 CORAL PALMS CT #B
$ 212,900
- Featured
- Active
Condominium
10703 REGENT SQUARE DR #1801
$ 258,000
- Featured
- Active
Condominium
2721 COUNTRYSIDE BLVD #102
$ 245,000
- Featured
- Active
Condominium
2220 SPANISH DR #60
$ 249,000
- Featured
- Active
Condominium
701 MAGNOLIA PL
$ 239,900
- Featured
- Active
Condominium
4309 N SEMORAN BLVD #2
$ 220,000
- Featured
- Active
Condominium
3101 BAYSHORE ST #1001
$ 3,200,000
- Featured
- Active
Condominium
10547 REGENT SQUARE DR #1008
$ 258,000
- Featured
- Active
Condominium
11220 PASEO GRANDE BLVD #5204
$ 350,000
- Featured
- Active
Condominium
70 KINGS COURT #17C
$ 1,650,000
- Featured
- Active
Condominium
39650 US HIGHWAY 19 N #576