
Active
1 JOHN ANDERSON DR #5160
$445,000
Features:
Property Details
Remarks
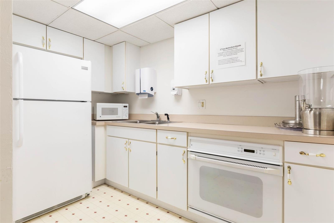
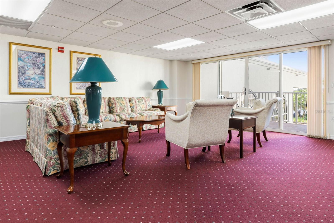
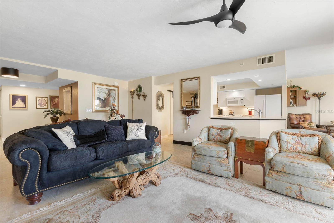
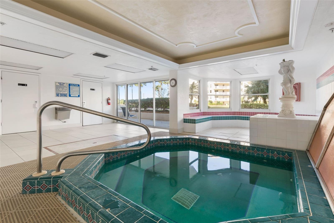
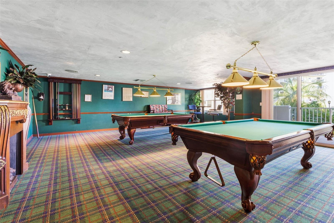
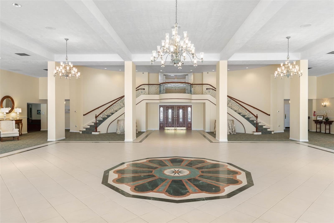
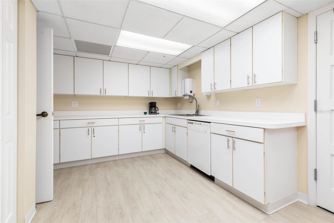
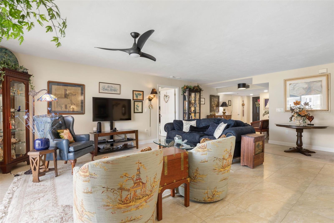
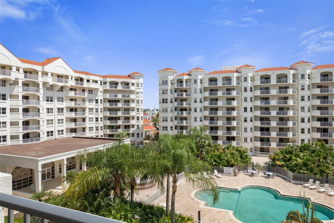
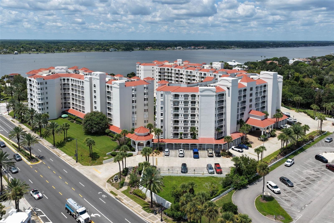
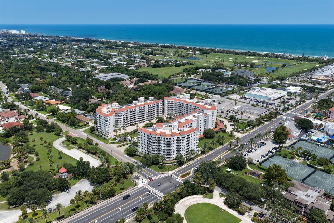
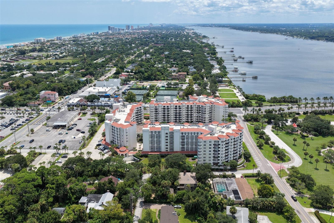
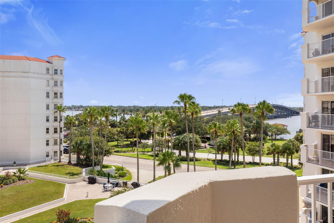
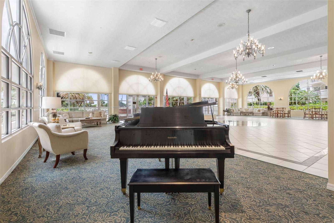
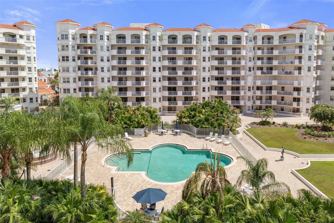
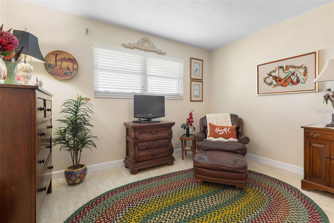
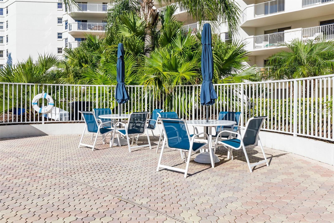
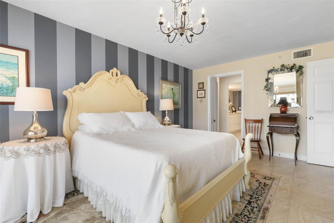
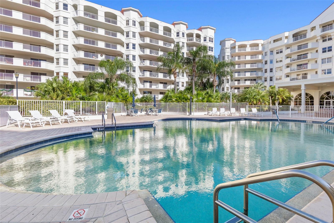
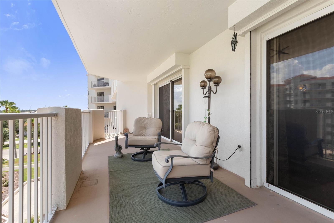
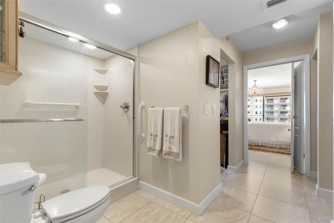
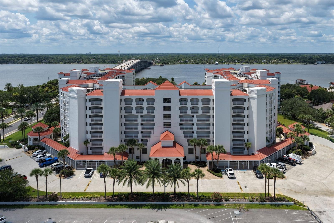
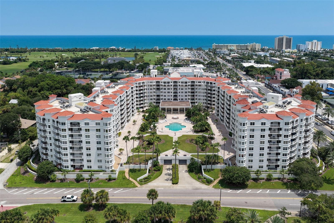
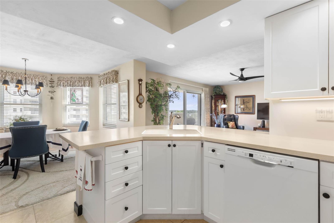
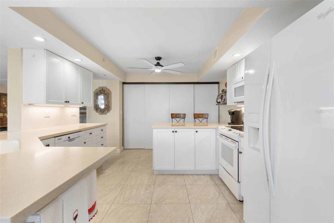
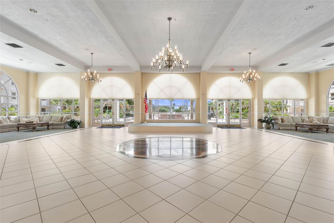
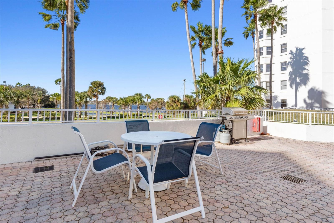
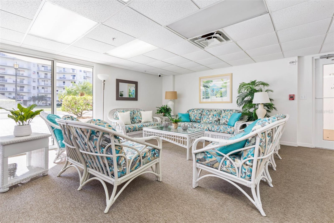
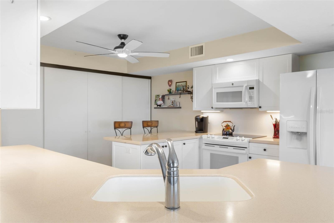
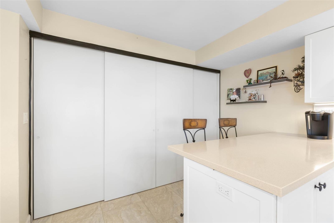
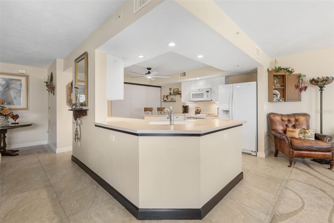
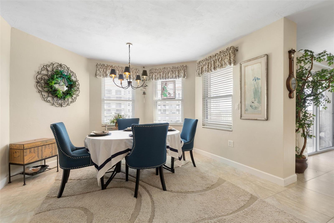
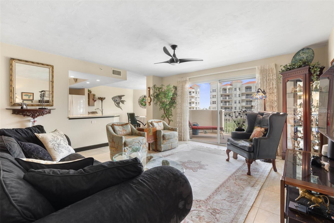
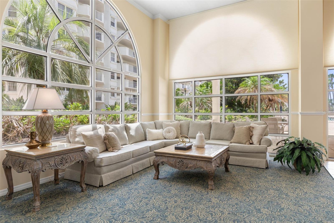
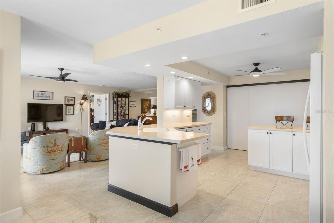
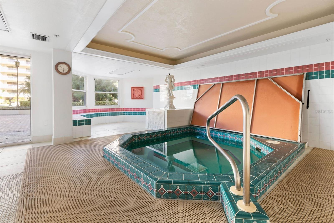
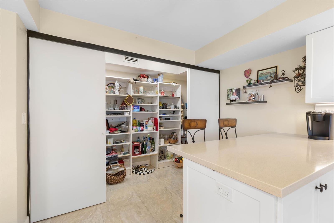
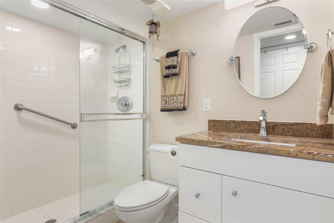
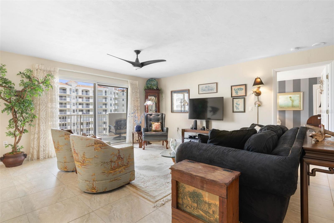
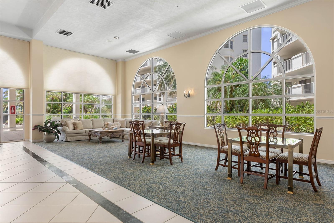
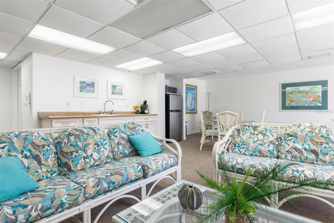
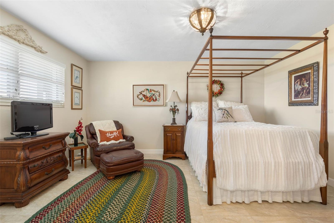
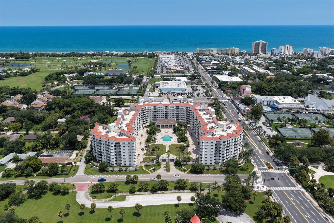
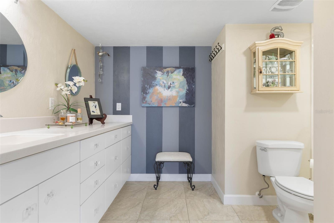
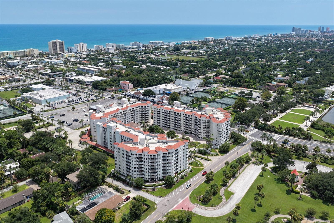
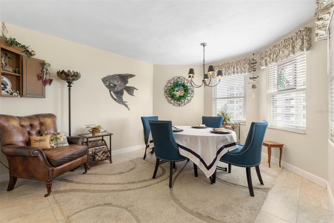
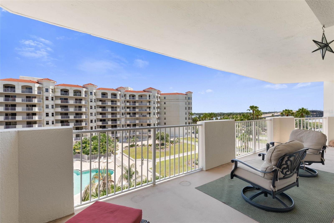
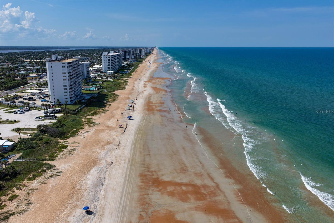
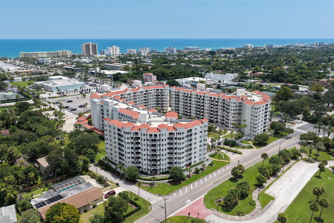
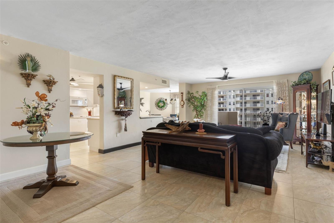
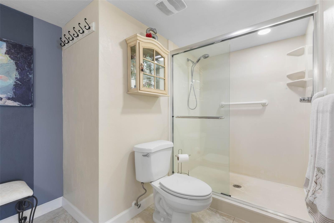
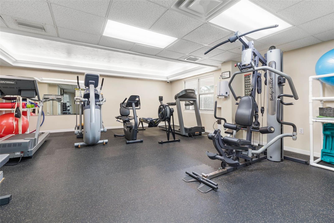
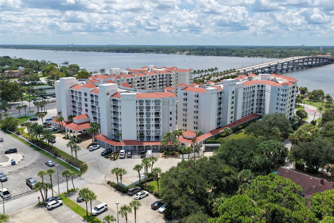
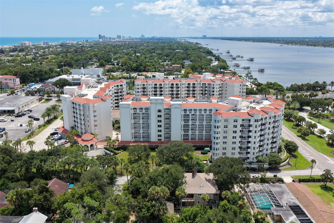
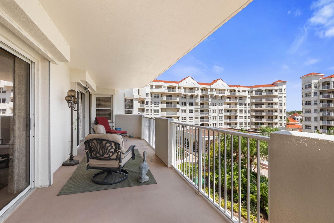
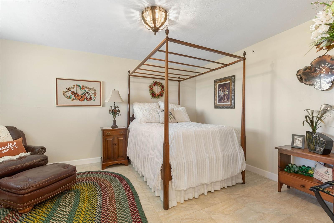
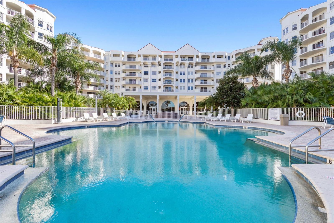
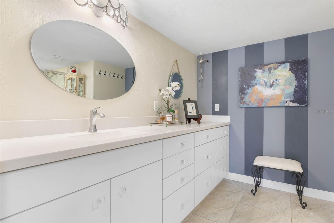
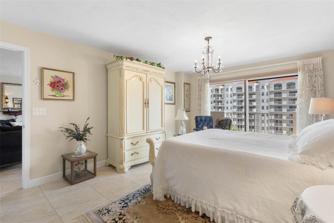
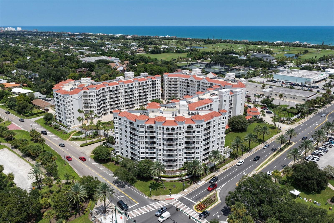
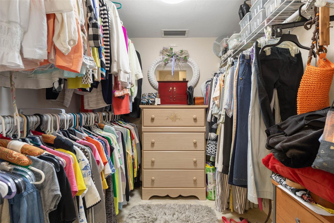
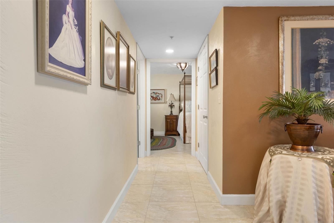
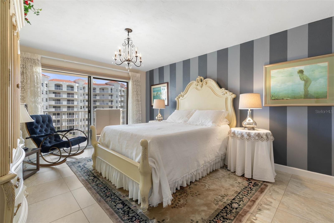
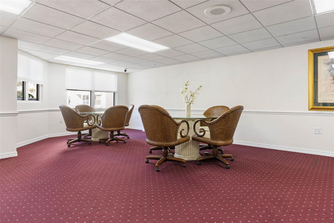
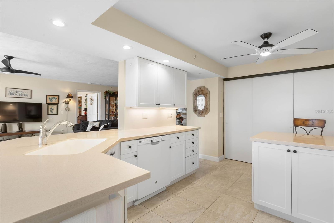
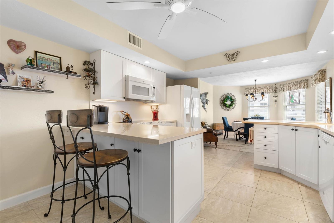
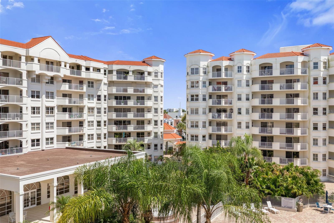
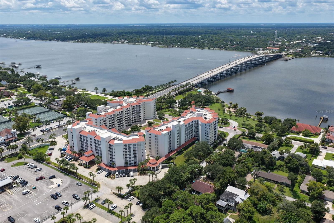
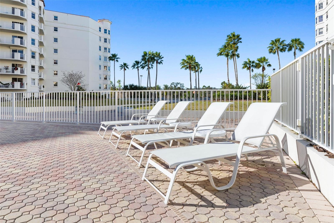
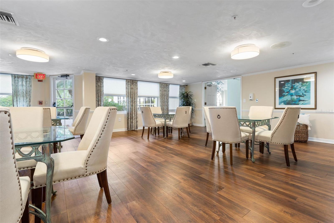
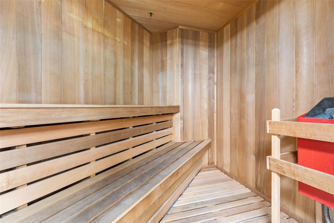
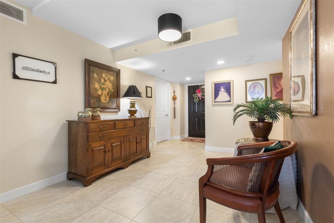
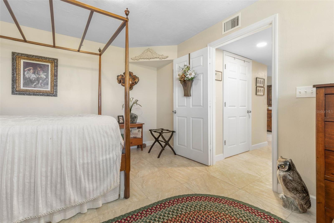
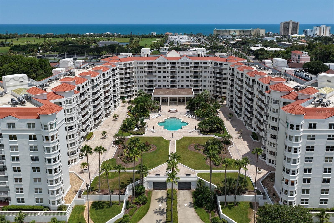
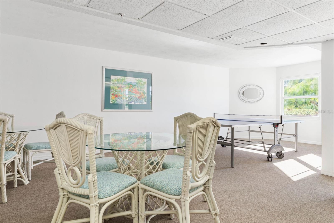
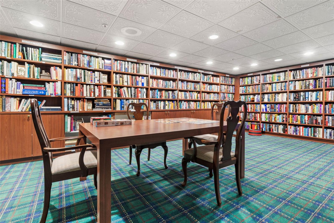
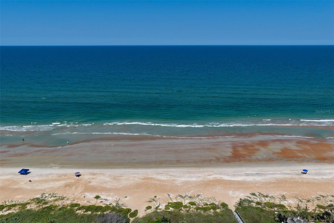
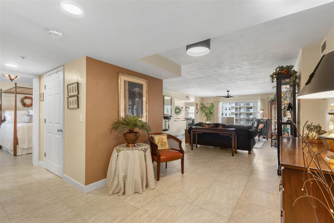
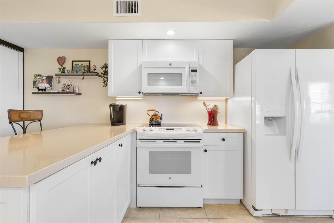
Live at Ormond’s most prestigious address — The Ormond Heritage! This beautifully updated 2 bedroom, 2 bath residence offers an open, bright, and spacious layout designed to showcase stunning views of the tropical pool, Halifax River, and the iconic Granada Bridge. Porcelain tile floors flow throughout the home, complementing a modernized kitchen with newer soft-close cabinetry, updated lighting, an oversized pantry, and a charming breakfast nook. The owner’s suite features a generous walk-in closet and an elegantly refreshed bath with a large Corian vanity, newer soft-close cabinetry, and a spacious layout. The expansive balcony (approximately 32' x 8') provides a serene outdoor retreat perfect for morning coffee or evening relaxation. Additional enhancements include newer automatic roll-down storm shutters and a series of thoughtful upgrades throughout the home. Situated at the historic site of the former Ormond Hotel, The Ormond Heritage places you within walking distance of shops, restaurants, and the beach, and directly across from The Casements — the famed winter home of John D. Rockefeller. Residents enjoy a carefree lifestyle with resort-style amenities including a riverfront pool, indoor spa, fitness room, library, grand ballroom, hobby room, monthly social gatherings, and more. Minutes from Daytona International Airport, Tanger Outlets, universities, hospitals, and a short ride to St. Augustine. Once you experience this residence, you’ll want to call it home.
Financial Considerations
Price:
$445,000
HOA Fee:
987.98
Tax Amount:
$3872
Price per SqFt:
$255.01
Tax Legal Description:
UNIT 516 THE ORMOND HERITAGE CONDOMINIUM PER OR 4258 PG 3093 PER OR 5325 PGS 4392-4395 INC PER OR 5353 PGS 0409-0412 INC PER OR 6152 PGS 0311-0312 PER OR 6804 PG 4146 PER OR 7032 PG 4890 PER OR 7227 PG 2013 PER OR 7950 PG 2650
Exterior Features
Lot Size:
261364
Lot Features:
N/A
Waterfront:
No
Parking Spaces:
N/A
Parking:
Assigned, Covered, Basement
Roof:
Other
Pool:
No
Pool Features:
N/A
Interior Features
Bedrooms:
2
Bathrooms:
2
Heating:
Central, Electric
Cooling:
Central Air
Appliances:
Dishwasher, Disposal, Microwave, Range, Refrigerator
Furnished:
Yes
Floor:
Tile
Levels:
One
Additional Features
Property Sub Type:
Condominium
Style:
N/A
Year Built:
1996
Construction Type:
Block, Concrete, Stucco
Garage Spaces:
Yes
Covered Spaces:
N/A
Direction Faces:
North
Pets Allowed:
Yes
Special Condition:
None
Additional Features:
Balcony, Hurricane Shutters, Lighting, Sliding Doors
Additional Features 2:
Contact CAM for any additional lease restrictions
Map
- Address1 JOHN ANDERSON DR #5160
Contact a Professional

Featured Properties
Related Properties
- Featured
- Active
Condominium
2757 VIA CIPRIANI #1131B
$ 250,000
- Featured
- Active
Condominium
11 ESCONDIDO CIR #102
$ 205,000
- Featured
- Active
Condominium
DR BEACH VILLAGE #148
$ 435,000
- Featured
- Active
Condominium
82 VERANDA WAY #91
$ 260,000
- Featured
- Active
Condominium
3840 CATALINA DR
$ 425,000
- Featured
- Active
Condominium
8838 CORAL PALMS CT #B
$ 212,900
- Featured
- Active
Condominium
150 E ROBINSON ST #6S
$ 230,000
- Featured
- Active
Condominium
10703 REGENT SQUARE DR #1801
$ 258,000
- Featured
- Active
Condominium
2721 COUNTRYSIDE BLVD #102
$ 245,000
- Featured
- Active
Condominium
2220 SPANISH DR #60
$ 249,000
- Featured
- Active
Condominium
701 MAGNOLIA PL
$ 239,900
- Featured
- Active
Condominium
4309 N SEMORAN BLVD #2