
Active
4734 MONTEREY DR
$439,900
Features:
Property Details
Remarks
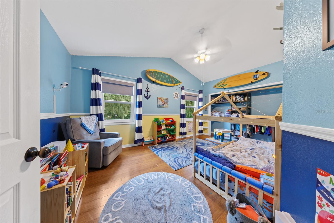
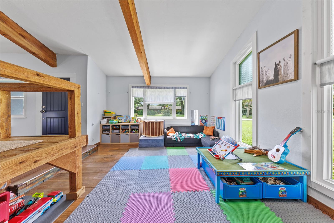
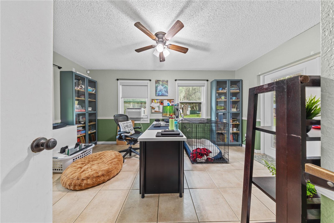
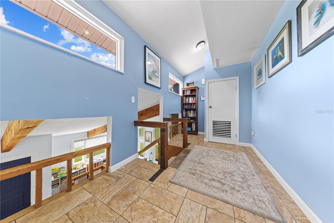
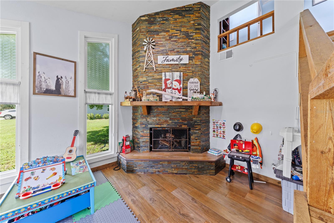
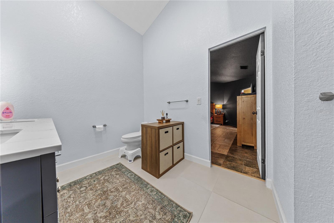
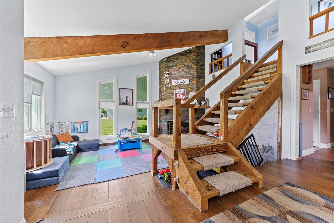
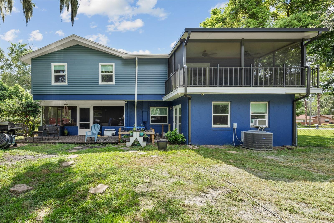
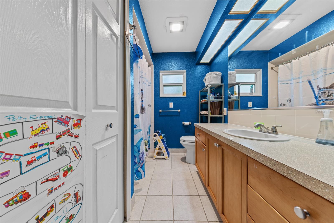
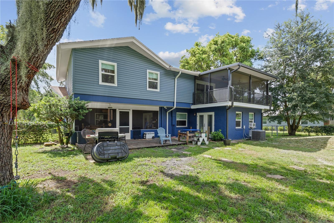
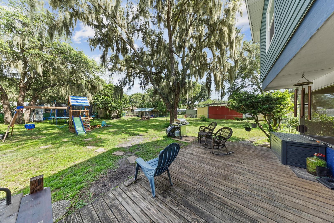
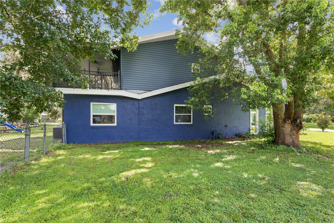
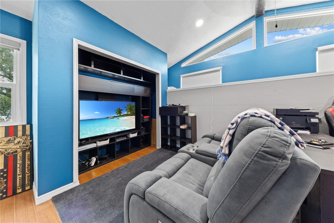
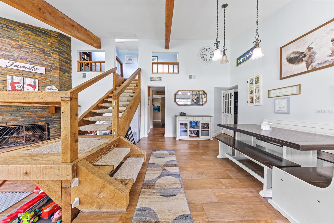
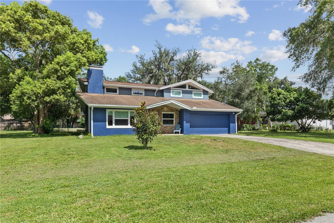
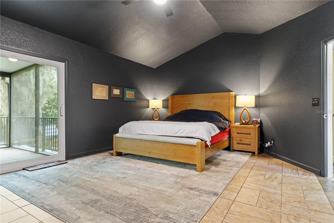
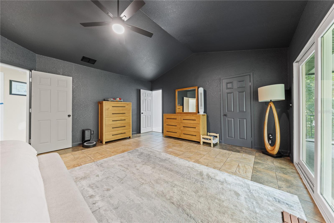
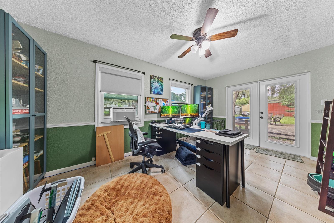
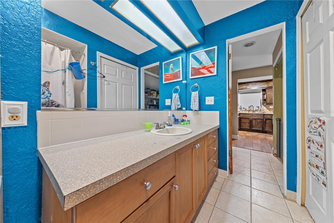
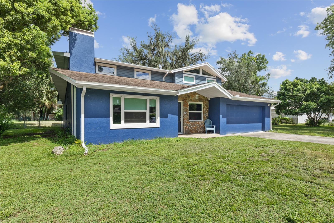
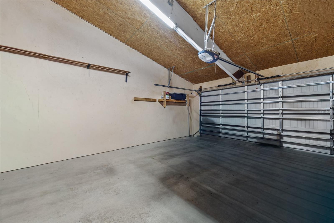
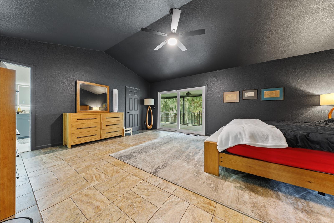
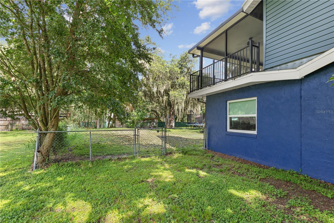
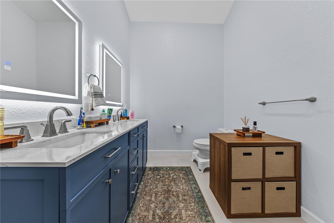
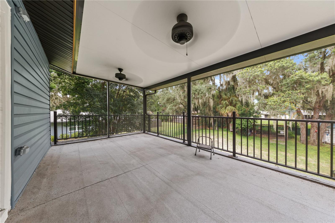
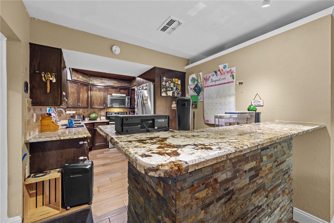
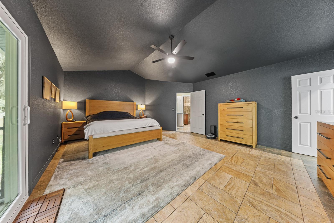
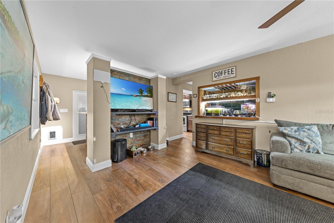
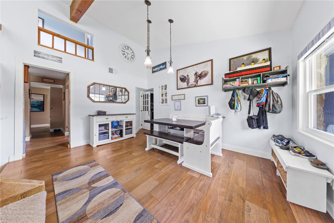
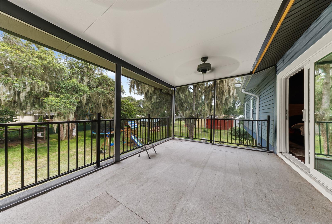
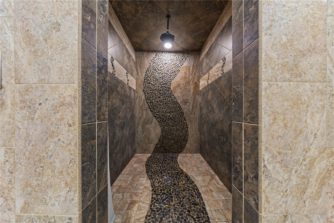

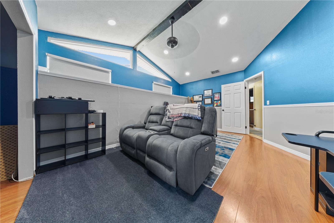
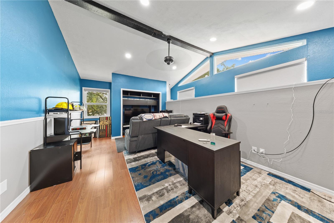
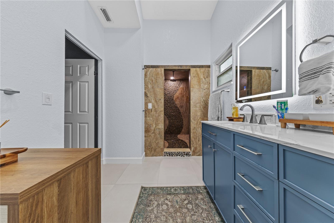
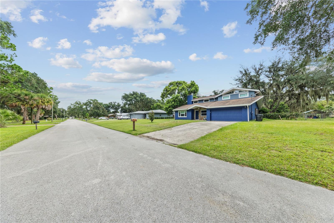
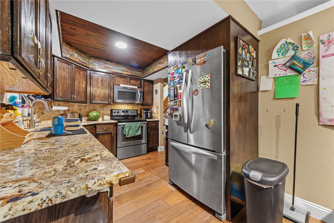
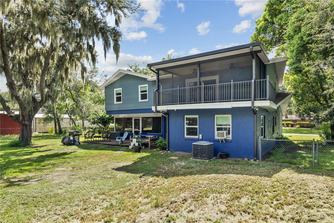
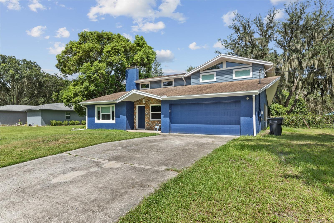
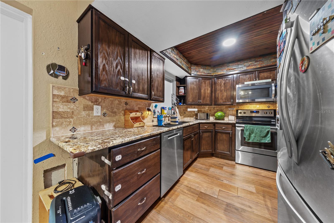
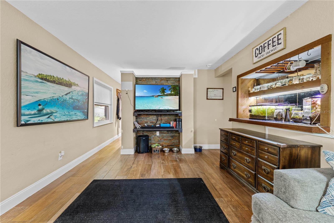
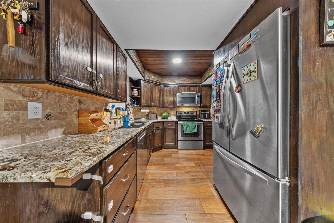
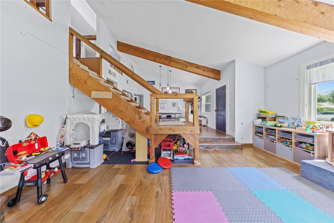
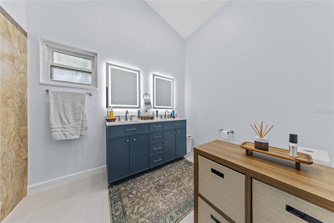
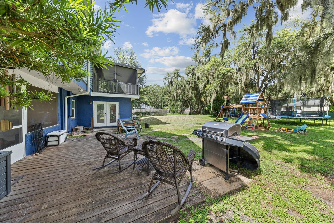
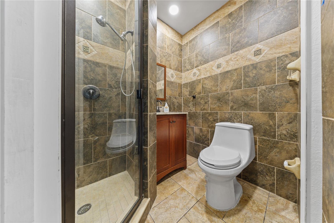
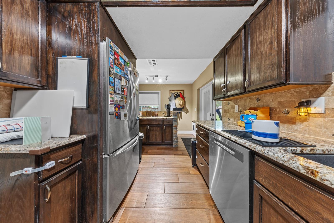
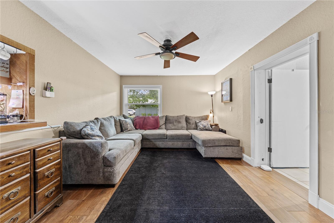
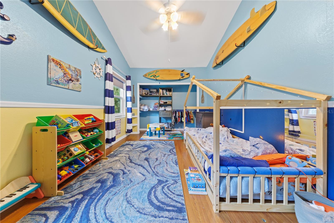
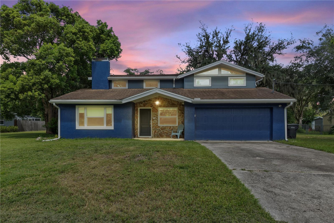
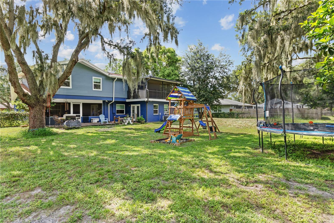
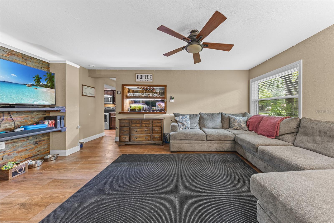
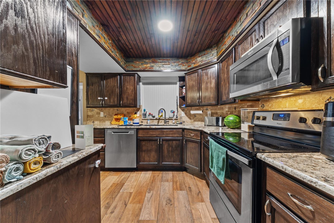
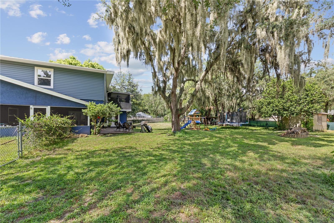
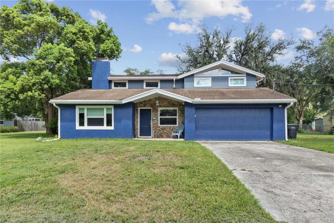
Virtually Staged. This 4-bedroom, 3-bathroom, two-story home is tucked away on a cul-de-sac beneath beautiful mature oaks. Situated on .44 acres with no HOA, the property provides plenty of room and flexibility to make it your own.Step inside to soaring ceilings, exposed wood beams, warm flooring, and a dramatic stone fireplace that gives the home its inviting character. The kitchen features granite countertops, stainless-steel appliances, rich cabinetry, and a breakfast bar that keeps everyone connected. One bedroom and a full bathroom are located downstairs, while three additional bedrooms are upstairs. The primary suite opens to an oversized screened balcony overlooking the tree-shaded backyard—the perfect place to enjoy a quiet morning or relax at the end of the day. Outside, the expansive backyard is ready for gatherings, gardening, recreation, or the outdoor retreat you’ve been imagining. Multiple screened areas create inviting places to enjoy the outdoors, while the attached two-car garage adds everyday convenience. For added peace of mind, the seller will have a NEW ROOF installed before closing. Come experience the space, charm, and possibilities that make this home truly special.
Financial Considerations
Price:
$439,900
HOA Fee:
N/A
Tax Amount:
$3488
Price per SqFt:
$163.71
Tax Legal Description:
COMM SW COR NW1/4 RUN E 477 FT S 103 FT FOR POB CONT S 120 FT E 160 FT N 120 FT W 160 FT TO POB BEING TRACT 20 OF UNRE PLAZA SUB
Exterior Features
Lot Size:
19184
Lot Features:
Cul-De-Sac
Waterfront:
No
Parking Spaces:
N/A
Parking:
N/A
Roof:
Shingle
Pool:
No
Pool Features:
N/A
Interior Features
Bedrooms:
4
Bathrooms:
3
Heating:
Central
Cooling:
Central Air
Appliances:
Dishwasher, Disposal, Electric Water Heater, Microwave, Range, Refrigerator
Furnished:
Yes
Floor:
Tile
Levels:
Two
Additional Features
Property Sub Type:
Single Family Residence
Style:
N/A
Year Built:
1981
Construction Type:
Stucco, Vinyl Siding, Frame
Garage Spaces:
Yes
Covered Spaces:
N/A
Direction Faces:
West
Pets Allowed:
No
Special Condition:
None
Additional Features:
Private Mailbox, Private Yard, Rain Gutters
Additional Features 2:
N/A
Map
- Address4734 MONTEREY DR
Contact a Professional

Featured Properties
Related Properties
$ 269,900
$ 795,000
$ 399,000
$ 249,990
$ 225,000
- Featured
- Active
Single Family Residence
2609 CRESTFIELD DR
$ 432,600
- Featured
- Active
Single Family Residence
18907 LAKES EDGE WAY
$ 2,000,000
$ 499,900
- Featured
- Active
Single Family Residence
2256 SMATHER CIR S
$ 274,900
- Featured
- Active
Single Family Residence
21724 DEER POINTE XING
$ 1,888,000
$ 274,900
- Featured
- Active
Single Family Residence
429 MANNS HARBOR DR